
Staff noted that 24 bedrooms in the building are without exterior windows, in contravention of city design guidelines.
Victoria council has turned down plans for a six-storey mixed-use building in Vic West after concerns were raised about a lack of exterior bedroom windows in some of the proposed residential units.
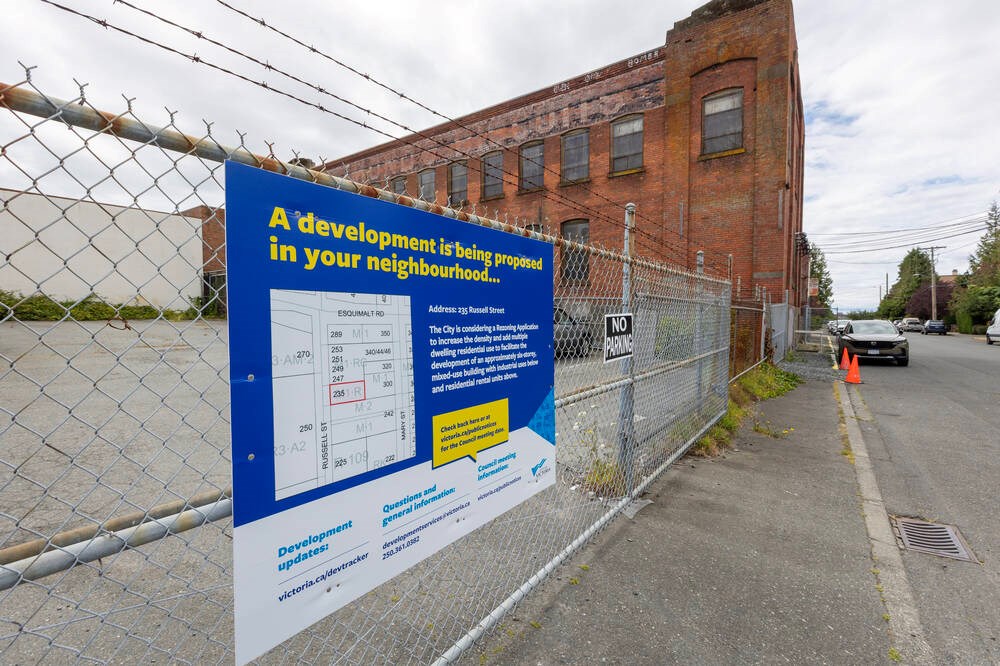
Developers Dan Robbins and Fraser McColl have been asked to go back to the drawing board for their proposed project at 235 Russell St., which would include a ground-floor parkade, a cannabis-related business on the second floor and residential homes on the other four floors.
The developers had proposed 30 market rental residential units, including four studios, 16 one-bedroom units, eight two-bedrooms and two three-bedrooms after initially bringing forward a four-storey building for commercial use.
They did not agree to a covenant preventing them from converting the building to a strata complex.
Council voted 7-2 to turn the project back to the developers to improve the “overall livability” of the project, after some councillors expressed alarm about the fact that many of the bedrooms would not have exterior windows.
Staff noted that 24 bedrooms in the building are without exterior windows, in contravention of city design guidelines.
Coun. Susan Kim said she was worried that could cause a health issue during extreme heat, as well as possible issues with mould due to lack of air circulation.
The suites themselves are deemed up to B.C. building code standards, as external vents would be installed for airflow.
The design would allow for some natural light to filter into the bedrooms through another room’s exterior windows.
Coun. Krista Loughton said she is not in favour of approving bedrooms without outward-facing windows, saying people shouldn’t be living in those conditions.
“It’s not designed with people in mind, and I fundamentally have a large problem with that,” she said.
Coun. Jeremy Caradonna said he’s not opposed to a mixed-use residential-light industrial project, but the current application is “a bit of a mess” and needs more work.
Councillors Stephen Hamond and Marg Gardiner wanted to see the project declined outright.
Gardiner said it would “dominate” the surrounding area and cause parking issues for nearby residents and businesses.
Plans called for seven vehicle parking stalls on the site — 29 below city guidelines — as well as 38 bicycle parking spaces.
Gardiner also raised odour concerns that might come from having a cannabis processing facility inside the building.
City planner Matt Kuziak said the current intent of the second floor is for a tenant to use the space for cannabis-related research, processing, storage and handling.
There is already a cannabis nursery nearby at 340 Mary St., which has been in operation for six years as part of Victoria Cannabis Company, a farm-to-consumer cannabis company.