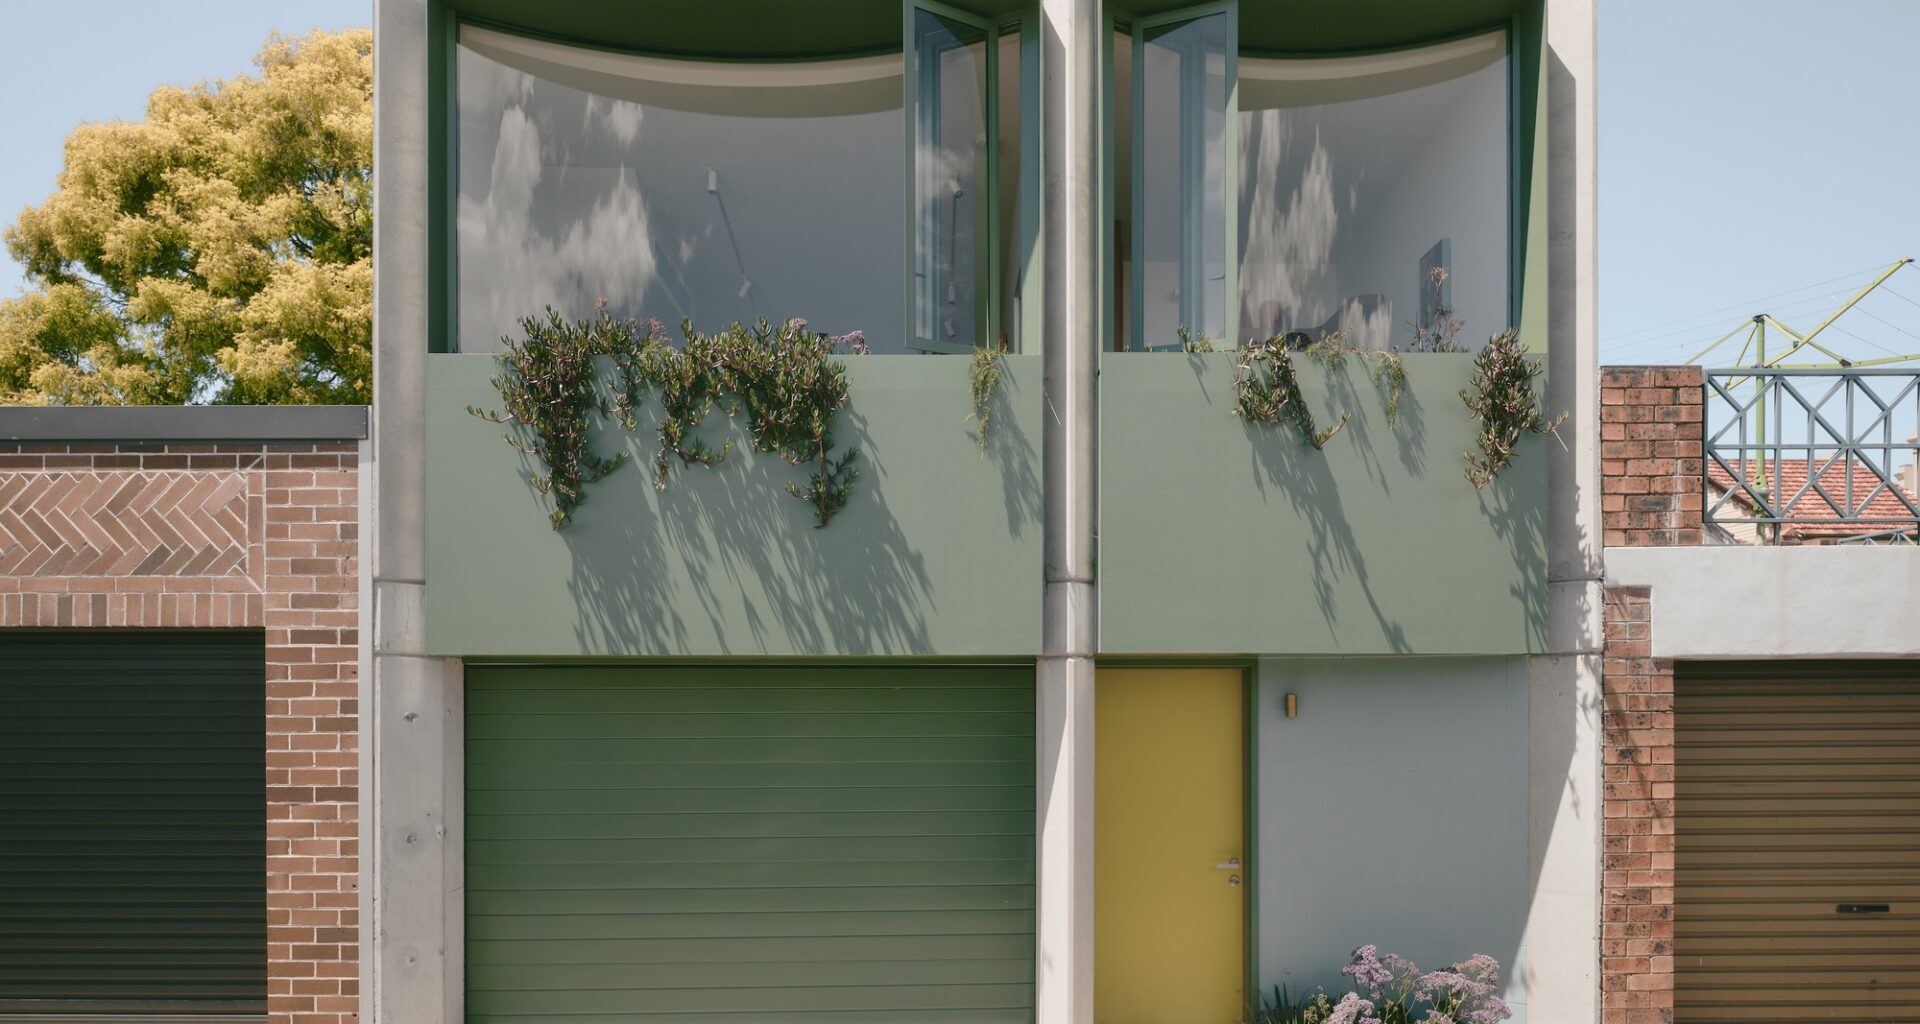
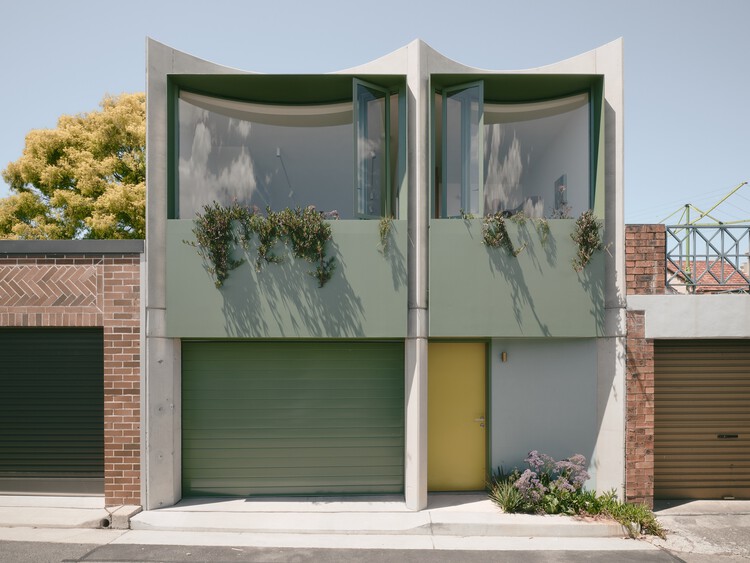
Denj Lane House / Carter Williamson Architects - Image 1 of 13© Martin Siegner

Denj Lane House / Carter Williamson Architects - Exterior Photography, ConcreteDenj Lane House / Carter Williamson Architects - Interior Photography, Living Room, Glass, ChairDenj Lane House / Carter Williamson Architects - Interior Photography, Wood, Chair, GlassDenj Lane House / Carter Williamson Architects - Image 5 of 13Denj Lane House / Carter Williamson Architects - More Images+ 8

Share

Share

Facebook

Twitter

Mail

Pinterest

Whatsapp

Or

https://www.archdaily.com/1148603/denj-lane-carter-williamson-architects
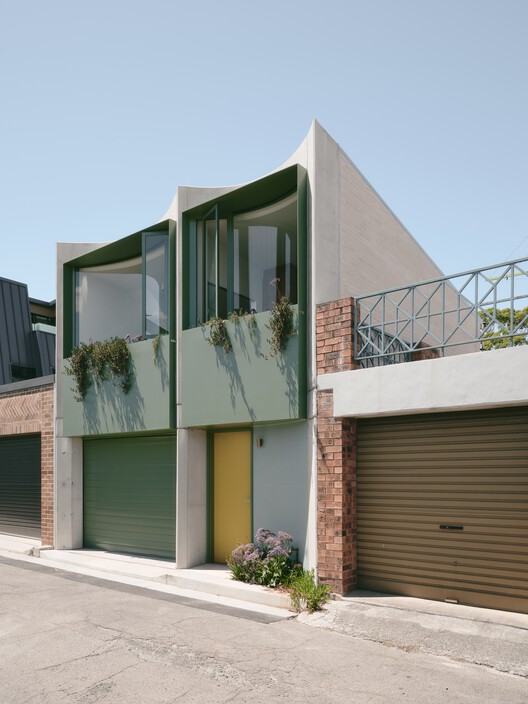
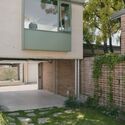
Denj Lane House / Carter Williamson Architects - Exterior Photography, Concrete© Martin Siegner

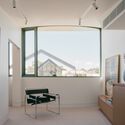
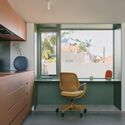
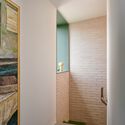
Text description provided by the architects. Located in Sydney’s Inner West, Denj Lane introduces a studio and garage, created for a young family seeking flexible space for work, guests and the future. Compact in footprint yet complete in function, the studio contains a bedroom, bathroom, kitchen and living area.

Content Loader