 © Fran Parente
Share
Or
https://www.archdaily.com/1035230/laranjeiras-house-felipe-hess-arquitetos
Area
Area of this architecture project
Area:
450 m²
Year
Completion year of this architecture project
Year:
Photographs
Lead Architects:
Felipe Hess, João Paulo Carrascoza, Ana Falcão
 © Fran Parente
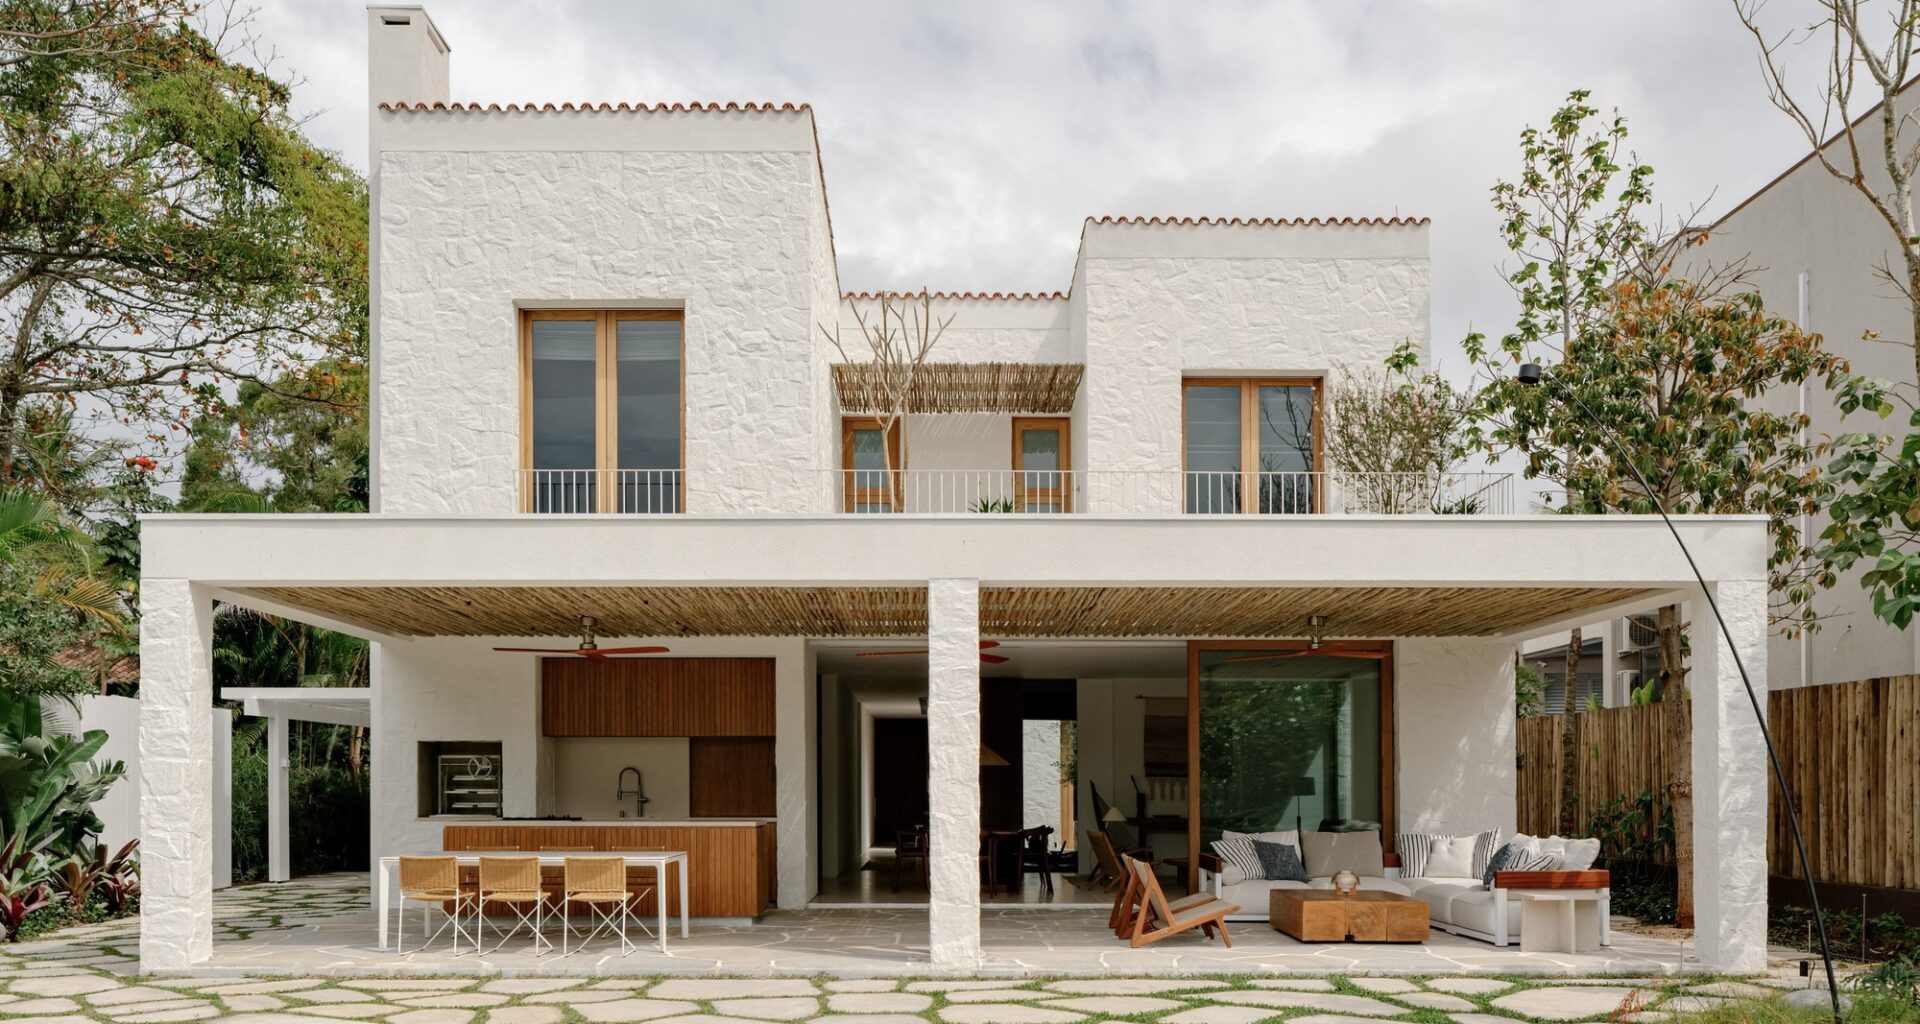
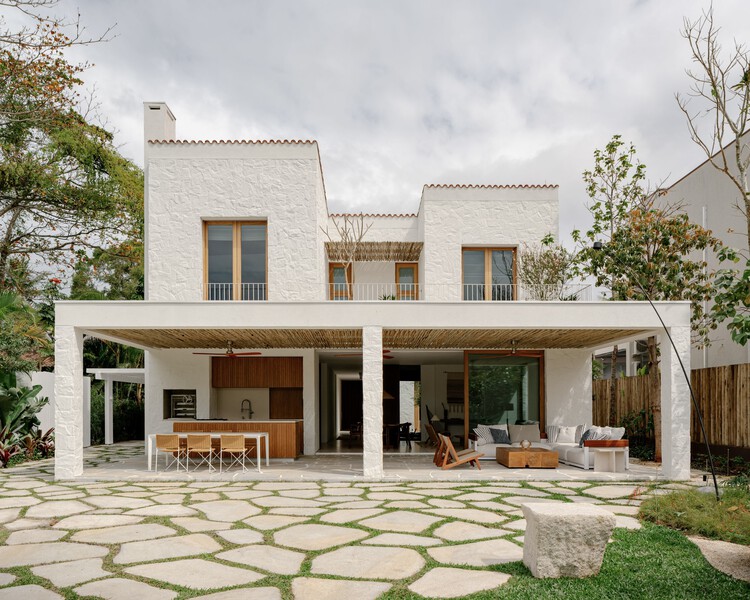
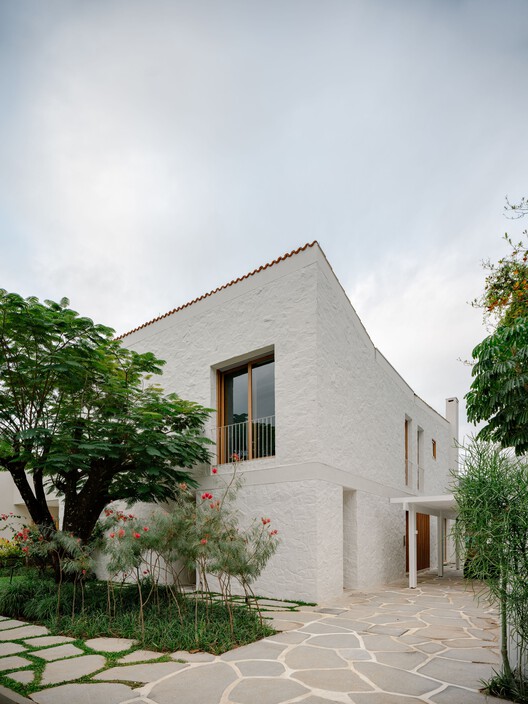
Text description provided by the architects. Located on a standard lot with a direct view of the canal, Laranjeiras House was conceived from the relationship between volumetric restraint and spatial lightness. With approximately 450 m² and four suites, the project handles a dense program without compromising the fluidity or luminosity of the spaces.