
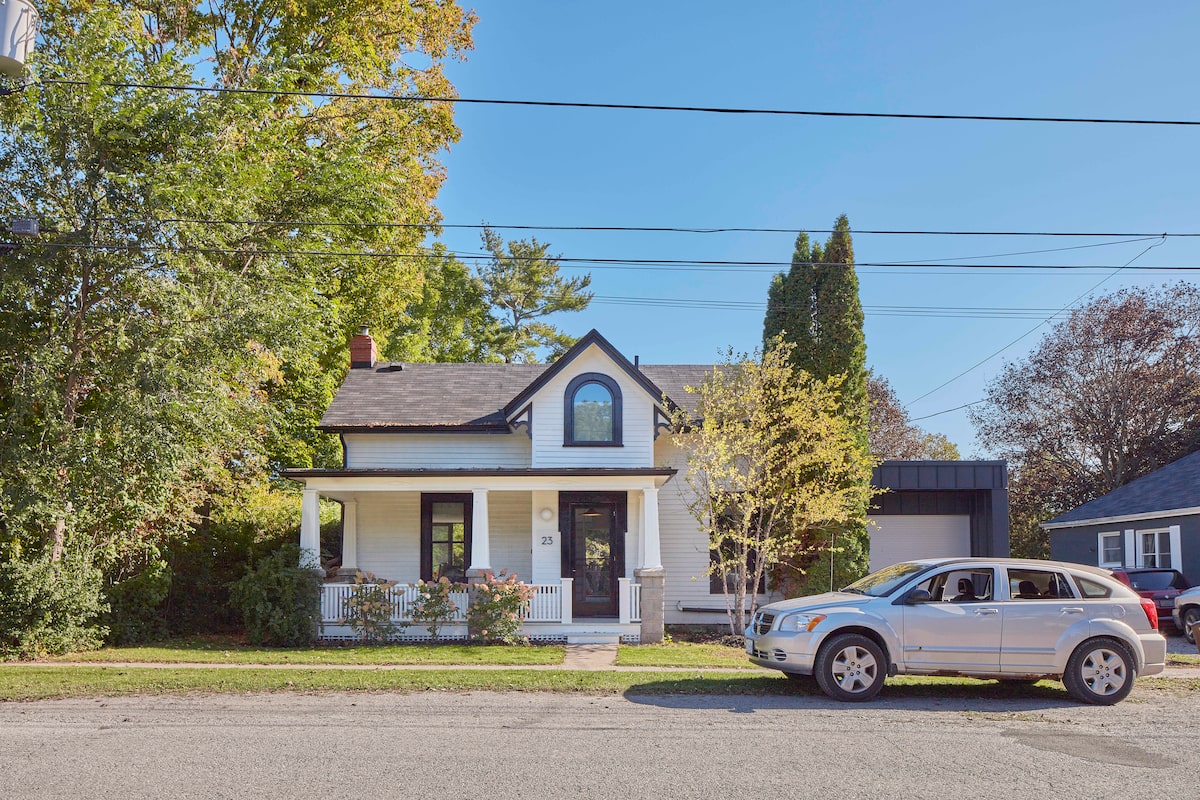
The former home of Melodie Frances Massey in Port Hope, Ont. Renovation and addition designed by Toronto-based Studio KSA.Michael van Leur/Michael van Leur
At dawn each morning after putting on her robes, Melodie Frances Massey (1923-2016) would walk softly down the old, creaky wooden stairs. Like all Buddhist nuns, she would divide her days between meditation, offering service, study and, sometimes, chanting. On certain days, she would teach meditation to others.
The little cottage in Port Hope, Ont., which she purchased in 1997, was a wonderful place to practice Vajrayāna Buddhism. On a quiet street across from a park, it also possessed a large, sunny backyard filled with birdsong.
“I still, to this day, think that the peacefulness that’s here had something to do with the work that she did,” says her son, artist John Massey. “Everybody who comes here and stays here remarks on the peacefulness of the house.”
Before moving to Port Hope in 1970, Ms. Massey had lived in a very different type of house: the orderly, steel-and-glass, Mies van der Rohe-inspired dwelling in Ottawa’s Rockcliffe Park neighbourhood designed by her husband, Hart Massey II (1918-1997). Winner of the 1964 Massey Medal for Architecture (founded by governor-general Vincent Massey, Hart’s father), the house at 400 Lansdowne Rd. was designated a National Historic Site in 2018.
“My mom never liked the house in Ottawa,” Mr. Massey adds.
The little cottage has a large, sunny backyard.Michael van Leur/Michael van Leur
And while they haven’t awarded a Massey Medal for Architecture since 1970, the way John Massey has treated and reinterpreted his mother’s cottage – with a great deal of help from designers at Toronto-based Studio KSA – is certainly praiseworthy.
“And even though I didn’t think of this rationally,” continues Mr. Massey, “it sort of brought those two things together: the spiritual questing of my mother … and then the architectural wrap around it [is] my father’s presence.”
Michael van Leur/Michael van Leur
While it’s unlikely Hart Massey’s hand guided that of Martin Kohn, co-founder of KSA Studio in 1990 (with John Shnier) or that of his colleague, Maggie Bennedsen, both agree there’s good energy here indeed, and, more importantly, that the way to preserve it was to leave most of the original cottage well enough alone.
“The kernel of the house,” Mr. Kohn says, “we knew we were just going to keep this simple: centre hall, two rooms … [but] making houses for people is a huge commitment; I’m always very nervous. I try not to show it, but I’m always terrified. And when it actually works out years later, it’s really gratifying.”
It’s gratifying for the sidewalk passerby as well. A little gable with an arched window punctuates the wooden, white façade, which also sports an asymmetrical porch enclosed by a little picket fence. The only whiff of newness is the black, standing-seam cladding around the single-car garage (although an eagle-eyed Port Hope resident might note the old shutters are gone and the arched window has a bit of added length).
The original living room now opens up to the Studio KSA addition, which features a small pop-out that creates a windowed nook.Michael van Leur/Michael van Leur
Open the front door, and the visitor is greeted by the old, wide-planked, slightly warped wooden floor and the worn, grooved staircase that Ms. Massey traversed each day. A neck-swivel to the right reveals an enclosed room with all mouldings intact, and a swivel to the left rewards the visitor with a lovely fireplace. That original living room, however, now opens up to the Studio KSA addition, which features a small pop-out that creates a windowed nook where Mr. Massey has placed a second couch on one side, and an efficient, modern kitchen on the other (Mr. Kohn’s father installed stainless steel commercial kitchens for a living, and he says he learned a great deal about keeping them compact).
Michael van Leur/Michael van Leur
The cottage sits about 25 kilometres from Newcastle, Ont., where, in 1847, Daniel Massey Jr. started the company that would eventually become the farm machinery behemoth Massey Manufacturing Co. The company moved to Toronto in 1871, and it’s a good bet most of the soil between here and there – and a great many other places around the world – was turned over by Massey farm machinery.
While KSA’s addition is nothing more than a rectangle grafted onto the back of the old cottage, the resulting change is tremendous.Michael van Leur/Michael van Leur
While KSA’s addition is nothing more than a rectangle grafted onto the back of the old cottage, the resulting change is tremendous: light carries into what Mr. Massey describes as (formerly) “mingy little rooms” as it enters from floor-to-ceiling windows and bounces off shiny, tall baseboards. There are visual connections to nature no matter where one sits. The transition from wood floor to polished concrete (the poor man’s terrazzo, as this author likes to call it) is a friendly border between the two worlds.
To go upstairs, a visitor grabs the original handrail and, like a moth to a flame, heads to the arched window over the soaker tub, marvelling at the imperfections of the lath-and-plaster walls and ceilings.
Michael van Leur/Michael van Leur
“There is a bit of crudeness to it, which to us is acceptable and sometimes desirable,” says Mr. Kohn. “The way we treated the existing part of the house, you know, tidying it up [but] not making everything superprecise. And that contributes to a kind of economy as well.”
“Praise be to Marty,” laughs Mr. Massey, who adds that growing up with a patriarchal “my way or the highway” father meant he didn’t think much of architects for a good portion of his life. “He got it all right; amongst many things is that the house breathes beautifully…and the distribution of heat – it’s super cozy.”
In summer, the positioning of operable skylights as heat-chimneys, windows for cross-ventilation, and massive, powered awnings to shade the backyard window-wall means there’s no need for costly air conditioning, either: “Half the houses we did [do] not have air conditioning … I’ve never liked it,” explains Mr. Kohn.
“You need a window, and some greenery, and a place to sit, and that’s kind of it,” Mr. Kohn finishes with a smile.
Sounds like meditation.