
Image credit: Juliusz Sokołowski
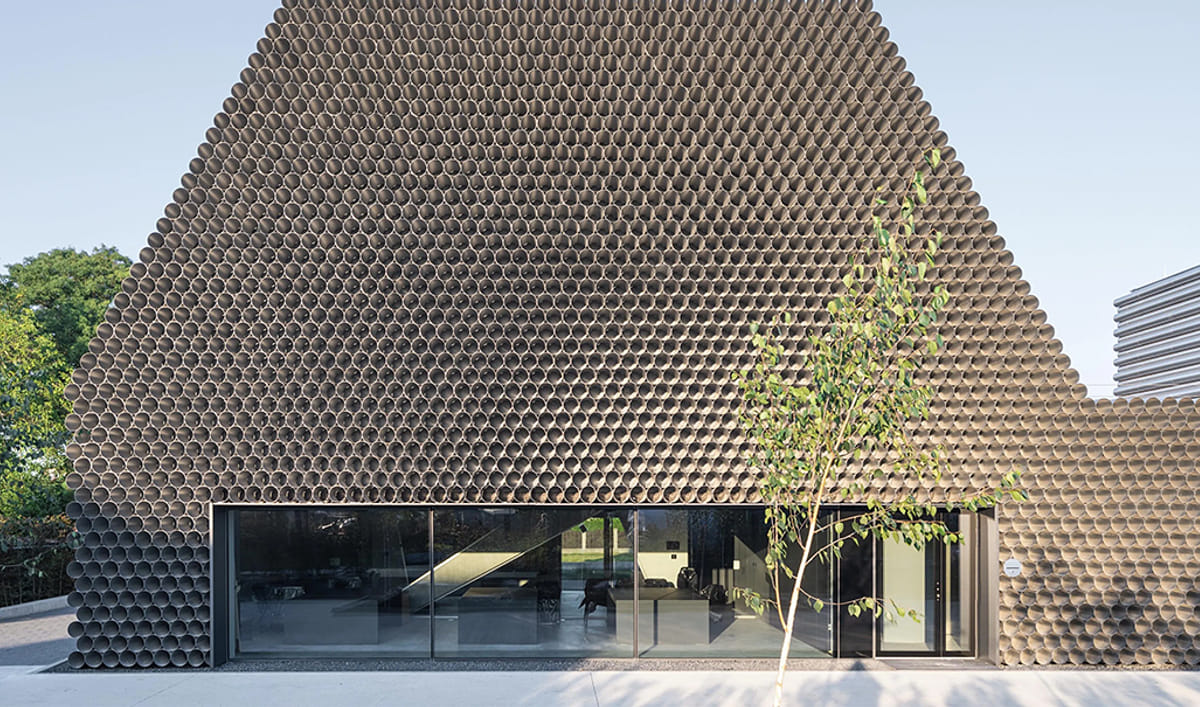
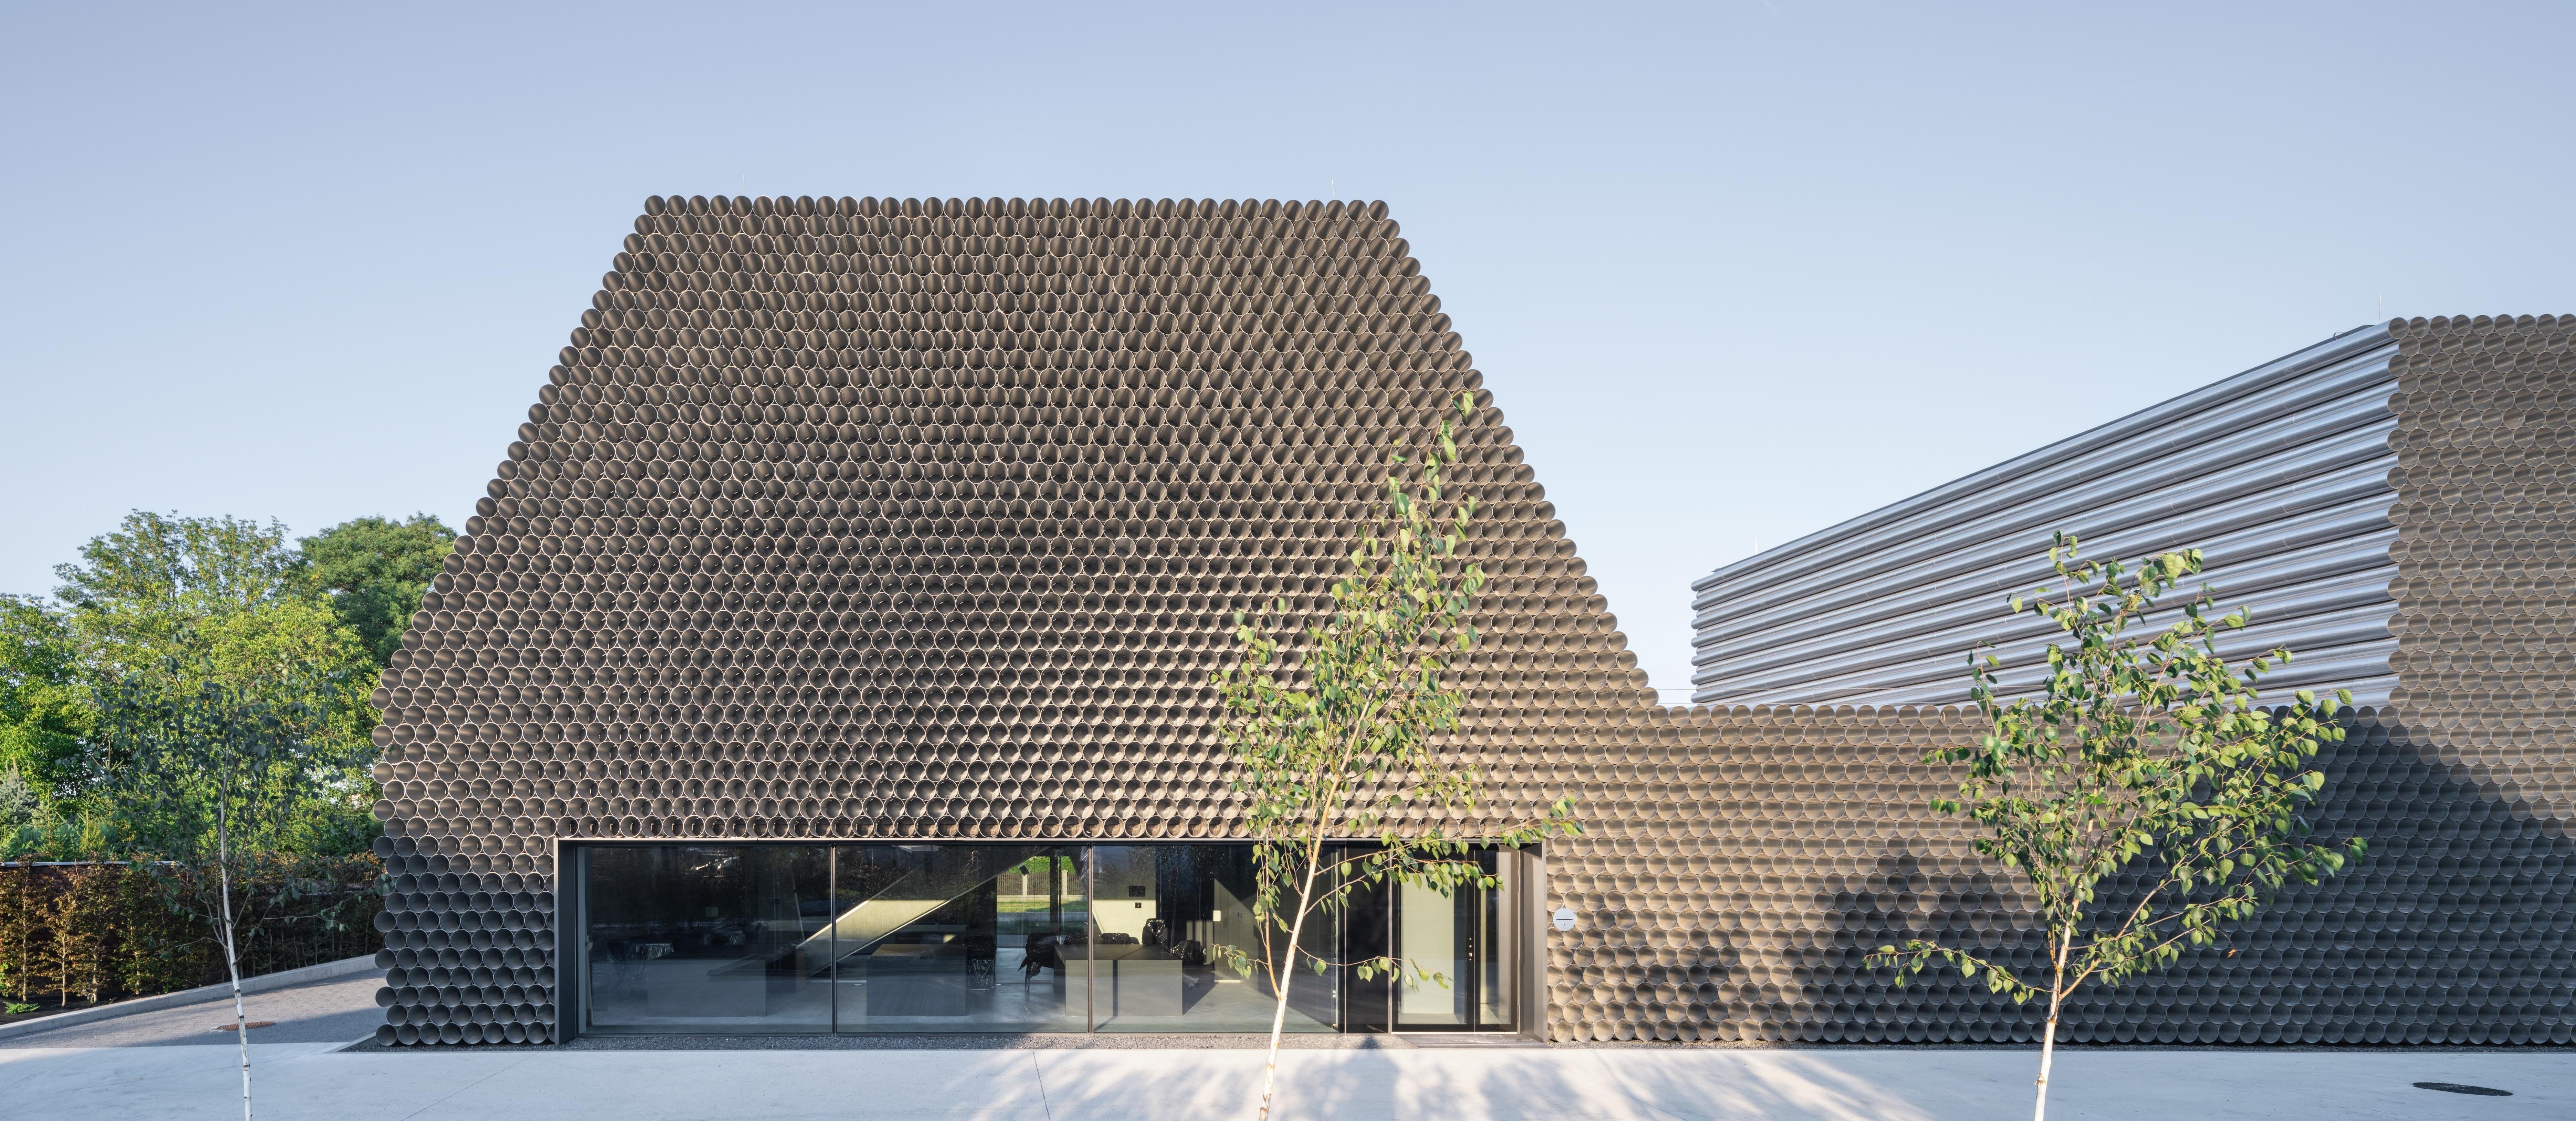
Polish studio KWK Promes has completed the Gambit Office, a combined office and warehouse building for pipe distribution company Gambit in Gliwice, Poland. The project uses the client’s core business as the basis for the building’s form while responding to a brief that prioritized low construction costs.
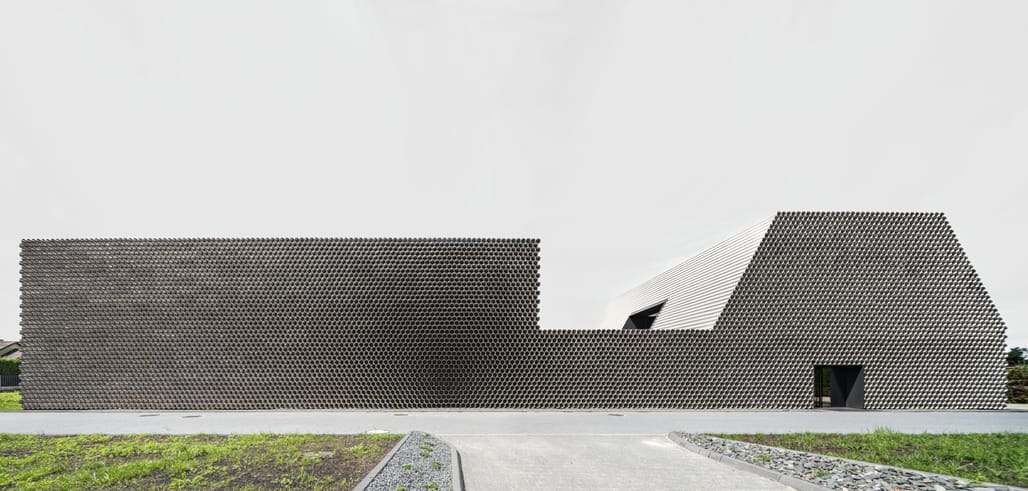
Image credit: Juliusz Sokołowski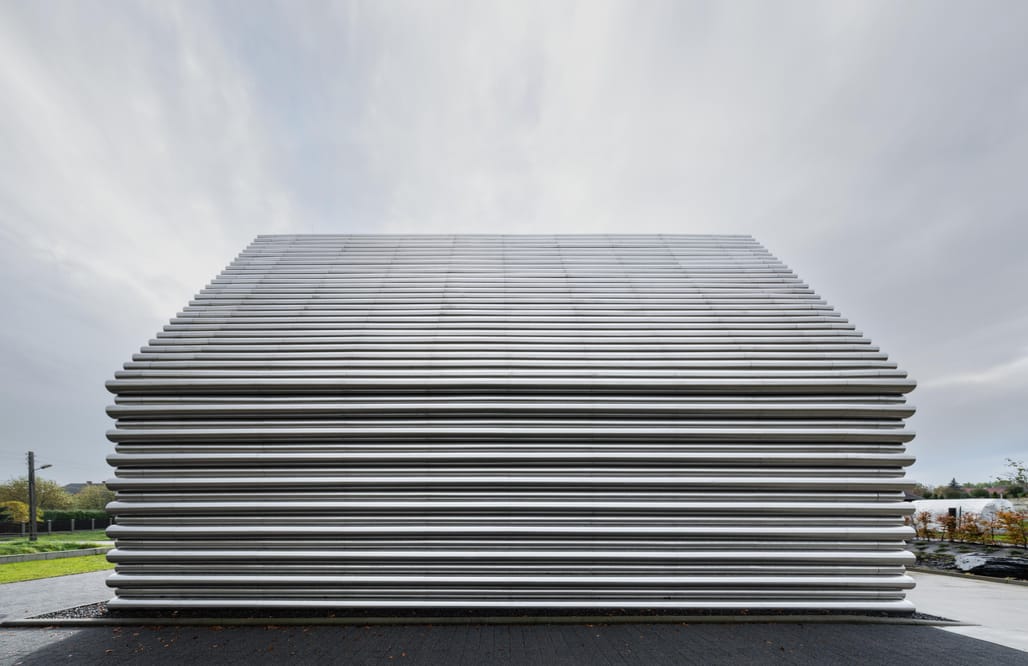 Image credit: Juliusz Sokołowski
Rather than treating the office and warehouse as separate elements, the design team developed a single composition inspired by stacked industrial pipes, creating a building that serves as both workplace and company identity. The form is divided into three distinct volumes reflecting the building’s program: a two-story office section with sloping walls, a lower workshop for preparing orders, and a taller unheated warehouse.
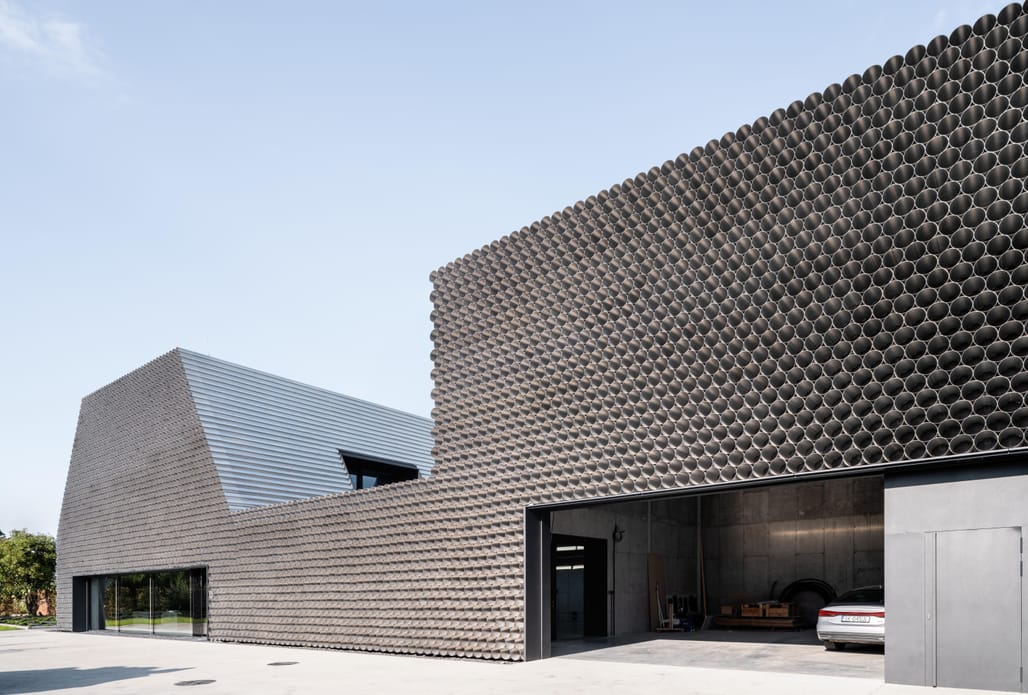
Image credit: Juliusz Sokołowski
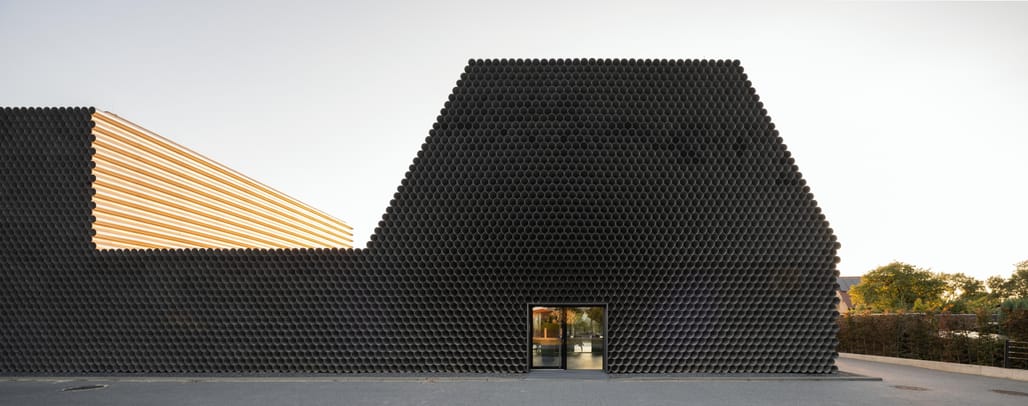
Image credit: Juliusz Sokołowski
The design replaces an existing rectangular production hall and responds to the surrounding residential context, where steeply pitched roofs and elongated outbuildings are common. According to the design team, the pitch of the office roof was determined by the geometry of stacked pipes, while the upper floor was reduced in volume to comply with local planning height restrictions.
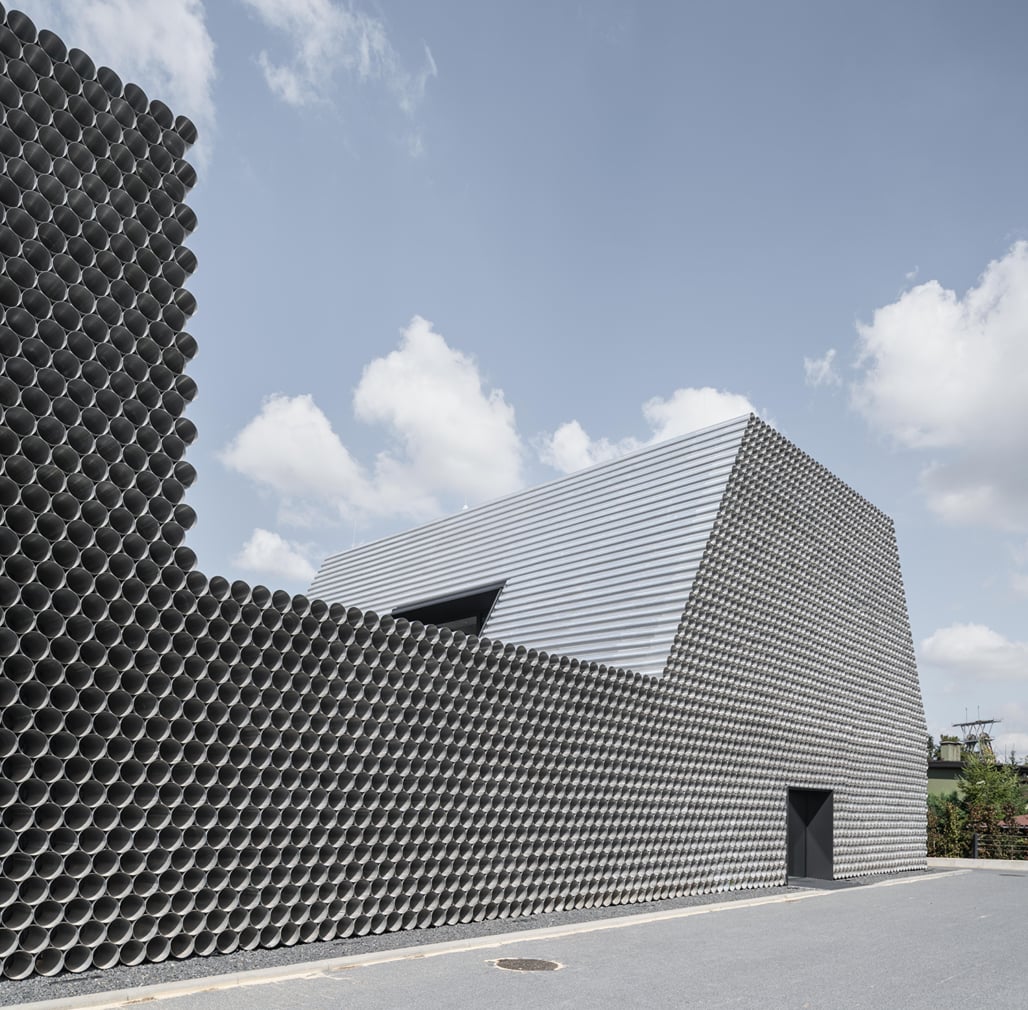
Image credit: Juliusz Sokołowski Image credit: Juliusz Sokołowski
Although the original concept envisioned using Gambit’s own pipes on the facade, the idea was abandoned after testing found the material unsuitable for prolonged UV exposure and unable to meet fire safety requirements. Instead, the building is clad in raw aluminum sheeting, a material previously used by KWK Promes that develops a natural patina over time while requiring minimal maintenance.
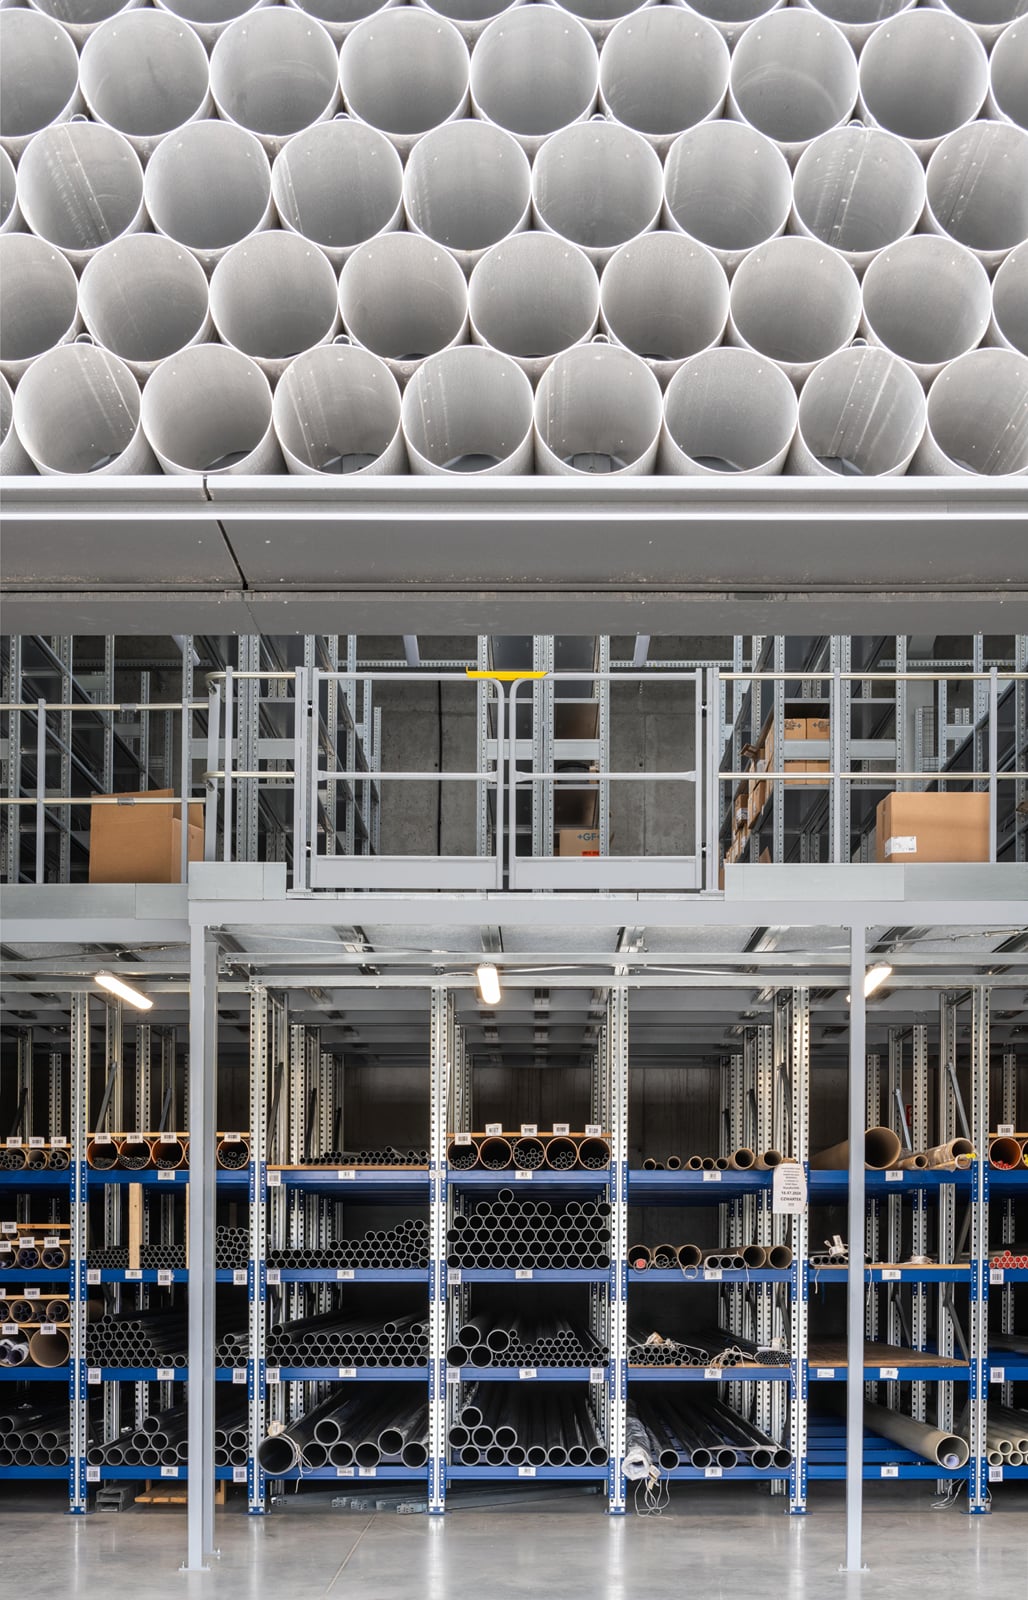
Image credit: Juliusz Sokołowski Image credit: Juliusz Sokołowski
The project also incorporates a number of environmental considerations. Pipe ends on the exterior have been capped to prevent wind noise, while the design intentionally omits bird netting, allowing wildlife to occupy parts of the building. The decision was made both to support biodiversity and reduce construction costs, the team notes. Elsewhere, a rooftop terrace above the workshop offers outdoor space for employees in an otherwise industrial setting dominated by parking and vehicle circulation.
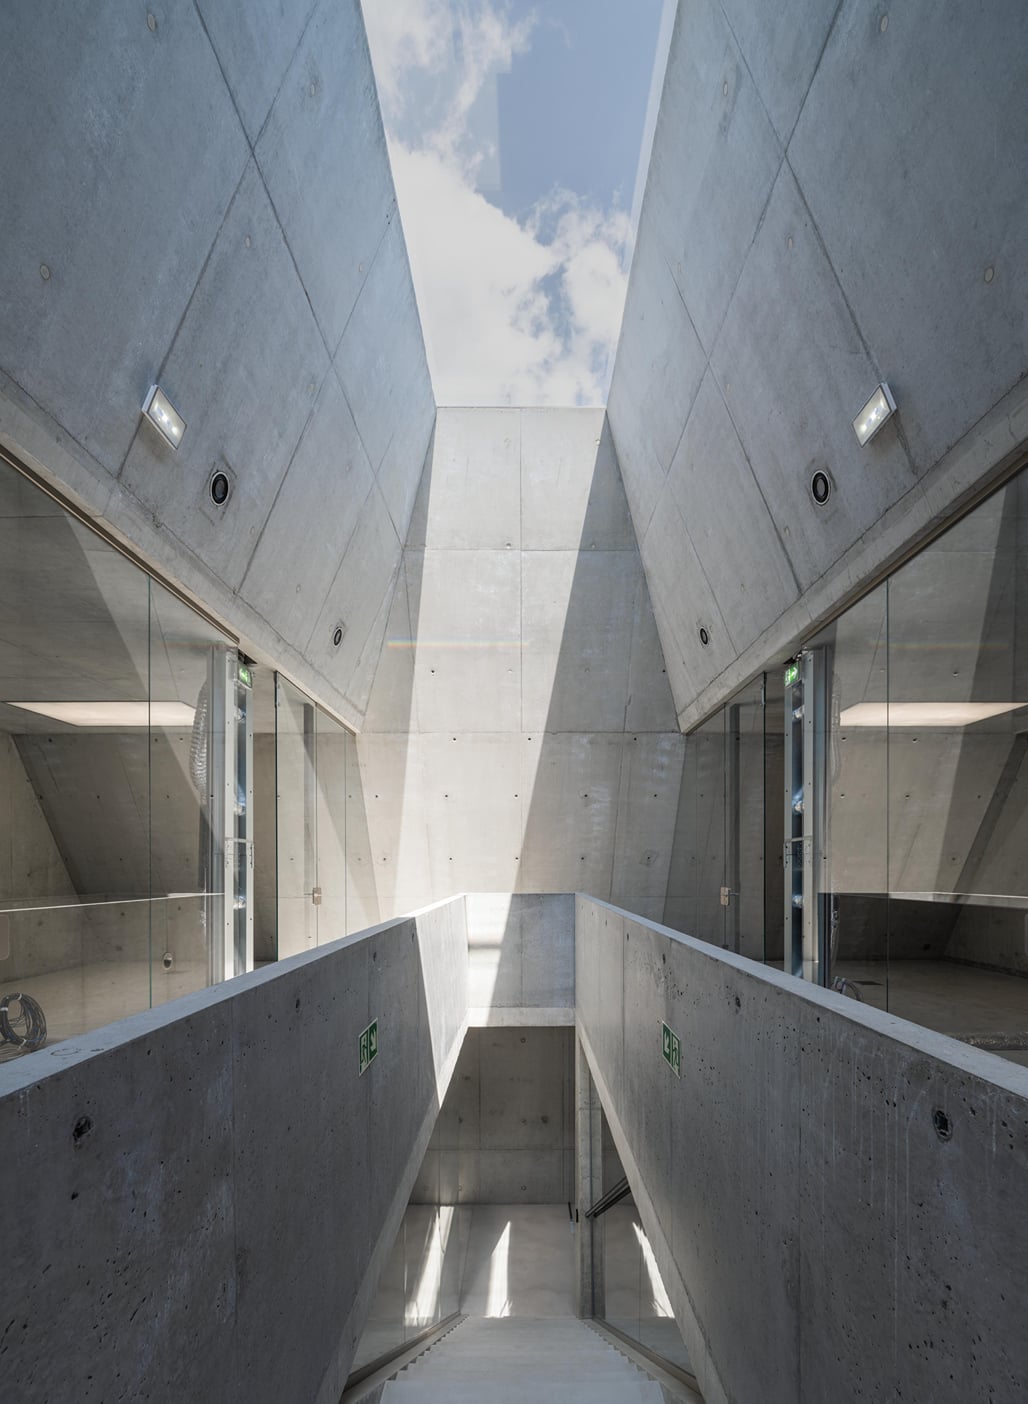
Image credit: Juliusz Sokołowski Image credit: Juliusz Sokołowski
Similar articles on Archinect that may interest you…