
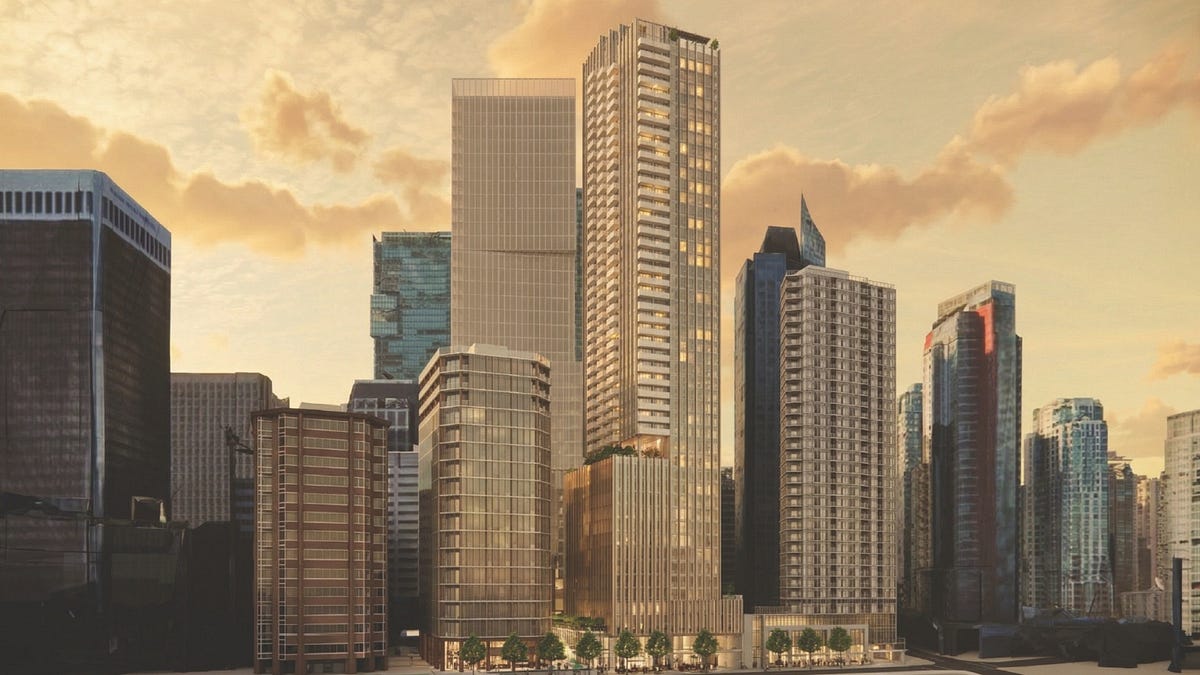
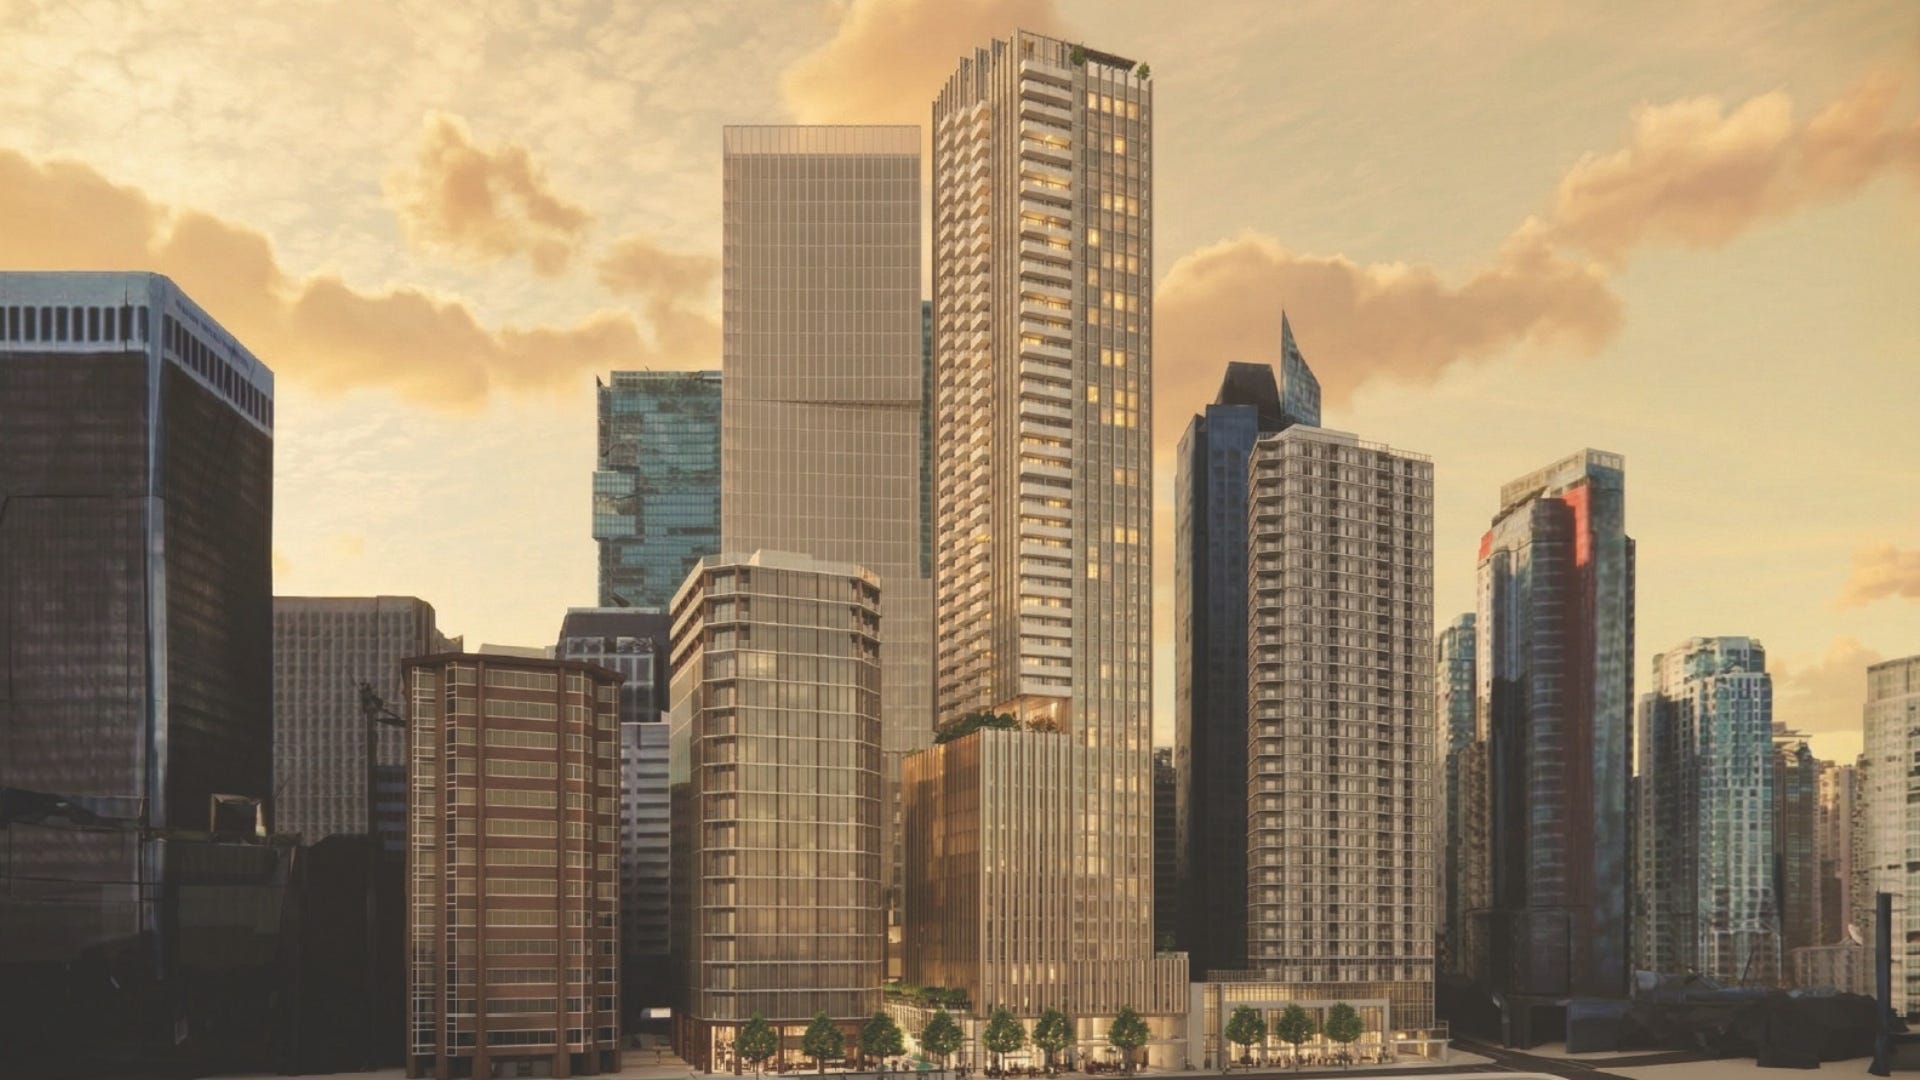
 The proposal for 1166 West Pender Street in Vancouver. (Hariri Pontarini Architects, Reliance Properties, Hines)
Location: 1166 West Pender Street, Vancouver
Developer: Reliance Properties, Hines
Architect: Hariri Pontarini Architects
After the pre-pandemic wave of Class AAA office towers — Deloitte Summit, Vancouver Centre II, 320 Granville, The Stack, The Post, and B6 — all completed construction a few years ago, the question was when we’d see the next such tower and which project it will be.
The “when” has become murkier as a result of the office market, but the project most had their eye on was the 32-storey tower planned for 1166 West Pender Street by Vancouver-based developer Reliance Properties and American real estate giant Hines.
The site was formerly occupied by a 15-storey office building constructed in the 1970s and was owned by Greystone, according David Taylor of Colliers, who brokered the sale in 2021 alongside Robert Down and helped forge the partnership between Reliance and Hines.
The rezoning application for the 32-storey office tower tower was approved in 2019, demolition of the existing building took place in 2022, and the project progressed to the point of some marketing and pre-leasing, with JLL as the agent, hence why many suspected that it would be the next AAA office tower in Vancouver to be constructed.
Scratch that, as Reliance and Hines have now completely eliminated office from their proposal, according to a new rezoning application published by the City of Vancouver today.
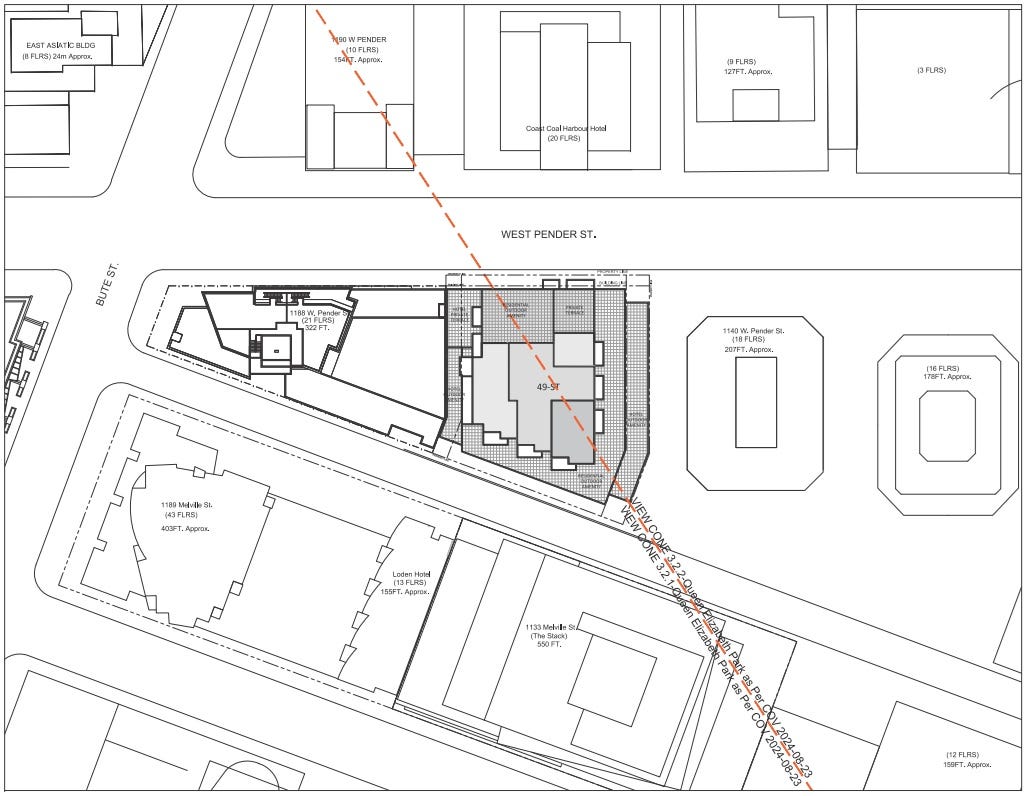 1166 West Pender Street and its surrounding context. (Hariri Pontarini Architects, Reliance Properties, Hines)
The new proposal, which would require a rezoning from the previous CD-1 (Comprehensive Development) zone to a new CD-1 zone, is for a 49-storey tower that would reach a maximum height of 530 feet. The project has a total proposed density of 24.3 FSR and consists of 340 strata residential units above 199 hotel suites that would be located from Level 4 to 14. Level 3 would house hotel amenity space, Level 2 restaurant space, and Level 1 the lobbies.
The 340 condos have a suite mix of zero studio units, 221 one-bedroom units, 98 two-bedroom units, and 21 three-bedroom units. The proposal also includes 210 vehicle parking spaces and 684 bicycle parking spaces that would be housed in a seven-level underground parkade.
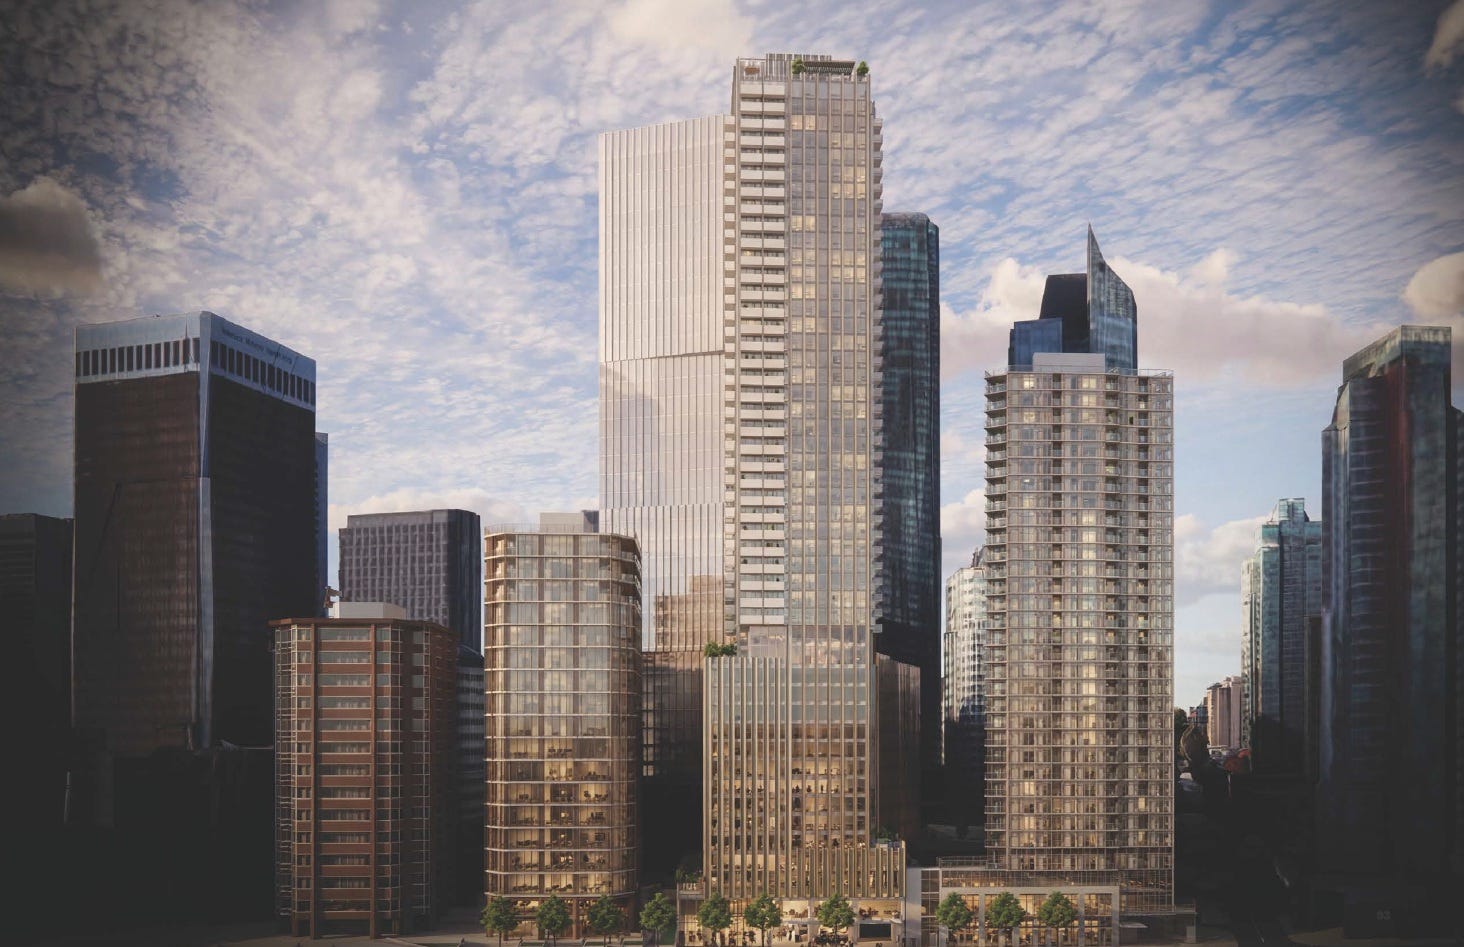
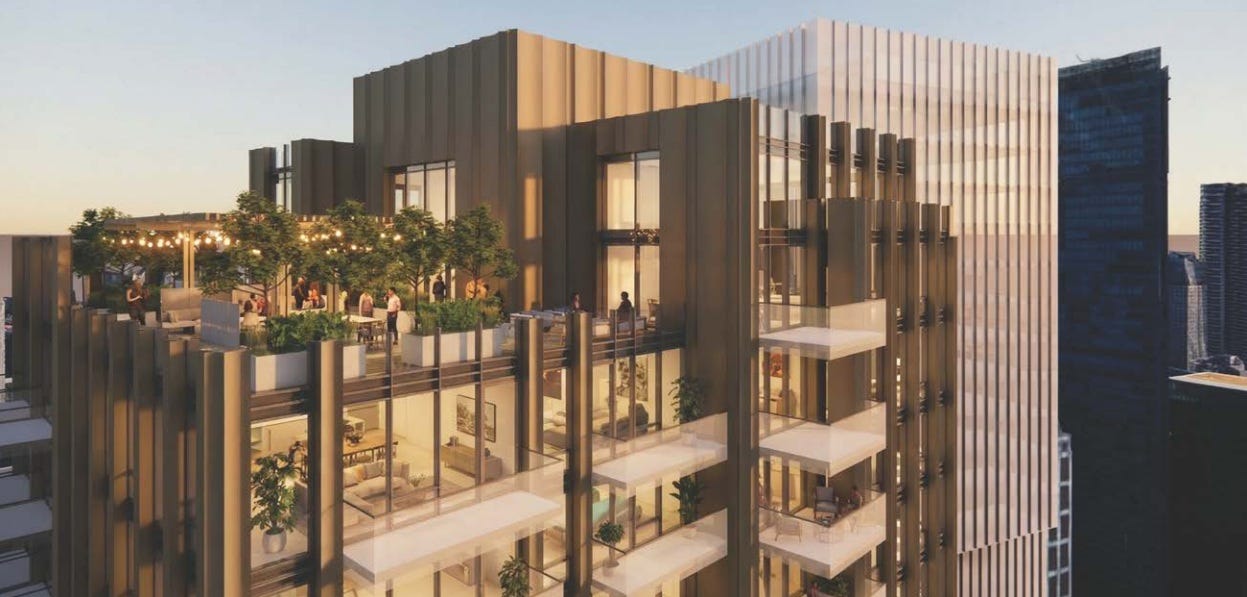 The proposal for 1166 West Pender Street in Vancouver. (Hariri Pontarini Architects, Reliance Properties, Hines)
Although this is considered the Central Business District, the adjacent building at 1188 West Pender Street is a 21-storey condo tower called The Sapphire, which was developed by Pinnacle International. The building on the other side of the site is the 18-storey office tower at 1140 West Pender Street that is 50/50 co-owned by Concert Properties and Sun Life Financial.
The developers also pointed to several hotel-condo projects in Vancouver as precedents, such as the Fairmont Pacific Rim Hotel and Residences, Shangri-La Vancouver (soon to be Park Hyatt Vancouver) and Shangri-La Residences, Paradox Hotel Vancouver, and Rosewood Hotel Georgia and Private Residences.
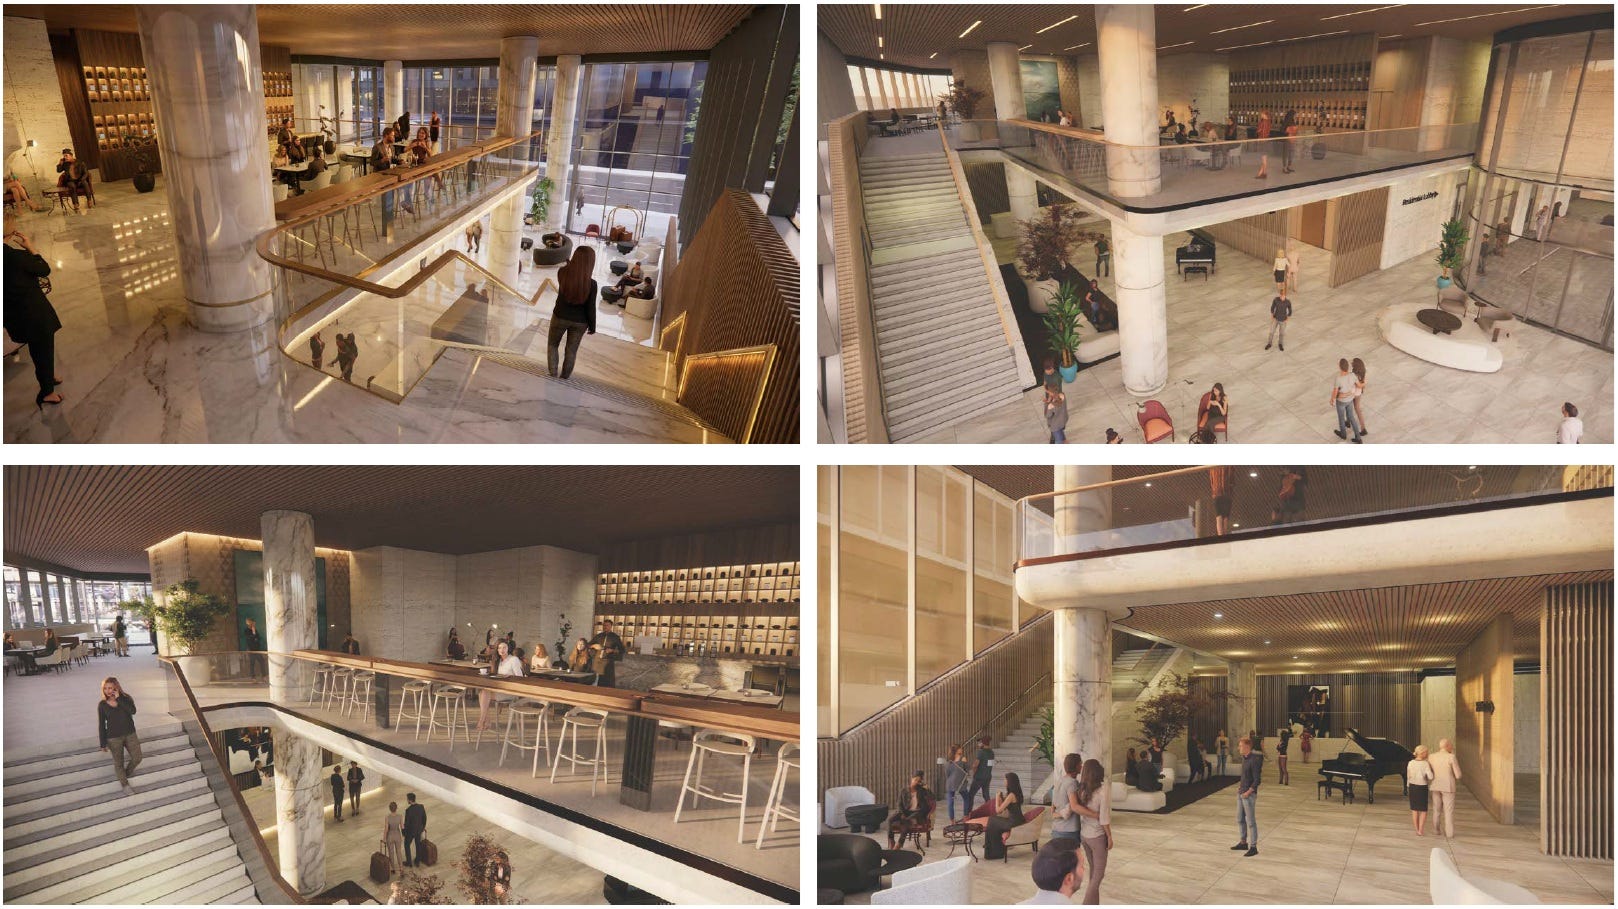
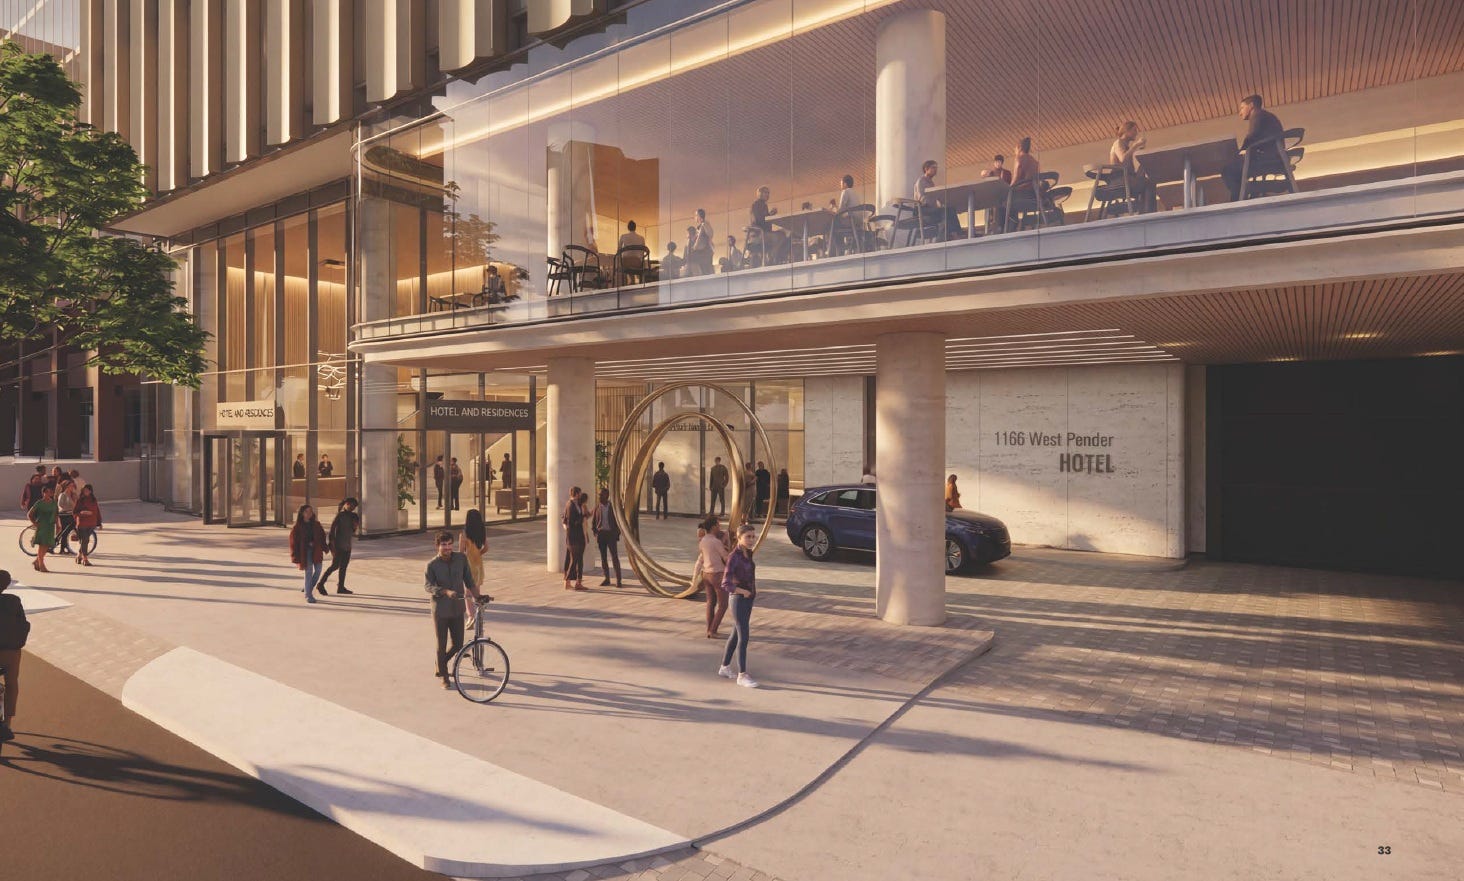 Renderings of the hotel component proposed for 1166 West Pender Street. (Hariri Pontarini Architects, Reliance Properties, Hines)
“The proposal is consistent with the Downtown Official Development Plan (DODP) and aligns with the Hotel Development Policy and the Interim Downtown Rezoning Policy supporting a more flexible mix of uses in the Central Business District, particularly where projects deliver strong public benefits,” said Reliance and Hines in their rezoning application. “The project will also be designed to align with the City’s sustainability objectives, including the Green Buildings Policy for Rezonings, supporting Vancouver’s climate goals.”
Reliance and Hines said that “the project is unable to proceed as previously proposed.” They also noted that “The new design features a more slender tower form, greater setbacks, and a smaller tower plate compared to the original office building, better integrating into the surrounding urban context while increasing the total height and program mix.”
Notably, the 1166 West Pender site is bisected by View Cone 3.2.1 and View Cone 3.2.2 (Queen Elizabeth). However, because of the directions of the view cones, Reliance and Hines say it is irrelevant to their site because their tower will essentially be blocked out by The Stack at 1133 Melville Street, which is located across the street on the south and reaches a height of around 533 feet, meaning their proposal does not introduce further view cone impact.
The City of Vancouver will be hosting the Q&A period for the rezoning application from Wednesday, November 18 to Tuesday, December 1.