
(To be updated. This version 15:00 on July 28, 2026)
Fasten seatbelts. This will be a long article as a reference for public discourse. Readers may skip to sections relevant to them.
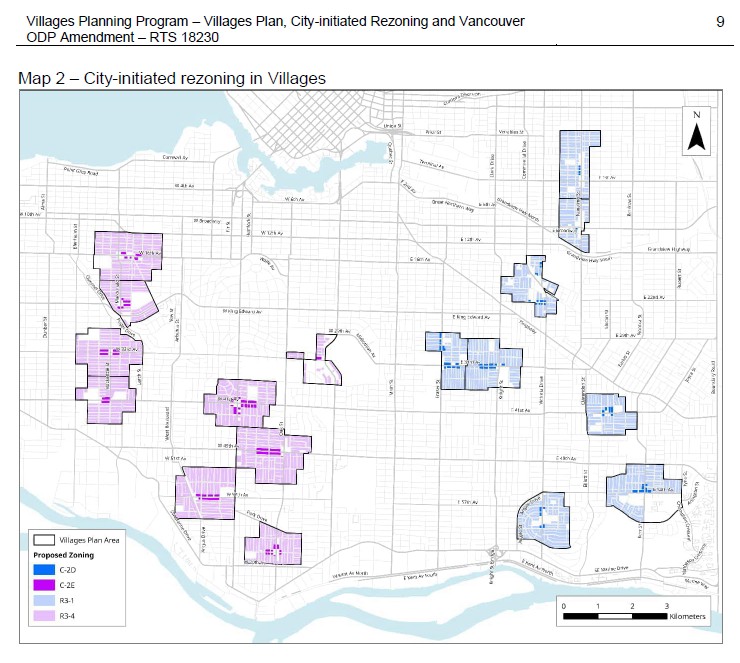
At noon on July 28, 2026, Vancouver City Council voted to effectively reject the Vancouver Villages plan, which would have upzoned 13,260 land parcels in Vancouver for up to four, six, and near transit eight storeys. At a Public Hearing held over three dates (July 14, 20, and 22), Council heard from about 300 speakers and received about 3,000 pieces of correspondence, overwhelmingly opposed.
Today, in a sudden move, ABC Councillor Sarah Kirby-Yung proposed amendments to the “Villages Planning Program – Villages Plan, City-initiated Rezoning and Vancouver Official Development Plan Amendments.” She had obviously had them prepared in advance. There was only limited discussion of the implications. There will likely be much media coverage of this in the coming days on all media formats. We are looking at this decision today in the context of our #Endgame2026 series. All is not as it seems on the surface, and there are much bigger underlying stories about where things are at.
Below we cover a broad range of material and issues:
Text of the amendments as approved
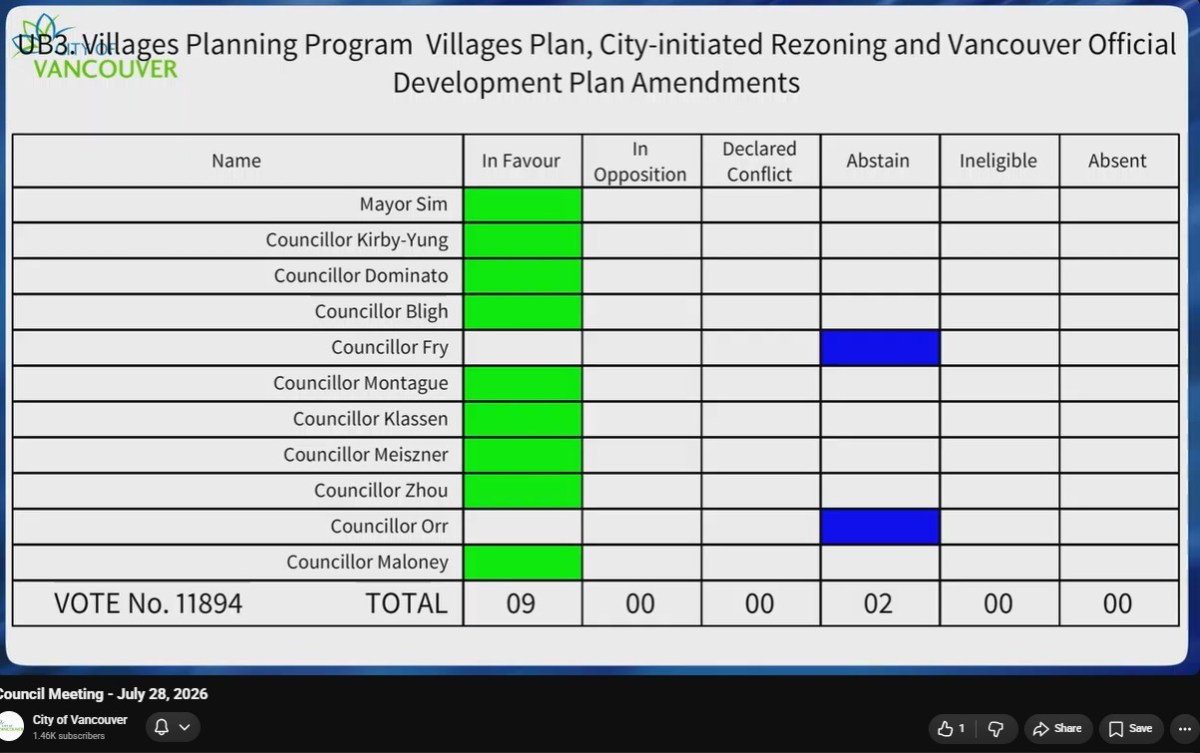
Voting record on this item
Statement by ABC Vancouver immediately after the meeting
Initial analysis of the nuanced implications
Where the public discussion should pay attention now in the lead-up to the October 17 municipal election.
Notably, Councillor Kirby-Yung came to the meeting well prepared. This was not a last-minute amendment. While she did not provide any context or explanation when she introduced the motion, there is a major back story. She spoke at the Missing Middle Conference on May 8 (MMC ’26) regarding municipal permitting bottlenecks. Her introduction of the amendments passed today directly delivers the specific code modernization that developers at MMC ’26 argued was necessary to make missing-middle housing physically and financially buildable.
Upon initial review, today’s decision may directly activate or dramatically improve the development viability of roughly 20,000 to 30,000 parcels across Vancouver—not by granting sweeping new heights everywhere, but by making single-lot 4-to-6-storey infill physically and economically feasible wherever that height is already on the books.
 Above: Dan Garrison (Assistant Director of Planning – Head of Housing Policy and Regulation) responding to questions. Seated is Neil Hrushowy (Director, Community Planning at Planning, Design and Sustainability), the main author of the Villages plan.
Once the dust settles in the coming days and weeks, and political election campaign gears up toward the October 17, 2026 municipal elections, it will be time for election hopefuls in Vancouver to examine the real implications of policies now in place (including Official Development Plan), what the residents of Vancouver really want for their future, and who is most likely to deliver that.
We encourage residents to watch carefully over the next several days to observe the depth (or lack thereof) of reporting by mainstream media and civic reporters. Are they doing a good job of unpacking today’s Council decision and providing due service to their audiences?
We acknowledge that this is a rapid initial analysis, and it will require more careful review. Comments, tips, suggestions are welcome, to us at CitizenYVR@gmail.com.
Meeting details
Agenda and documents: https://council.vancouver.ca/20260728/regu20260728ag.htm
On Youtube: https://www.youtube.com/watch?v=lzBPg79Vax0
Text of the approved motion
(slight corrections made after initial post)
A. THAT Council approve, in principle, the application to amend the Vancouver Official Development Plan to make minor editorial changes, generally in accordance with Appendix J of the Report;
FURTHER THAT the Director of Legal Services be instructed to bring forward for enactment amendments to the Vancouver Official Development Plan, generally in accordance with Appendix J of the Report.
B. THAT Council approve, in principle, amendments to the Vancouver Official Development Plan to add language clarifying how to consider whether a proposed development is consistent with Generalized Land Use designations, generally in accordance with Appendix M of the Report;
FURTHER THAT the Director of Legal Services be instructed to bring forward for enactment amendments to the Vancouver Official Development Plan, generally in accordance with Appendix M of the Report.
C. THAT Council approve, in principle, the application to amend the Zoning and Development By-law to enable new space efficient stair (SES) options, generally in accordance with section 6(f) of Appendix C.
FURTHER THAT the Director of Legal Services be instructed to bring forward for enactment amendments to the Zoning and Development By-law, generally in accordance with section 6(f) of Appendix D. [Note – Originally shown as C on Council screen.]
D. THAT [A to C] be adopted on the following conditions:
(i) THAT passage of the above resolutions creates no legal rights for any person, or obligation on the part of the City and any expenditure of funds or incurring of costs is at the risk of the person making the expenditure or incurring the cost;
(ii) THAT any approval that may be granted following the public hearing shall not obligate the City to enact any rezoning by-laws; and
(iii) THAT the City and all its officials, including the Approving Officer, shall not in any way be limited or directed in the exercise of their authority or discretion, regardless of when they are called upon to exercise such authority or discretion.
Council vote

E-mail by ABC Vancouver to supporters
(Note: The Council vote was at 13:03. This fundraising e-mail went out just 23 minutes later, on July 28, 2026.)
Dear supporter,
Today, Mayor Sim and ABC Councillors directed staff to permanently CANCEL the Villages Plan.
CLICK HERE TO DONATE TO ABC VANCOUVER
The Villages Plan presented to Council disrespected Vancouverites and the process itself.
No homeowner should feel that City Hall is deciding the future of their property without their voice being heard.
Over the past several weeks, Council heard from hundreds of Vancouver residents who were rightly upset about the proposed Villages Plan.
The message was clear: this plan overstepped; staff overreached; it does not work, and residents’ concerns had clearly not been heard.
That’s why your ABC Vancouver team directed staff to cancel the plan immediately, full stop.
We believe we can add housing without taking a cookie-cutter approach to every neighbourhood. Growth should be thoughtful, balanced, and respectful of the people who already call these communities home.
No government, let alone the bureaucracy, should force homeowners into a mandatory redevelopment model.
ABC will always protect your property rights, ensure you have a voice, and fight for a city that works for everyone.
We’re going to continue listening and making decisions based on what Vancouver residents tell us, not staff.
If you believe Vancouver needs practical leadership that protects neighbourhoods while building the homes our city needs, please support ABC Vancouver today.
Help us keep Vancouver safe, affordable, and moving forward: you can support ABC byclicking here and making a donation or signing up to volunteer.
Thank you for your continued support.
Trevor Ford
Campaign Director
[CHW note – Ford is on a temporary leave from his role as the mayor’s chief of staff, to run the ABC Vancouver election campaign]
Initial analysis by CityHallWatch (with some AI assistance, to be fact-checked)
Note especially Council directions in items K, L, and M of approved amendment, which refers to specific appendices in the Referral Report. None of those details were discussed in any intelligible way during the July 28 Council meeting.
Referral report: https://council.vancouver.ca/20260714/documents/phea1rr.pdf
The approved motion refers to Appendices J, M, and section 6(f) of Appendix C.
What do the approved amendments really mean in plain language?
Based on the Referral Report (RTS 18341) and the specific motion approved by Council regarding items K, L, and M, here is a plain-language analysis of what was actually passed, what Appendices J, M, and C contain, and what this decision truly means for Vancouver.
Part 1: Summary of Appendices J, M, and C (Section 6f)
Appendix J — Minor Editorial ODP Changes (Item K)
○ What it is: Routine, administrative “housekeeping” amendments to the text of the draft Vancouver Official Development Plan (ODP).
○ The Gist: Updates terminology, corrects cross-references, and aligns statutory phrasing to match current provincial land use directives. It creates no substantive new zoning policy on its own.
Appendix M — ODP Consistency Guidelines for Generalized Land Use Designations (Item L)
○ What it is: Clarifying text inserted into the ODP to guide City staff, advisory boards, and applicants on how to judge whether a proposed development is “consistent” with Generalized Land Use (GLU) designations.
○ The Gist: It provides the rules for interpreting broad land use categories in the ODP. Under recent BC provincial legislation, if a proposed zoning change or development is deemed “consistent” with the ODP, statutory public hearings can be streamlined or waived. Appendix M codifies the exact criteria staff will use to determine whether a project fits within those designations.
Appendix C, Section 6(f) — Space Efficient Stairs / Single Egress Stairs (Item M)
○ What it is: An amendment to the Zoning and Development By-law specifically legalizing and accommodating Space Efficient Stairs (SES)—commonly referred to as Single Egress Stairs—in the local zoning definitions.
○ The Gist: In August 2024, the BC provincial government updated the BC Building Code to allow up to 6-storey residential buildings to be constructed with a single exit staircase (instead of requiring two redundant stairwells). However, municipal zoning regulations often still had built-in floorplate, setback, or height restrictions that physically or legally prevented developers from utilizing single-stair designs. Section 6(f) of Appendix C amends Vancouver’s municipal zoning bylaws to clear those zoning hurdles and unlock the use of SES across qualifying residential zones.
Part 2: What Today’s Approved Amendments Really Mean
While Council rejected Items A to J (the main “Villages Plan” mass upzoning proposals that would have reshaped ~14% of Vancouver’s land parcels), approving Items K, L, and M represents a significant strategic pivot:
Widespread Enabling of Single Egress Stair (SES) Buildings
By passing Item M (Appendix C, Section 6f), Council formally cleared the runway for 4-to-6-storey single-stair apartment buildings across the city.
● Why this matters: Historically, building regulations forced any residential building over 3 storeys to have two separate exit staircases connected by a long double-loaded central hallway. On small, narrow, or irregular Vancouver lots (like standard 33-foot or 50-foot lots), two stairwells took up so much floor space that multi-family construction was financially or physically unfeasible.
● Design Impacts: Eliminating the second stairwell allows for smaller floorplates, more family-sized (3-bedroom) units, cross-ventilation, windows on multiple sides of every apartment, and better fill-in on small lots.
● Where it applies: SES is now enabled wherever 4-to-6-storey residential uses are allowed by right or underlying zoning (e.g., existing apartment zones, multiplex zones, or sites governed by provincial small-scale multi-unit housing regulations).
Strengthening the Official Development Plan (ODP) Framework
By passing Items K & L, Council ensured that the legal superstructure for the broader Vancouver ODP remains intact.
● Even without the broad “Villages” blanket upzoning, the ODP now has clearer rules (via Appendix M) for determining project consistency.
● This provides a standardized framework if future site-by-site rezonings or small-scale developments come forward under provincial mandates.
What Item N Means (The “Escape Clause”)
Item N adds standard legal disclaimers:
● No automatic rights: Approval in principle gives developers no automatic right to build until the final by-laws are enacted and specific development permit conditions are met.
● City Discretion: City staff and the Approving Officer retain full regulatory discretion over safety, site planning, and servicing considerations.
Summary Takeaway
In short: Council said “No” to blanket mass-upzoning via the Villages Plan (Items A–J), but said “Yes” to modernizing building typologies via Single Egress Stairs (Item M) and tightening ODP administrative tools (Items K & L).
This allows developers to build far more livable, space-efficient 4-to-6-storey buildings on small urban lots where such heights are permitted, without granting the sweeping land-use land-value blanket changes proposed in the main Villages package.
What would be the minimum lot size or frontage with this approved motion?
The approved motion for Space Efficient Stairs (SES) does not set a new minimum lot size or frontage requirement. Instead, it adapts municipal zoning bylaws to fit within existing lot standards.
What This Means in Practice
● Standard Vancouver Lots (33 ft / 10 m frontage and 50 ft / 15.2 m frontage): Historically, building a 4-to-6-storey apartment required two separate stairwells connected by a central hallway. On a standard 33-foot or 50-foot lot, those two staircases swallowed up so much floor area that building an apartment was physically or financially impossible without consolidating multiple lots.
● Unlocking Single Lots: By removing zoning impediments (such as stair enclosure setbacks and redundant corridor space), single-stair configurations allow 4-to-6-storey multi-family buildings to be built on single, standard lots (as narrow as 33 ft) wherever underlying zoning allows that height/density.
In short, rather than imposing a minimum constraint, this amendment lowers the effective lot size threshold required to make multi-family apartment buildings viable.
● Does Item M change the maximum height on a standard 33 ft single-family lot to 6 storeys?
No. It remains 3 storeys under R1-1 rules.
● Does Item M allow a 4–6 storey building to fit on a 33 ft lot where 4–6 storeys are already permitted?
Yes. By eliminating the requirement for two interior staircases and connecting corridors, a developer can now physically fit a functional 4-to-6-storey building onto a 33-foot lot without needing to acquire and assemble neighbouring lots.
The bigger story, implications
In plain language, the city-initiated rezoning of 13,260 land parcels was stopped.
But the implementation of the ODP, which went into force on March 31, is fully in force. So, effectively, public and media attention should now go back to how British Columbia has introduced blanket rezoning and densification across the province (legislation that was largely influenced by U.S. YIMBY movement and the Canadian real estate and development industry), used lightning quick tactics and non-disclosure agreements to force municipalities to adopt OCPs (in Vancouver the ODP), and now prohibit public hearings and even the right to speak to Council if a rezoning or development is deemed by (publicly unaccountable City staff) to be consistent with the ODP.
The implications for Vancouver residents and neighbourhoods are still significant. The ODP, adopted despite considerable public opposition, allows the City to approve rezonings and developments with the minimum amount of site signage, public notification, and even City Council oversight — if internal staff deem an application to be consistent with the ODP.
To break down how these pieces fit together:
The City-Initiated Rezonings Were Stopped (Items A–J)
Council’s rejection of the “Villages Plan” recommendations (Items A through J) means the city-wide, blanket upzoning of 13,260 specific residential parcels was defeated. That specific local attempt to mass-upzone mid-block single-family lots was halted.
The City-Wide ODP is Fully in Force (Effective March 31, 2026)
The new Vancouver Official Development Plan (ODP) was enacted on March 31, 2026.
● It replaced over 70 legacy neighbourhood plans, local area plans, and guidelines with a single, city-wide framework.
● Under the Vancouver Charter, all future municipal zoning amendments, rezonings, and development decisions must align with the ODP’s Generalized Land Use (GLU) map and policies.
The Shift to the Provincial Legislative Framework
Because the ODP is now active, civic focus shifts directly to British Columbia’s provincial housing statutes (Bills 44 and 47) and how they interact with municipal governance:
● Prohibition of Public Hearings: Under the BC government’s amendments to the Vancouver Charter and Local Government Act, municipalities are prohibited from holding public hearings for any proposed zoning bylaw/rezoning that is consistent with an enacted ODP and contains at least 50% residential floor area.
● Restriction on Public Delegation: Furthermore, under updated procedure bylaws aligned with provincial direction, Council meetings for ODP-compliant rezonings do not permit public speakers. The rationale promoted by the province is that public input was already captured during the overarching ODP adoption process.
● Mandated Densification: Provincial rules mandate baseline densities (such as Small-Scale Multi-Unit Housing and Transit-Oriented Areas) across urban municipalities, bypassing traditional local public hearing mechanisms.
Summary for Watchdogs and Civil Society
Conclusion:
While stopping Items A–J of the staff recommendations halted a specific municipal blanket rezoning push, the structural shift in how development decisions are made in Vancouver is now dictated by the Provincial framework through the ODP.
For community groups and citizens, public scrutiny should move from standard Council chamber public hearings (which are legally restricted for ODP-compliant applications) to:
ODP Amendments & Interpretations: Watching how staff evaluate “consistency” with Generalized Land Use designations under Appendix M.
Provincial Policy Oversight: Monitoring provincial housing mandates, regulations, and ministerial override powers.
Development Permit Board & Staff Discretion: Tracking site-level development permits, design reviews, and servicing decisions, where municipal discretion still exists.
How might today’s decision affect the real estate business in Vancouver?
Expected Impact on Vancouver Real Estate
The rejection of the “Villages Plan” blanket upzoning (Items A–J), paired with the approval of Space Efficient Stairs (SES) regulations (Item M), reshapes real estate market dynamics:
Cooling Land Speculation on Single-Family Lots: Blanket upzoning often creates an immediate “lift” in land value across affected single-family lots, as speculative investors buy up properties expecting high-density resale. Rejecting Items A–J removes that sudden price jump for the ~13,260 targeted parcels, cooling land assembly pressure in mid-block residential areas.
Shift to Infill and Small-Lot Feasibility: By allowing single-stair (SES) configurations on 4-to-6-storey buildings, developers no longer need to assemble multiple 33-foot or 50-foot lots to build financially viable apartments. This lowers capital barriers for boutique and middle-tier developers, shifting market activity toward single-lot apartment builds in existing multi-family (RM), commercial (C), and Transit-Oriented Areas.
Higher Floor-Plate Efficiency: Eliminating the second stairwell and double-loaded corridor increases saleable or rentable floor area by roughly 10% to 20% on small sites. This improves pro-forma margins for builders without needing extra height or massive site assemblies.
How does this approval today fit into the requirements of the Housing Accelerator Fund, agreed between Vancouver and the CMHC? [Note: CityHallWatch has filed an FOI request to obtain a copy of this agreement. It is a matter of public importance. Commitments between the City and Federal government should be public.]
Alignment with the Federal Housing Accelerator Fund (HAF)
The City of Vancouver signed a $115+ million Housing Accelerator Fund (HAF) agreement with the Canada Mortgage and Housing Corporation (CMHC). The relationship between today’s decision and that agreement involves several key factors:
Meeting “Red Tape Reduction” Requirements: Item M directly aligns with HAF goals. CMHC strongly encourages removing restrictive zoning and building code barriers that hinder missing-middle housing. Legalizing single egress stairs is widely recognized by federal housing policymakers as a prime example of streamlining codes to accelerate construction.
Potential Risk to HAF Targets (Initiative 1): Vancouver’s HAF Action Plan included specific milestones around “Village Areas” pre-zoning and low-rise density expansion to help meet its target of over 15,000 new permitted units. Because Council rejected the broad Villages upzoning (Items A–J), city staff may need to demonstrate to CMHC that alternative measures—such as SES enablement and provincial Transit-Oriented Area (TOA) densities—will bridge any supply gap to keep federal funding intact.
Was the SES stairway topic was part of the U.S.-based Abundance movement, Sightline Institute, and Abundant Housing Vancouver mobilization in the past several years?
Connection to Abundant Housing Vancouver, Sightline Institute, and the YIMBY Movement
Yes, the Single Egress Stair (SES) topic has been a core crusade of these organizations.
Sightline Institute: Based in the Pacific Northwest, Sightline was one of the earliest and most vocal policy think tanks pushing for single-stair reform in North America. Their research heavily criticized North American building code dual-stair requirements for producing narrow, “bowling-alley” apartment layouts and making small-lot infill housing cost-prohibitive compared to Europe or Asia.
Abundant Housing Vancouver (AHV) & The YIMBY Movement: Local grassroots advocacy groups, including AHV, adopted single-stair reform as a primary campaign issue starting around 2022–2023. They framed SES as a common-sense policy to unlock 4-to-6-storey family-sized housing (3-bedroom units with cross-ventilation) on standard city lots without needing massive land assemblies.
Media & Public Mobilization: Educational campaigns—such as videos by urbanism channels like About Here (Uytae Lee)—helped translate the technical stair-code debate into a mainstream political issue. This advocacy pressure was instrumental in pushing both the BC Provincial Government (which updated the BC Building Code for SES in 2024) and Vancouver City Council to adapt their municipal zoning rules accordingly.
Will We See a Surge in Home Demolitions Across the City?
No, there will not be an immediate wave of widespread, city-wide demolitions.
Because Council rejected Items A to J (the main Villages Plan), the blanket, city-initiated upzoning for ~13,260 standard residential lots was stopped. On standard detached-home streets (R1-1 zones), height limits remain capped at 3 storeys.
Demolition and re-development under the approved Single Egress Stair (SES) rule will be tightly focused in targeted areas:
● Existing Commercial (C) & Apartment (RM) Zones: Older 2-to-3-storey commercial or low-rise properties where 4-to-6 storeys are already legally allowed under underlying zoning.
● Transit-Oriented Areas (TOAs): Lots within designated provincial transit zones (Bill 47) where higher density is legally mandated.
In these specific areas, demolitions will likely increase on single, narrow lots (33 to 50 ft) that were previously skipped over because fitting two stairwells made building low-rise apartments impossible.
2. How Much Real Estate Activity Is Likely?
Activity will be highly localized and measured, rather than an explosive city-wide boom:
● Smarter Infill over Mass Assemblies: Instead of massive, speculative land assemblies where developers try to buy up 3 to 5 adjacent homeowners at inflated prices, activity will shift toward single-lot projects.
● Niche Developer Engagement: Activity will mostly be driven by mid-sized custom builders, non-profit housing providers, and multiplex developers who specialize in 6-to-12-unit infill buildings.
● Financial Constraints: High interest rates, elevated trade/construction costs, and city development cost levies (DCLs) will act as a natural brake, keeping activity gradual rather than sudden.
3. Will Realtors Pivot Quickly Using AI and Data Scanning?
Yes, the brokerage and real estate investment sector moves fast.
● Automated Site Selection: PropTech companies and tech-forward brokerages regularly run algorithmic spatial analysis. They cross-reference GIS lot boundaries, underlying zoning (RM/C/TOA boundaries), heritage restrictions, and current property tax assessments to flag high-yield candidates.
● Targeted Marketing to Homeowners: Owners of 33-foot lots in qualifying RM zones or TOAs will quickly start receiving targeted letters and cold calls from realtors pitching their property as a “single-lot 6-storey development opportunity.”
● Pro-Forma Pitching: Realtors will sell these lots based on improved financial “pro-formas,” highlighting that developers can build up to 20% more saleable floor area without paying for a second exit stair.
4. Connection to the Missing Middle Conference (May 8, 2026) – for more on this, see below.
The Missing Middle Conference (MMC ’26) at the Fairmont Pacific Rim brought together over 400 developers, CMHC policy directors, provincial ministers, and municipal officials.
Today’s approved motion directly mirrors the core agenda debated at that conference:
● Unlocking Feasible Small-Scale Rental: A central theme at MMC ’26 was how developers can use federal CMHC financing (like the MLI Select program) on 4-to-6-storey multiplexes and small apartments.
● The “Pro-Forma” Problem: Speakers highlighted that municipal rules (like double-stair requirements) were killing project viability on standard BC lots.
● Translating Policy to Construction: Deputy Mayor Sarah Kirby-Yung spoke at MMC ’26 regarding municipal permitting bottlenecks. Her introduction of the amendments passed today directly delivers the specific code modernization that developers at MMC ’26 argued was necessary to make missing-middle housing physically and financially buildable.
5. Is There a “Financialization of Housing” Risk?
Yes, but it takes a different shape than traditional corporate land grabs:
● Unlocking Micro-Capital: Traditional corporate “financialization” usually involves institutional REITs buying up large land assemblies or high-rise towers. Single-lot SES development opens the door for smaller scale, syndicated private equity—groups of small investors pooling funds to buy single lots, demolish the existing home, build a 6-to-10-unit rental/condo building, and extract yield.
● Property Value Lift on Qualifying Sites: While rejecting Items A–J protected standard single-family neighborhoods from immediate land speculation, properties that do qualify for 4-to-6-storey single-stair builds will see their land values bid up significantly by investors factoring in the higher floor area ratio (FAR).
6. How Might Big Capital / Big Money Exploit This?
While big institutional funds (like pension funds or major REITs) typically prefer large 100+ unit projects, “big capital” can exploit this new landscape in a few key ways:
Portfolio Aggregation: Institutional capital can partner with local mid-tier developers to build “distributed portfolios”—buying up dozens of individual 33-foot lots across commercial and RM corridors to construct standardized, modular 6-storey single-stair rental buildings under one corporate asset management umbrella.
Standardized Construction Platforms: Large construction firms with access to off-site, prefabricated, or mass-timber manufacturing can optimize a single SES floor plan and deploy it repeatedly across multiple small lots, achieving economies of scale that individual mom-and-pop builders cannot match.
Mezzanine Lending & High-Interest Debt: Because small infill developers often struggle to get traditional bank financing, large private lending funds can capture high returns by supplying expensive construction debt to small builders rushing to construct these projects.
More about the Missing Middle Conference on May 8 (MMC ’26)
Here are the speakers. CityHallWatch will cover this topic more in the future, looking at the angle of the financialization of our housing in British Columbia.


There has been a big furor against big multiplexes popping up on quiet streets. Does this amendment affect that?
Yes, it does affect them—but primarily by reshaping how they are designed internally rather than drastically increasing where or how many are built.
The public outcry around multiplexes popping up on quiet, single-family residential streets (the R1-1 zone) stems from the city-wide multiplex policy adopted in late 2023. The Space Efficient Stairs (SES) approval (Item M) alters the dynamics of that ongoing trend in several ways:
1. Better, More Liveable Internal Designs (Fewer “Cookie-Cutter” Boxes)
A major public grievance with early-wave multiplexes built on standard 33-foot lots was their cramped layout.
The Old Problem: Because developers previously had to squeeze two separate exit stairwells and an interior corridor into a small footprint, units were forced into long, dark, tunnel-like shapes (“bowling-alley suites”) with windows only at the front or back.
The SES Fix: Eliminating the second staircase frees up roughly 10% to 15% of usable floor space per floor. This allows architects to design wider units with windows on multiple sides, enabling better daylighting, cross-ventilation, and legitimate family-sized 2- and 3-bedroom layouts.
2. Improved Economics for 4-to-6 Unit Multiplexes
On quiet streets, the overall size of the building envelope is still capped by R1-1 zoning rules (maximum 3 storeys height and 0.70 to 1.00 Floor Space Ratio / FSR). The SES approval does not allow taller buildings in these quiet mid-block areas.
However, by reducing wasted hallways and stairs inside that same 3-storey box, builders can fit 5 or 6 functional homes into a building envelope that previously could only comfortably fit 3 or 4 units. This improves the “pro-forma” math for infill builders, making small-lot multiplex construction much more financially attractive.
3. Will There Be More Multiplexes on Quiet Streets?
On Standard Single-Family (R1-1) Streets: The rate of new construction will likely see a moderate uptick because projects that were previously on the financial borderline become viable. However, because Council rejected Items A to J (the Villages Plan blanket upzoning), developers cannot build 4-to-6-storey apartment buildings on quiet mid-block streets—they are still constrained by the existing 3-storey multiplex height caps.
Where the Real Impact Happens: The bigger surge in development will be on transit corridors, commercial streets, and apartment zones (RM zones) where 4-to-6-storey heights are already permitted, but where narrow 33-ft to 50-ft lots were previously impossible to build on without massive land assemblies.
Summary
The SES amendment does not change height limits or create mass upzoning on quiet residential streets (since Items A–J were defeated). However, for the 3-storey multiplexes that are built on quiet streets under existing R1-1 rules, the SES approval means developers can produce more livable, efficient, and financially viable designs within the exact same building envelope.
Across the total number of lots in Vancouver, how many new parcels might today’s Council decision make viable for development?
Estimating the exact number of parcels affected requires looking at how Vancouver’s ~115,000 total land parcels break down by zoning categories and location.
Because Item M (Appendix C, Section 6f) amends municipal zoning by-laws to enable Single Egress Stair (SES) configurations in 4-to-6-storey residential buildings, it does not unlock all ~115,000 parcels in the city. Instead, its financial and spatial impact is concentrated on a specific subset of narrow, single-lot properties that already allow (or are mandated to allow) 4-to-6 storeys.
The Breakdown of Viable Parcels
1. Primary Direct Beneficiaries (~8,000 to 12,000 Parcels)
These are single lots where 4-to-6-storey multi-family residential is permitted under underlying zoning or provincial mandates, but where development was previously blocked because 33-foot to 50-foot lot widths could not accommodate two exit stairwells and an interior hallway:
Multi-Family Apartment Zones (RM-1 through RM-12): Vancouver has approximately 7,000 to 9,000 parcels in existing RM multi-family zones. Many of these contain older low-rise buildings or single-lot gaps where 4-to-6 storeys are zoned, but assembly was historically required to achieve the floorplate needed for dual stairwells.
Commercial & Mixed-Use Corridors (C-1, C-2, C-3): There are roughly 2,000 to 3,000 small commercial or mixed-use lots along secondary arterial streets where 4-to-6 storeys are permitted above retail. Single-stair rules make building upper-floor apartments on small storefront footprints vastly more viable.
2. Transit-Oriented Areas (TOAs) under BC Bill 47 (~15,000+ Potential Parcels)
Under Provincial Transit-Oriented Area (TOA) mandates, parcels within 200 to 400 meters of RapidBus stops or SkyTrain stations are designated for minimum heights of 6 storeys (and up to 20+ storeys near stations).
On the outer rings of these TOAs (the 4-to-6-storey zones), thousands of standard detached lots exist.
Previously, a developer needed to buy 3 or 4 neighboring detached homes in a row to assemble a lot wide enough for a standard double-stair 6-storey building.
With SES approved, individual single lots within 6-storey TOA tiers suddenly become independently buildable without requiring multi-owner land assemblies.
3. Standard Single-Family Lots (R1-1 Zone) (~0 Directly Unlocked for 6 Storeys)
Vancouver has roughly 70,000 single-family (R1-1) parcels.
Because Council rejected the broad Villages Plan upzoning (Items A–J), these ~70,000 mid-block single-family lots are NOT unlocked for 4-to-6-storey SES apartment buildings.
They remain capped at 3 storeys under multiplex rules, though SES rules can still marginally improve internal layout efficiency for 3-storey builds.
Summary Estimate
Parcel CategoryEstimated Parcel CountImpact of Today’s SES ApprovalExisting RM & C Zones (Apartment & Commercial)~9,000 – 12,000High & Immediate: Makes small/narrow single lots (33–50 ft) directly viable for 4–6 storey infill without land assembly.Transit-Oriented Areas (Bill 47 6-storey tiers)~12,000 – 18,000High: Converts 6-storey TOA mandates from complex multi-lot assemblies into single-lot buildable opportunities.Standard R1-1 Mid-Block Single-Family~70,000+Low/None: Remains capped at 3 storeys due to rejection of Items A–J; no 4–6 storey upzoning occurs here.
In total, today’s decision directly activates or dramatically improves the development viability of roughly 20,000 to 30,000 parcels across Vancouver—not by granting sweeping new heights everywhere, but by making single-lot 4-to-6-storey infill physically and economically feasible wherever that height is already on the books.