
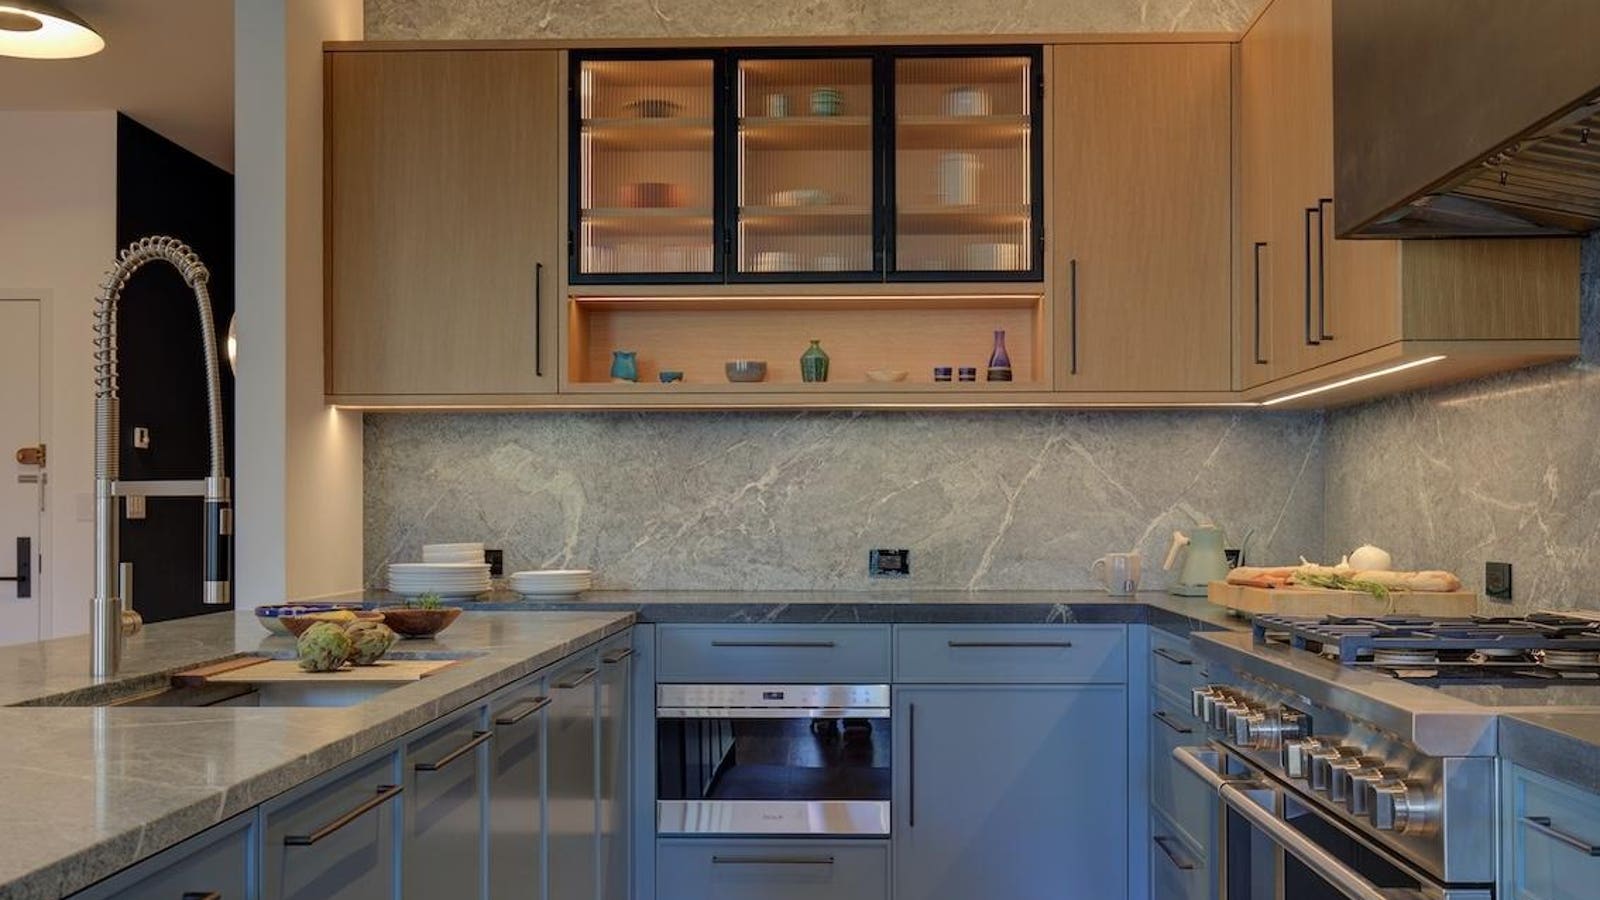
Green-blue lower cabinets were paired with light oak cabinetry by Bakes & Kropp.
Nicole Larson
This five-bedroom Brooklyn home had character to spare, but a kitchen that couldn’t match that distinction. The building that houses several units is a three-story pre-war industrial conversion with striking design elements. However, the cramped and restrictive kitchen was ill-suited to its owner, who loves to cook and entertain.
A 1910 Building With Industrial Character
The 2025 renovation that turned the space into a duplex apartment didn’t just fix the floor plan; it made the space feel warm for the first time. The Bakes & Kropp cabinetry design was led by Senior Designer Ellen Schott.
Located in Park Slope, Brooklyn, the 1910 building at 47 Lincoln Place got its “Sneaker Factory” moniker in the 1970s and 1980s when, according to local lore, it operated as a discount footwear spot that sold factory seconds. The converted building with its red brick facade is favored for its large windows, multi-level layouts, outdoor terraces and ceilings that reach up to 25 feet.
A stone-clad peninsula houses the sink and serves as the kitchen’s social center.
Nicole Larson A Reworked Layout Establishes Clear Work Zones
The design team’s first move structurally reconfigured the kitchen into a U-shaped layout that gave the room defined work zones. In the old layout, cooking and socializing competed for the same square footage.
The kitchen project was a collaborative effort with Santiago Tomas of Santiago Tomas Interiors, kitchen designer Sabrina Antony of atelier bauherr, and lighting designer Staci Ruiz.
The cabinetry includes fluted-glass models to showcase the owner’s Japanese pottery collection.
Nicole Larson
A stone-clad peninsula houses the sink and serves as the kitchen’s social center. “To allow multiple users to move through the space, we were very intentional about appliance placement, positioning the refrigerator outside of the primary cooking zone,” said Schott, who shared her insights in an email. Appliance brands include Fisher & Paykel, Bosch, Sub-Zero and Wolf.
The kitchen builds its warm look from a limited palette: custom cabinetry from Bakes & Kropp’s Madison and Emerson collections pairs light oak with a custom blue-green painted base. The sleek look partly derives from Madison’s slim mitered frame profile. The cabinets were chosen to feel calming without looking flat or cold.
The Madison cabinets by Bakes & Kropp present a slim profile.
Nicole Larson
The oak’s honeyed tone keeps the space from reading too cool, and softens architectural elements like the steel range hood, while the blue-green cabinets give the space a subtle lift.
Storage Solutions For A Serious Cook
“We developed highly tailored storage solutions to support the client’s cooking style, including custom tray dividers, corner pull-outs, and deep drawers with concealed roll-out storage,” said Schott.
The fluted-glass cabinetry that displays Japanese pottery is a strong design element given that it’s framed in black powder-coated metal.
Nicole Larson
The owner also wanted a place to display a collection of Japanese pottery. The solution: fluted glass-front cabinets framed in black powder-coated metal. The black frames reference the steel hood, tying the room’s industrial notes back to the loft’s original character as a factory.
A Staircase Puzzle Helped Turn Dead Space Into A Focal Point
One of the standout cabinetry solutions is beneath the angled staircase where Bakes & Kropp built custom cabinetry to follow the stair’s slope.
Space beneath a staircase presented a design puzzle—solved with custom-built cabinetry.
Nicole Larson
“The unusual (triangle) shape posed a complex design puzzle requiring careful measuring and craftsmanship,” said Schott. “The solution, designed to be furniture-like rather than utilitarian, creates a clear transition between kitchen, dining, and living spaces.”
Layered lighting, designed by Staci Ruiz, adds a final layer of warmth to the space, washing over the stone and oak in tiers rather than via a single overhead source.