 © Lluís Bort
Share
Or
https://www.archdaily.com/1183133/sodzil-house-esencial-studio
Area
Area of this architecture project
Area:
435 m²
Year
Completion year of this architecture project
Year:
Photographs
Manufacturers
Brands with products used in this architecture project
Manufacturers: Ikea, Lufe, Sklum
Lead Architects:
Sebastián Montalvo Millet, Esteban Hernandez Martín
 © Lluís Bort
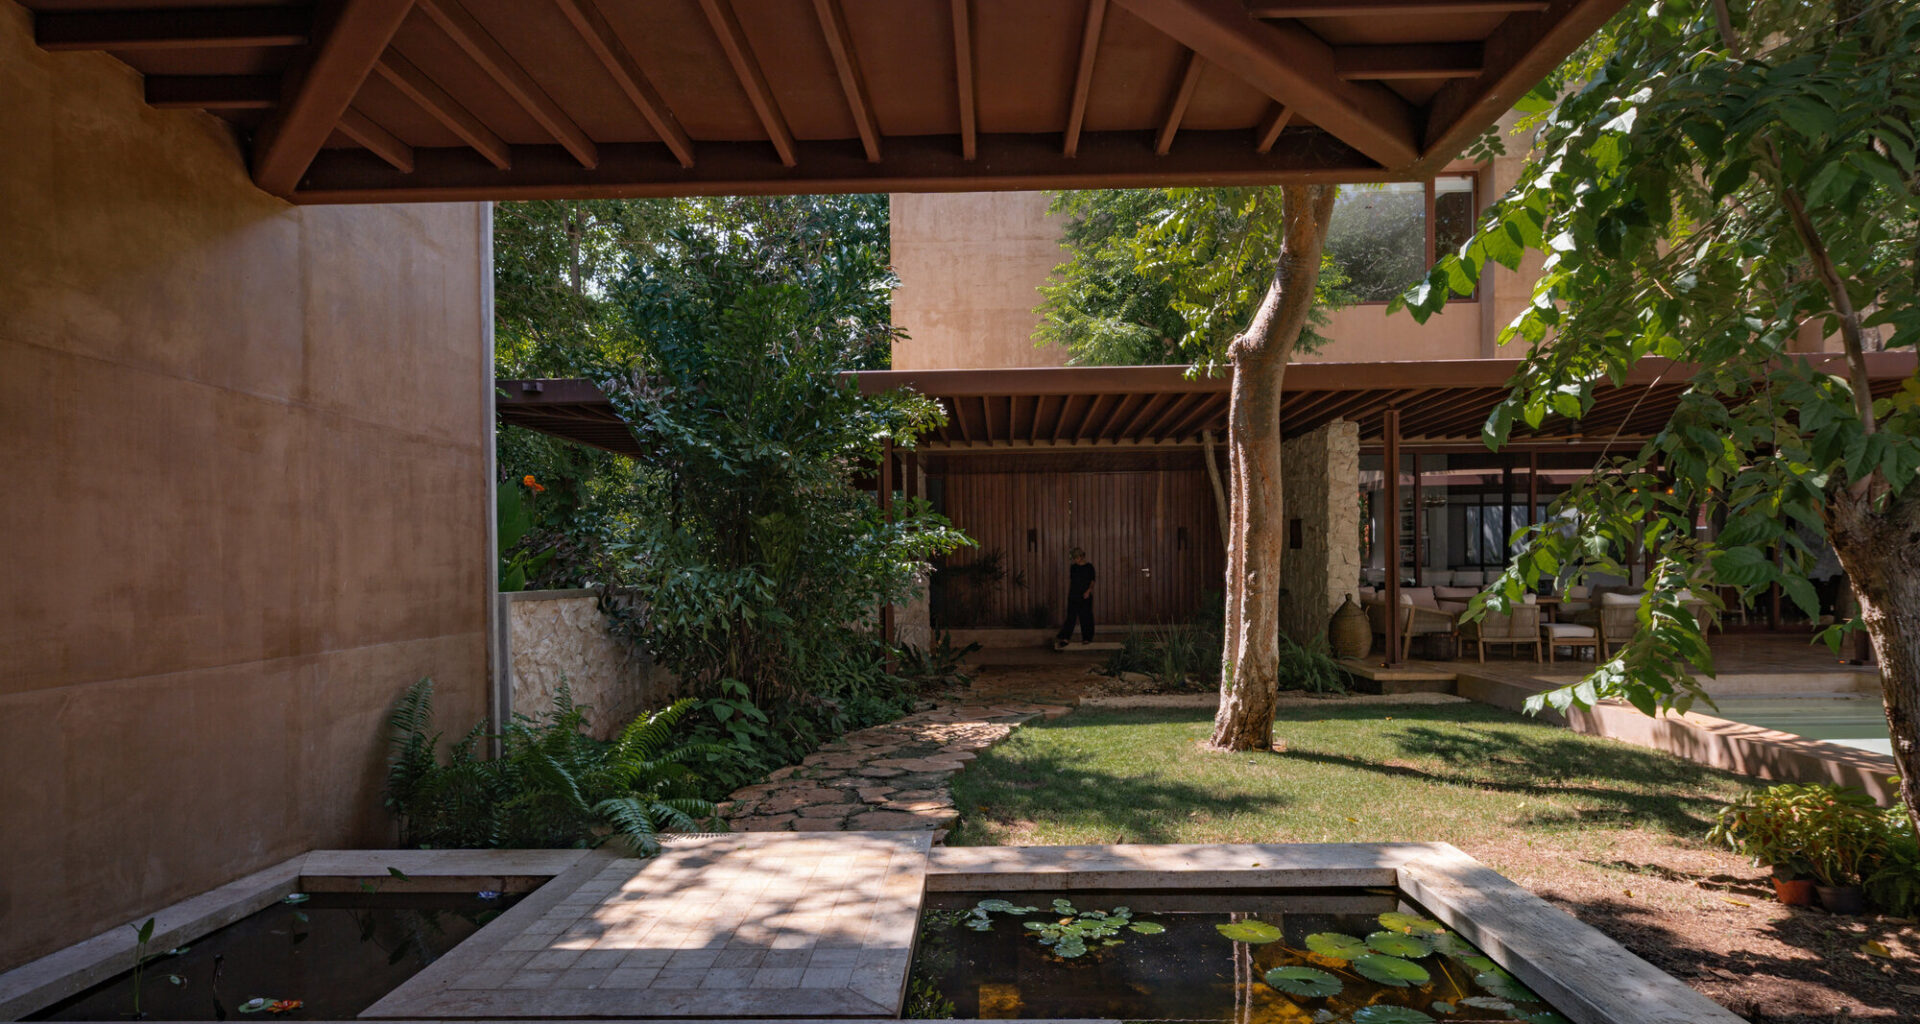
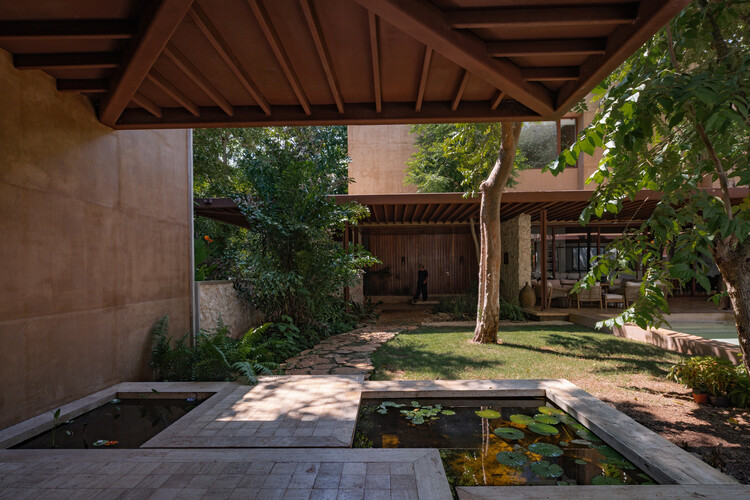
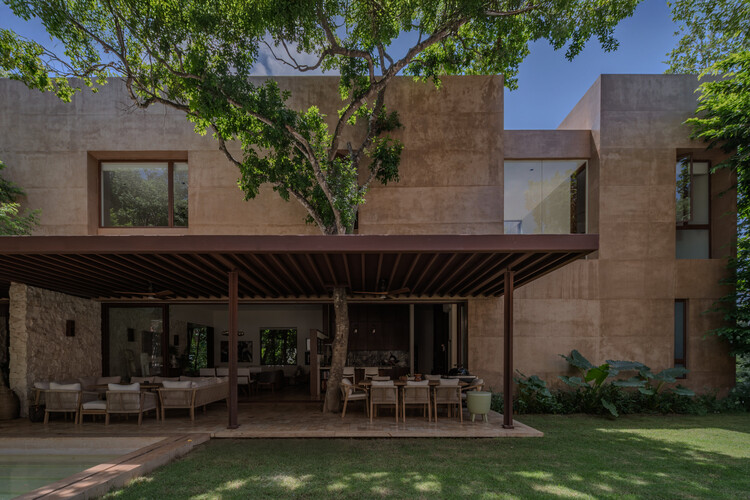
Text description provided by the architects. The project emerges in the vicinity of Hacienda Sodzil Norte, a vestige of the henequen boom in Yucatán that still preserves the physical and environmental memory of its past. The site, guarded by endemic vegetation, mature trees, and ancient stone walls (albarradas), dictated a clear premise: to recognize and preserve the preexisting traces as a natural continuation of the landscape.