
Since UrbanToronto’s early July, 2026 update, glazing has progressed across the three-storey KESKUS Estonian Cultural Centre on Madison Avenue in Toronto’s Annex. Designed by Kongats Architects for the Estonian Credit Union in partnership with the Estonian Foundation of Canada and Tartu College, the project replaces a former Green P lot and incorporates the restored heritage building at 11 Madison Avenue, with restoration led by Robyn Huether Architect. Rising above the TTC’s University Line 1 and Bloor Line 2 tunnels, KESKUS will provide a long-envisioned hub for Toronto’s Estonian community.
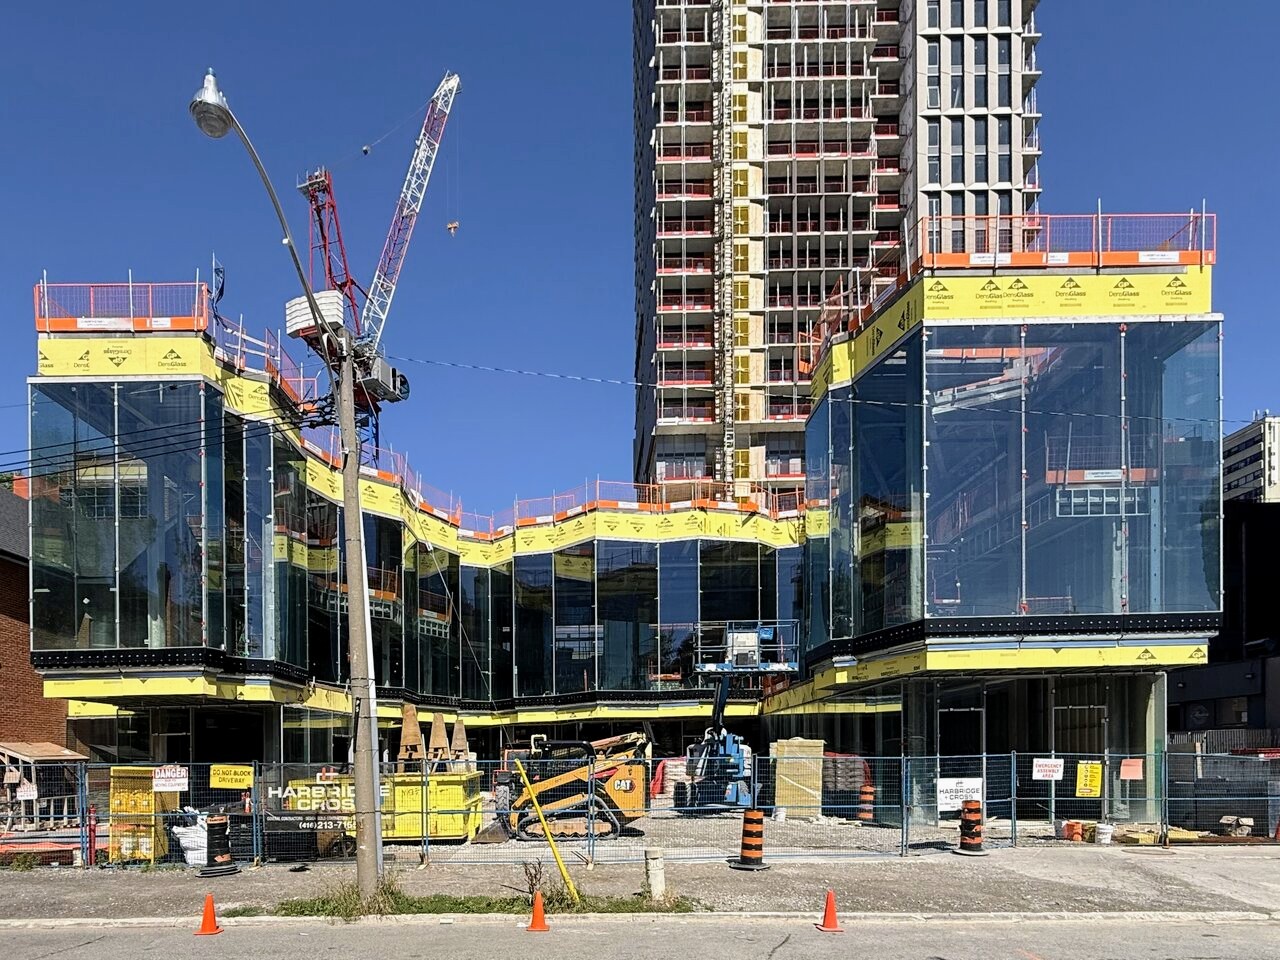
From Madison Avenue in late July, 2026, large-format glass panels enclose most of the second and third storeys, spanning the projecting north and south wings and wrapping their courtyard elevations. A central two-storey bay on the west elevation remains open, flanked by new panels that reveal portions of the steel frame and floor plates. Yellow weatherproofing remains exposed along the slab edges and parapets, black perimeter defines the bases of the glazed assemblies, and orange temporary guardrails follow the jagged roofscape. Below, construction vehicles alongside staged formwork and other materials occupy the future courtyard, which is shaped to resemble a map of Estonia.
Looking northeast to glazing progress across the KESKUS courtyard from Madison Avenue, image by UrbanToronto Forum contributor rdaner
A closer view shows the south wing’s angular, cantilevered form, with jumbo glazing turning around a full-height structural column and revealing the third floor’s steel floor-plate. Metal clamps and hardware align the panels at their open vertical joints, while a bolted black steel base assembly anchors the glass above the recessed ground floor. An unfilled bay to the left awaits glazing, and yellow DensGlass weatherproofing remains uncovered above and below the glazed volume. Through the glass, we see an open rooftop section likely awaiting further glazing.
Looking southeast to the south wing’s cantilevered glazing and exposed facade bays, image by UrbanToronto Forum contributor rdaner
Earlier this month, white weatherproofing covers the south elevation. Rows of insulation boards are being installed across the wall’s lower portion above the exposed concrete, with several areas left open. At the corner, the south wing’s full-height glass volume projects over a recessed ground floor, where additional glazing forms a transparent base; the similarly glazed north wing stands across the courtyard.
Looking northeast to glazing and building-envelope work along the south elevation, image by UrbanToronto Forum contributor 70Challenger
Glazing now fills much of the ground-floor frontage beneath both projecting wings and extends across the recessed courtyard elevations. The substantially glazed upper storeys reveal steel columns, beams, and circulation areas behind the facade. A blue articulated boom lift and CAT compact track loader occupy the courtyard among pallets, insulation, and other staged materials as crews complete the remaining lower-level bays and future mid-block connection to Huron Street. Tartu College adjoins the site at right, with Cielo Condos rising behind.
Looking east to ground-floor glazing across the north and south wings and central courtyard, image by UrbanToronto Forum contributor 70Challenger
Upon completion, the 17.07m-tall centre will contain a performance hall, learning and meeting spaces, offices, a studio, retail space, an Estonian Credit Union branch, a rooftop terrace, and a courtyard connected to Huron Street by a mid-block pedestrian passage. KESKUS remains targeted to open later this year as a permanent home for Estonian cultural, educational, and community programming.
Looking east to the KESKUS Estonian Cultural Centre, designed by Kongats for Estonian Credit Union
UrbanToronto will continue to follow progress on this development, but in the meantime, you can learn more about it from our Database file, linked below. If you’d like, you can join in on the conversation in the associated Project Forum thread or leave a comment in the space provided on this page.
* * *
UrbanToronto’s research and data service, UTPro, provides comprehensive data on construction projects in the Greater Golden Horseshoe—from proposal through to completion. Other services include Instant Reports, downloadable snapshots based on location, and a daily subscription newsletter, New Development Insider, that tracks projects from initial application.