
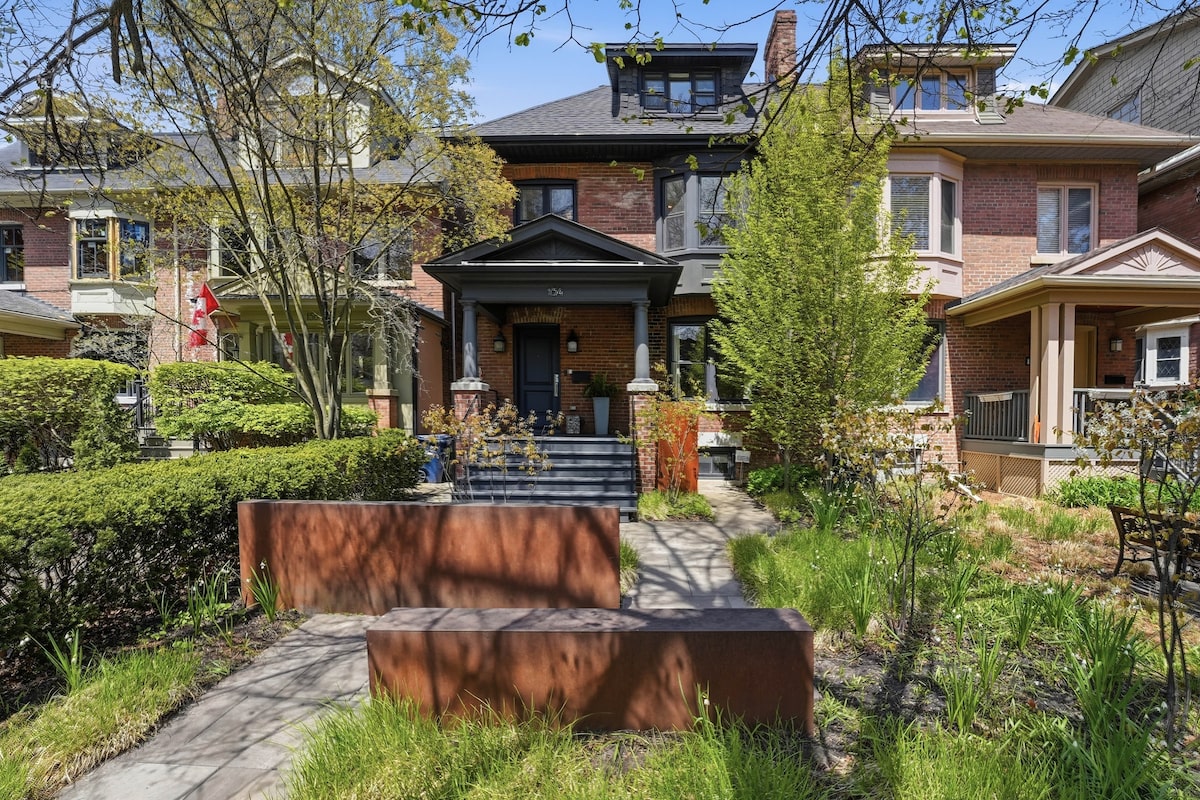
154 Cottingham St. is a 118-year-old house on a 25-by 129-foot lot. It was redesigned by Mazen Studio in 2023.Supplied
154 Cottingham St., Toronto
Asking price: $4,195,000 (June, 2026)
Previous asking price: $4,395,000 (May, 2026)
Selling price: $3,925,000 (June, 2026)
Previous selling price: $1.95-million (December, 2015); $2.15-million (July, 2015); $1.77-million (October, 2007)
Taxes: $16,605 (2025)
Days on the market: eight
Listing agents: Graeme McIntosh and Rebekah McIntosh, Chestnut Park Real Estate Ltd.
The action
This spring, agent Graeme McIntosh had three homes for sale near a coveted school between Avenue Road and Yonge Street: This semi-detached home was listed for nearly $4.4-million, while two townhouses were each posted for $2.2-million. All of them sold after price reductions in June.
“Cottingham elementary is the number one school district in Toronto, and it’s only 150 kids, it’s a very small catchment,” said Mr. McIntosh. “These three recent sales in Summerhill show this pocket of Toronto is holding strong across very different price points, and that smart repricing strategy is what’s making deals happen right now.”
For this semi-detached house, a keen potential buyer became interested again after the price was lowered and open houses were added. They signed a $3.925-million deal within days.
“We repositioned the ask to $4.195-million, which brought an out-of-town buyer back to the table,” Mr. McIntosh said. “The buyer’s friends or family members came through the open house, which allowed them to have an extra set of eyes and give their opinions without having to book an appointment with a realtor.”
The house has 4,000 square feet of living space, including four bedrooms, five bathrooms and two kitchens.Supplied
What they got
This 118-year-old house, on a 25-by 129-foot lot, was redesigned by Mazen Studio in 2023.
It has 4,000 square feet of living space, including four bedrooms, five bathrooms and two kitchens.
There is a gas fireplace in the living room, and full-height windows in the primary bedroom, and areas for entertaining on three levels, including the basement.
Outside, there is a rear deck and two parking spots off a right-of-way driveway.
The large windows at the back of 154 Cotingham St. lets in a lot of natural light, a rare design choice in the neighbourhood, says agent Graeme McIntosh.Supplied
The agent’s take
“The complete wall of glass at the back of the property let in natural light, which is very rare in this area,” Mr. McIntosh said.
“It had ten-foot ceilings in the third-floor family room.”