
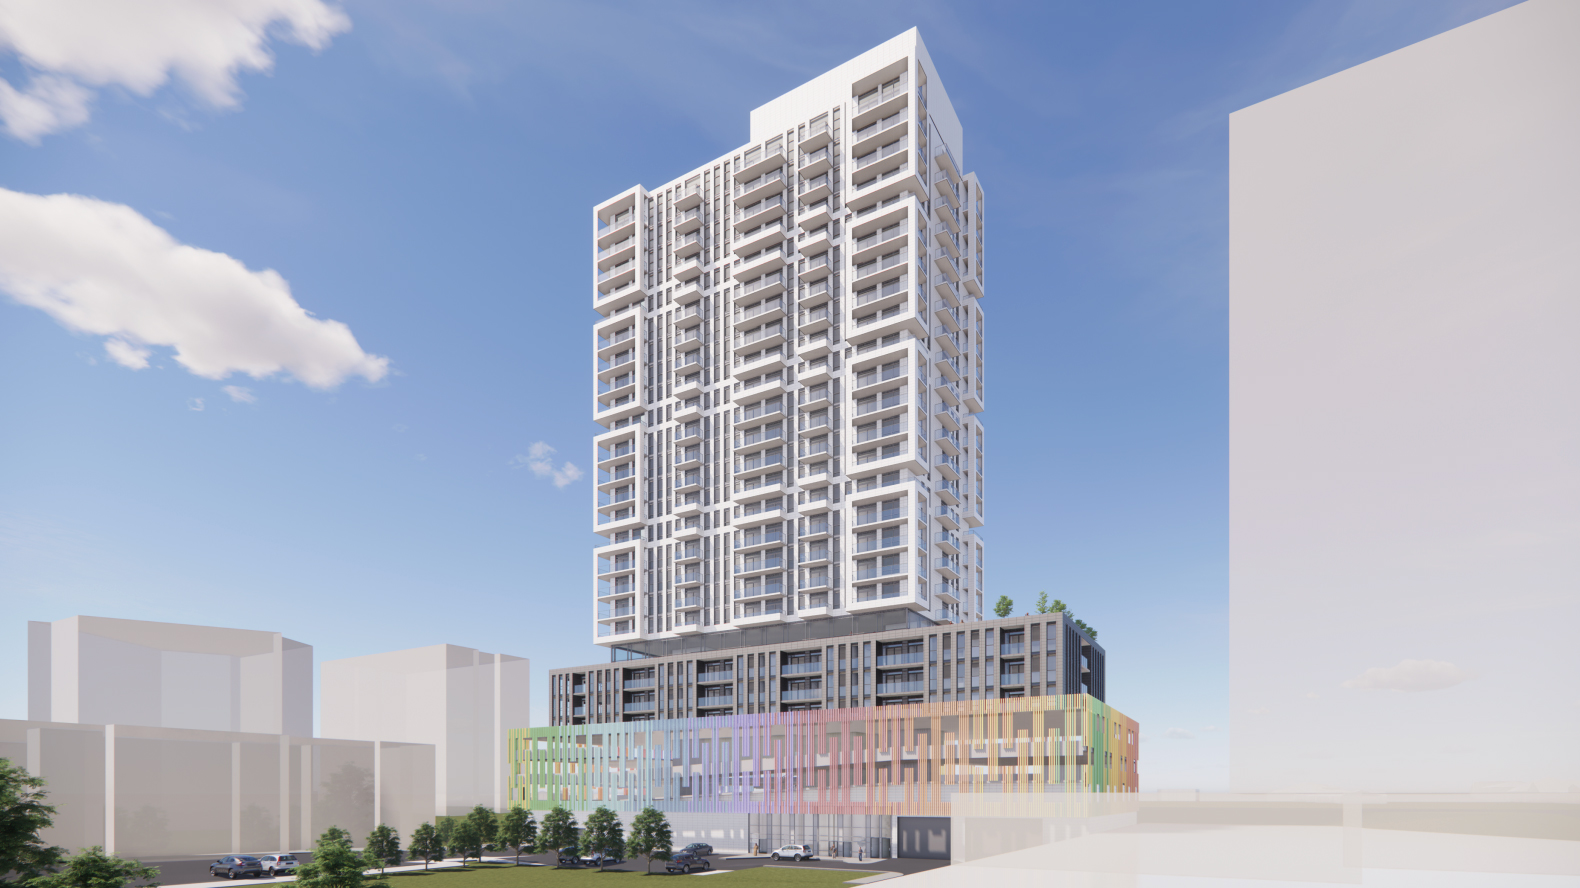
A 26-storey apartment building is proposed for a parking lot in Mississauga.
The new proposal is for 12 and 26 Park St. E., near the GO Station in Port Credit.
The property is home to a five-storey apartment building and a seven-storey apartment building, which will remain on the site, according to the Planning Justification report, submitted by Sajecki Planning Inc. on behalf of Canahahns Company Limited, to the City of Mississauga.
The new 26-storey rental apartment building would be constructed on the north portion of the property, replacing the existing surface parking lot. The Port Credit GO Station west parking lot is next to the proposed building site.
The building entrance would be on Park Street East.
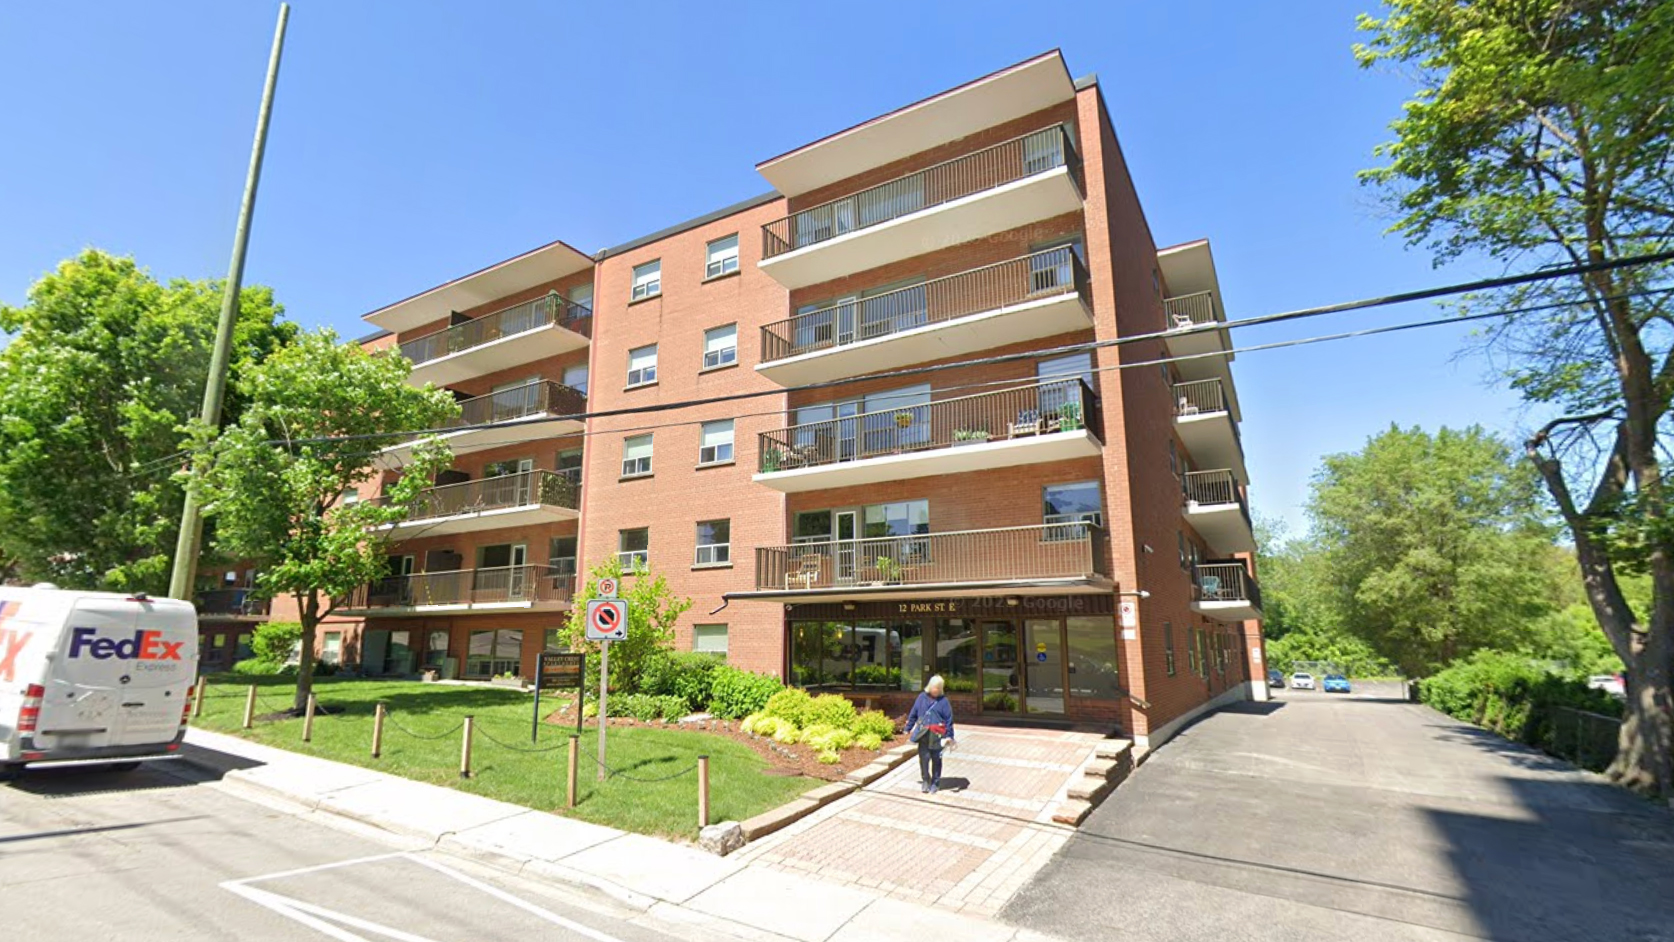
The current building at 12 Park St. E. Photo: Google Maps
A total of 288 units are proposed — 22 one-bedroom units, 169 one-bedroom plus den, 57 two-bedroom units, nine two-bedroom plus den units, and 31 three-bedroom units.
Amenity space is proposed on the seventh floor of the building.
An underground parkade would have one partial level of below-grade parking and one complete underground level.
There are 174 new parking spaces proposed, including three accessible spaces and 37 visitor spaces, as well as 207 bicycle parking spaces.
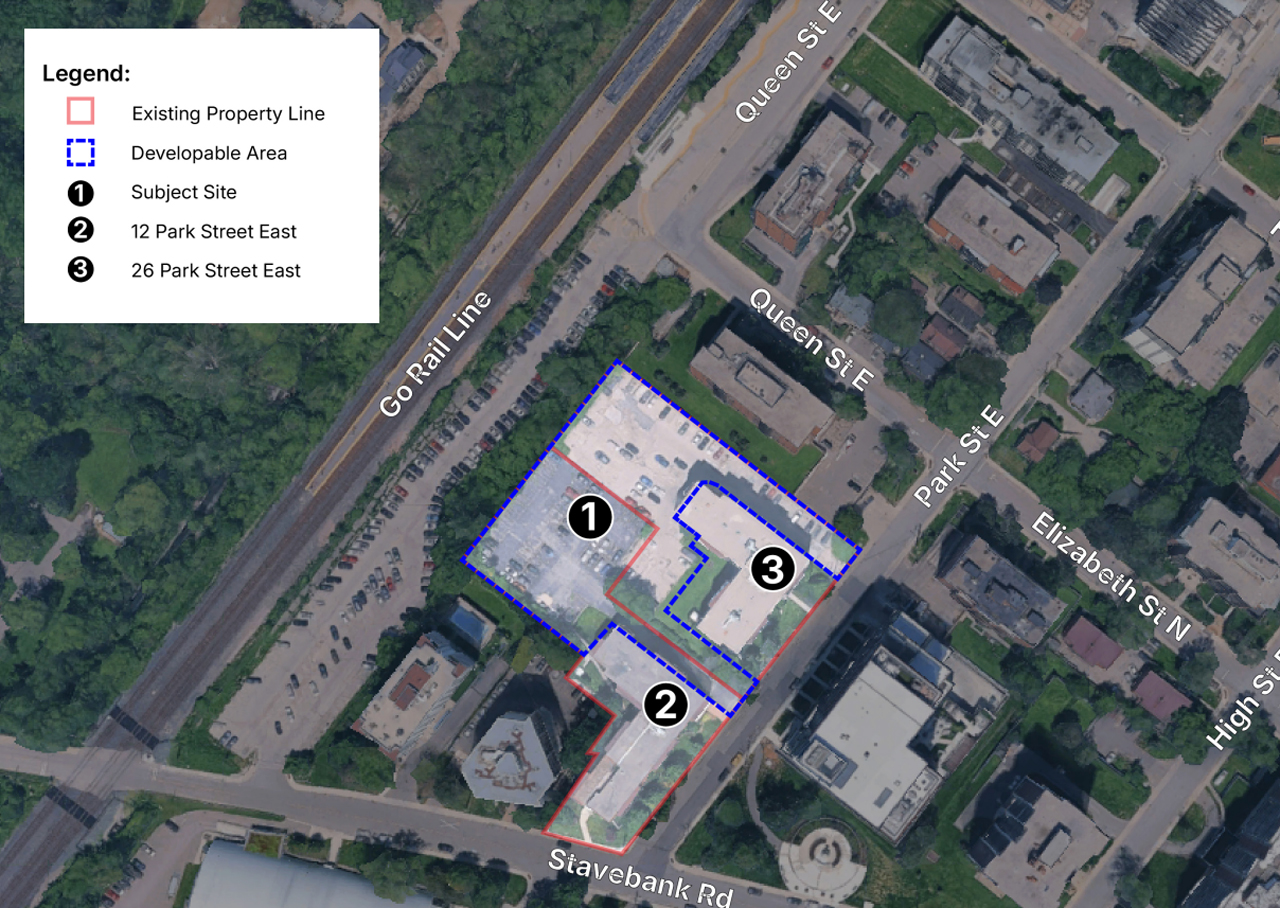
An aerial map shows the location of the proposed development. Map: City of Mississauga submission
Two public meetings have been held for residents. On May 12, a tenant engagement session was held at 12 Park St. E., and on June 1, Coun. Stephen Dasko held a virtual meeting.
Residents expressed concerns about the “out-of-control density,” increased traffic and were “shocked” about the height of the proposed building, according to the report submitted to the city.
“Devastated that there is a proposed development here,” one resident said. “We face north and think this will block our view and decrease our property value.”
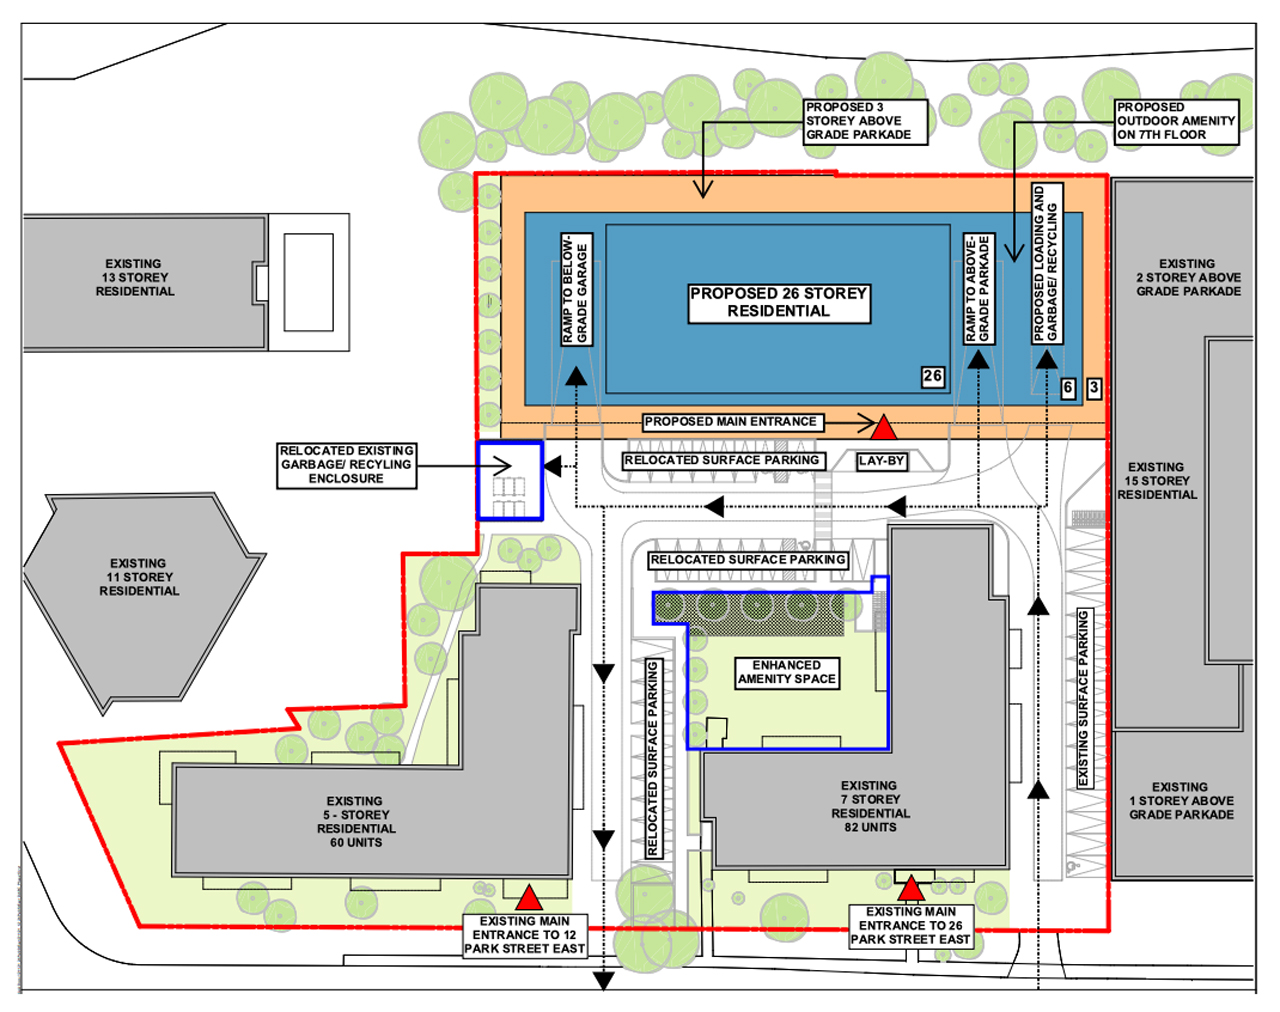
A diagram shows the location of the proposed new building. Diagram: City of Mississauga submission
Residents also suggested the building needs more family-sized units.
The development proposal is still in its early stages.
It will go to a future Planning and Development Committee meeting for consideration.
For more information, see the reports here.
Lead rendering of proposed new building: City of Mississauga submission / Sajecki Planning Inc.
INsauga’s Editorial Standards and Policies
Last 30 Days: 31,696 Votes
All Time: 1,475,888 Votes
696 VOTES
Do you plan on going to the CNE this summer?
Win two tickets to The Great Outdoors Comedy Festival (GOCF)

Enter for an exclusive chance to win 2 tickets to Great Outdoors Comedy Festival (GOCF), a $500 Gift Card to Square One Shopping Centre, and a Visit Mississauga Swag Bag. The approximate retail value of the prize is $1,000.
“*” indicates required fields