 © Fábio Seixo
 + 15
+ 15Share
Or
https://www.archdaily.com/1183785/epitacio-3714-building-cite-arquitetura
Area
Area of this architecture project
Area:
1215 m²
Year
Completion year of this architecture project
Year:
Photographs
Manufacturers
Brands with products used in this architecture project
Manufacturers: Electrolux, Tramontina, Coral, Deca, ELLEVE, Estudio Bola , Ezy Color, Fortlev, FÓRMICA BRASIL, Harmony Stones, Ibratin, Jader de Almeida, La Fonte, Mekal, NOS Furniture, Pial, Portobello, Santa Luzia, Santo André, Sigma Stones, +4Sincenet, Suvinil, Thyssenkrupp, Tok&Stok
Lead Architect:
Celso Rayol
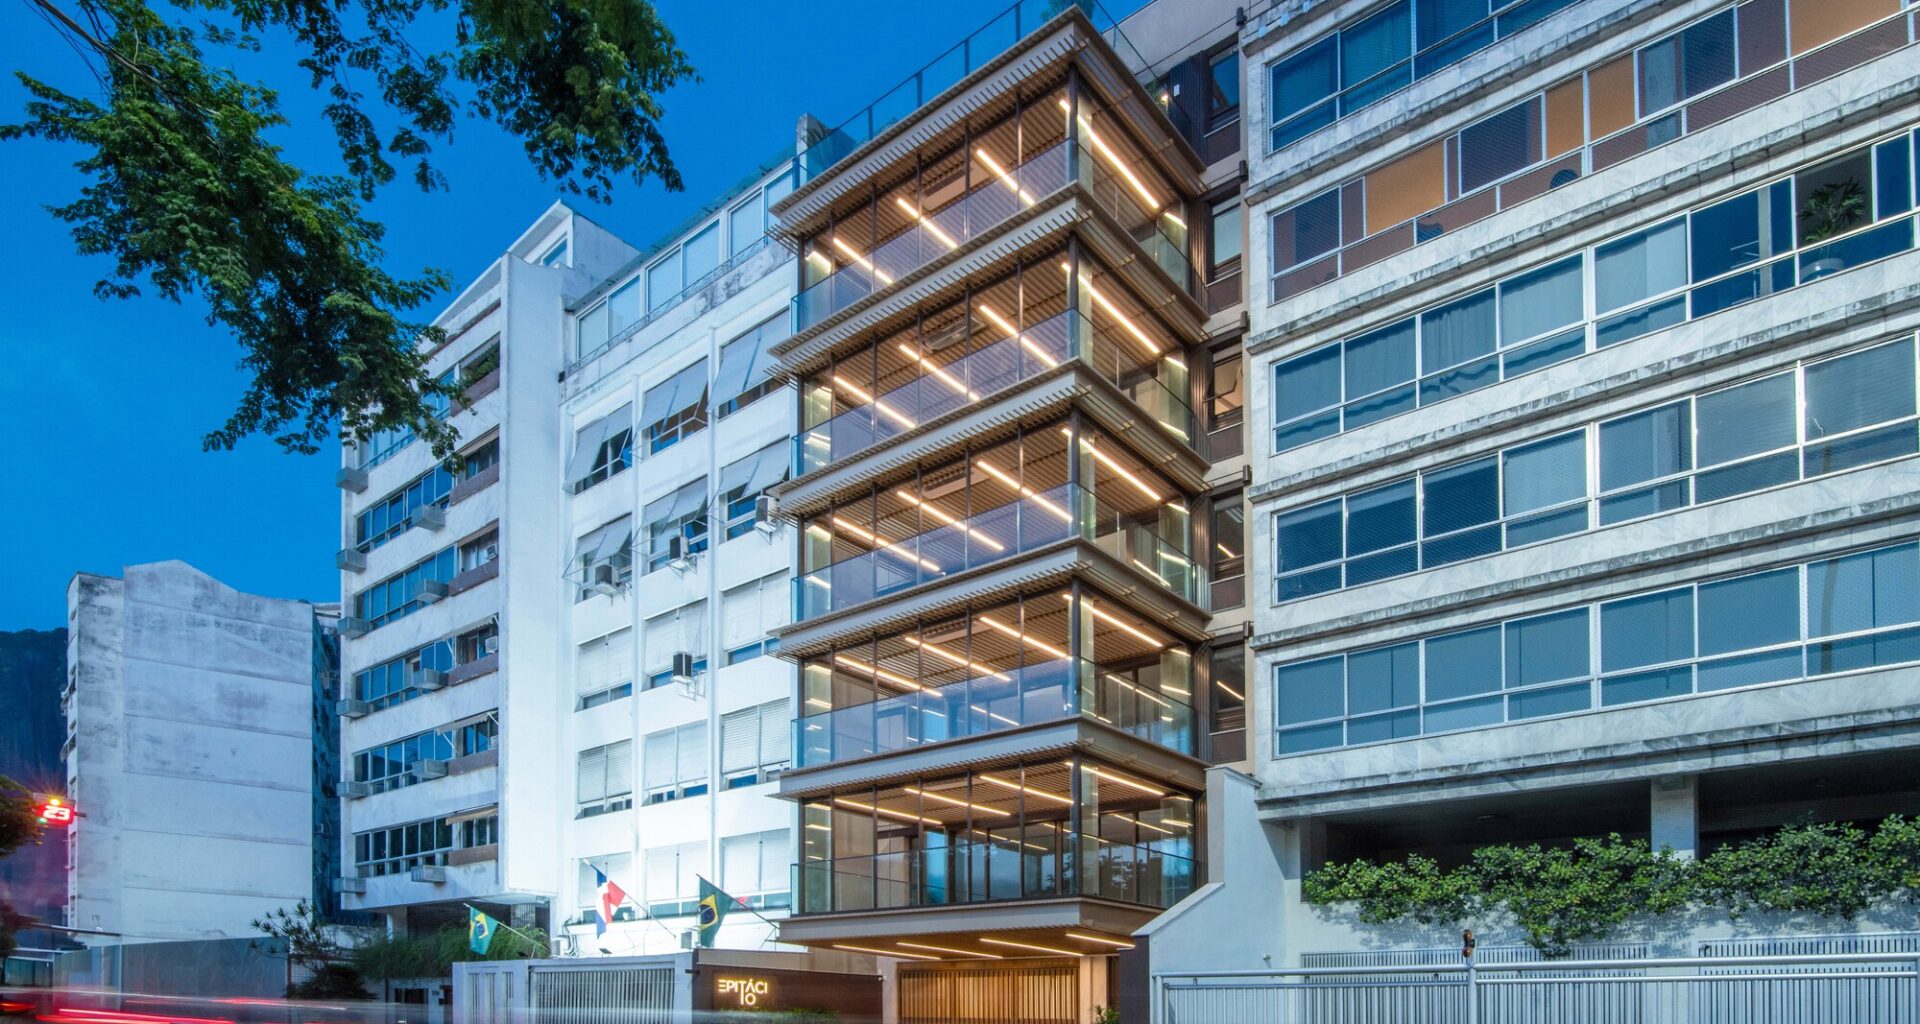
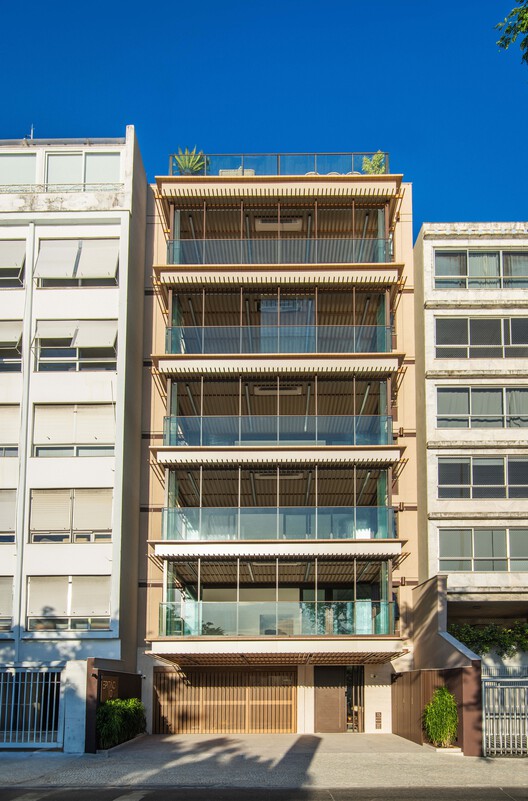 © Fábio Seixo
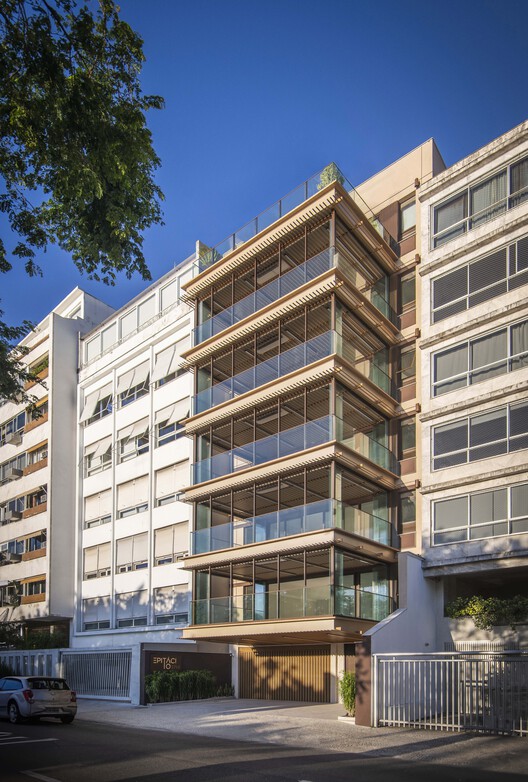
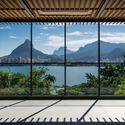
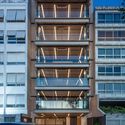
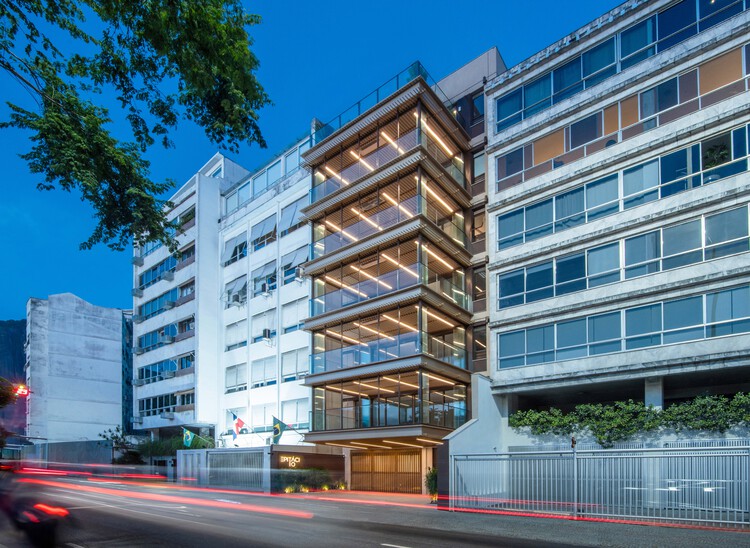
Text description provided by the architects. Situated on one of the most singular plots of land in Rio de Janeiro’s South Zone, the Epitácio building overlooks the Rodrigo de Freitas Lagoon, making the surrounding environment the protagonist of the design. Developed by Cité Arquitetura, the residential building translates a contemplative and fluid atmosphere into architecture, inspired by the passage of time and a sensitive relationship with the natural landscape.