
DEVELOPMENT PLANNING
August 21, 2026 by Anthony Teles  469
469
26-Storey Infill Rental Tower Proposed Near Port Credit GO
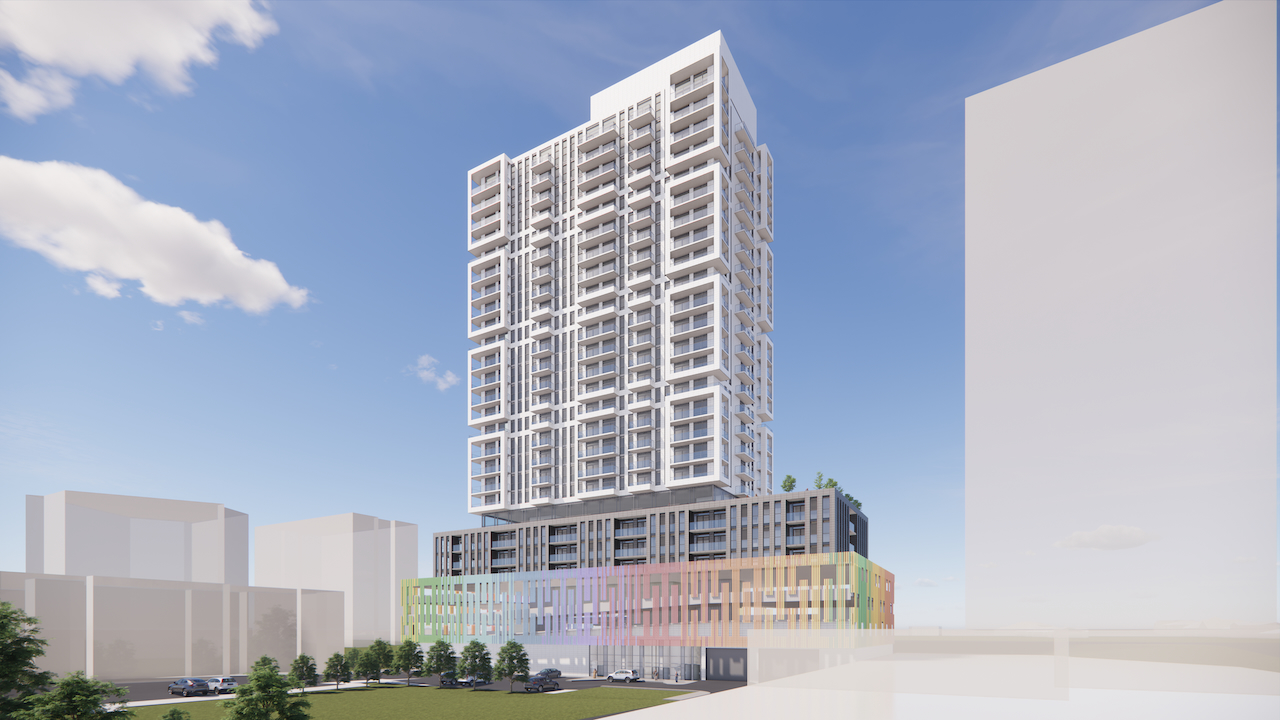
An infill proposal seeks to add a 26-storey purpose-built rental tower behind two existing apartment buildings in Mississauga’s Port Credit neighbourhood. Planned by Canahahns Company Limited and designed by Kohn Partnership Architects, the development at 26 Park Street East would replace surface parking within the Port Credit GO Protected Major Transit Station Area, steps from Port Credit GO station and near the future terminus of the Hurontario-Main Line 10 LRT.
Looking northwest to 26 Park Street East, designed by Kohn Partnership Architects for Canahahns Company Limited
The irregular 8,650m² site sits on the north side of Park between Stavebank Road and Queen Street East, roughly 450m southwest of the Lakeshore Road and Hurontario Street intersection. The properties are occupied by five- and seven-storey rental apartment buildings, surface parking, an internal driveway, and outdoor green space. The lands back onto the Port Credit GO parking lot within an established apartment neighbourhood containing a mix of low- to high-rise housing, parking facilities, and low-rise commercial buildings, with shops and services concentrated nearby along Lakeshore Road.
Looking west to the existing apartment buildings onsite, image retrieved from Google Maps
Sajecki Planning has submitted Official Plan and Zoning By-law Amendment applications to the City of Mississauga on behalf of the developer. The new building would occupy a development parcel at the northern end of the lands, replacing surface parking behind the existing apartments. Its massing would comprise a six-storey podium topped by 20 more storeys in a tower, reaching 89.95m. The five-storey building at 12 Park and seven-storey building at 26 Park Street East would both be retained.
Site plan, designed by Kohn Partnership Architects for Canahahns Company Limited
The proposal would add 288 market-rate rental homes, comprising 22 one-bedrooms, 169 one-bedroom-plus-dens, 57 two-bedrooms, nine two-bedroom-plus-dens, and 31 three-bedrooms, with no studios. All 19,981m² of Gross Floor Area would be residential. This translates to a Floor Space Index of 5.56 times coverage on the new 3,592m² development parcel, or 3.58 times when calculated across the full property.
Looking north to 26 Park Street East, designed by Kohn Partnership Architects for Canahahns Company Limited
The seventh floor would provide 717m² of indoor amenities and 466m² of outdoor terraces on either side. Three elevators would serve the tower, a ratio of one per 96 units. Podium floor-plates ranging from approximately 1,487m² to 2,427m² would narrow to about 852m² in the tower, helping provide separation distances of about 16m from the retained seven-storey building, 31m from 28 Elizabeth Street North, and 42m from 39 Stavebank Road. At grade, an existing green space would be upgraded into a 772m² shared landscaped amenity area.
Ground floor plan, designed by Kohn Partnership Architects for Canahahns Company Limited
Parking would be spread across surface spaces, two underground levels, and the podium’s three-and-a-half above-grade levels. The 298 spaces serving all three buildings would comprise 261 resident and 37 visitor spaces, with 174 created through the proposal and 124 retained or relocated. There would be 207 bicycle spaces, including 192 long-term and 15 short-term spots.
Looking southeast to 26 Park Street East, designed by Kohn Partnership Architects for Canahahns Company Limited
The site is approximately 150m, or a two-minute walk, from Port Credit GO station on the Lakeshore West line. About 400m to the northeast, the future Port Credit terminus of the 18km, 19-stop Hurontario-Main Line 10 LRT will connect the GO station with Brampton Gateway Terminal. MiWay bus routes 2 Hurontario, 8 Cawthra, 14 Lorne Park, and 23 Lakeshore also operate within walking distance, while nearby cycling infrastructure includes facilities along Lakeshore Road East and a signed route linking the GO station with the Waterfront Trail via Helene, Park, and Elizabeth streets.
An aerial view of the site and surrounding area, image from submission to City of Mississauga
The proposal joins a cluster of other development proposals east of the site around Port Credit GO station. Nearby plans include the 11-storey 50 High Street East, the 25-storey The Ann, a 31-storey tower at 42–46 Park Street East, 29- and 36-storey towers at 88 Park, and a 38-storey proposal at 70 Park Street East.
UrbanToronto will continue to follow progress on this development, but in the meantime, you can learn more about it from our Database file, linked below. If you’d like, you can join in on the conversation in the associated Project Forum thread or leave a comment in the space provided on this page.
* * *
UrbanToronto’s research and data service, UTPro, provides comprehensive data on construction projects in the Greater Golden Horseshoe—from proposal through to completion. Other services include Instant Reports, downloadable snapshots based on location, and a daily subscription newsletter, New Development Insider, that tracks projects from initial application.
Related Companies: