
Cooper Hewitt’s tiny Staircase Masterpieces
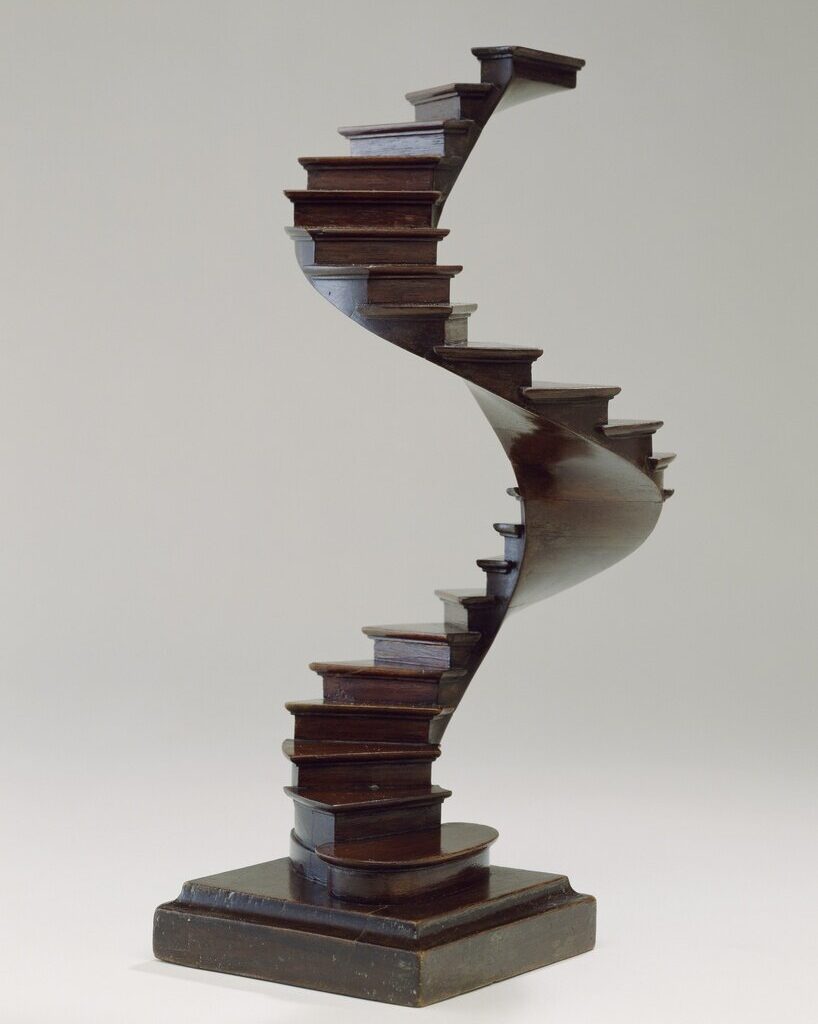
In 2006, Cooper Hewitt put a collection of staircases on display that no one could climb. The exhibition was called Made to Scale: Staircase Masterpieces, The Eugene & Clare Thaw Gift, and it consisted of a collection of miniature model staircases, finely crafted from wood and metal, from the nineteenth and twentieth centuries. Looking at these tiny, swirling helixes and delicate balustrades, there’s a certain artisanship that makes them more than utilitarian tests of interior architecture.
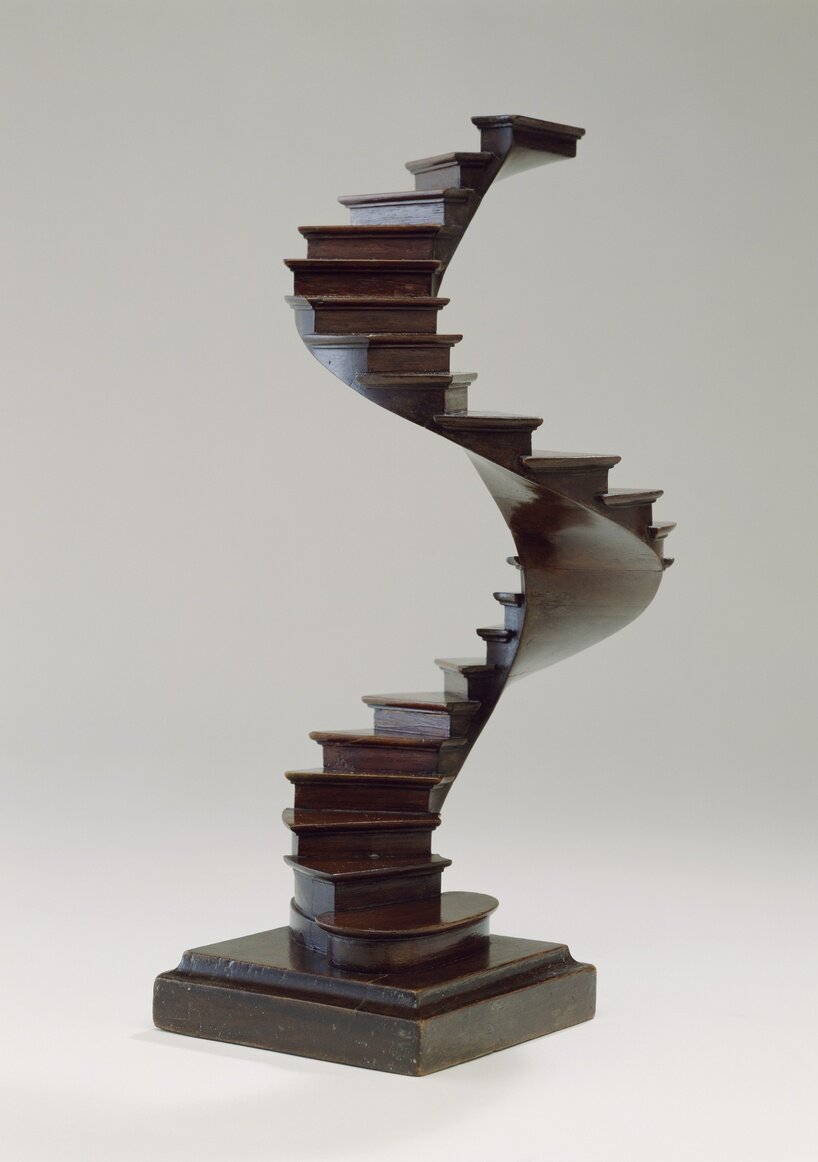
spiral staircase model in English style, late 19th century | all images gift of Eugene V. and Clare E. Thaw
The Eugene & Clare Thaw Gift to the institution
The Thaw couple was introduced to the concept of a staircase model after seeing one, displayed like a statuette, in a friend’s home. In a 2006 interview, presented in the exhibition brochure, Eugene Thaw speaks to Sarah D. Coffin, former curator and head, Product Design and Decorative Arts, at Cooper Hewitt, about the beauty he saw in that first model. As he and his wife went on collecting—asking friends to be on the look out and obtaining them at auction—he mentioned that he learned more about why they were made and rendered so valuable. He says, ‘they were pièces de maîtrise, or masterworks, which were made as part of becoming a master and being accepted into a guild.’
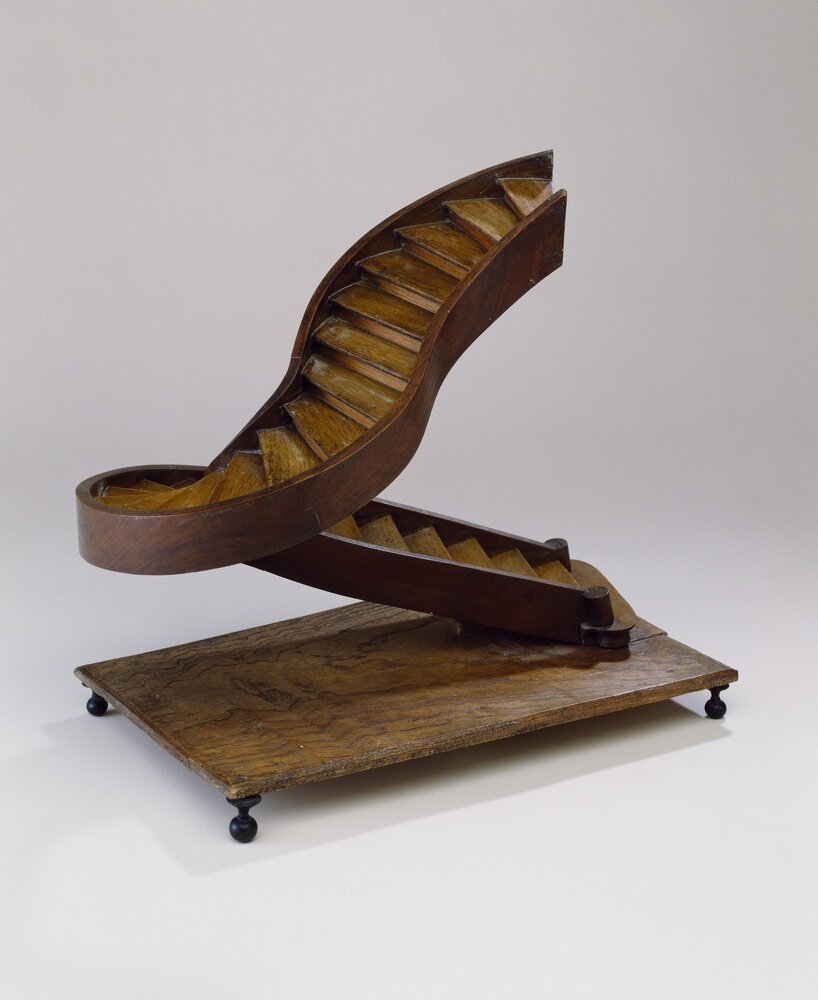
staircase model with low curved double stringboard, mid–late 19th century
Artistic and architectural reference
In gifting their collection to Cooper Hewitt, they made available to the public the mastery that went behind each of these models. Not only are they a useful reference for architects looking to model a structure to scale, but they are also fascinating aesthetically. They are reminiscent of children’s dollhouses, albeit very luxurious ones crafted from oak and other fine woods instead of particle board. There’s a certain imagination that emerges from seeing things in miniature, as if they were extracted from another, much smaller world.
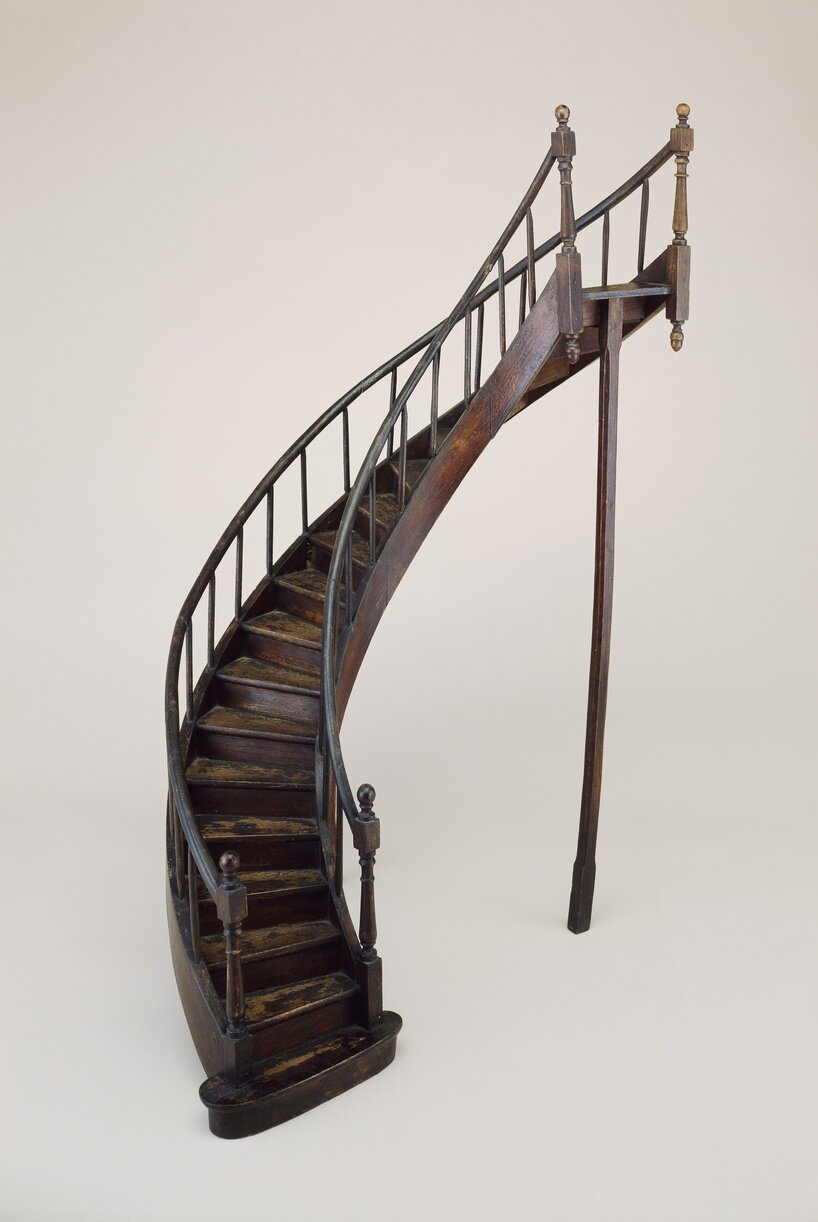
semi-circular staircase model, mid–late 19th century
The architectural precedent for modeled stairs
For those who went to architecture school, building a model staircase is a typical part of the curriculum, as it encapsulates, in many of its aspects, the intricacies of building space around the human form. Because a staircase is used as a tool, it must fit the proportions of the feet, its handrail must land at a comfortable height, and it should be angled in a way that efficiently brings someone from one floor to another. Hand-drafting one is a notoriously difficult task for similar reasons. At smaller scales, these models allow one to see a staircase in its entirety and appreciate all it is able to achieve technically while still providing a little aesthetic flair with a spiral, helix, or material innovation.