
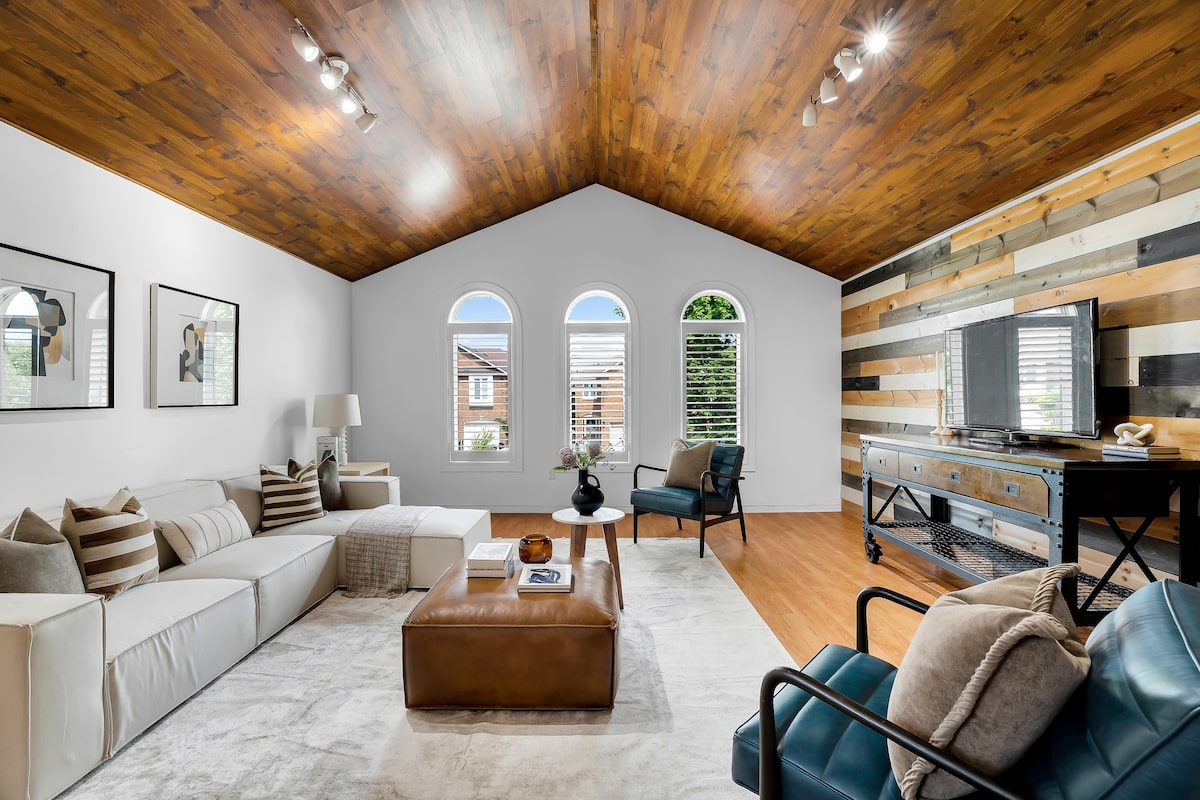
The 32-year-old home drew 40 people to its first open house.Royal LePage Real Estate Services Ltd.
3896 Densbury Dr., Mississauga
Asking price: $1,188,000 (July, 2026)
Selling price: $1.11-million (August, 2026)
Previous selling prices: $631,500 (2015); $575,000 (2014); $547,000 (2012); $355,000 (2005)
Taxes: $6,788 (2026)
Days on the market: 31
Listing agent: Belinda Lelli, Royal LePage Real Estate Services Ltd.
The two-storey house has 1,890 square feet of living space.Royal LePage Real Estate Services Ltd.
The action
Agent Belinda Lelli projected her client’s three-bedroom house would take three to 10 weeks to lock in a serious buyer, based on recent home sales in the west end of Mississauga. Listed for $1,188,000, the home had no lack of suitors, including 40 guests at the first open house, but few had the wherewithal to purchase it.
“Many people thought they’d be approved [mortgages] for $1.1-million or $1.2-million,” said Ms. Lelli.
“They were coming back saying they were preapproved for $900,000 to $950,000. But we weren’t selling it for under $1-million.”
In negotiations with one buyer, the sellers only let $78,000 slide off the price of the 32-year-old home, knowing it had two bonuses: a high-end kitchen and a family room above the double garage.
“We were competing with several lower-priced offerings, and we were priced similarly to four-bedroom homes,” said Ms. Lelli.
“What sets this home apart is the true chef’s kitchen, which was completely reimagined by the owners, one of whom is a chef.
“The other unique feature is a loft-style, second-floor family room with cathedral ceilings, a gas fireplace, and beautiful laminate floors.”
The kitchen was reimagined by the previous owners, one of whom is a chef.Royal LePage Real Estate Services Ltd.
What they got
This two-storey house, on a 31- by 108-foot lot, has 1,890 square feet of living space.
Entertaining areas and bathrooms are on all three levels, including the basement. A fourth bathroom is in the primary bedroom upstairs.
A dining area lies off the open-concept kitchen. It has an island, granite countertops, stainless-steel appliances, and sliding doors to a southeast-facing deck, patio and hot tub.
A dining area lies off the open-concept kitchen.Royal LePage Real Estate Services Ltd.
The agent’s take
“It’s in a very family-centric area,” said Ms. Lelli.
“This home also features a private backyard with a saltwater hot tub, patterned concrete driveway, and upgraded walkway.”