
Nearly three years after construction began in November, 2023, and 10 months since UrbanToronto’s last update in November, 2025, the University of Toronto’s Academic Wood Tower continues to slowly progress towards completion. Designed by Patkau Architects and MacLennan Jaunkalns Miller Architects, the 14-storey hybrid mass-timber and steel building will become Canada’s tallest academic timber structure when completed. Located at the northern edge of the St George campus, U of T’s Governing Council approved revised project costs and funding in principle in June, 2026, while Woodsworth College’s residence agreement confirms construction will continue into the 2026–27 academic year.
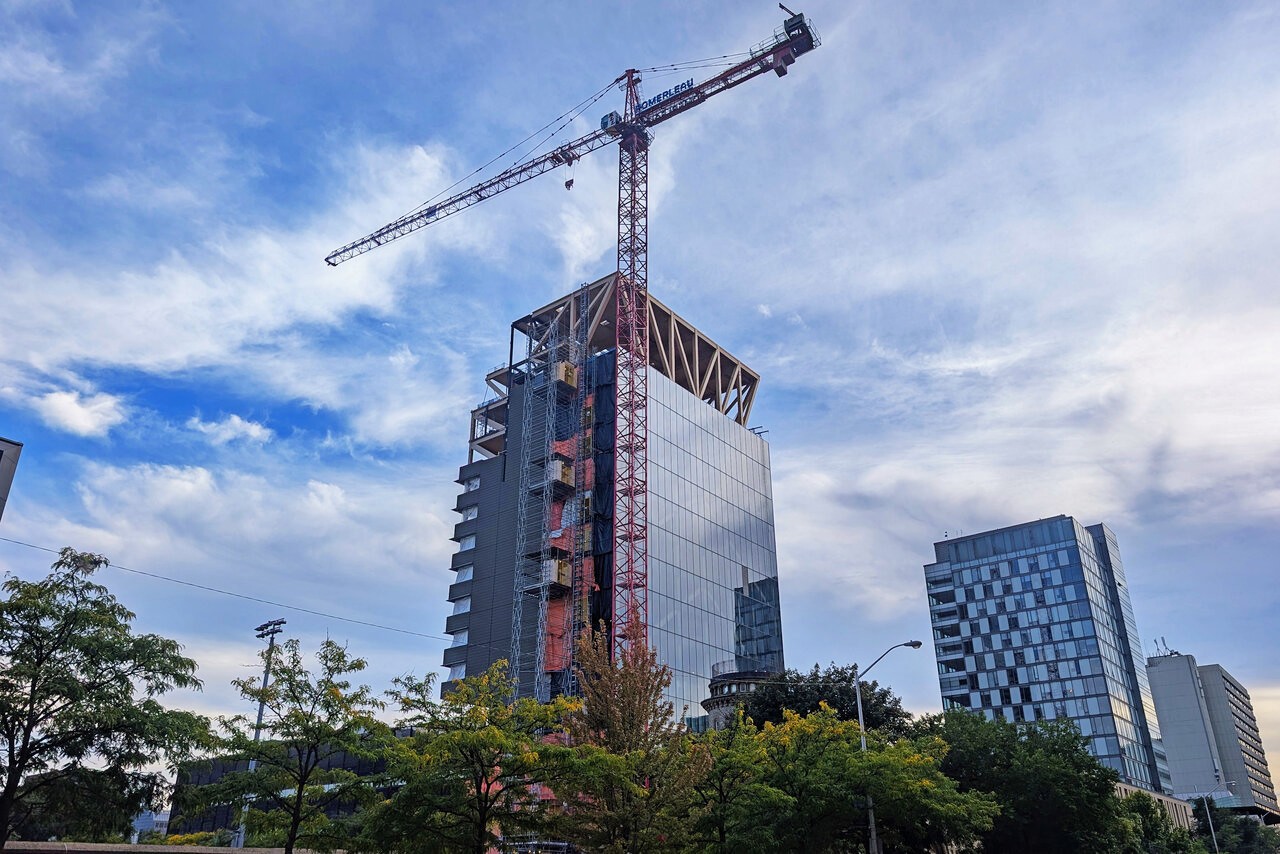
Viewed from across Bloor Street in May, 2026, curtain wall glazing partially covers the north elevation, with few panels attached higher up. Around the corner, opaque, horizontally scored panels enclose much of the west elevation. Through open bays, glulam columns, beams, and substantial diagonal braces supporting mass-timber decks can be seen, with temporary guardrails along their edges. The steel-framed west stair core projects above the top deck.
Looking southeast from Bloor Street West to stepped curtain wall installation on the north elevation, image by UrbanToronto Forum contributor Lachlan Holmes
By June, 2026, north elevation glazing has progressed, while east elevation panels stop two storeys below the uppermost deck. The adjacent construction hoist reaches a similar height, flanked by scaffolding and orange tarp. Flights and landings remain visible in the steel-framed east stair core above the timber structure.
Looking southwest to east elevation cladding, the construction hoist, and exposed upper timber framing, image by UrbanToronto Forum contributor Rascacielo
In July, 2026, the tower stood 13 storeys tall, with glulam columns, beams, and diagonal bracing projecting into the 14th and final floor. The cantilever above the Goldring Centre carries dark horizontal cladding bands to the 11th floor, while white tarps cover future window wall openings on floors five through nine; higher bays expose substantial timber braces.
Looking northwest to the cantilever above Goldring Centre and framing for the final floor, image by UrbanToronto Forum contributor Rascacielo
Looking east from St George Street, tall glulam posts, diagonal braces, and horizontal timber members are beginning to outline where an event venue and mechanicals will be located around the projecting west stair core. A peaked roof will slope to the south above. Cladding reaches the thirteenth floor in sections, interrupted by a narrow vertical slot in the largely opaque west facade, glazed below and exposing framing above.
Looking east from St George Street to mechanical crown framing above the west elevation, image by UrbanToronto Forum contributor AlbertC
A drone shot shows north elevation glazing largely installed through the eleventh floor, its dark reflective surface revealing diagonal timber bracing. Exposed upper floors and the open roof-beam lattice clarify the crown’s depth and geometry. Above the historic Munk School building in the foreground, the tower stands prominently beside Varsity Stadium.
An elevated view looking south over Varsity Stadium to north elevation glazing and the emerging rooftop structure, image by UrbanToronto Forum contributor rhinocopter
This month, a continuous curtain wall with closely spaced mullions reaches the fourteenth floor on the north elevation. East-face cladding has advanced, leaving upper levels open at the southern end for glazing to wrap around the corner. Inclined glulam members and deep diagonal braces further define the crown’s two angular planes, which will converge at a pointed apex.
Looking southwest to glazing reaching the fourteenth floor beneath the angular timber crown, image by UrbanToronto Forum contributor flonicky
With thirteenth-level work having been underway as of November, 2025, progress has been protracted. Construction above an occupied athletic facility, the cantilevered hybrid assembly, and deliveries to a constrained site add complexity, but the university has not divulged the reasons fot the delays here. Upon completion, the Academic Wood Tower will stand 77m tall.
Looking northwest to U of T: Academic Wood Tower, designed by Patkau Architects and MacLennan Jaunkalns Miller Architects (MJMA) for the University of Toronto
UrbanToronto will continue to follow progress on this development, but in the meantime, you can learn more about it from our Database file, linked below. If you’d like, you can join in on the conversation in the associated Project Forum thread or leave a comment in the space provided on this page.
* * *
UrbanToronto’s research and data service, UTPro, provides comprehensive data on construction projects in the Greater Golden Horseshoe—from proposal through to completion. Other services include Instant Reports, downloadable snapshots based on location, and a daily subscription newsletter, New Development Insider, that tracks projects from initial application.