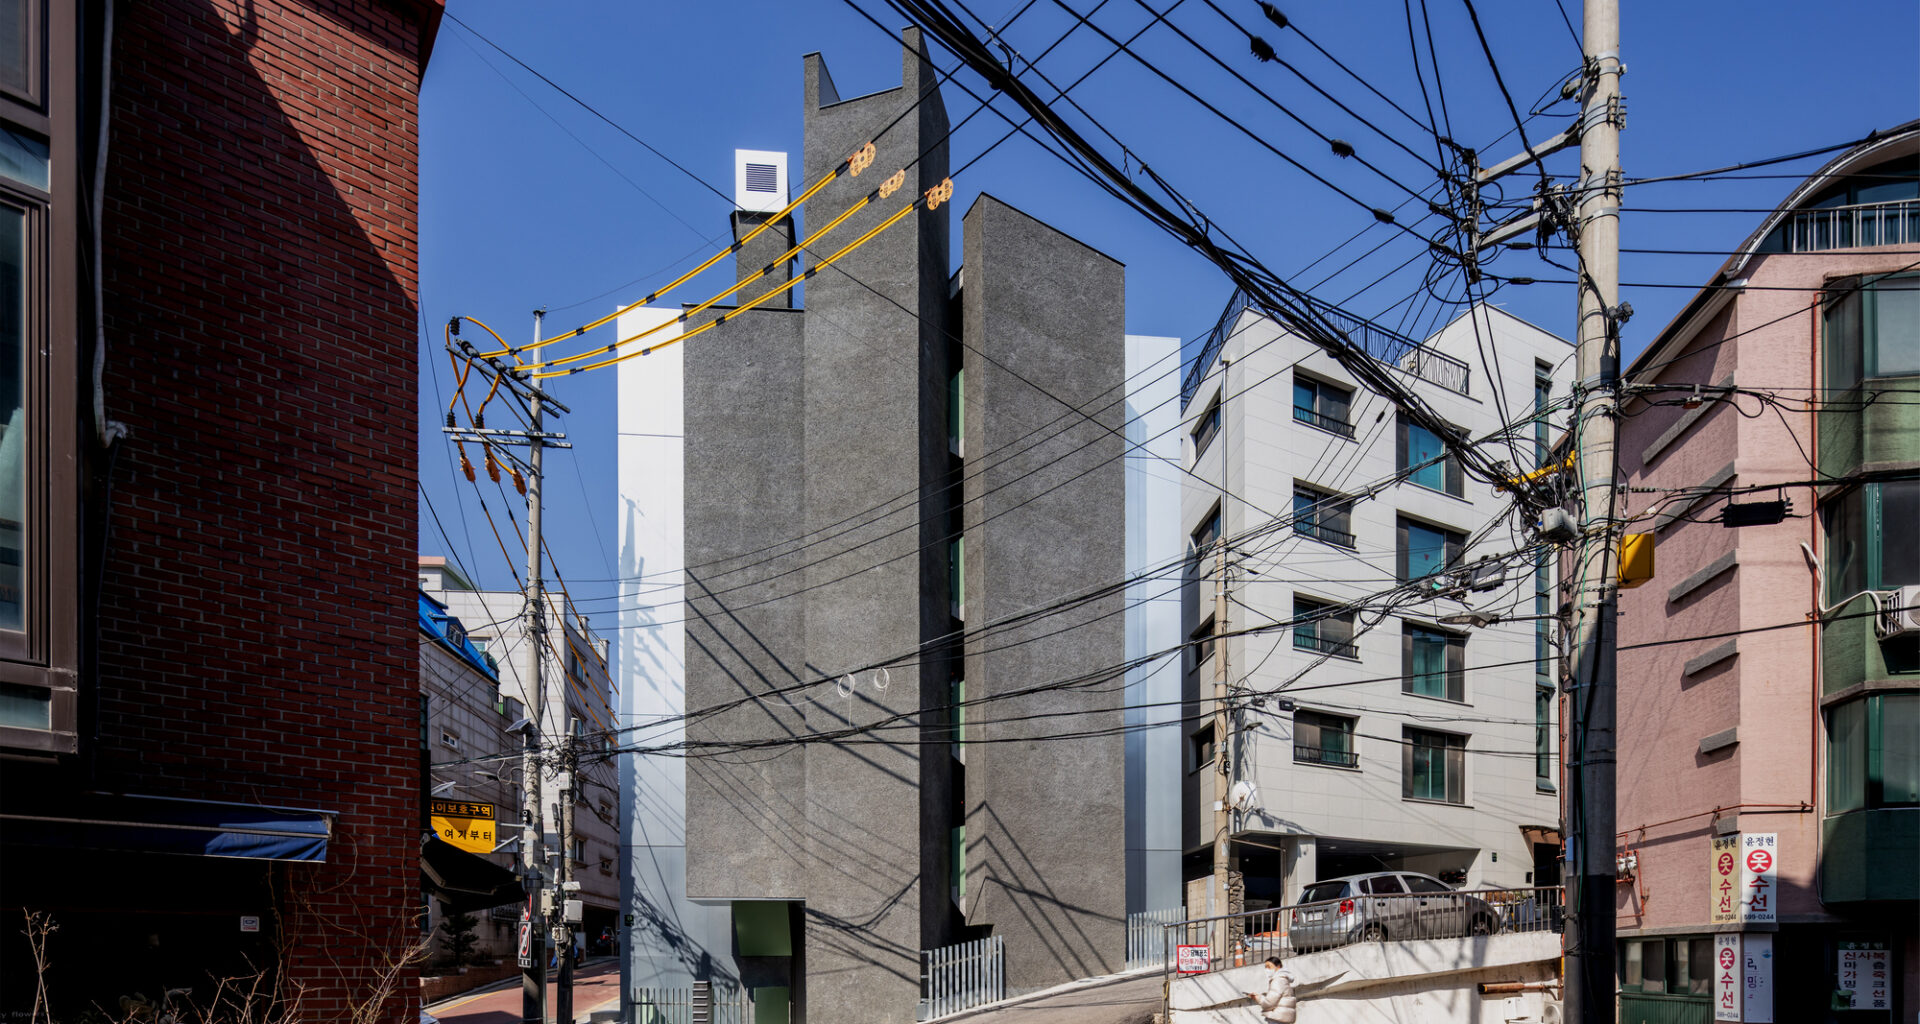
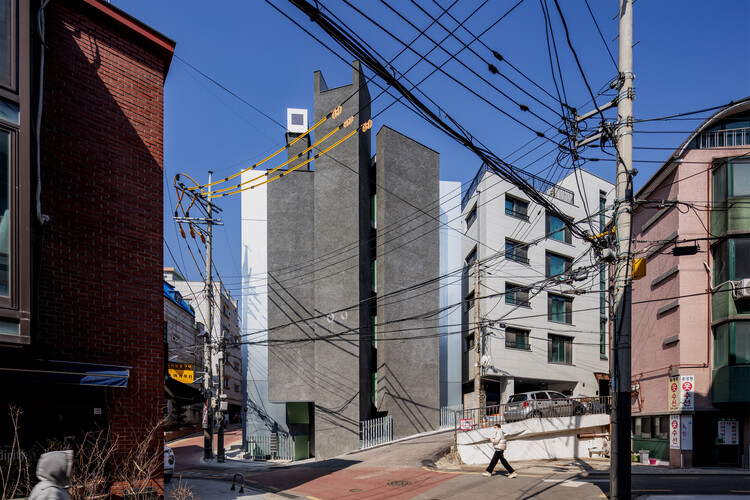
 © Hyosook Chin
Share
Or
https://www.archdaily.com/1185199/bangbae-geunsaeng-neighbourhood-facility-aoa-architects
Area
Area of this architecture project
Area:
494 m²
Year
Completion year of this architecture project
Year:
Photographs
Lead Architect:
Jaewon Suh
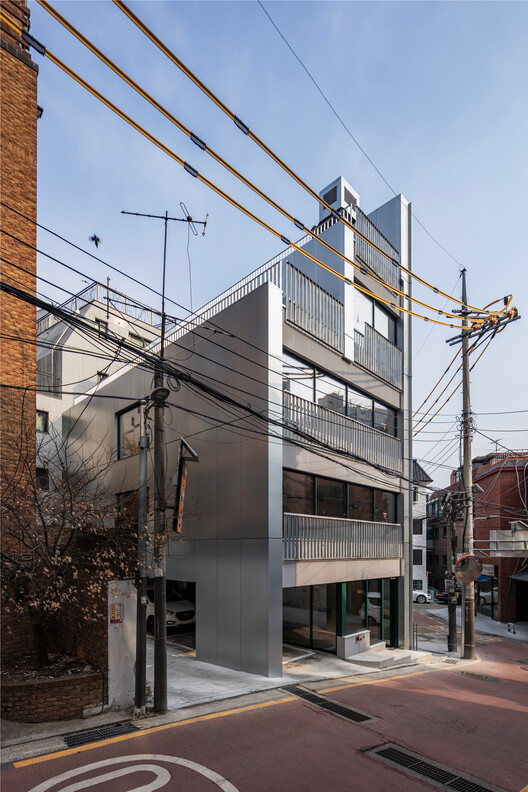 © Hyosook Chin
Text description provided by the architects. For rental neighborhood facilities, it’s essential to design a compact layout with simple, rectangular rental units and a core that includes the stairs, elevator, and restrooms. The elevator and other vertical circulation, which require more height, are placed on the south side where there are no sunlight restriction setbacks.