 © Xia Zhi
Share
Or
https://www.archdaily.com/1185630/changbai-foothill-antler-restaurant-origin-architect
Area
Area of this architecture project
Area:
1680 m²
Year
Completion year of this architecture project
Year:
Photographs
Lead Architects:
Ji Li
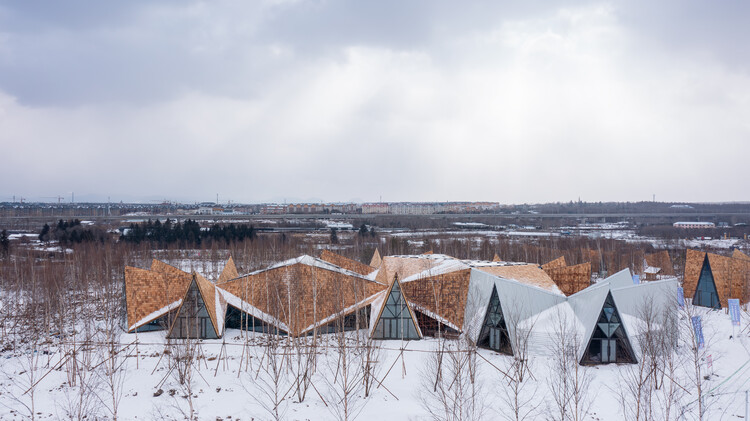 © Xia Zhi
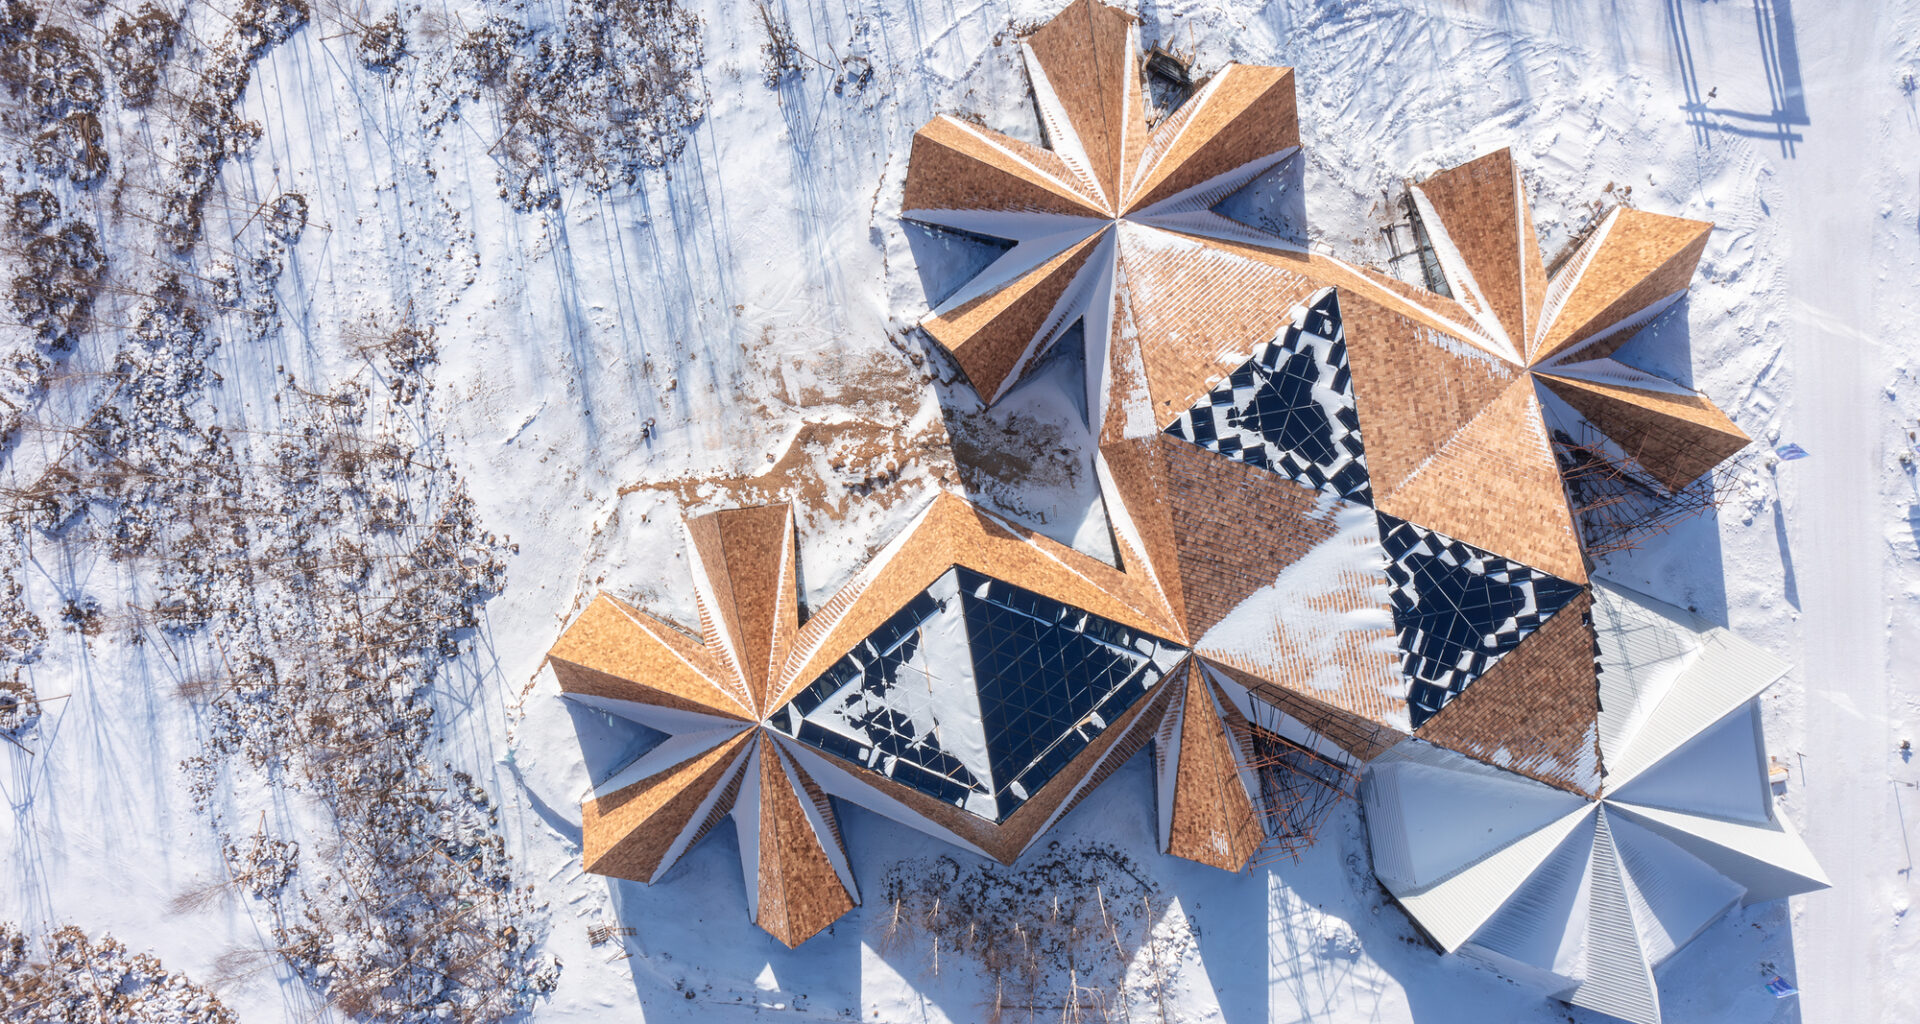
Text description provided by the architects. Original Architecture’s exploration of construction is based on an understanding of geography, climate, anthropological research, religious and cultural history, and the construction techniques of the Sushen people. Abandoning the universal construction model dominated by concrete, it continues the survival wisdom of ancestors in adapting to the local environment and embracing low-carbon and renewable, allowing the charm of lost ancient culture to reappear.