
In the heart of the Gay Village at Church Street and Wellesley Street East is Barbara Hall Park. Inside the park is the moving, thoughtful and lovingly curated Toronto Aids Memorial. And, like a Matryoshka nesting doll, within the memorial there is a stone with a plaque dedicated to Dr. Edward Kamski (1947-2006) who was “an early medical leader in the fight against HIV/AIDS.”
Dr. Kamski left behind an architectural legacy as well … where there was once only a rose bush.
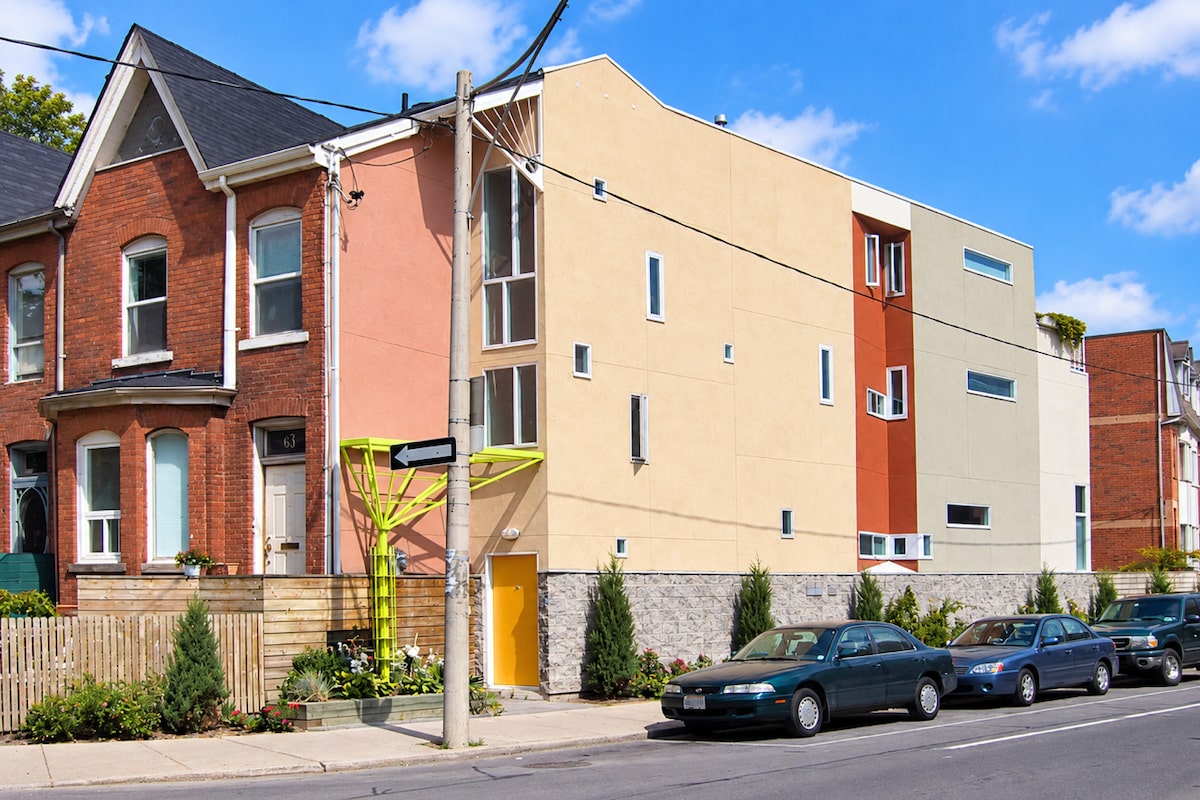
In the early 1990s, architect Paul Reuber, who had done two renovations for the good doctor, was shown what must have been the smallest scrap of land in Toronto. Standing at the northeast corner of Seaton Street and Shuter Street, Dr. Kamski pointed to a triangular fragment beside No. 63 Seaton no wider than the sidewalk.
“He asked, ‘Can we build something here?’” remembers Mr. Reuber. “I responded, ‘Only if you let me cut down the rose bush!’ Honestly, there hardly looked like there was enough room to plant a second one.”
But, as is often said, a great architect is one that transforms challenge into creativity: Frank Lloyd Wright’s Fallingwater, or Albert Frey’s Frey House II (Palm Springs, Calif.) come to mind. And, says Mr. Reuber, the design flowed from fingertips to drafting board “quickly.” But when Dr. Kamski turned his attention to another property, things were put on hold for “several years.” When work did begin, a vanishing contractor meant the foundations were wrapped up “for a few more years.”
The Architourist: New housing at a former 1940s bombing and gunnery school in Picton, Ont.
By the time “Triangle House” was done, it was a new millennium, and while Mr. Reuber would attend a few of Dr. Kamski’s parties there, by 2003 the house had been sold.
That owner, Catherine Osborne, was once editor-in-chief of the architecture and design magazine Azure. Inviting this writer to have a look at the place she’s called home for 23 years, she wrote: “look for the lime green door!”
Despite the bold colour, it’s an easy door to miss, since, depending on how one approaches No. 61 Seaton, the house itself can look like an addition, or due to the change in grade one can miss the lime green door completely as it sits much lower than the red door of No. 63.
Yet, like Russian nesting dolls in reverse, what starts out very, very small turns into big, expressive postmodern architecture.
Despite a façade not much wider than a door, step inside and one immediately senses an unravelling as the space opens up, visually. That’s due to the view up the stair into the hallway that leads to the kitchen, the view down to the entrance to the separate basement apartment, and, most importantly, the view directly overhead to the second- and third-floor balconies. And the fact that one is in a space filled with photons raining down from massive windows assisted by tiny, square, ‘surprise’ windows.
Walk inside and the surprises multiply. The kitchen, so compact and ship-like yet somehow spacious. The light wood cabinets, typical of 1990s design but rare today. The horizontal window over the sink, the two tiny, operable windows that take advantage of the Shuter façade’s ‘carve-in.’ These, say Mr. Reuber, capture “select street views.”
“But privacy was also important,” he continues. “So sometimes windows are small, sometimes they frame views, other times they are just below the ceiling to accommodate [Dr. Kamski’s] extensive art collection.”
“And when that door is open at the back and this,” adds Ms. Osborne as she cranks one of the tiny windows open, “you just get this nice breeze through; you can hear what’s going on in the street but they can’t see you.”
Walk into the living room, and the eye finds it difficult to choose between Mr. Reuber’s oculus window or the towering bookshelf Ms. Osborne had designed and built by Lebel & Bouliane. Which, in this writer’s opinion, fits right in with the PoMo aesthetic.
“I met Luc [Bouliane] at a party; he was just leaving Teeple Architects and starting his own studio,” remembers Ms. Osborne. “And I said, ‘Well, I’ve got this project.’”
The Architourist: A gentle paddle through Toronto’s new Don River mouth
There’s a little window-seat, too, that wasn’t there when Mr. Reuber handed the keys to Dr. Kamski, but many a four-legged friend has appreciated in the years since built.
Speaking of which, Ms. Osborne hasn’t changed little in here: the light parquet floors were stained darker; the foyer and kitchen flooring has been changed; a few Reuber-chosen colours have been painted white (thankfully some remain, including the triangle panels that interrupt staircase pickets); and there is a half-wall in the upstairs guest room. But Mr. Reuber’s exuberant, tiled bathrooms remain, his odd–yet wonderful–celebration of bulkheads is here, and those tiny windows have not been enlarged.
“It’s kind of a house of details,” says Ms. Osborne. “Every room has something that I really love; right now, we’re sitting in the living room and those two windows are my viewpoint. When I’m in my office looking out the moon window, I love that because there’s a tree right there. … Every piece has been taken into consideration.”
Dr. Kamski says Mr. Reuber should be “given credit for his bravery, persistence, complete faith in my abilities and [for] giving me carte blanche.”
And speaking of a clean slate, the next owner of this house should not erase anything. They should, in fact, take this postmodern time capsule and lean into it, hard. Re-lighten the floors; restore Mr. Reuber’s full colour scheme; restore the exterior metal sculpture/canopy near the front door to full neon green; and, if their budget permits, purchase some playful Memphis Group furniture.
Why else buy a legacy?
The house is listed by Iwona Rychalska and Cara Carney, the CR Team, with Royal LePage