

Image credit: Ines Leong
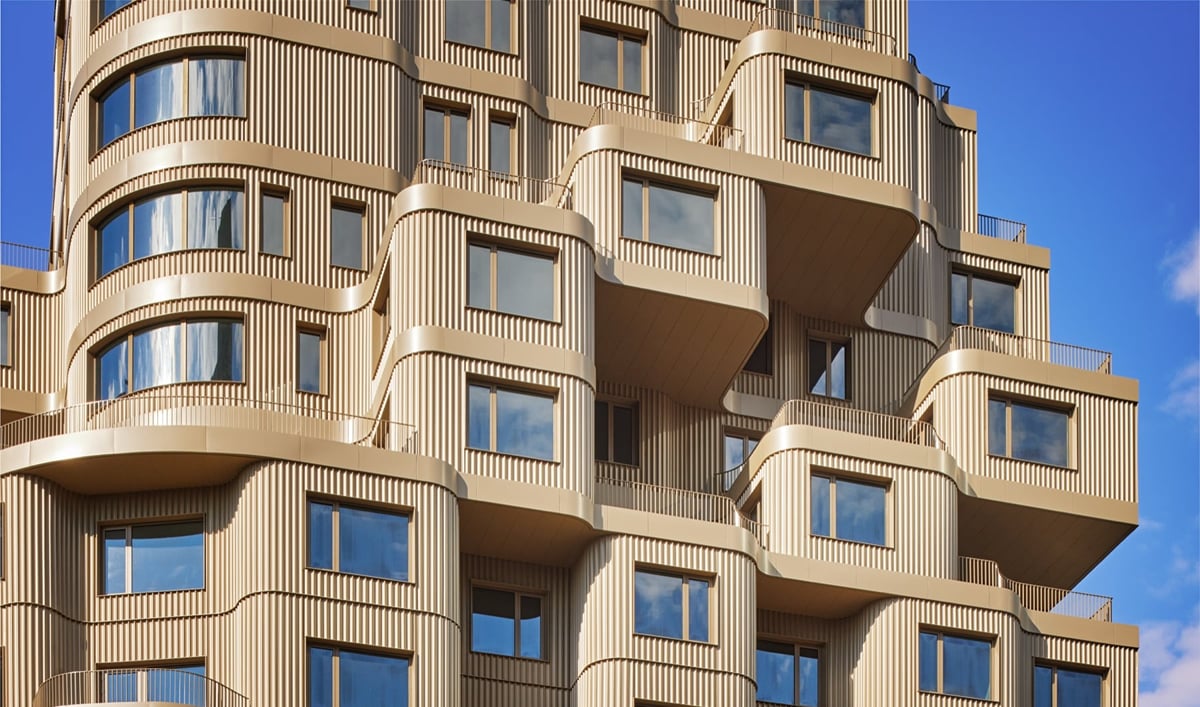
ODA has completed a new residential development in the Queens Plaza neighborhood of Long Island City, New York. The project, titled Radiant LIC, features a facade composed of cascading terraces and corrugated aluminum panels.

Image credit: Ines Leong Image credit: Ines Leong
The scheme’s exterior is characterized by a series of horizontal bands that extend across the north and east facades. According to the team, the design references the movement of trains along the adjacent elevated railway, translating the infrastructure’s horizontal character into a design expression intended to evoke fluidity and motion.

Image credit: Ines Leong Image credit: Ines Leong
The facade incorporates corrugated aluminum panels with a finish designed to change in appearance under different lighting conditions. The material takes on a light brown tone in the morning before transitioning to a warmer golden appearance in the evening. The combination of corrugated surfaces and horizontal bands is designed to create a layered exterior that departs from the rectilinear forms of surrounding residential buildings, the design team says.

Image credit: Ines Leong Image credit: Ines Leong
A series of outdoor terraces is incorporated to provide residents with access to exterior spaces and views toward Manhattan. The terraces are also designed to moderate wind conditions by disrupting airflow and reducing wind velocity around the building.

Image credit: Ines Leong Image credit: Ines Leong
Similar articles on Archinect that may interest you…