
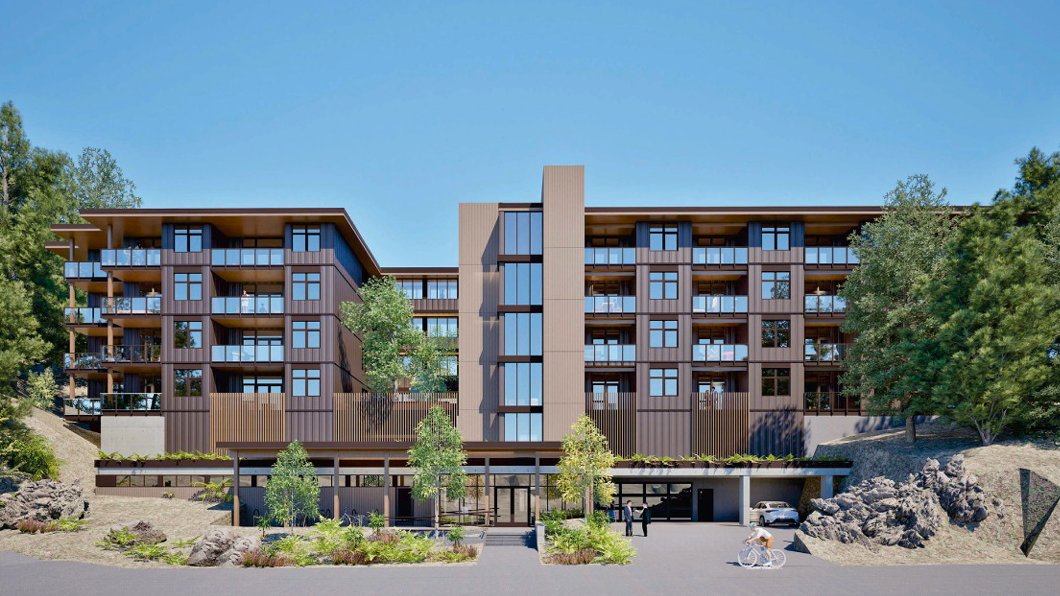

The building would be divided into eight studio, 46 one-bedroom, 39 two-bedroom, and eight three-bedroom units, several of which are planned to accommodate residents with mobility challenges.
No surface vehicle parking is being proposed, with 171 vehicle parking stalls provided underground on two levels buried into the hillside.
The project will also provide long-term (51) and short-term (11) bicycle parking spaces.
The south portion across Rock City Rd. contains a protected wetland area where no development related to this project will take place.
“We like that the Rock City Rd. is here because it provides us with very strong and efficient access to our building site, and it also offers sort of an environmental protection area with Rock City Rd. between the construction site and the wetland habitat across the street,” Koopman said.
The north portion of the property contains mostly Douglas-fir trees and a variety of native vegetation.
A glass-enclosed connection bridge will be located between the two wings of the buildings with a proposed elevated green roof courtyard.
Additional amenities, both indoor and outdoor, include fitness rooms, children’s play structures, and a landscaped pavilion.
A pedestrian link connecting the southern part of the lot to the public trail network across Rock City Rd. is also planned.
Additional plants and landscaping to “reinforce the ecological character of the site” are also being considered, including 164 replacement trees, according to the staff report, along with replanting any trees removed during construction.
A variance in the building’s height of 1.8 meters is being requested, occurring only at the entrance due to the site’s natural grading.
Recommendations made by the Panel include considering adding more natural green tones, sun shading elements for south and west-facing windows, adding soundproofing near the car park entrance, signage directing people to nearby public trails, and considering raised and/or illuminated pedestrian crosswalks.
The project must still be presented to Council for development permit approval.
Follow us on Facebook. Join Everything Nanaimo on Facebook and stay connected with everything happening on central Vancouver Island.
Follow us on: Twitter (X) | Bluesky | Facebook