]]]]]]]]>]]]]]]>]]]]>]]> © Yumeng Zhu

Area
Area of this architecture project
Area:
9000 m²
Year
Completion year of this architecture project
Year:
Photographs
Lead Architects:
Xu Yijun, Jiang Yan
Design Team: Xu Yijun, Xu Shijin, Jiang Yan, Luo Chengyu, Zhang Ziyi, Liu Zhiyuan, Cai Mengyu, Zhao Zining, Li Xiaoye, Fang Jiahong, Liu Yuchen, Fan Ruonan, Sun Chen, Xi Shengxin(Intern)
Clients: ByteDance
Client Design Team: Zhang Jin, Wang Lan, Wang Mingming, Zhang Pei, Wang Zhenqing, Ma Chao, Han Zhengqiang
City: Beijing
More SpecsLess Specs
 © Yumeng Zhu
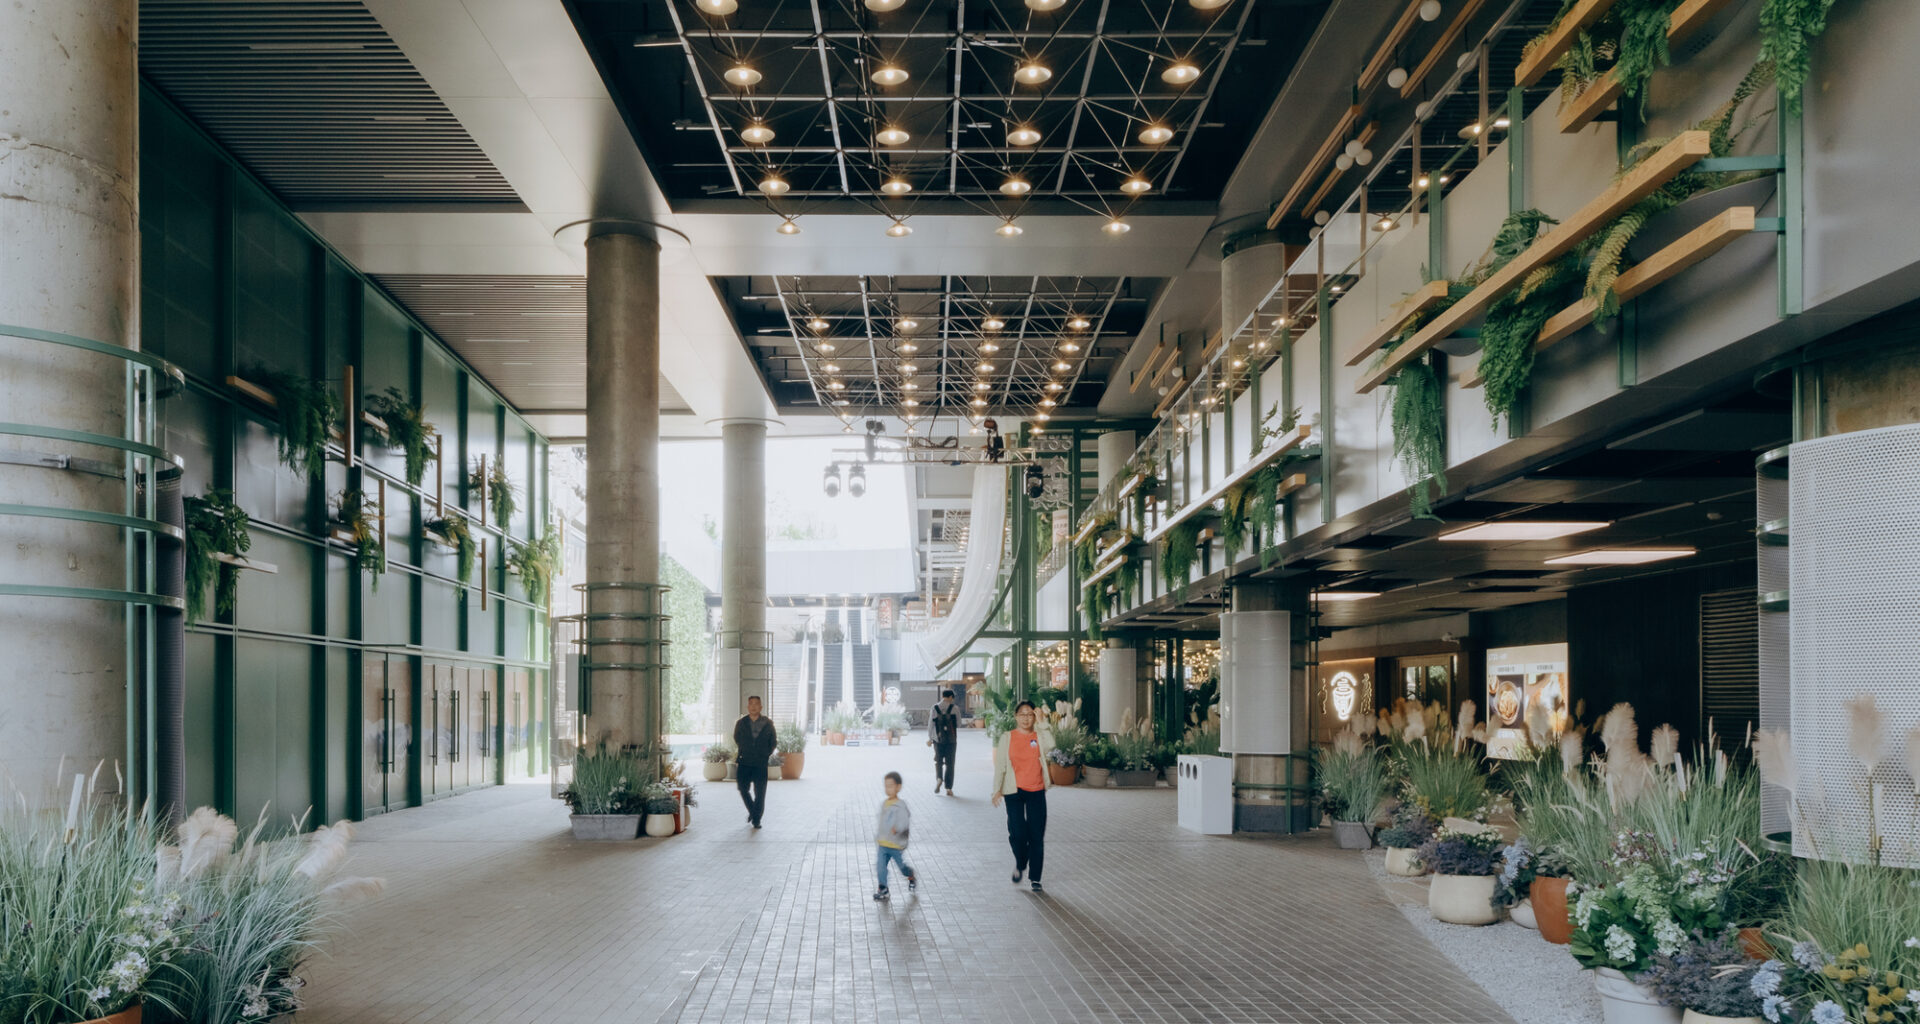
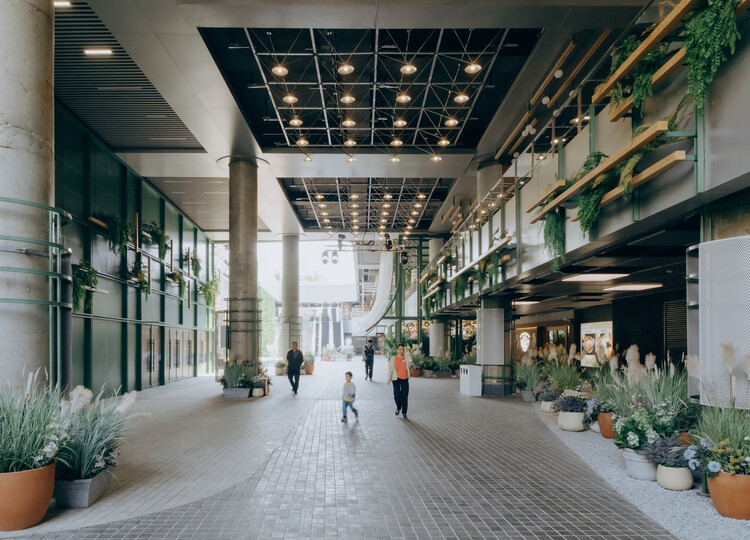
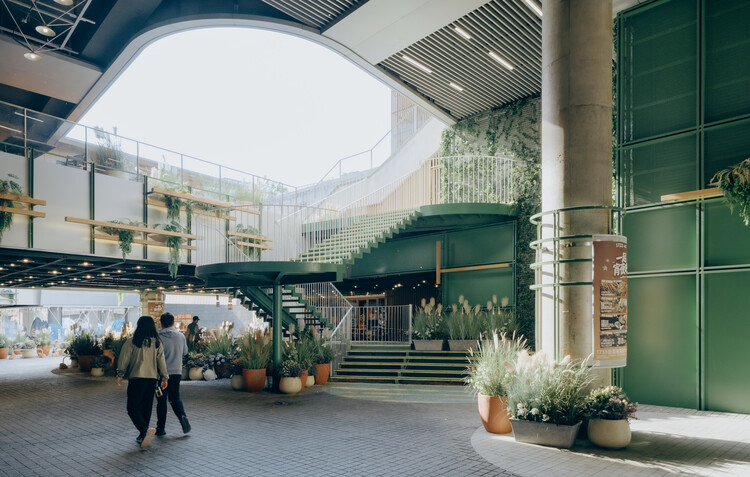
Text description provided by the architects. In highly rational and efficiently operated office parks, how can commercial spaces evolve beyond their role as functional amenities and become shared environments with a sense of life and warmth? The Beijing 1733 Public Space Renovation responds to this question through a strategy of lightweight intervention. Xu Studio revitalized the sunken commercial space and interior themed areas through the insertion of architectural elements, landscape integration, and the reshaping of commercial scenarios, redefining the role of commercial spaces within office campuses.Guided by open interfaces, natural elements, and diverse commercial programs, the design transforms the originally restrained architectural environment into a more vibrant and engaging public space.