
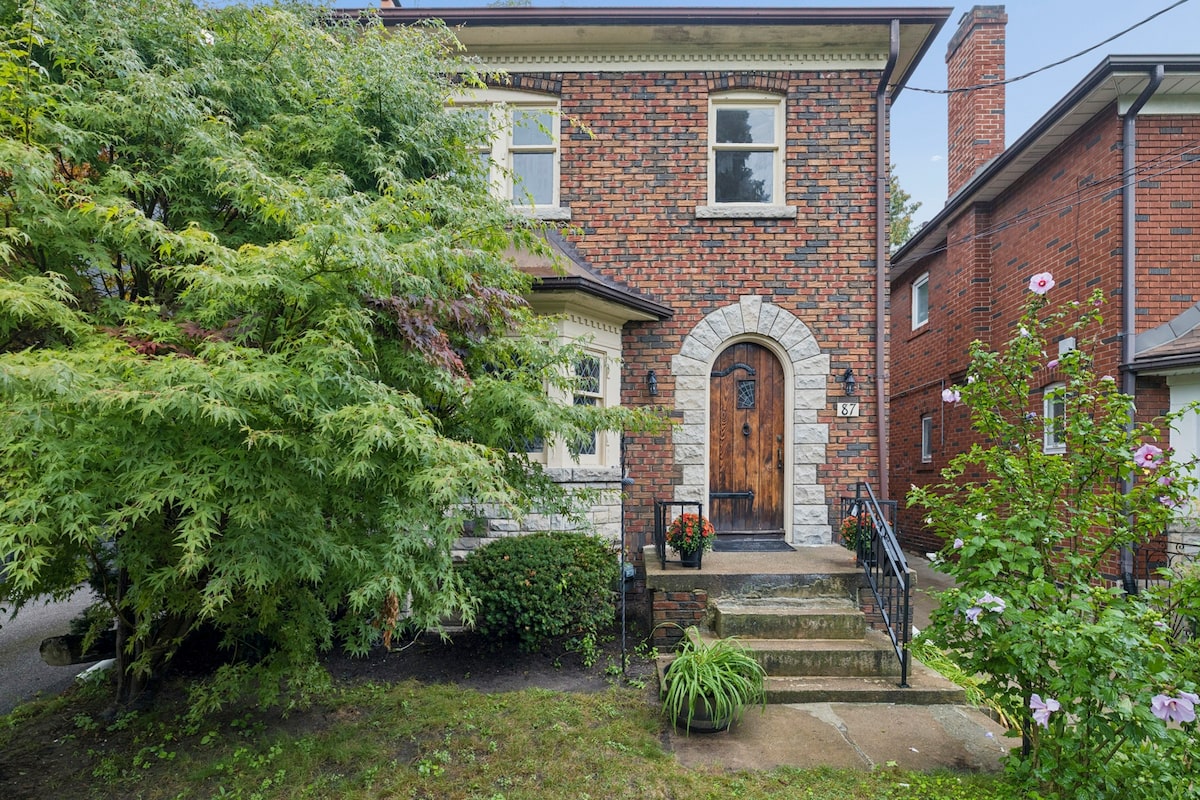
This two-storey house has 1,580 square feet of living space, including a den and a traditional living room with a wood-burning fireplace.Royal LePage Real Estate Services Ltd.
87 Riverview Gardens, Toronto
Asking price: $1,799,000 (September, 2026)
Selling price: $1,675,000 (September, 2026)
Previous selling price: not available
Taxes: $8,778 (2026)
Days on the market: eight
Listing agents: Luke and Daiva Dalinda, Royal LePage Real Estate Services Ltd.
The action Open this photo in gallery:
A heated sunroom, three bedrooms, and an updated bathroom are upstairs.Royal LePage Real Estate Services Ltd.
That this three-bedroom house has aging mechanics and finishes from the 1920s was taken into account in its listing price under $1.8-million. It opened its doors to visitors before the Labour Day long weekend, and about a dozen visitors considered how they might modernize the home near Étienne Brûle Park and the Humber River. Adjacent properties had traded in the $2.3-million range and others in the enclave approached $10-million, noted agent Luke Dalinda.
“The price sits below renovated neighbours because the home is still in original condition – not because demand is soft,” said Mr. Dalinda.
“That makes this an outstanding chance to buy into one of Toronto’s most coveted pockets and create value through renovation.”
Within eight days, one buyer determined the detached home on a 30-by 94-foot lot was worth $1,675,000.
“Properties in this exclusive pocket sell very rapidly, regardless of condition,” Mr. Dalinda said.
“The setting is spectacular. It is situated on a secluded, Old Mill cul-de-sac overlooking the Humber River, with the added privacy of having homes on only one side of the street. It feels like a quiet sanctuary right in the city.”
What they got Open this photo in gallery:
Royal LePage Real Estate Services Ltd.
This two-storey house has 1,580 square feet of living space, including a den and a traditional living room with a wood-burning fireplace and stained-glass windows.
There is a formal dining room next to the eat-in kitchen.
A heated sunroom, three bedrooms, and an updated bathroom are upstairs.
A recreation area and a powder room are in the basement.
A side entrance exits to a private driveway, garage and backyard.
The agent’s take Open this photo in gallery:
Royal LePage Real Estate Services Ltd.
“While the property sits on a peaceful, secluded cul-de-sac, it is actually just a five-minute walk from the vibrant energy of Bloor West Village, top-tier local schools, and Jane subway station,” Mr. Dalinda said.