
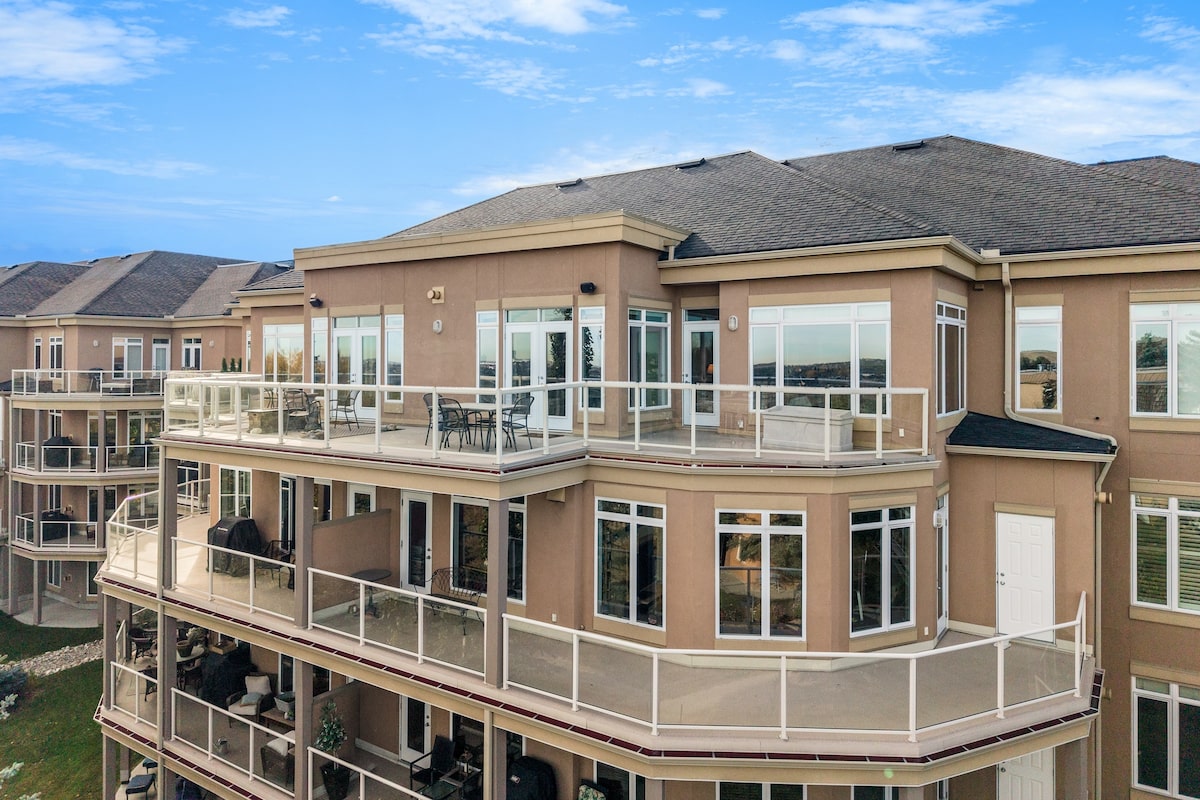
This three-bedroom penthouse has 2,084 square feet of living space.CIR Realty
4 Hemlock Cres. S.W., No. 404, Calgary
Asking price: $1,075,000 (August, 2026)
Previous asking prices: $1,175,000 (June, 2026); $1,225,000 (February, 2026)
Selling price: $1,035,000 (September, 2026)
Taxes: $7,447 (2026)
Days on the market: 98
Property days on market: 209
Listing agent: Joel Gwillim, CIR Realty
The action Open this photo in gallery:
The penthouse has 10-foot ceilings and a gas fireplace in the living room.CIR Realty
This three-bedroom penthouse has 2,084 square feet of living space within one of several low-rise buildings backing onto a trail system and the Shaganappi Point Golf Course, about six kilometres west of downtown Calgary. Without a recent comparable penthouse sale to pinpoint its estimated value, agent Joel Gwillim began at $1,225,000 in February.
“We based the price on a sale that happened about three or four years earlier of a very similar unit, but knowing markets have changed, we were trying to feel out where the price should be in our current market,” said Mr. Gwillim.
“This is the largest floor plan you can get in these buildings,” he said. “They don’t really change over as frequently as some of the other smaller, more affordable units.”
The penthouse generated immediate interest, though no sale. Two price cuts followed this summer and in September a buyer finally negotiated a purchase at $40,000 below the most recent asking price.
“The condo market across Canada has suffered in the last few years, and it’s no different here in Calgary,” said Mr. Gwillim.
“Generally, things take a little longer to sell.”
What they got Open this photo in gallery:
This 19-year-old penthouse has 10-foot ceilings, a gas fireplace in the living room, and entrances from two bedrooms to a roughly 600-square-foot balcony.
The kitchen is next to the dining area. There are two bathrooms and a laundry room.
The unit has a storage locker and two parking spots. Monthly fees of $1,335 cover heating, water and use of a gym and a building car wash bay.
The agent’s take Open this photo in gallery:
“There’s nobody above you, being on the top floor,” Mr. Gwillim said.
“The views are much better, it has an additional parking stall, and it’s got the outdoor terrace.”