
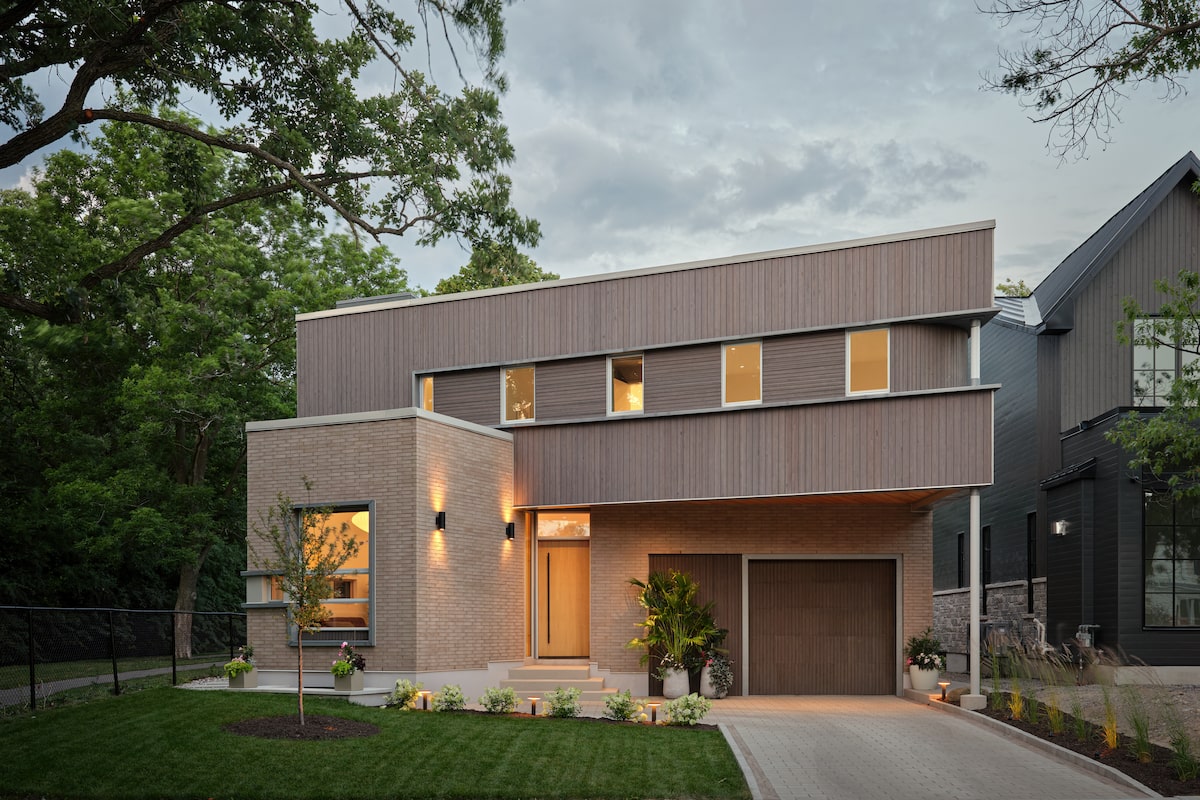
Designed by Linebox Studios, the home was arranged in a zigzag, or Z-shaped, configuration to account for zoning and code limitations.Kevin Bélanger/Kevin Bélanger
For many people, the office is where they discover things they dislike: the frustration of paper jams, the discomfort of cramped cubicles, the pitfalls of petty corporate politics. But when IBK Ajila worked at Shopify’s Ottawa headquarters, a space lined with so much warm wood that it almost resembled a sauna, he discovered something he loved: design. “I didn’t realize that architecture could actually make you feel so good,” he says.
Although Mr. Ajila eventually left tech for a career as a therapist, he kept that office in mind when it came time to hire an architect for his own design project. After he and his wife, Lisa, found a prime lot in Ottawa’s west end, bordering a National Capital Commission park, they approached Linebox Studios to design a custom home.
Linebox had designed not only Shopify’s office but also the houses of several of the couple’s friends, including a former manager. “Initially, I actually said I didn’t want the space to feel too Linebox,” said Mr. Ajila. “They often use symmetry, or sets of three windows together. I said I didn’t want that.”
The main floor’s open-concept layout allows for free flow between the kitchen, dining and living areas.Kevin Bélanger/Kevin Bélanger
At the outset, Linebox founder Andrew Reeves and project architect Jennifer Jabs focused less on aesthetics and symmetry than on the atmosphere the couple wanted to create. “Light was part of Lisa and IBK’s description of what they wanted for the home,” Mr. Reeves said. “At one point, they said they imagined having a house where you never needed to turn the lights on during the day.”
Kevin Bélanger/Kevin Bélanger
“It was actually an off-the-cuff remark,” Mr. Ajila said. “But Andrew took that and really turned it into the thesis of the whole house.”
The challenge was that the lot ran east-west, with a neighbouring house directly to the south, blocking the sun. The parkland lay to the north. “We wanted to have certain views, certain light conditions,” Mr. Reeves said. “But there were zoning and code limitations on the number of windows we could have close to the lot lines.”
Rather than opt for a conventional rectangular floor plan, Mr. Reeves and Ms. Jabs arranged the house in a zigzag, or Z-shaped, configuration – a first for the firm. By alternating between projections toward and recesses away from the lot lines, they could accommodate the large windows needed to capture sunlight as it moved across the southern side of the house while framing views of the park to the north. “We didn’t need any variances,” Mr. Reeves said. “It’s not conventional, but it works with the zoning.”
The property, in Ottawa’s west end, borders a National Capital Commission parkKevin Bélanger/Kevin Bélanger
The design also creates a beautiful interior environment. The main floor, with its open, flowing kitchen, dining, and living areas, is suffused with sunshine and picture-perfect views, not only of the nearby forest but also of the outdoor spaces tucked into the house’s architectural zigzags. “We have a backyard with a pool we use a lot during the summer,” Mr. Ajila said. “There’s a courtyard along the side of the house with a hot tub we use more in the winter.”
Kevin Bélanger/Kevin Bélanger
Mr. Ajila also appreciates how the house’s unconventional, criss-crossing footprint allows him to catch glimpses of the building from different windows. “You wouldn’t get that with a rectangle,” he said. “We spent a lot of time picking the cladding materials – the brick, the wood. They’re nice to see.”
On the second floor, the bedrooms are divided into two wings, separated by a skylit atrium. During the planning process, Mr. Ajila mentioned that he liked to get up early and cycle along the nearby Ottawa River. But he didn’t want to disturb his family as he got ready. He and Lisa had one young child at the time of construction and were expecting their second.
“To reduce noise, Linebox proposed putting the primary bedroom at one end of the house and the kids’ rooms at the other,” Mr. Ajila says. “It was a thoughtful way to ensure my morning wouldn’t affect the whole family.”
Still, the separation gave Mr. Ajila pause. “I wasn’t sure I wanted my room to be too far from the kids,” he said. But Linebox built a virtual-reality model that allowed him to explore the design. “Some people read plans, but it wasn’t until I saw the space in VR that I was sold on the proportions, the way the whole house would come together.”
As the design process progressed, owner IBK Ajila agreed to allow Linebox to incorporate its signature grouping of three windows, as seen here.Kevin Bélanger/Kevin Bélanger
The children aren’t relegated to a forgotten corner. They have the pool and a basement play space equipped with climbing walls and a slide. “The playroom was originally supposed to be a kitchenette,” Mr. Ajila said. “But we realized we would never use it. We ended up with a much more fun alternative. And when the children are older, there’s plumbing hidden behind the climbing bars so the space can be converted into an actual bar if we want.”
As the design process progressed, Mr. Ajila relaxed one of his original requirements. Linebox incorporated its signature grouping of three windows in a couple of places after all. “If somebody sees those three parallel lines and said, ‘I wonder if that’s Linebox,’ I’m actually happy,” he said. “I realize that their motifs aren’t taking away from the fact that this is our home. It’s idiosyncratic to us.”