AArts and design Read More interlocking biodegradable modules weave regenerative pavilionOctober 6, 2026 wood and biodegradable 3D printed modules form woven pavilion Woven is a temporary architectural pavilion by Atelier…
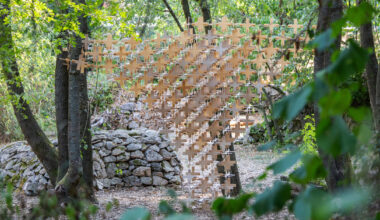
AArts and design Read More m²ft architects stacks woodland branches into modular biodiversity pavilion in italySeptember 12, 2026 Modular Grid Holds Forest Prunings in a Ziggurat-Like Shelter HUT-SPOT by m²ft architects stands on the edge…
AArts and design Read More roof rain studio elevates sala kin khao open kitchen against floodingAugust 27, 2026 ROOF RAIN BUILDS FOR THE WATER TO COME BACK Following the major floods that hit Chiang Mai,…
AArts and design Read More inflated orange volumes adorn smash burger restaurant’s interior by da bureauAugust 6, 2026 DA BUREAU designs new IYKYK Smash Burger restaurant Designed by DA BUREAU, IYKYK is the first smash…
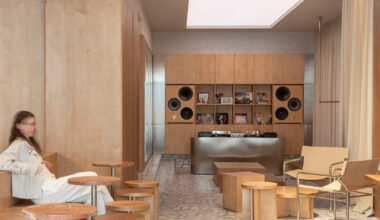
AArts and design Read More ukyo X blends café, listening bar, and co-working in romaniaJuly 31, 2026 in-still turns historic storefront into flexible culture hub ukyo X, designed by in-still, occupies a historic storefront…
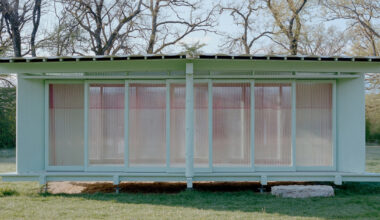
AArts and design Read More sliding timber frames and reused materials shape reversible pavilion within swiss meadowJuly 21, 2026 Piertzovanis Toews forms Reversible Timber Pavilion for retreat The Pavilion of Sliding Doors in Nuglar-St. Pantaleon, Switzerland,…
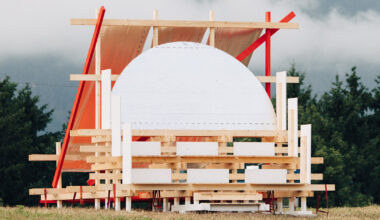
AArts and design Read More a timber pavilion explores circular construction for music festival in austriaJuly 14, 2026 students Design a Pavilion Around Reuse and Reversibility Developed and constructed by students from Kaiserslautern University of…
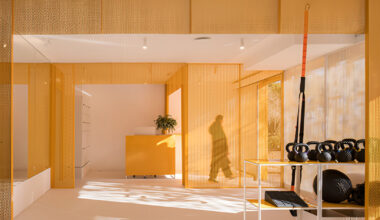
AArts and design Read More bright orange perforated metal sheets shape a modular fitness center in madridJuly 10, 2026 Layered perforated metal creates a calm, open gym environment Canobardin designs Moof Fitness Studio in Madrid as…
AArts and design Read More Building on the Moon: NASA’s Architectural Strategy for Permanent Lunar HabitationJune 15, 2026 Concept : Living and Working on the Moon. Image Courtesy of NASA Share Share Facebook Twitter Mail Pinterest…
AArts and design Read More modular display rooms reinterpret checkout counter into opened house in brooklynMay 16, 2026 OPEN HOUSE turns checkout counter into modular installation Designed for the AAPI-owned, artist-run retail and community space…
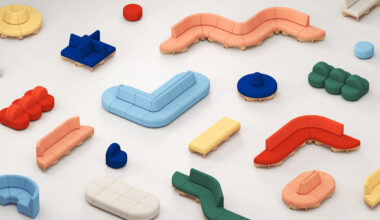
AArts and design Read More Macaron modular sofa by Bert Plantagie and MecanooApril 22, 2026 Dezeen Showroom: Dutch design brand Bert Plantagie has collaborated with architecture studio Mecanoo to design Macaron, a modular…
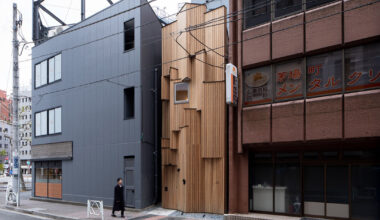
AArts and design Read More VUILD’s ‘prewood’ project tests how modular timber can adapt to tight urban sites in tokyoMarch 27, 2026 prewood: a compact timber insertion in tokyo In Tokyo, VUILD completes prewood, a compact timber building that…