
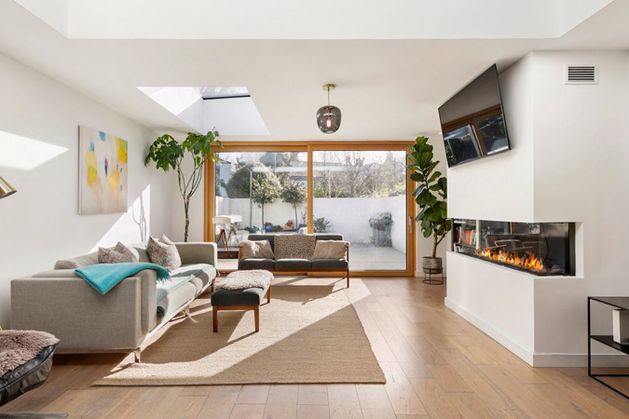
Maximalist design queen Frieda Gormley’s minimalist sister Laura has injuncted confidently in the renovation of a 1980s Dublin 6 townhouse, notably by making the entire floor open-plan
Asking price: €1.095m
Agent: Sherry FitzGerald (01) 496 9909
Laura Gormley and her sister Frieda grew up in Donnybrook in Dublin 4 and both went on to study law at Trinity College. After graduation their paths diverged, however. Laura went into the legal profession here, while Frieda took a more precarious career route, through the often capricious rag trade, first as a buyer for Dunnes Stores, then at Top Shop in the UK.
Then, in 2011, Frieda started a lifestyle design business with husband Javvy M Royle: the outrageously ‘maximalist’ House of Hackney, a brand which trades on a range of luxurious and often loud wallpapers, soft furnishings and paint colours. The label gained favour with celebrities such as Alexa Cheung and Poppy Delevigne.
The Providence Hotel in Paris, frequented by fashionistas and the creative set, famously decorated all of its rooms using House of Hackney. Its flagship store is in Shoreditch.
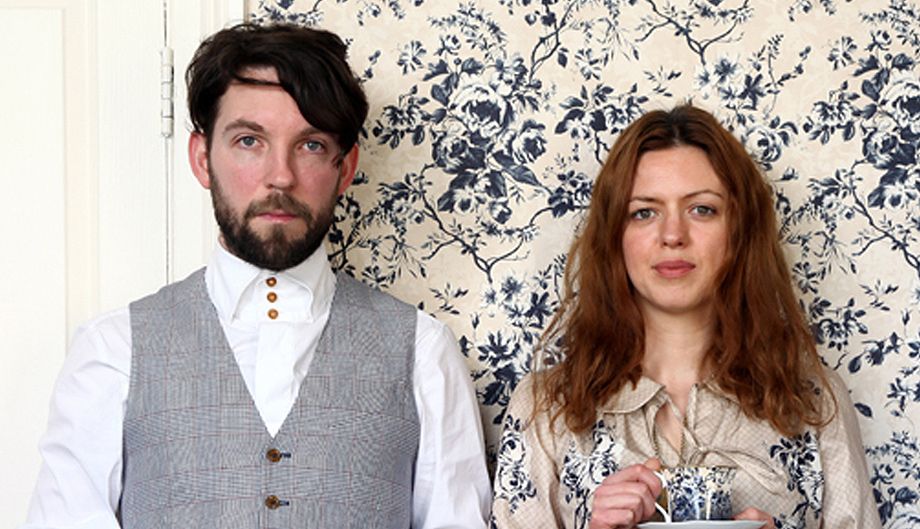
Laura Gormley’s sister Frieda (right) with her husband House of Hackney partner Javvy Royle (left)
Back in Dublin’s own Notting Hill, aka Ranelagh, sister Laura is no slouch when it comes to interiors either. But as her remodelled 1980s townhouse suggests, Laura is definitely the minimalist in the family. The sisters’ divergence in aesthetic is evident the moment you step inside No40 Northbrook Avenue. The lawyer’s home that she shares with her two boys Harry (7) and Jamie (almost 10) is open-plan, modern, sparsely furnished with mid-century classics and confident in its clean lines.
Where Frieda’s House of Hackney world is one of botanical riot and Morris-induced Victorian exuberance, Laura’s three-bedroom home is calm, considered and thoroughly light-filled. It is the product of a carefully executed renovation that what was, by her own account, coming from a fairly unpromising start point.
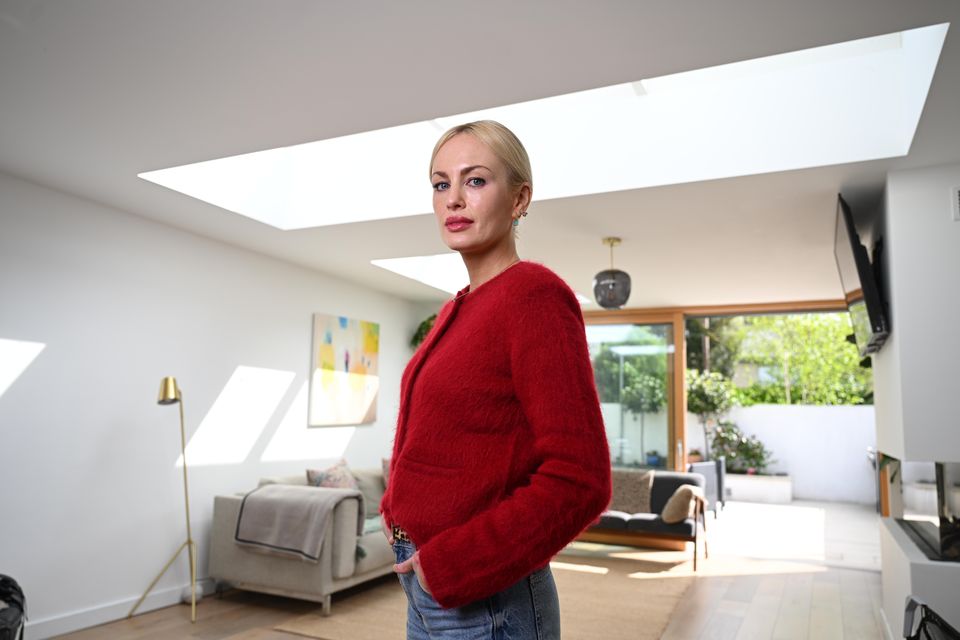
Laura Gormley at home in 40 Northbrook Avenue, Ranelagh, Dublin 6. Photo: Bryan Meade
The house was purchased in 2012 in what Laura describes as “original condition.” Straight away she got stuck in. “It had brown windows, a very dated brown and beige kitchen, and oil-fired central heating,” she says. The bathroom was avocado green. “That was ‘R.I.P.’ on day one. Straight away I painted the kitchen a lovely duck egg blue and painted over the brown and beige tiles as well. In what was the nursery, I took up the carpet sanded the floor and painted the floorboards just to create some light and space.”
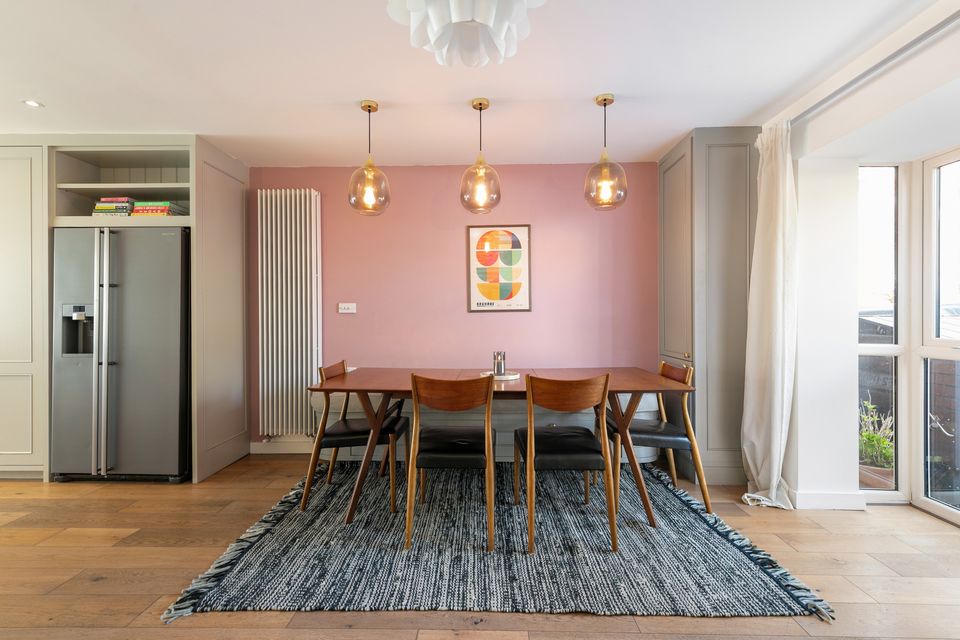
The dining area at 40 Northbrook Avenue, Ranelagh, Dublin 6
A more serious intervention began in 2018, when a second child was on the way and it was clear the house needed more than paint. Laura engaged John Crowley of Anthro Architecture. “We needed space and we needed light. I also had a double buggy, so I needed to be able to come in through the front door with it,” says Laura. The solution was to remove all the internal walls on the ground floor.
The kitchen was designed and fitted by Newcastle Design. “It really anchors the whole downstairs,” Laura says, “because it’s in the centre, between the sitting room and the dining table.”
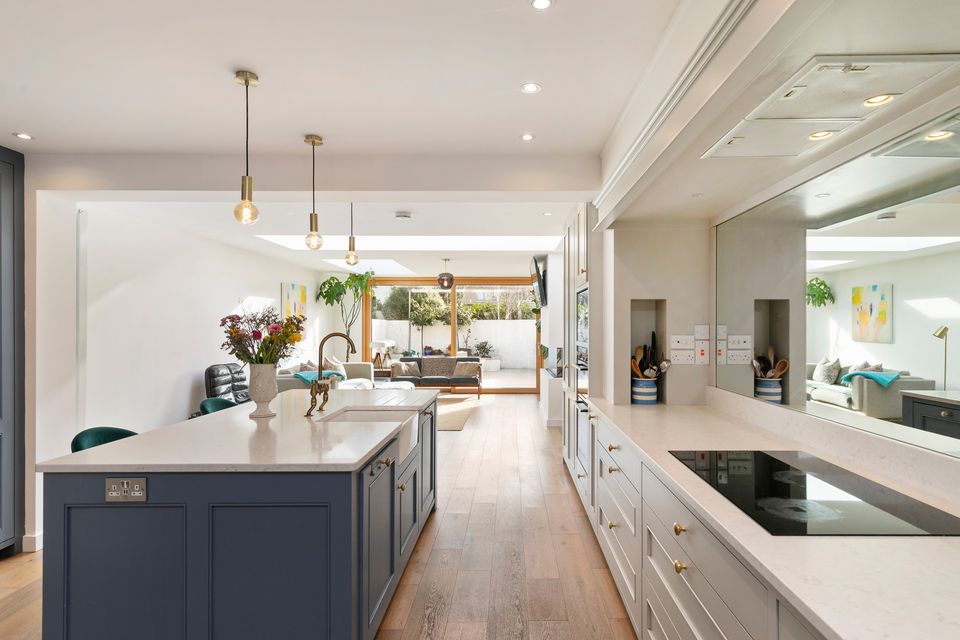
The kitchen at 40 Northbrook Avenue, Ranelagh, Dublin 6
The kitchen has quartz worktops, a five-ring induction hob, a Siemens double oven and microwave, and a centre island incorporating a Belfast sink and integrated dishwasher. A larder unit conceals a utility area with plumbing for a washing machine and dryer, along with a wine rack. A bespoke kitchen bench was also made to order.
At the far end of the open-plan space is the living room, which has oak flooring, an Element 4 Trisore 140 gas fire and two large roof lights. The roof lights were nearly a casualty of the budget. “We were coming and going as to whether to include two, because of the cost,” Laura says, “but it was the best decision to put both of them in.” Sliding glazed doors open directly onto the rear garden. Off the kitchen, a guest toilet completes the ground floor.
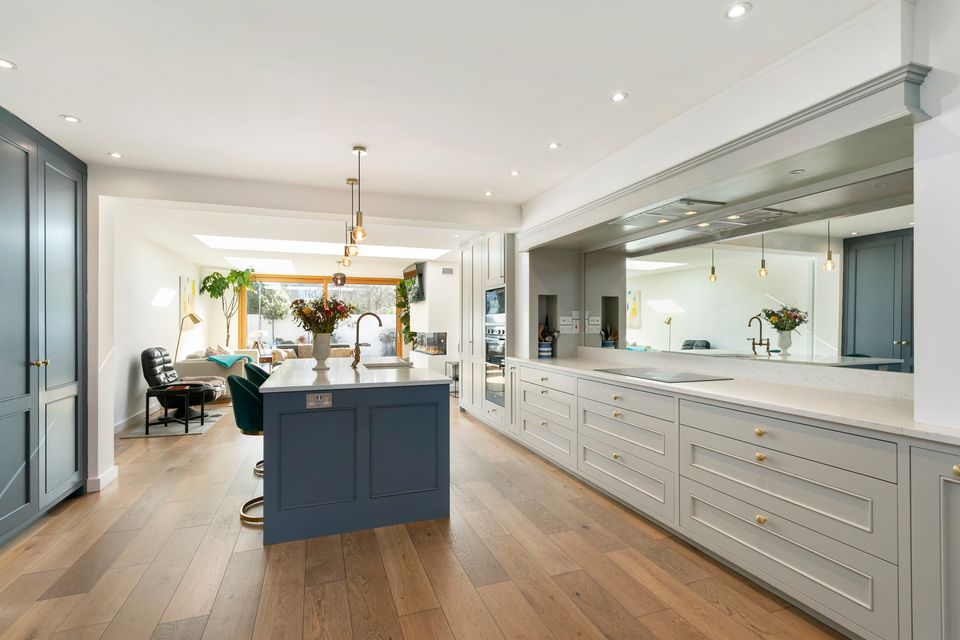
Another view of the kitchen at 40 Northbrook Avenue, Ranelagh, Dublin 6
The oak and glass stairs was Laura’s own idea. “I just loved that modern concept with the lights going up the stairs,” she says. The original staircase had been slightly awkward in its positioning inside the front door, while the rebuilt version sits directly ahead of the entrance hall and makes an immediate impression.
Upstairs, the main bedroom at the front has oak flooring, two sets of fitted mirrored wardrobes and two bay windows. It connects to the main bathroom, created by combining the original bathroom and en suite into a single larger space in a ‘Jack and Jill’ arrangement.
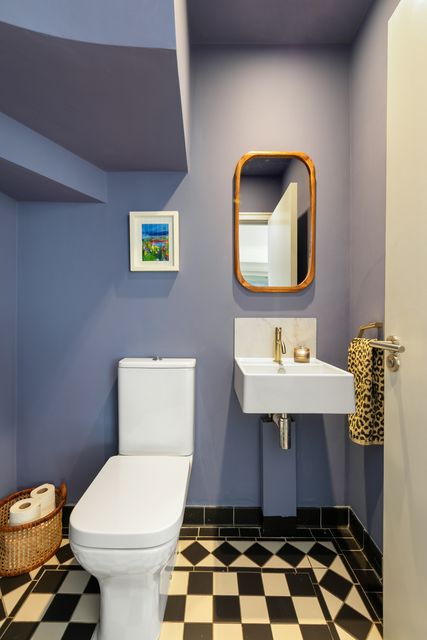
One of the bathrooms at 40 Northbrook Avenue, Ranelagh, Dublin 6
The bath was essential. “With two young children, you need the bath,” Laura says. It now occupies what was previously the hot press, the water tank having been moved to the loft.
The room has no window, but a sun tunnel was installed on the recommendation of a colleague. “It has a huge impact. It brings in lots and lots of natural light into the bathroom despite there not being any window. It was a fantastic design decision.” Where the old en suite shower stood, there is now a deep mirrored storage unit. “Which is really deep,” Laura says, “fantastic for all the towels and the sheets.”
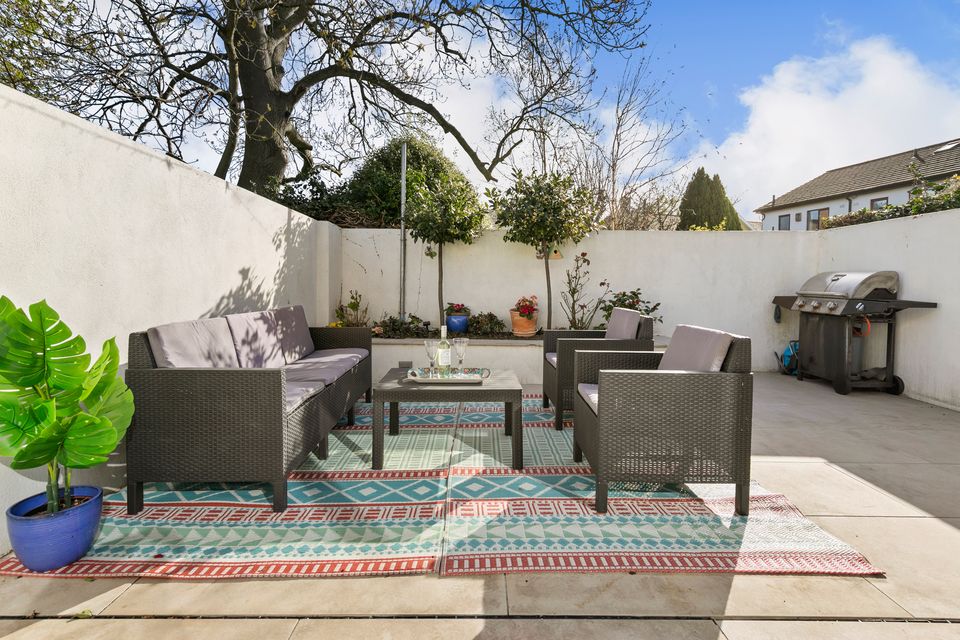
The outdoor terrace at 40 Northbrook Avenue, Ranelagh, Dublin 6
There are two further bedrooms, a double and a single. Both have oak flooring and mirrored fitted wardrobes. Attic access is via a Stira ladder. Several neighbours have already converted theirs into double bedrooms.
Laura says sufficient steel was incorporated into the downstairs extension to allow the two bedrooms above. The back garden is low-maintenance and paved with sandstone.
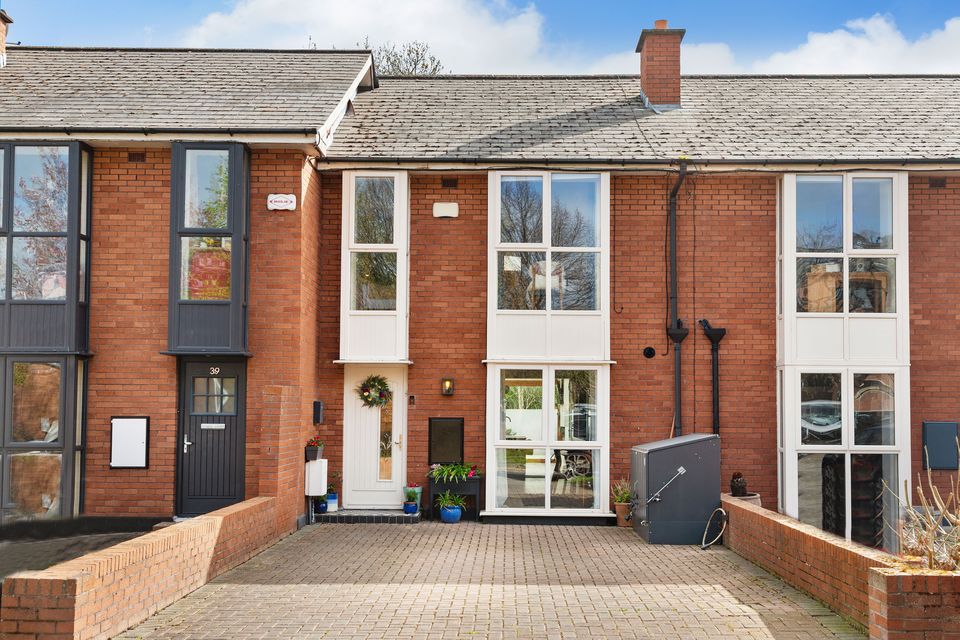
The exterior of 40 Northbrook Avenue, Ranelagh, Dublin 6
There is a park (Ranelagh Gardens) at the end of the road. To the front, a cobble lock driveway provides off-street parking for two cars.
The open-plan layout, Laura says, has proved its worth. “On afternoons I’ve had five boys over,” he says. “While they’re in the garden or playing in the house, I’m making their pizzas and still able to keep a watchful eye.”
But look closely and you’ll spot see a few of Frieda’s brush strokes, courtesy of leopard-print cushions a throw on the mid-century sofa, a candle here and there. Laura says: “I love House of Hackney stuff, but Frieda lives in a castle. The full look is not really going to work in an ‘80s townhouse in Ranelagh,” she laughs.
Sherry FitzGerald wants €1.095m.