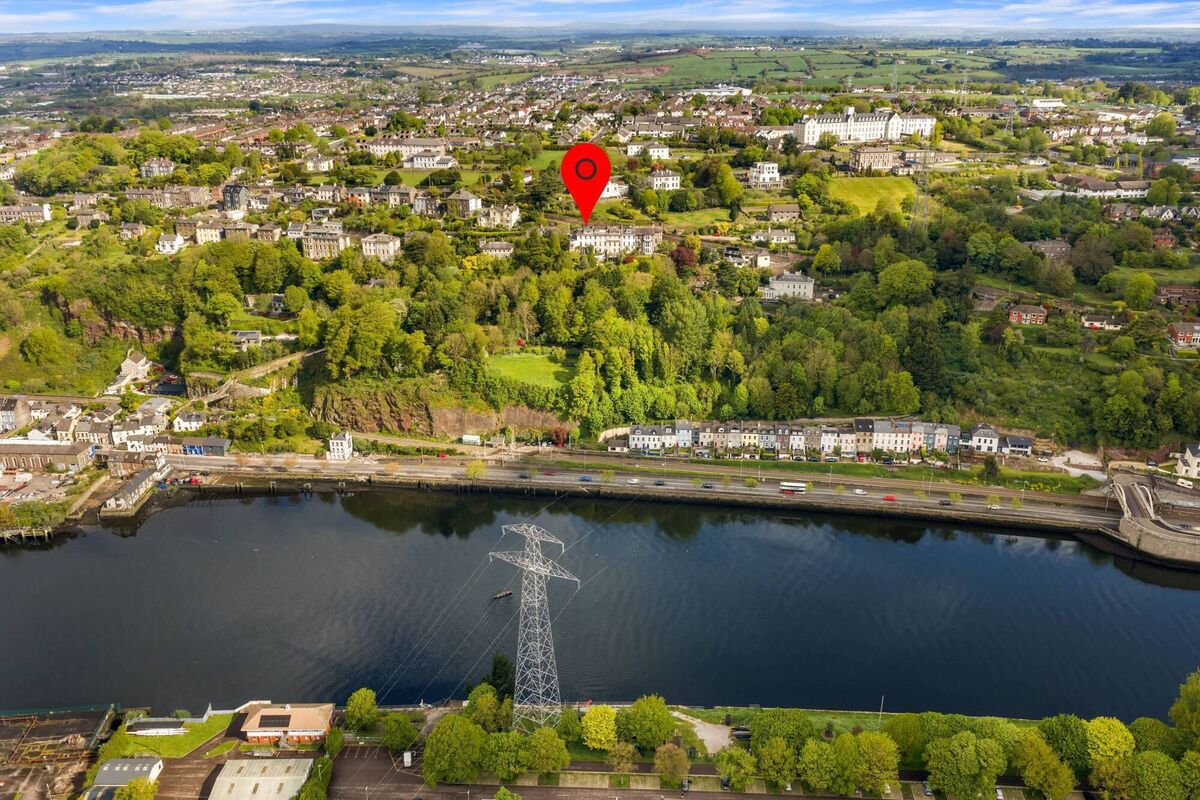
 Tinhalla, Montenotte
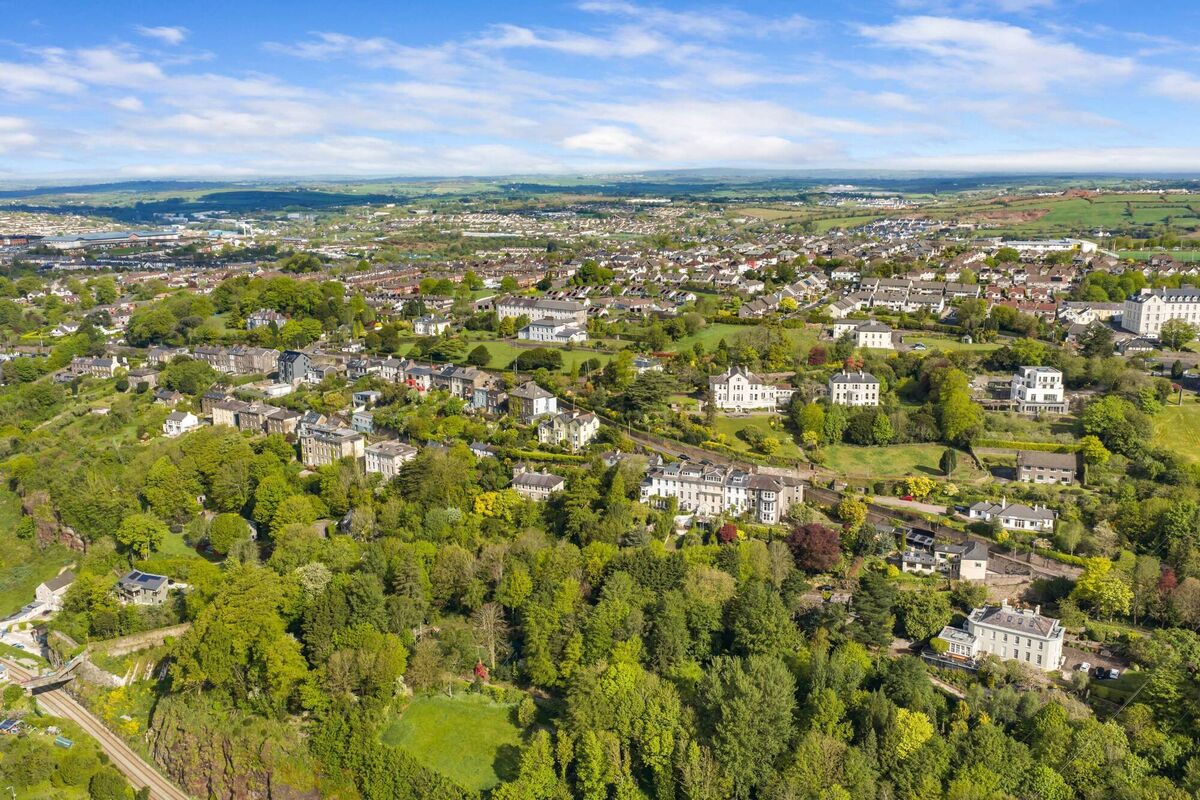
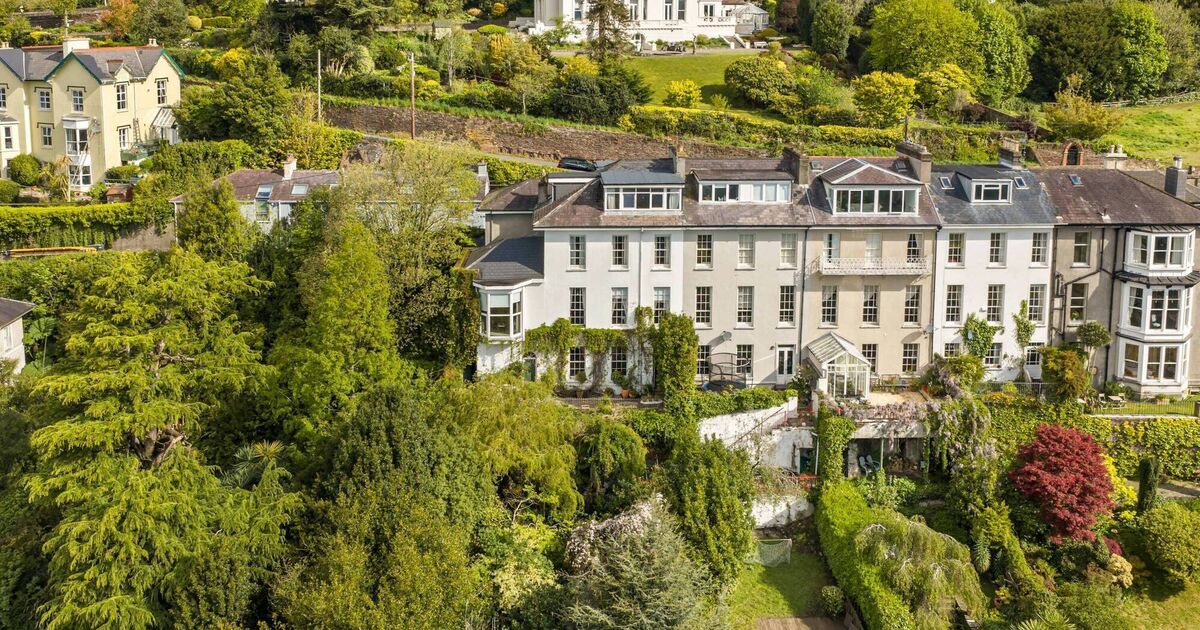
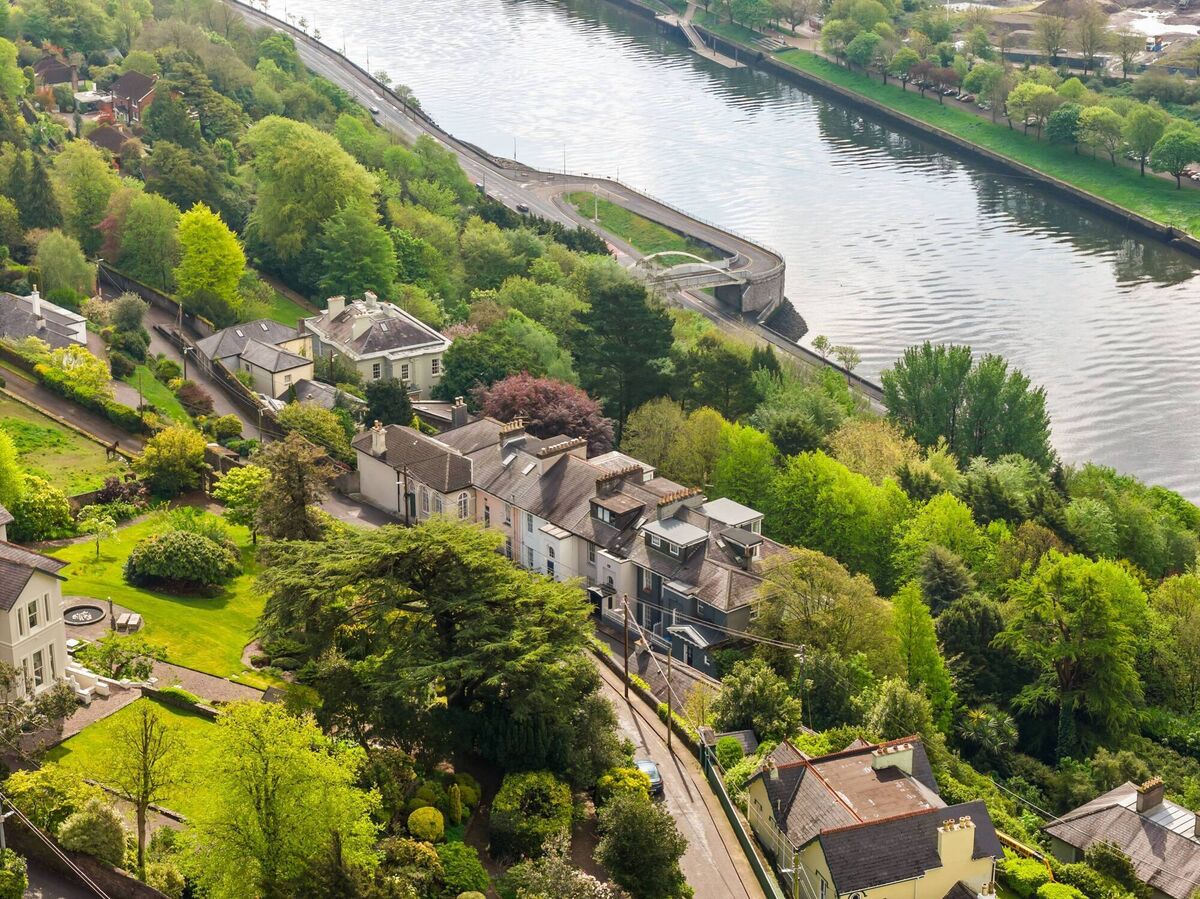
Tinhalla, the property featured here, sits on a hillside terrace long associated with the professional and mercantile elite.
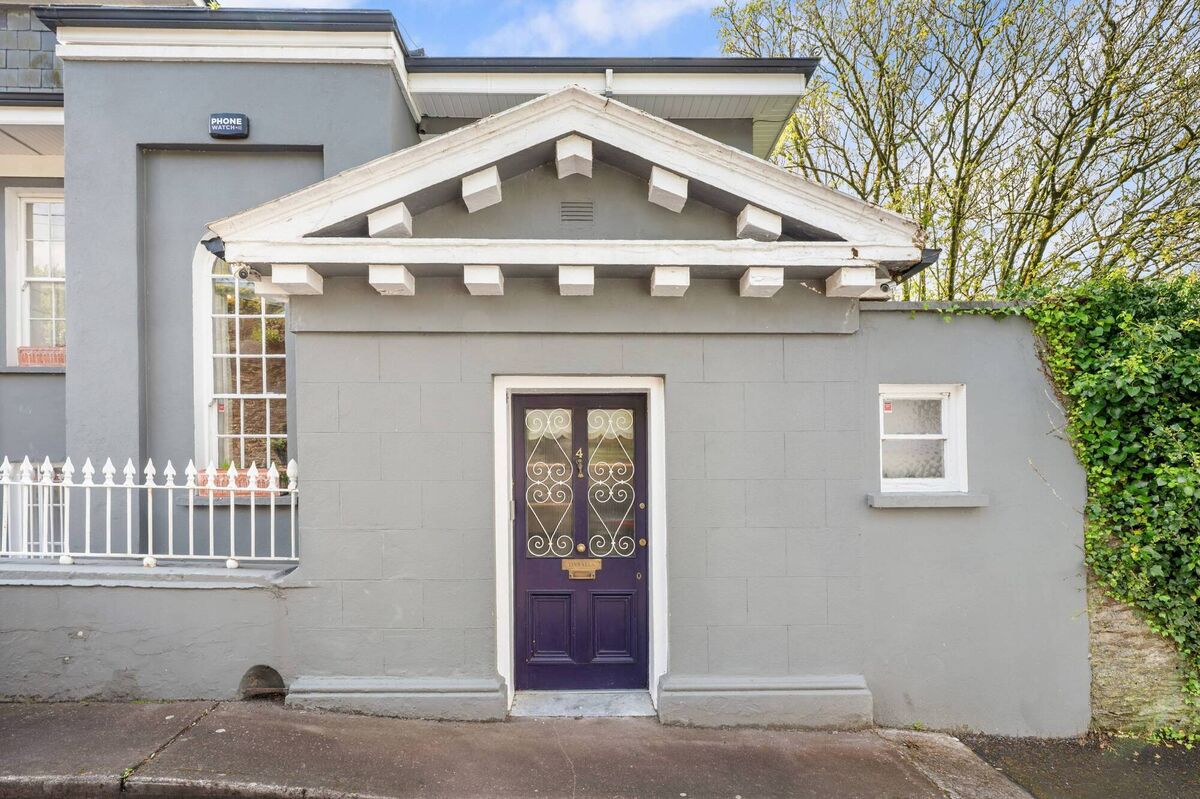
 Tinhalla, left, end-of-terrace
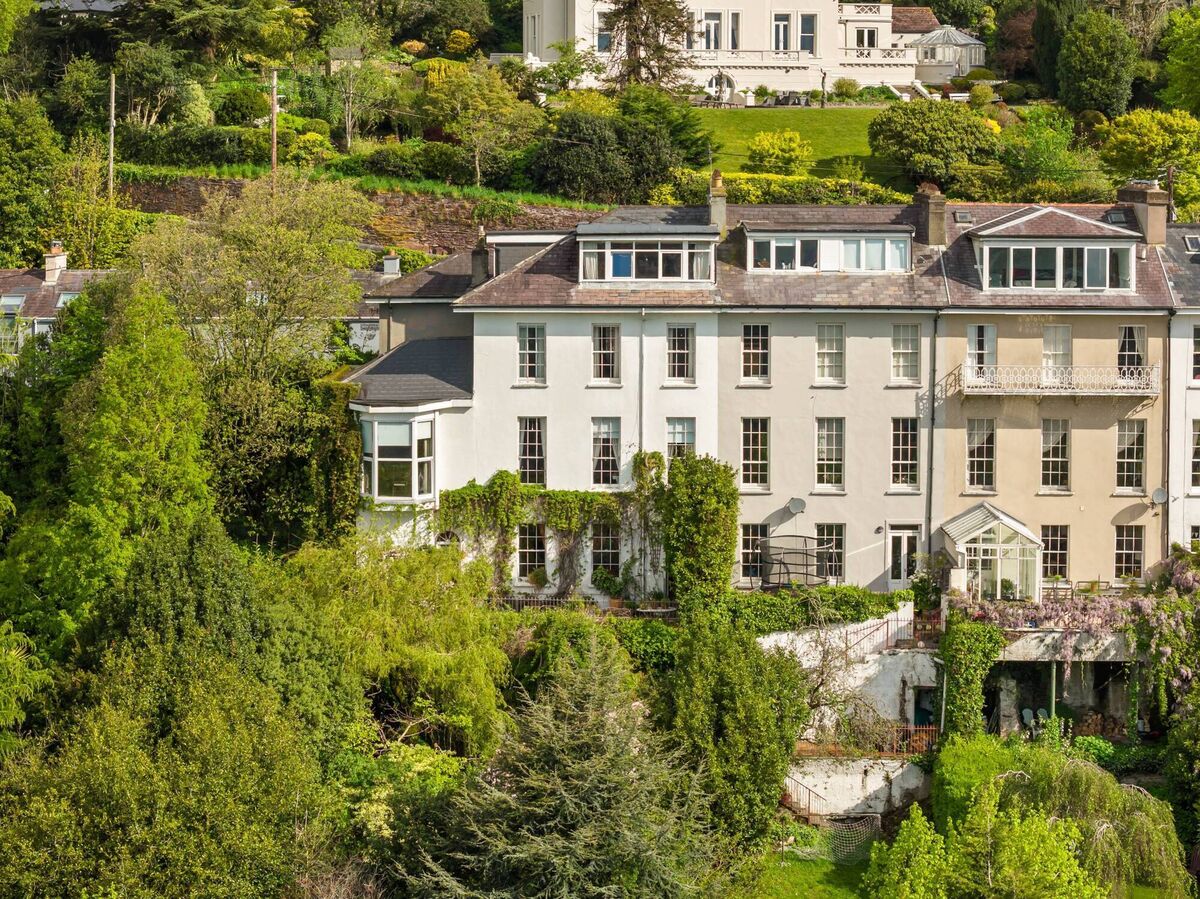
 Montenotte Road, to the rear of Tinhalla
At the opposite end of the same terrace — where parking is tight — is Montenotte House, dating to 1832, which featured in the Irish Examiner when it was on the market in 2024 (it sold for €1.25m last year).
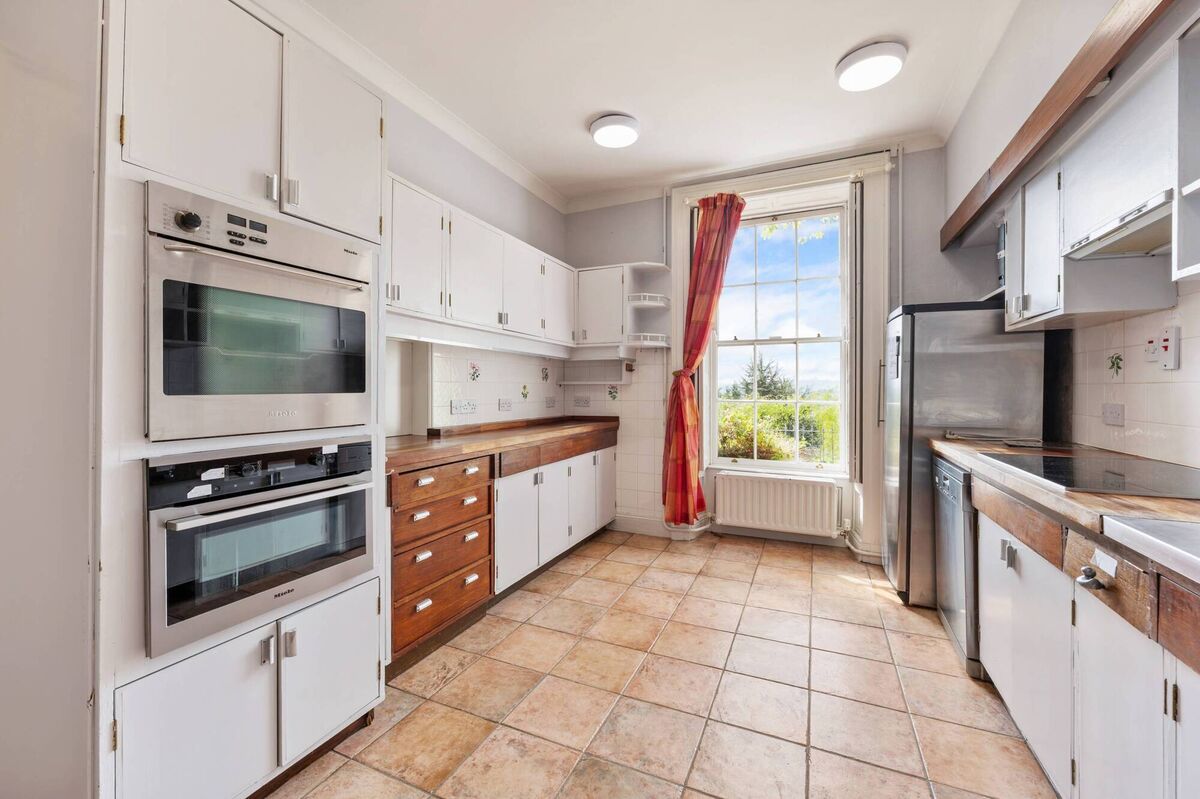
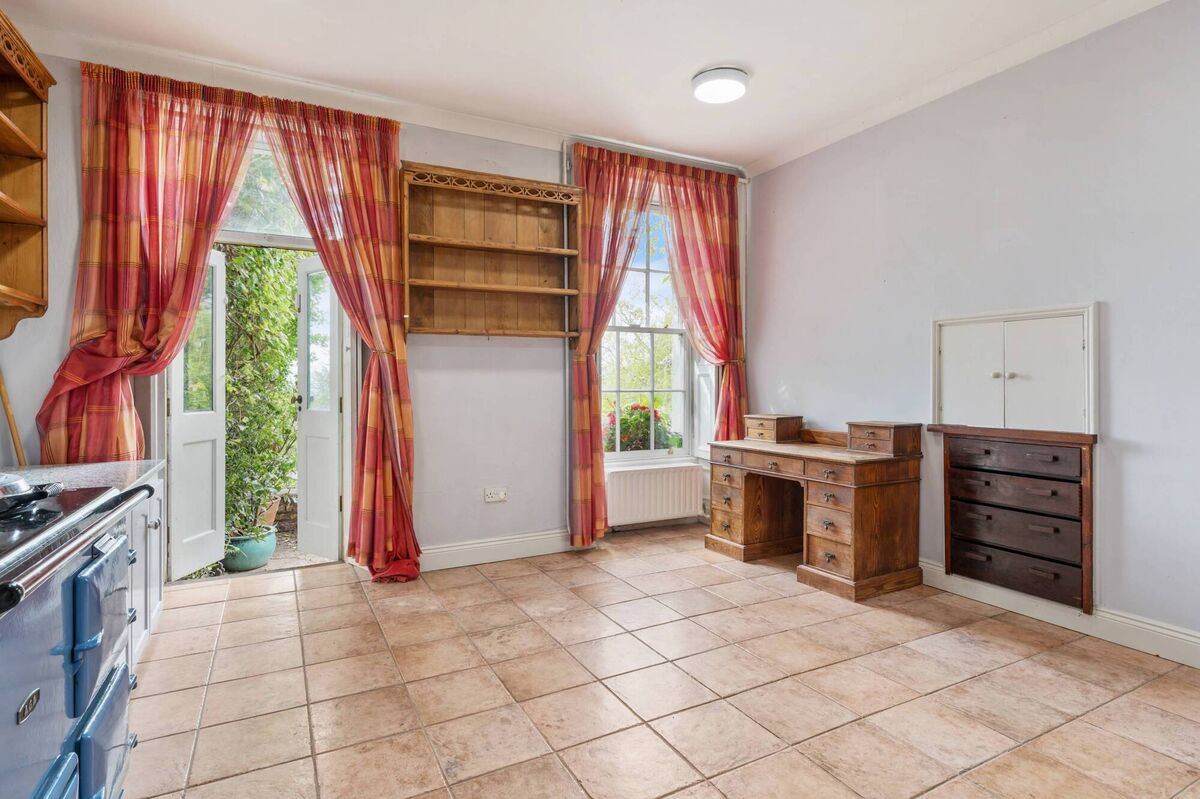 French doors to terrace
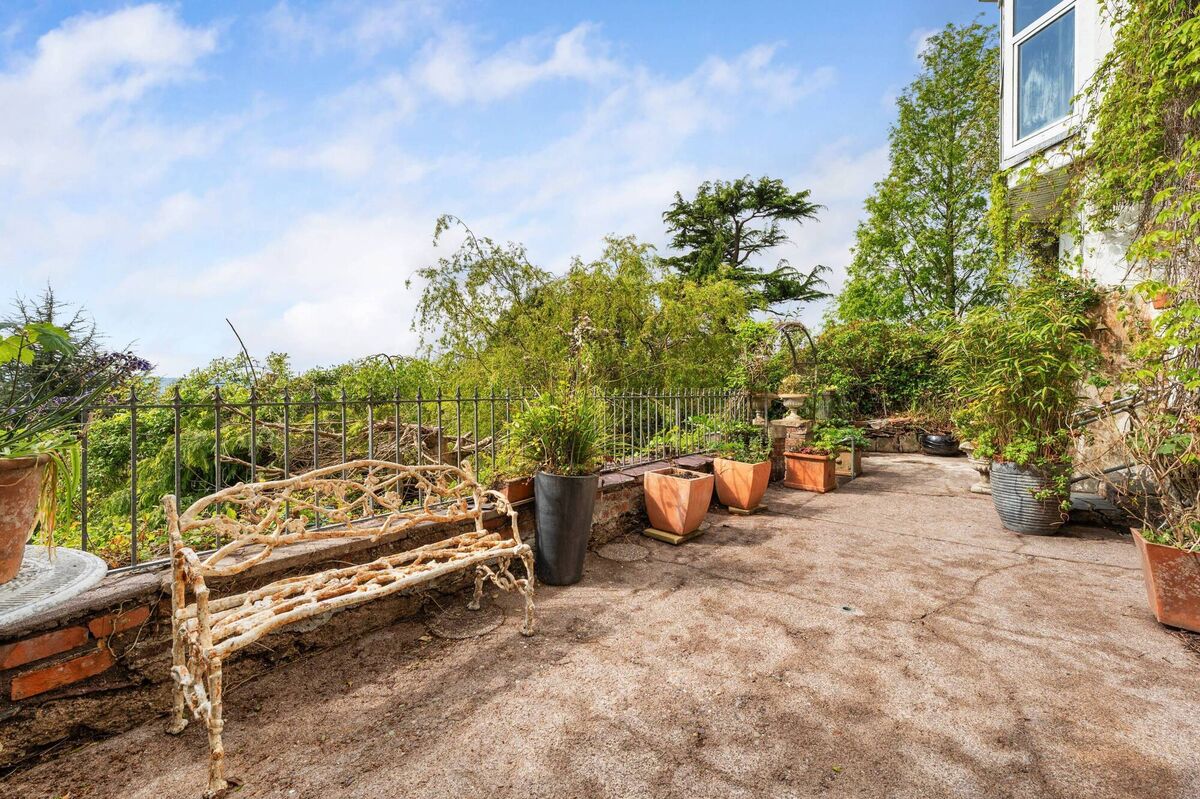 Sun trap terrace
Of a post-war generation that grew up with scarcity, they were a practical, resourceful duo who “replaced anything that could be replaced” at Tinhalla, their son says, with the emphasis on staying true to its character, while being sensible about the necessary stuff like installing a new boiler and upgrading the guttering. Probably the biggest change they made was to relocate the kitchen to a lower floor following a house fire that made the newspapers in 1997 under the rather dramatic headline ‘Burn Alive Or Jump To Your Death!’.
The vendor — the couple’s son — recalls running from the house amid smoke and flames in the middle of the night and then trying to re-enter to wake his parents, but finding himself unable to do so, due to the heat and smoke.
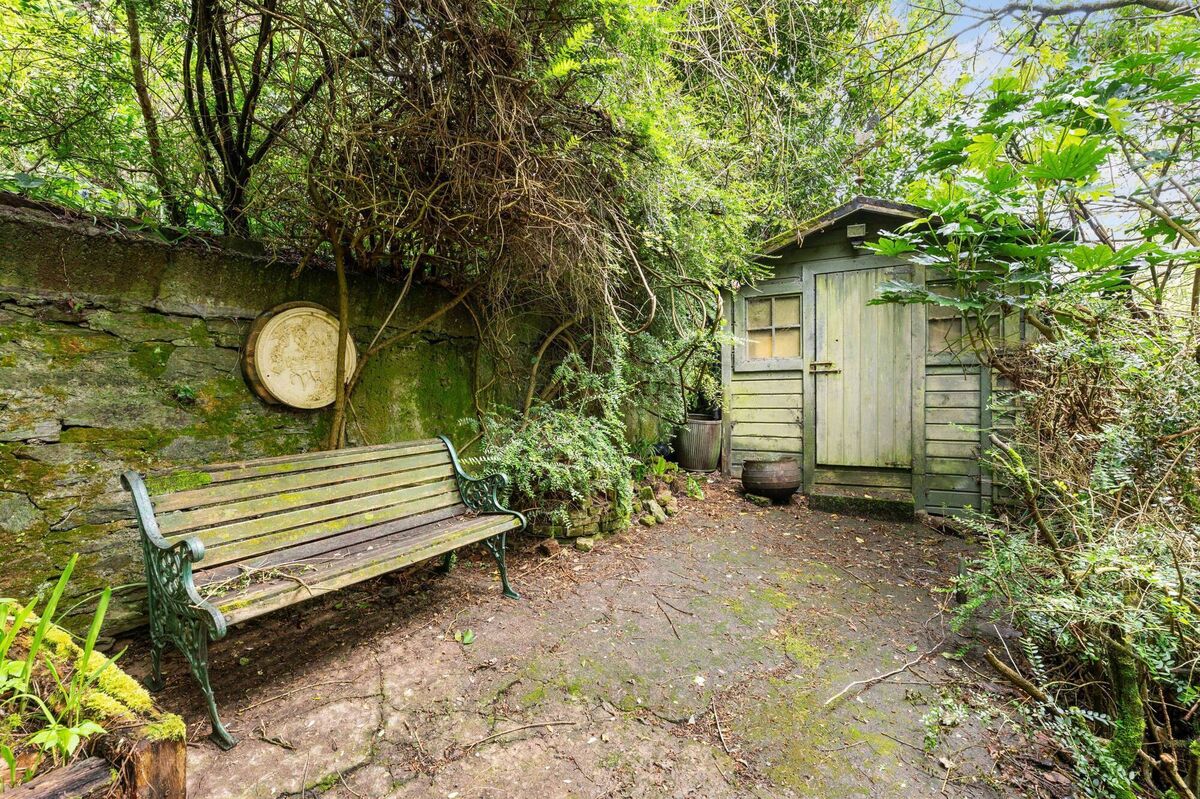
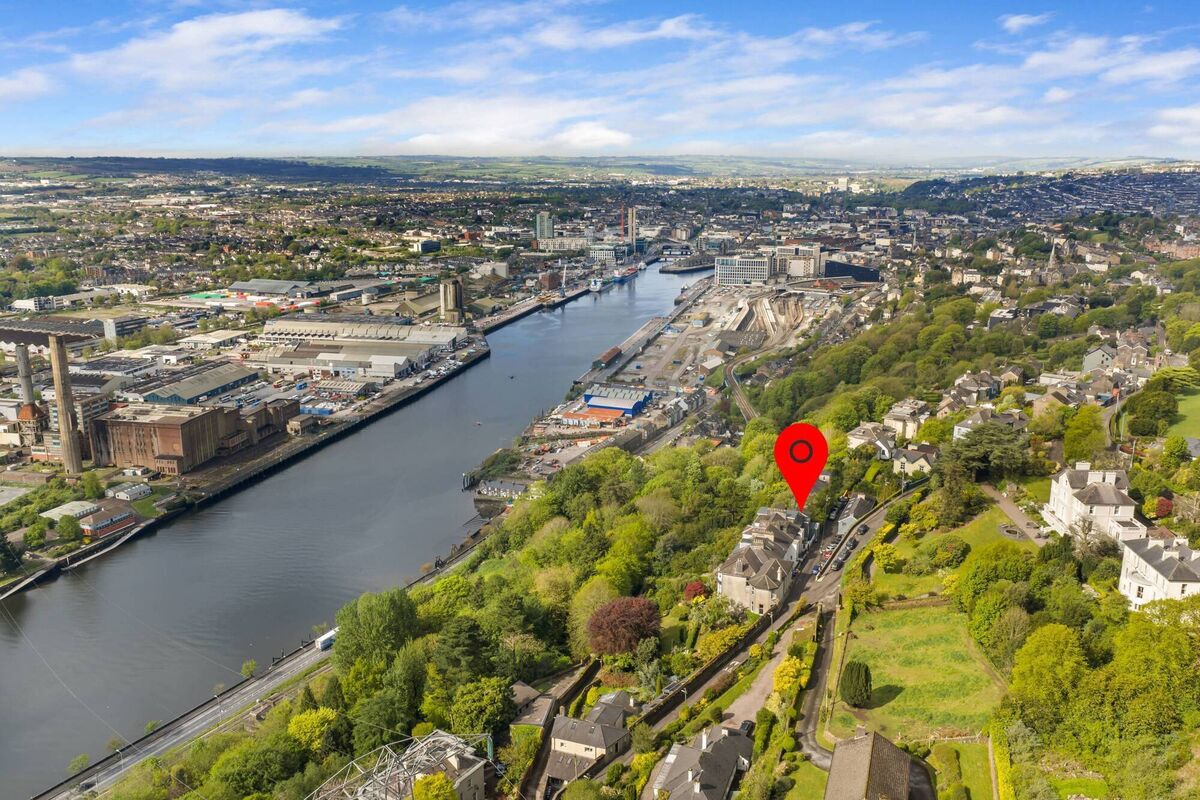 Kent Station is quickly reached when you access Lower Glanmire Road from the bottom of the garden
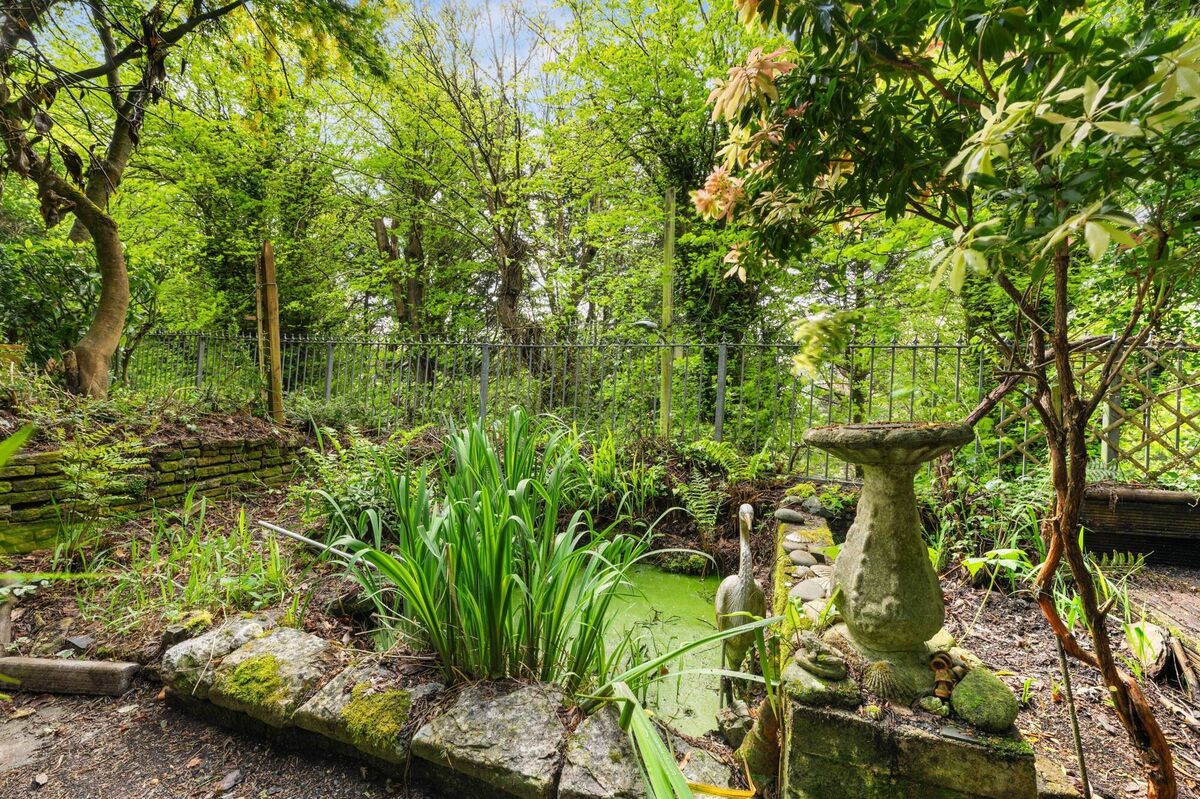 Commemorate me where there is water – a gorgeous pond at the bottom of Tinhalla’s garden
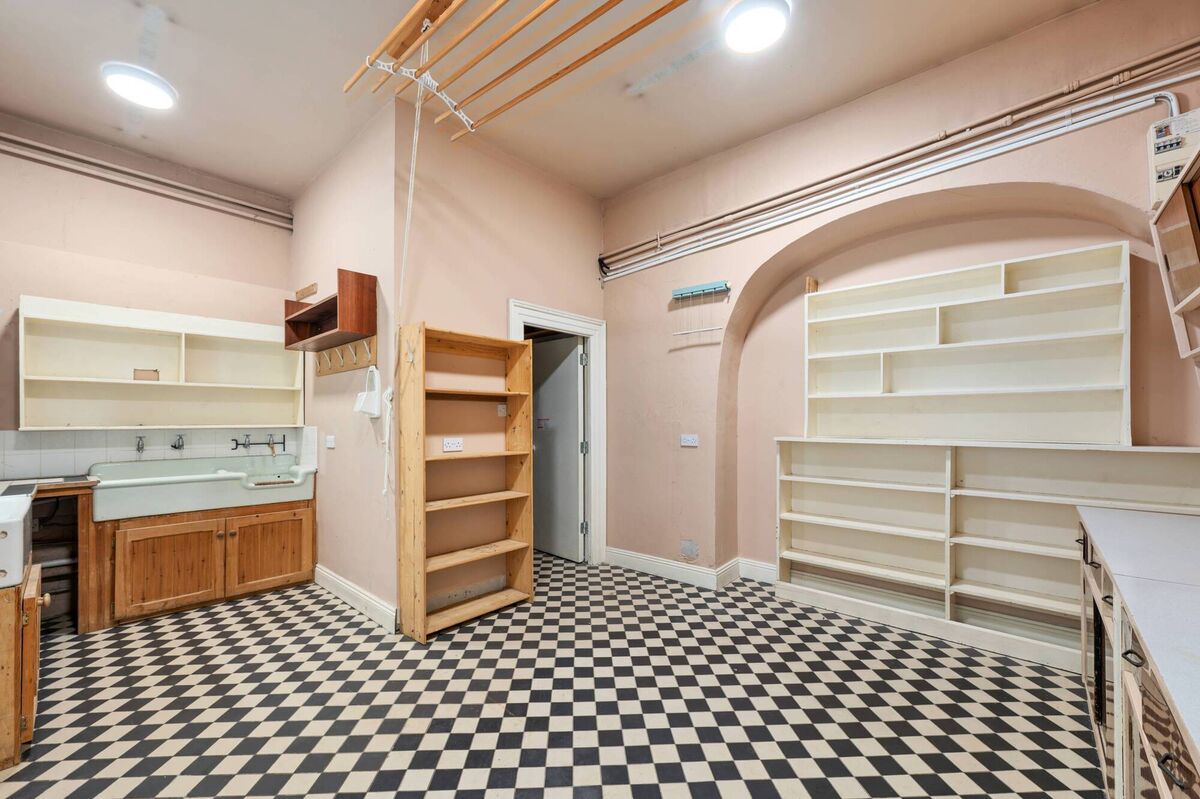 Basement laundry
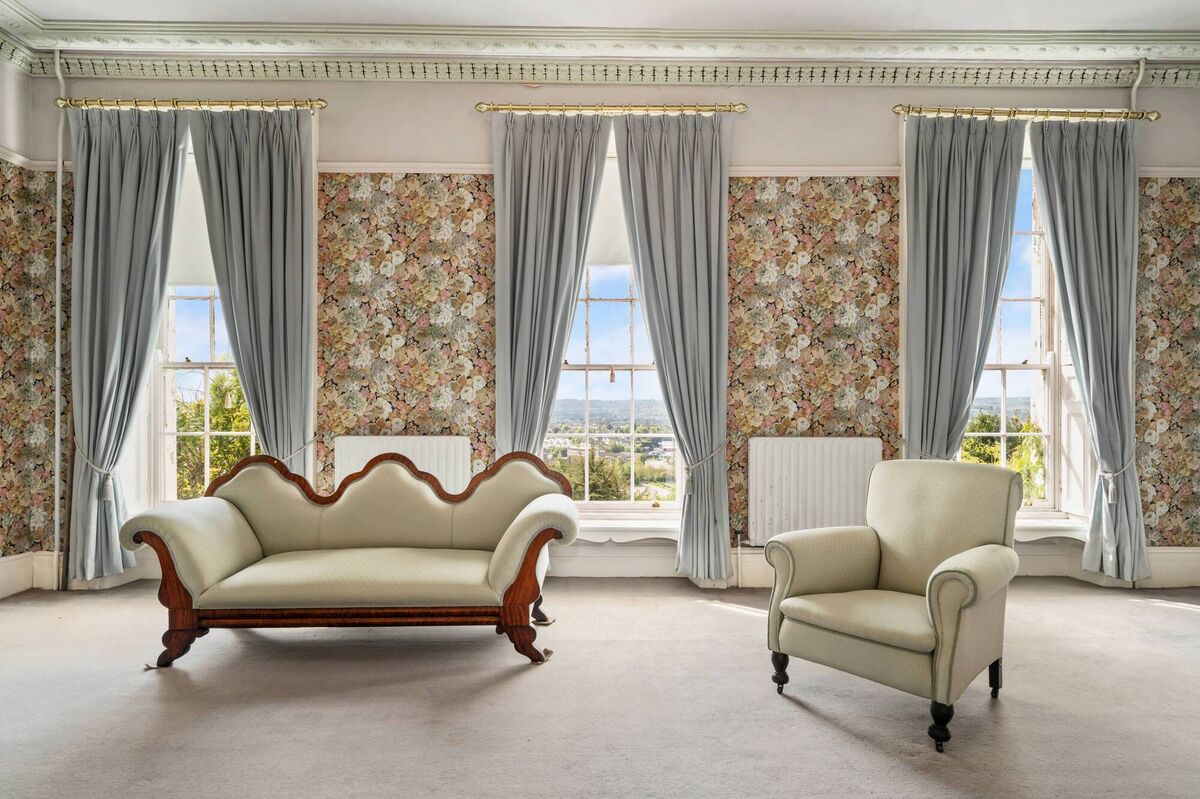 The main front-of-house south-facing drawing room
A glasshouse was used to grow vines and a garden shed was gifted to his dad upon retirement. The vendor says his mother could “turn her hand to anything”, and as well as working tirelessly in the garden, she was an outstanding cook and an excellent homemaker, with a highly-organised basement laundry and neatly labelled hot press shelves — a favoured hideout when the kids were growing up.
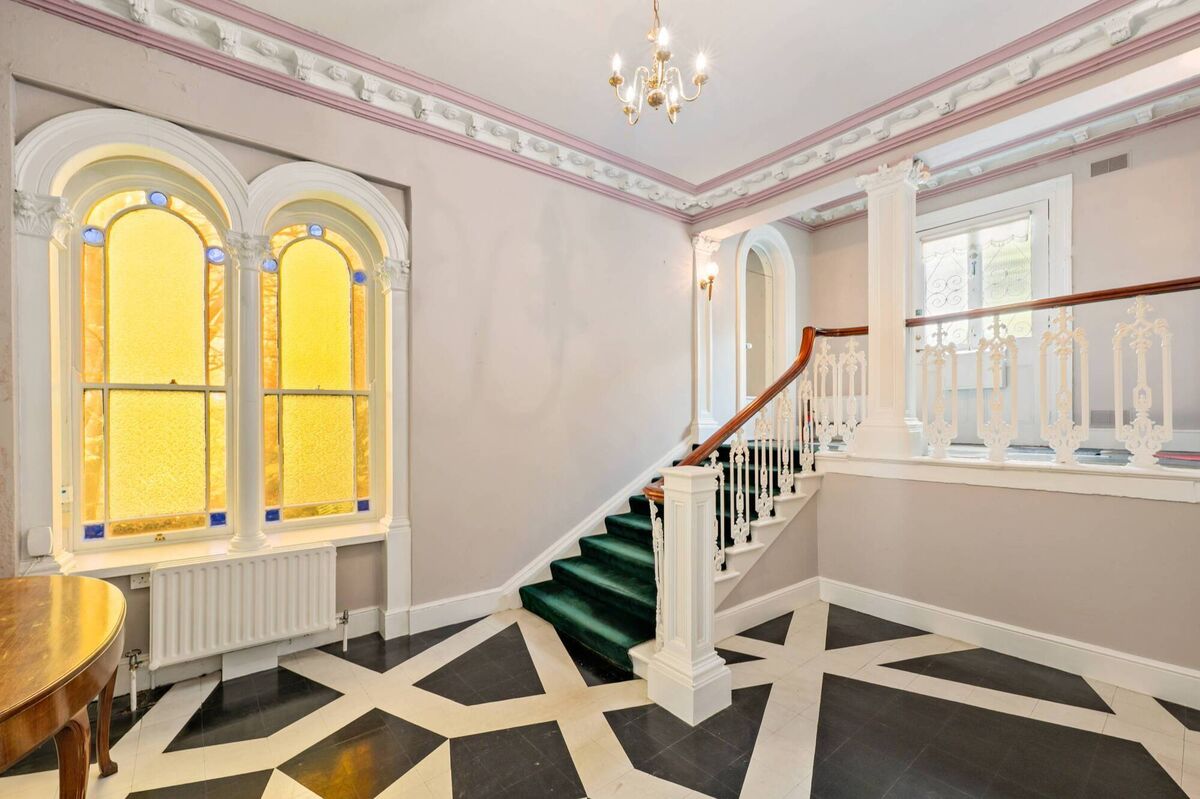
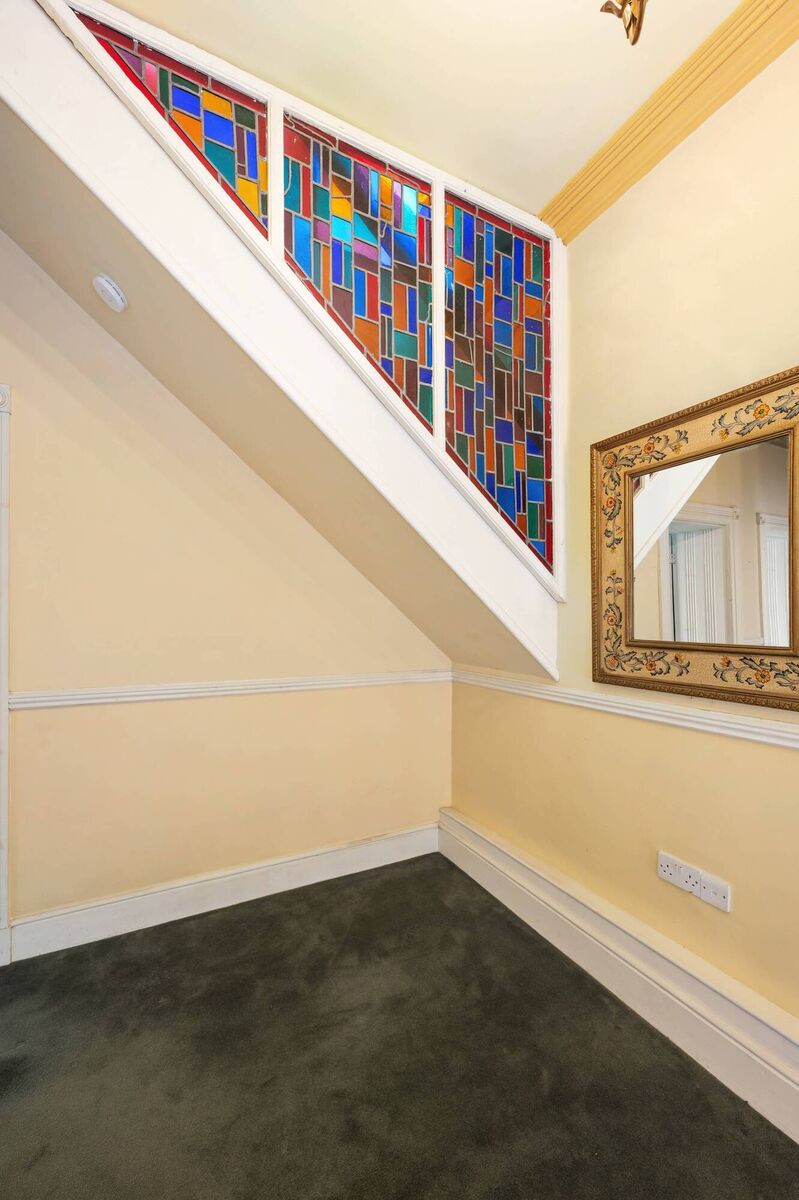 Stained glass on the upper staircase
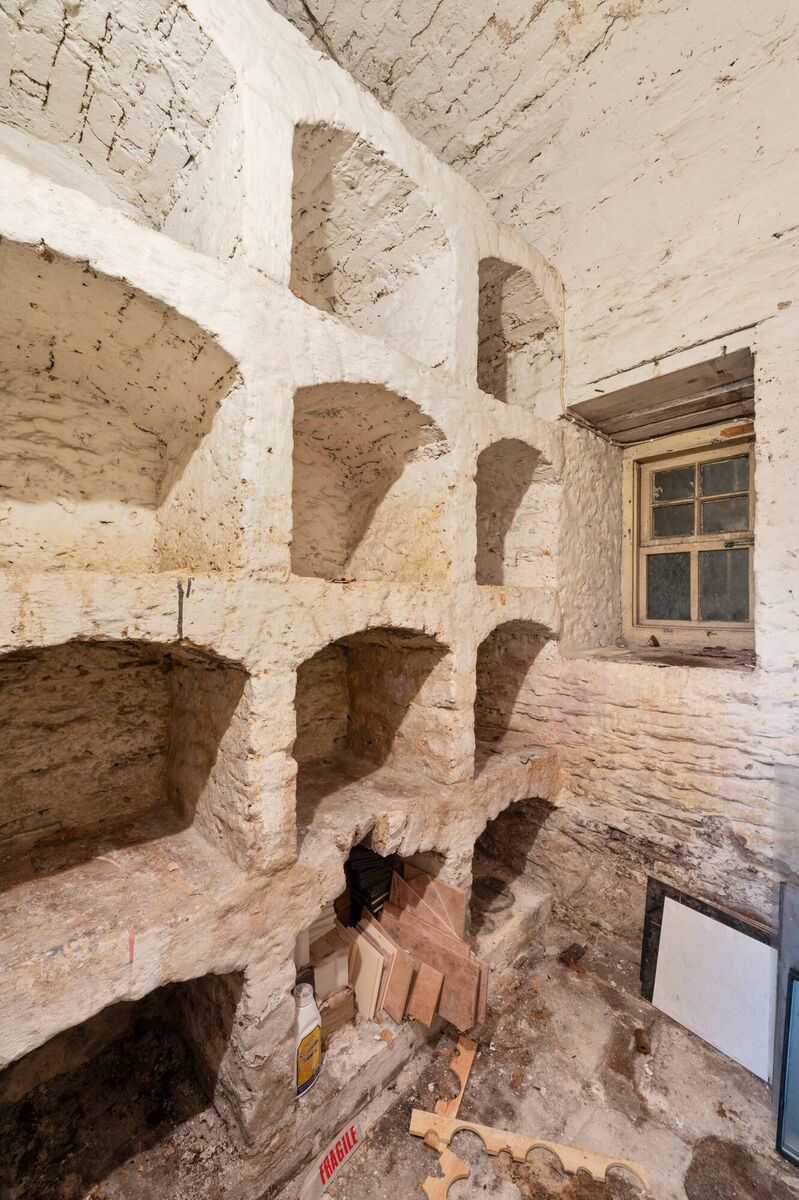 Basement wine cellar
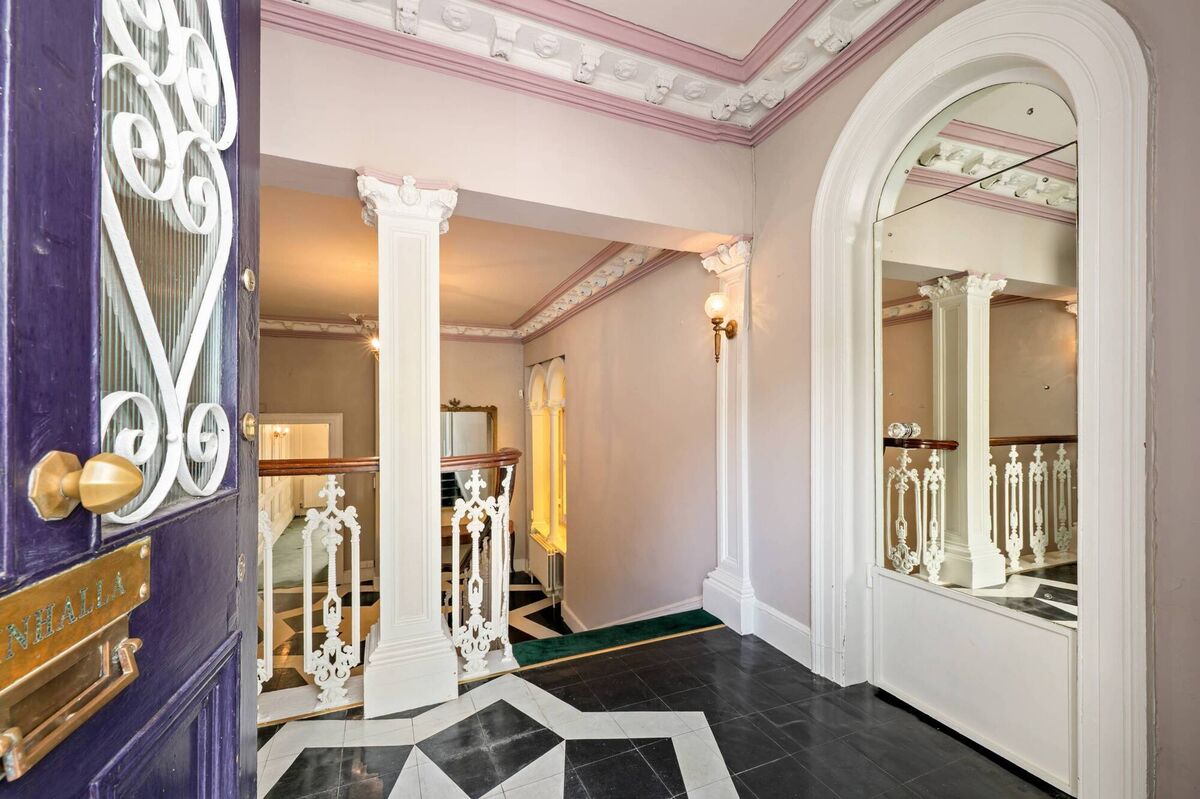
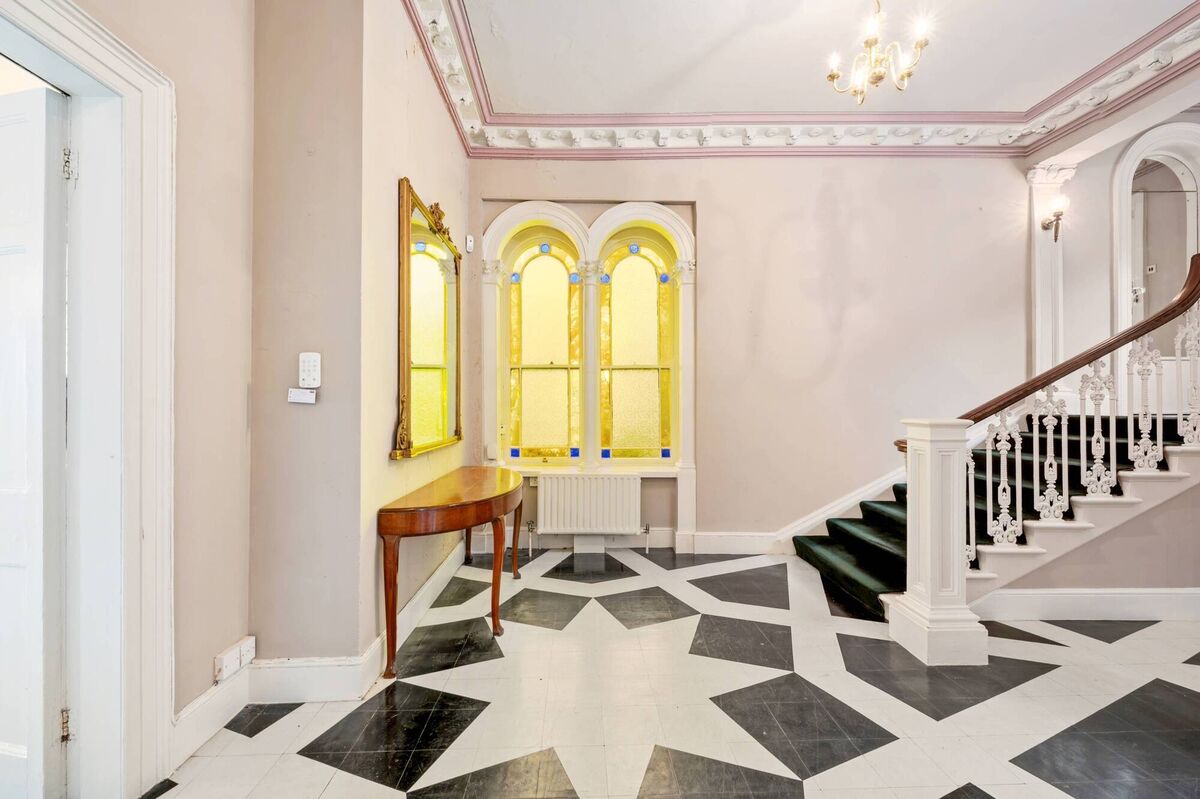 Arched windows overlook the hallway
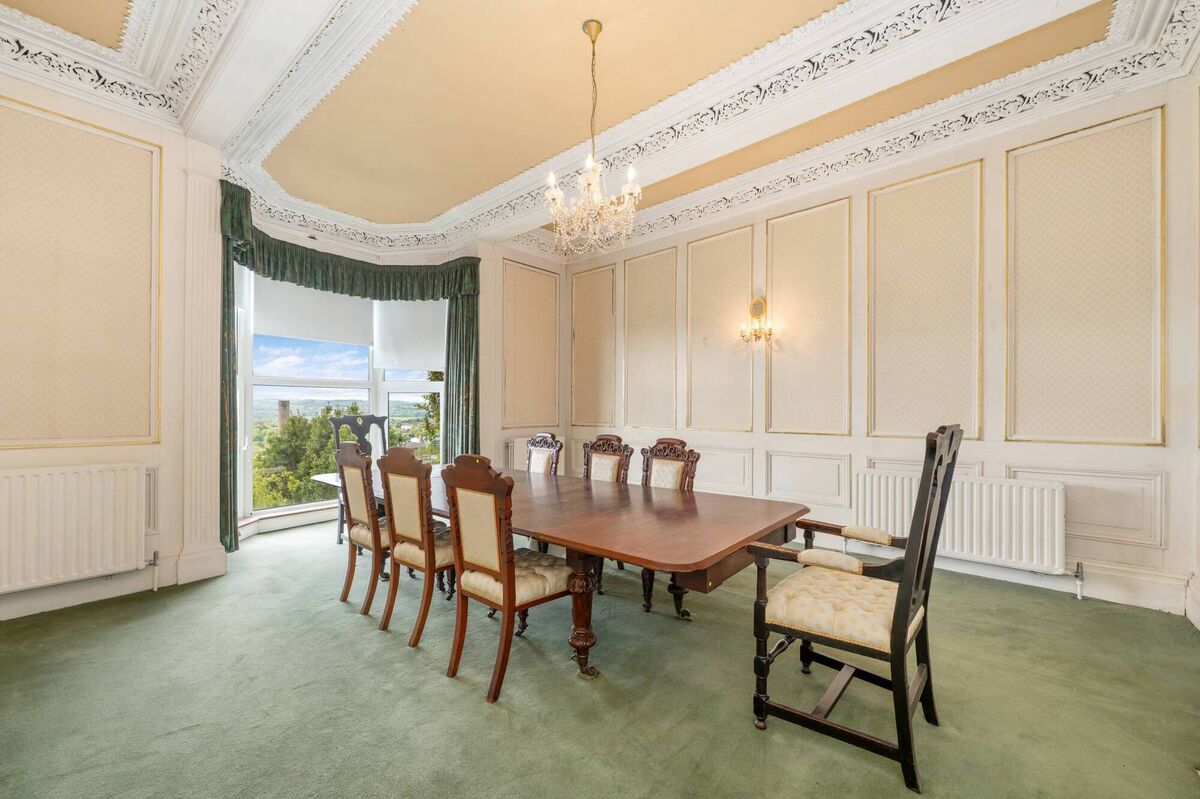
They can look forward to uncovering some nice surprises such as a basement wine cellar, stained glass along an upper staircase, arched stained-glass windows on the gable wall overlooking the hallway and, most importantly, incredible views from all of the south-facing rooms, including the elegant formal dining room with bay window, and the generously proportioned living room with original marble fireplace, cornicing, centre rose and high ceiling, but most especially from the top floor principal en suite bedroom in the dormer attic, where the panorama sweeps west as far as the county bounds on a clear day, and east, beyond Fota and Ringaskiddy to the outer harbour.
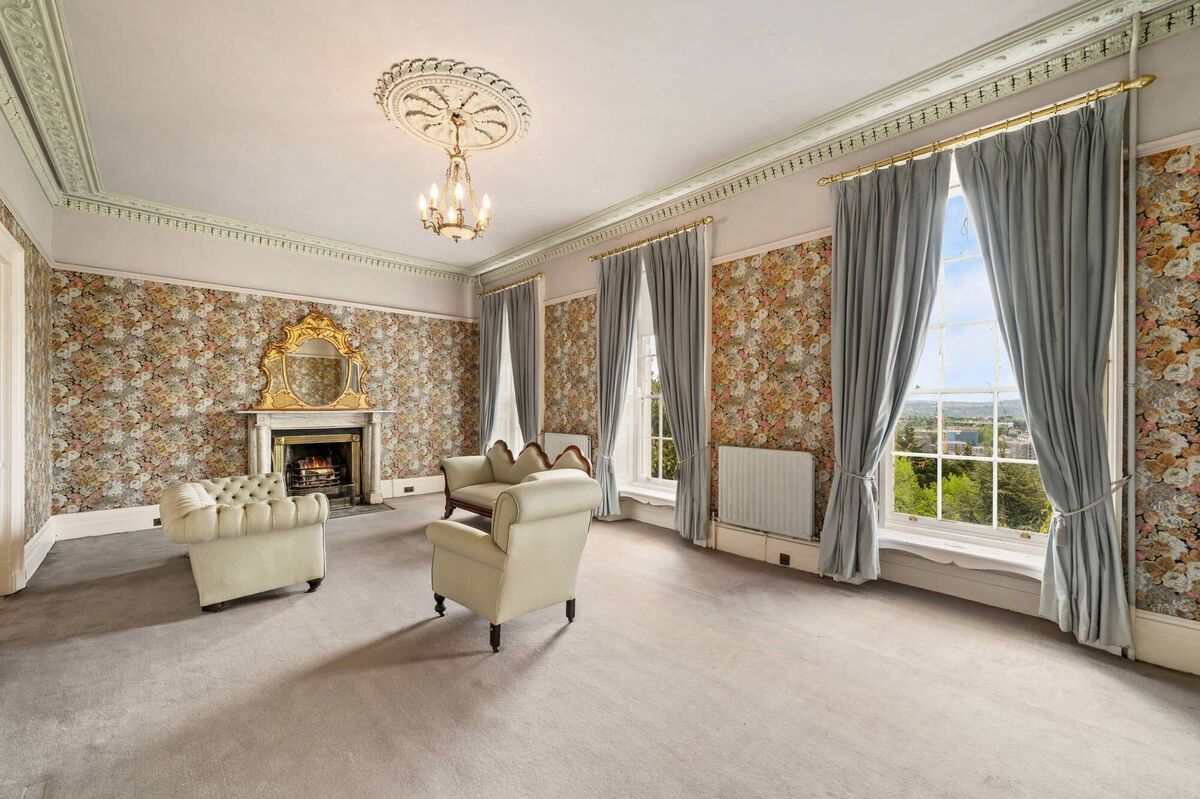
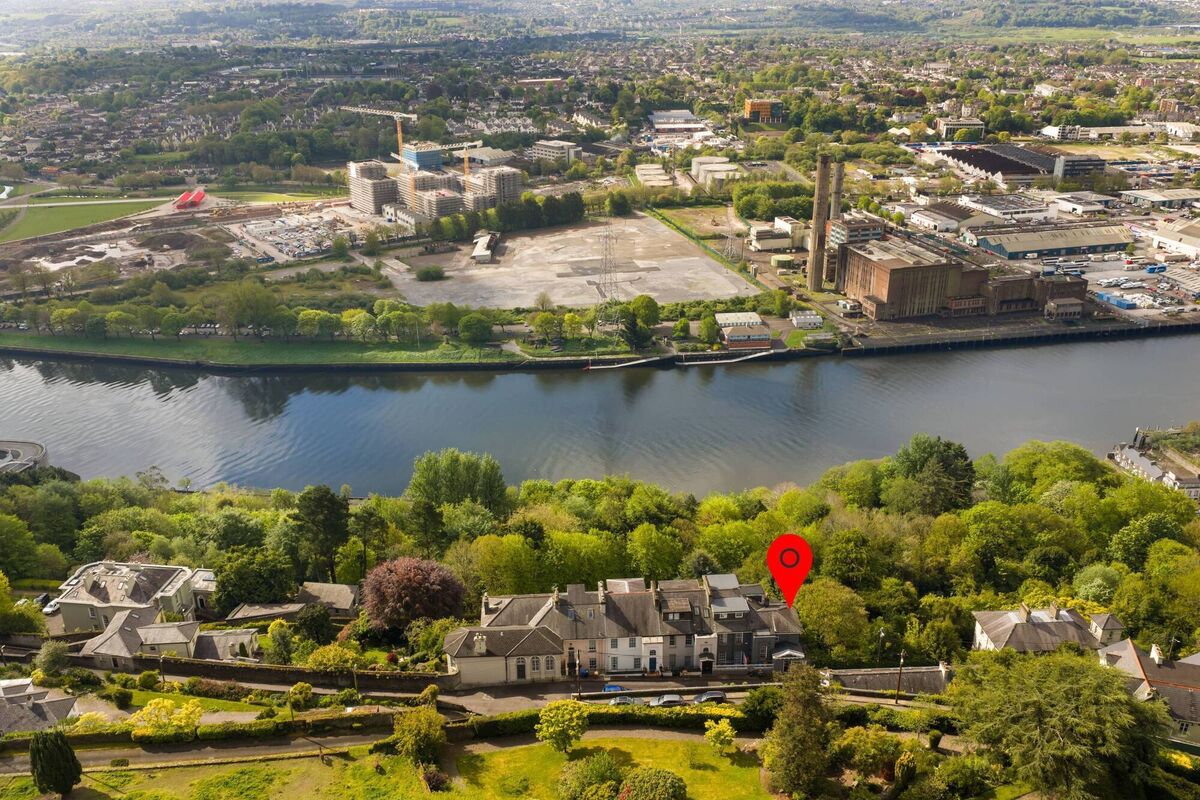
Directly across the River Lee is Páirc Uí Chaoimh, the Marina, the evolving docklands and, a little further west, the mighty heart of the city.