
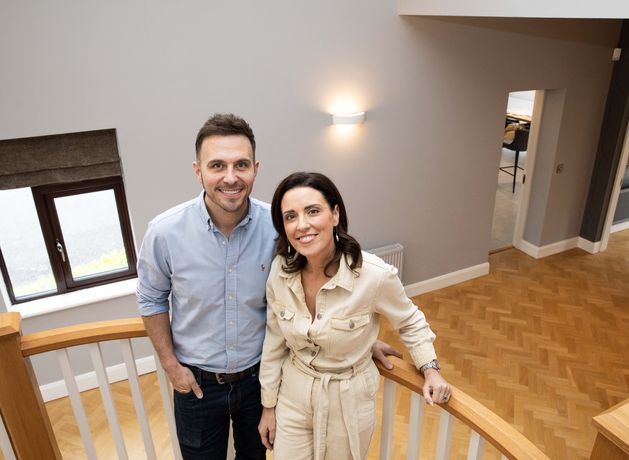
Asking price: €995,000
Agent: Savills (01) 6181300
The Leprechaun Museum and The World Of Illusion are two of Dublin’s attractions that have proven popular for making us feel small. At the former there’s a giant chair and table, which provides many a photo opportunity for punters and their children who want to look like they’ve shrunk, while the latter utilises clever visual alignments to achieve the same effect.
Tinnacouse, a modern detached residence at Skeaghvasteen outside Graiguenamanagh in Co Kilkenny, achieves something similar – simply because it’s a very big house with a ‘regular’ number of rooms. So it might take a visitor a while to comprehend what they are seeing.
Because a house that contains 4,300 sq ft of floor space (the equivalent of four standard three-bed family homes) would most usually contain five or six bedrooms, not four. And there would usually be many more receptions and ancillary rooms.
What that means is that that most of its rooms are very large indeed. You get a hall as big as a small dance floor, a bathroom the size of a standard living room, and so on. This unusual feature makes the modern Kilkenny home ideal for a big active family with lots going on.
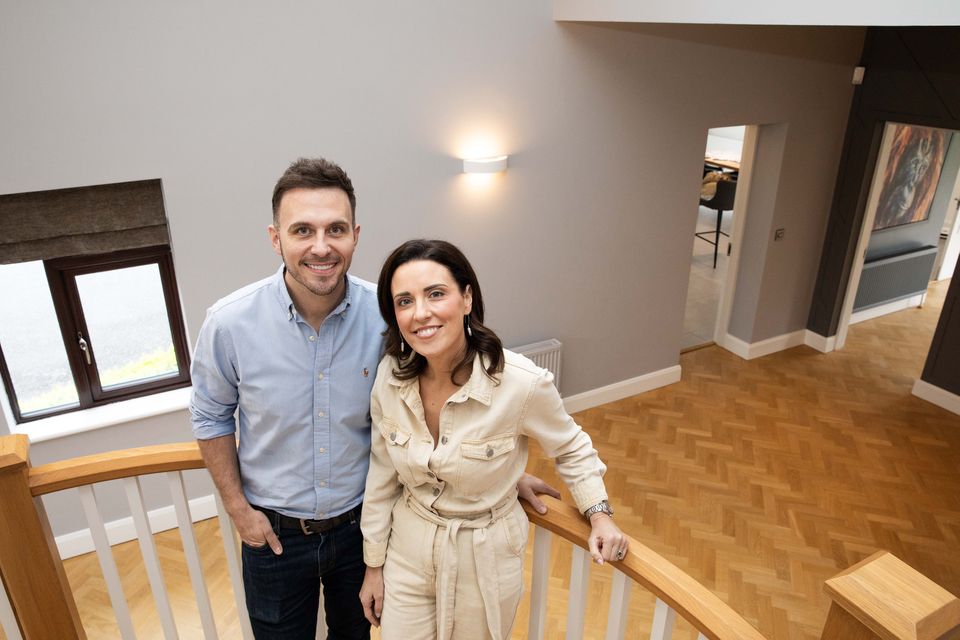
Stephen and Caitriona Barron at their home, Tinnacouse, in Co Tipperary. Photo: Barbara McCarthy
Tinnacouse has undergone a transformation since its current owners, the Barron family, moved in in the Spring of 2020. “We moved in the day before Covid-19 lockdown, so it became a focal point for our three sons’ hobbies,” says owner Caitriona Barron.
The boys – who are aged seven, 13 and 17 – started off with mini quads, then segued to golf, hurling, paddleboards, kayaking and now there’s a gym, she says.
“Thanks to its vast spaces and large amounts of storage, the house can keep reinventing itself as the boys grow older. We love a good project, and Covid-19 gave us one.”
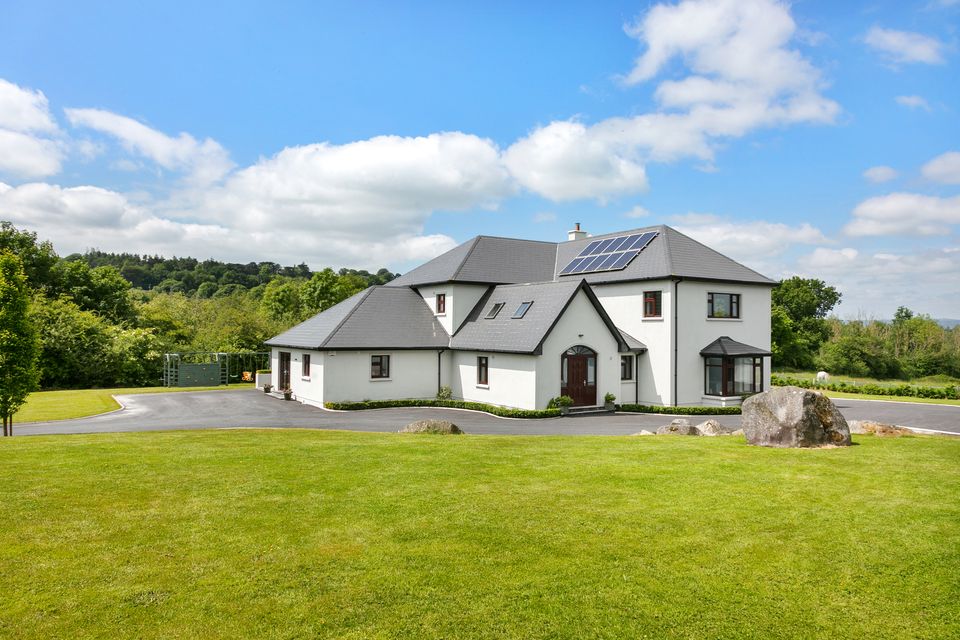
The exterior of Tinnacouse
After they moved in, the couple worked on the grounds, planting, shaping flowerbeds and tarmacking the driveway, while enjoying the fruits of the home office and no school.
“Our first summer in the house was spent almost entirely outdoors swimming, kayaking, and living along the banks of the River Barrow, which runs through the bottom of the property. It was the best intro you could get to a house – the weather was great too. “
In terms of decor, they didn’t want the size of it to affect the vibe. “We loved the fact that the house is massive, with large ceilings, and open-plan, but wanted it to be cosy and inviting,” she says.
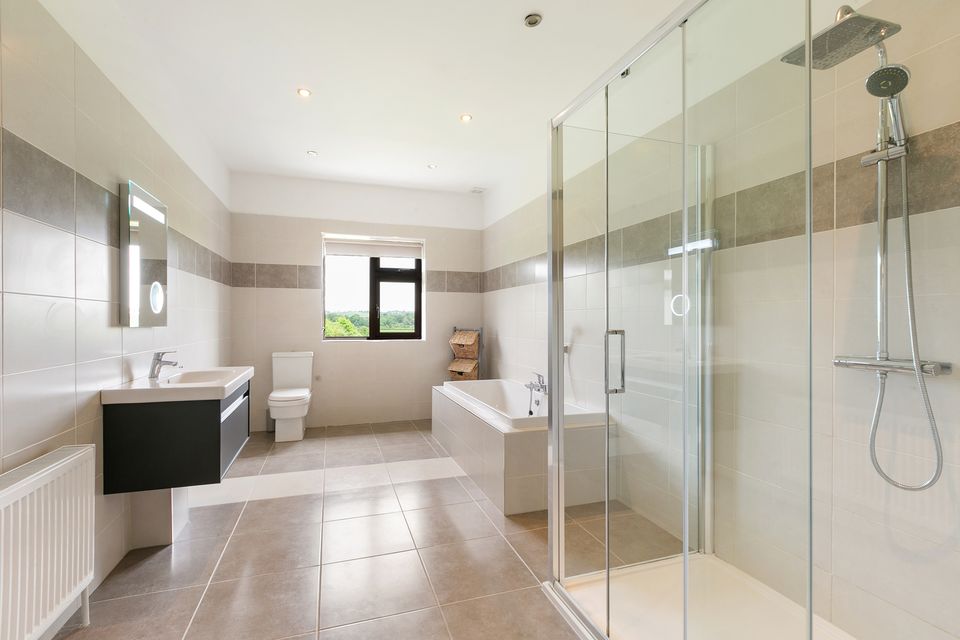
The vast bathroom at Tinnacouse
The house was built eight years before they bought it, as a holiday home, by a surgeon who never really used it, so the property was essentially brand new.
“The walls were all painted when we moved in, lots of bright colours – the hallway was pink. We wanted minimal and streamlined, so we enlisted the services of interior designer Emma Butler from White Meadow interiors and she helped us with the colour palates – like duck egg, blues and greys, and the furniture,” she adds. “We don’t like clutter or trinkets. Everything has its place. We like minimalism and functionality.”
Inside the accommodation comprises an open-plan kitchen and dining area with double French doors to the garden and patio. The kitchen is fitted with custom units and an island.
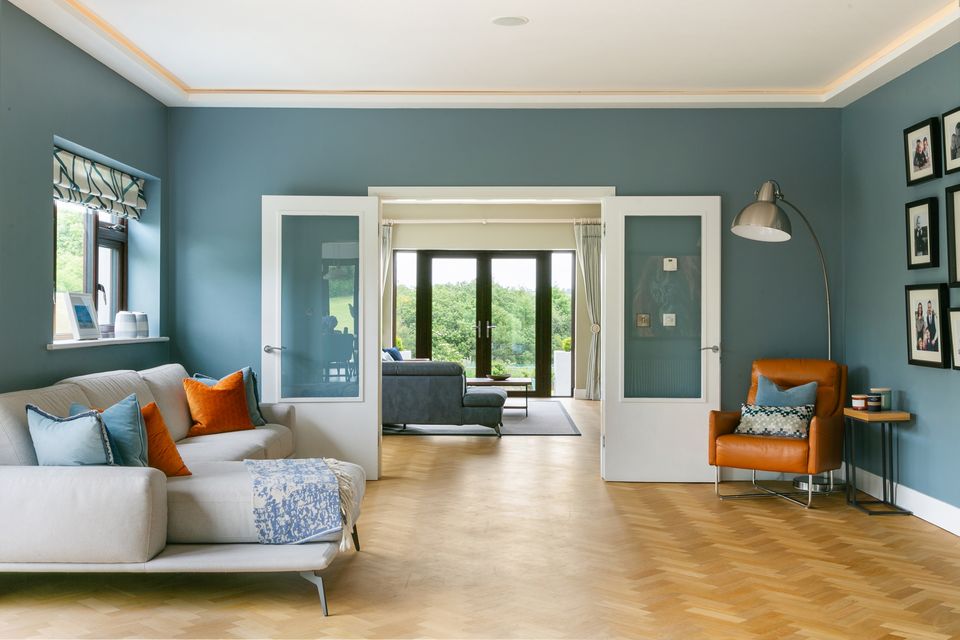
One of the receptions at Tinnacouse
“We kept the kitchen simple. It’s a large space, so it’s open-plan, with an American style, and has a large pale blue Smeg fridge and matching kettle and toaster,” Stephen Barron says.
“The kitchen is painted white, so it’s neutral, but we have hand-designed blinds. It’s the centre point, but we kept it casual, so it’s inviting. It’s a great spot for entertaining. We do lots of entertaining – especially at Christmas – and you can create a large entertaining area, which easily accommodates 50 to 60 guests. The kids like to have friends over too, you’d never know they were there. The house can absorb a lot of people,” he adds.
The kitchen leads to a family room and living room with parquet flooring and a solid fuel stove.
A separate hallway off the entrance provides access to a utility room, playroom, storeroom, bathroom, and a ground floor bedroom.
“The original herringbone floors were sanded and restored. It’s a very big space, so we painted the walls, and just hung some art. We love the space – you can fit a massive Christmas tree into the hallway,” he says.
The first floor has three bedrooms – two of which are en suite – a family bathroom, and a storage room, with one bedroom featuring a walk-in wardrobe and another large bedroom with potential to be subdivided, he adds. The master en suite bedroom has a double aspect view.
“We converted the upstairs hot press into a walk in wardrobe. Upstairs there are three bathrooms, with one bathroom downstairs and a WC,” says Stephen.
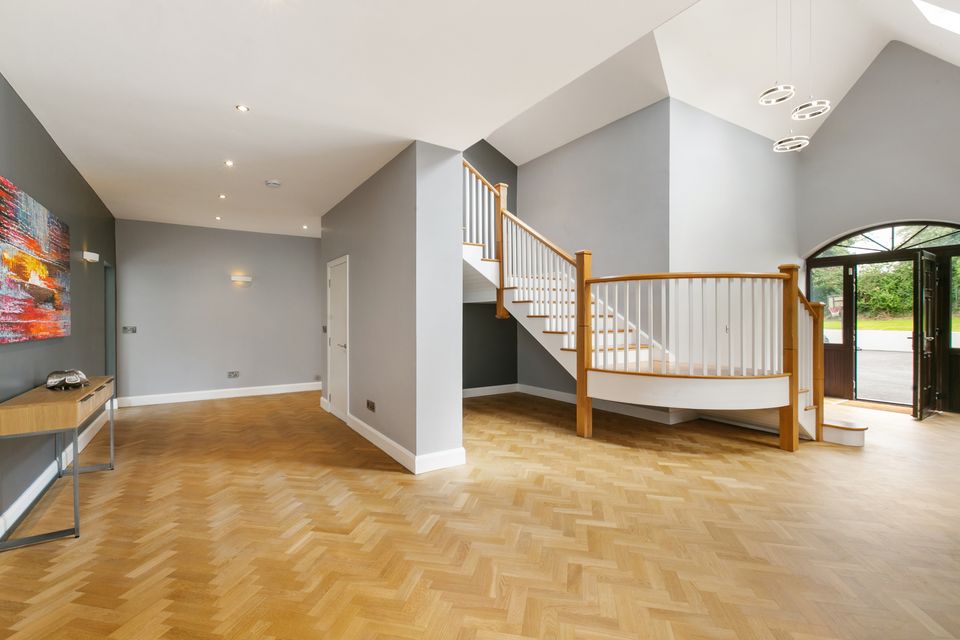
The unusually spacious hall at Tinnacouse
The house also has an A2 BER rating, which keeps fuel costs down – hugely important for a house this size.
“We have triple glazing and airtight construction. It’s pretty airtight and insulation in walls, roofs, and floors is really sustainable. It’s insulated from floor to cabinet,” he says. “We only need one stove, no back boiler. The house uses oil, and last year we only needed to fill a 1,600 litre tank, which is pretty good.”
The kitchen leads out onto a south-facing patio, which stretches the length of the kitchen and TV room. “We put in furniture, integrated speakers and outdoor heating.”
Outside, the property extends to approximately 6.6 acres, with a fenced paddock and woodland. “The double garage outside is huge. My oldest son is 17, and he loves fitness, so we got a gym put in, but there’s still loads of space for workshops,” he says.
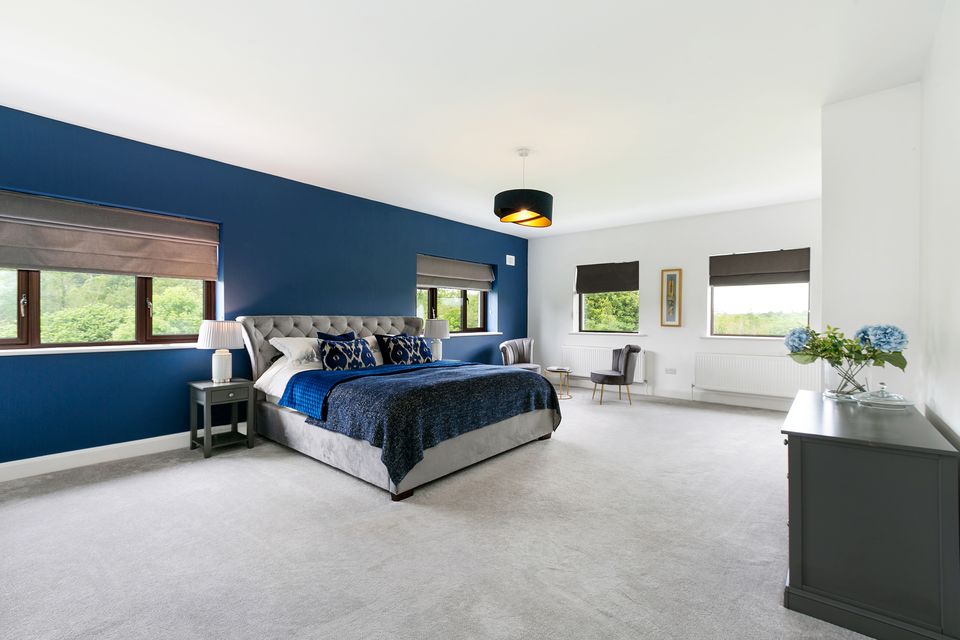
Lots of room in the master bedroom at Tinnacouse
“Our children have been central to the evolution of the house. We have a paddock with horses out the back – also for the kids. My son had 30 sheep at one point. We got them from the west of Ireland and he learned to look after them before selling them on. It’s random, but you can do that with a house like this one,” he says.
“We’re both from the area and our families are here. There’s a GAA pitch nearby, and you can walk there – you can walk to Graiguenamanagh along the river Barrow from the bottom of the garden.”
The couple say they are moving on because they want a new project.
“We bought a new house close by, which we’ll be renovating. It’s a bit older, and a little bit smaller, but we love a challenge, and renovating a house is one of the biggest challenges you can take,” says Stephen.
Savills seeks €995,000 on their behalf.