
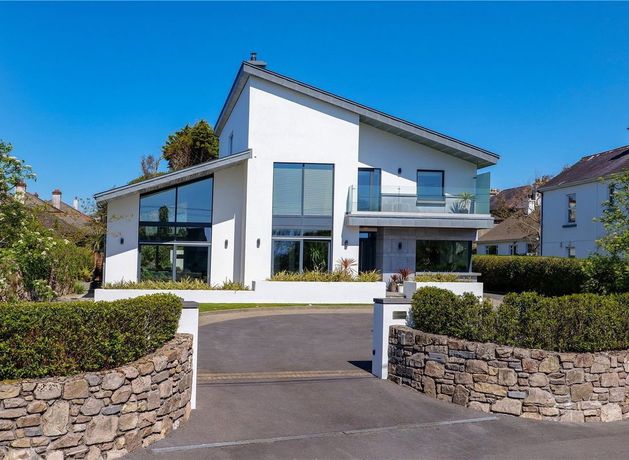
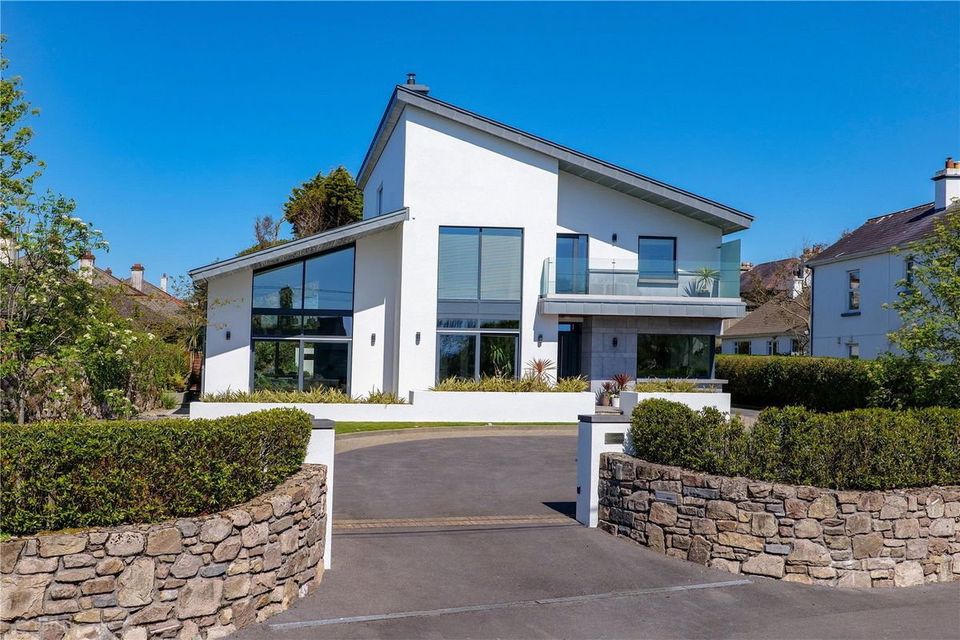
The property is up for sale at a price of €1.85m
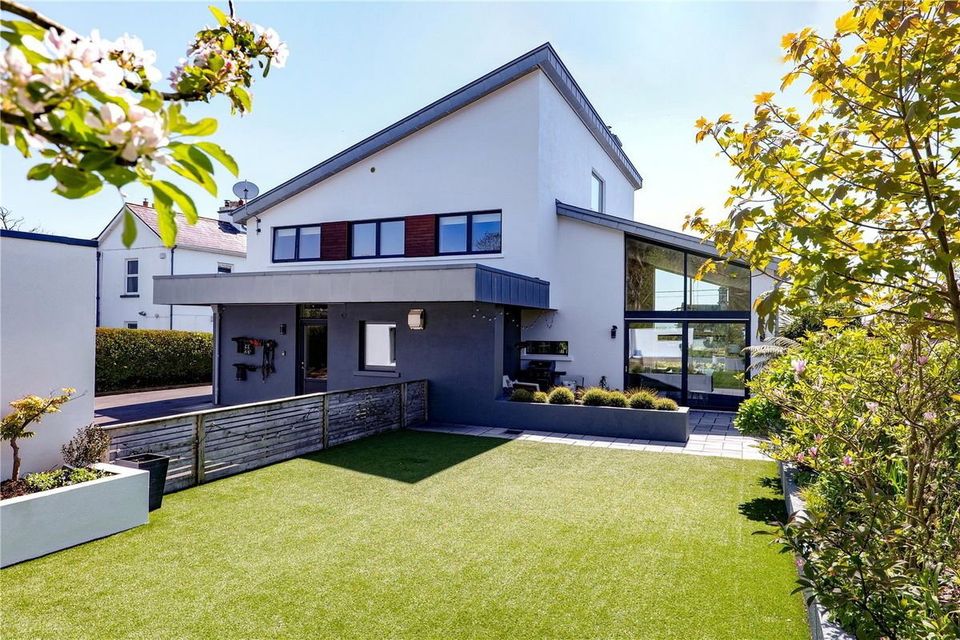
The property has a spacious back garden
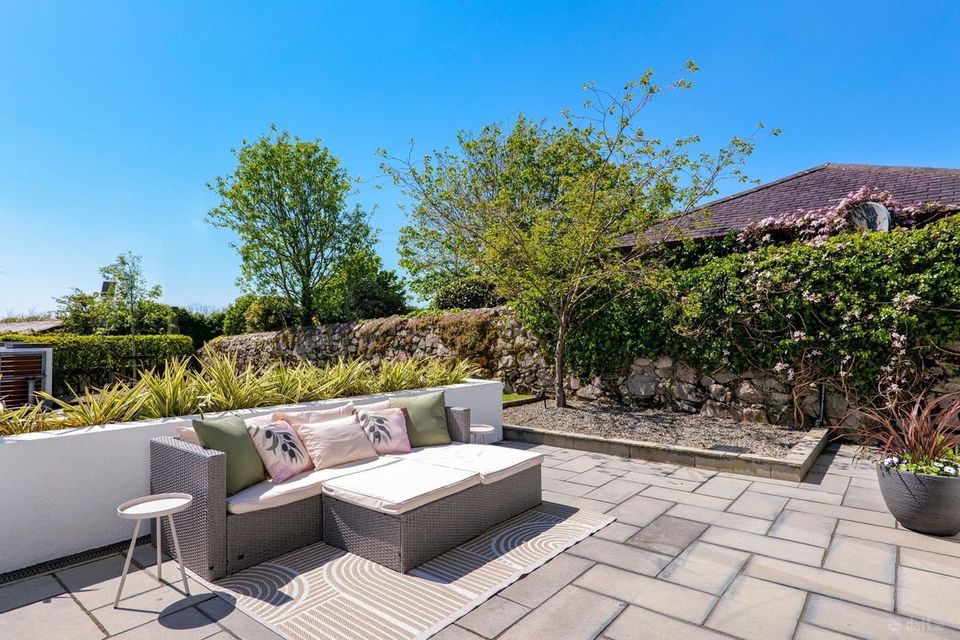
The property has a spacious back garden
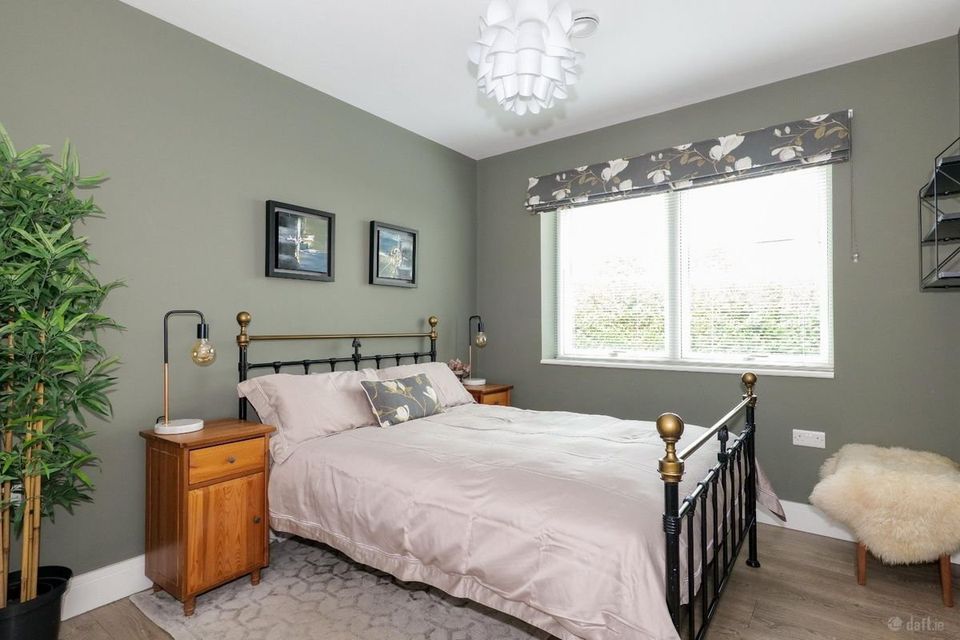
One of the property’s bedrooms
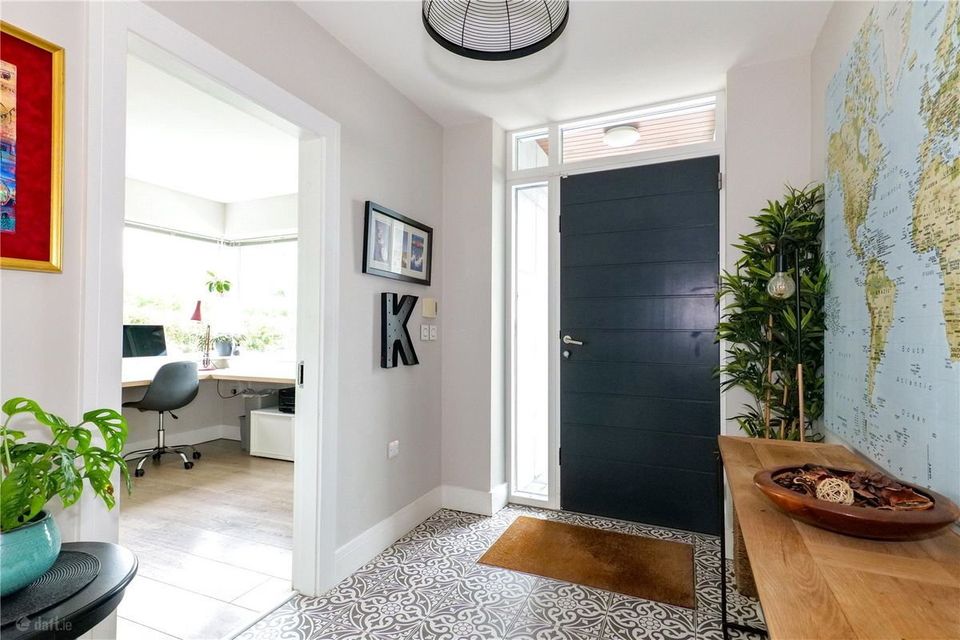
The reception area
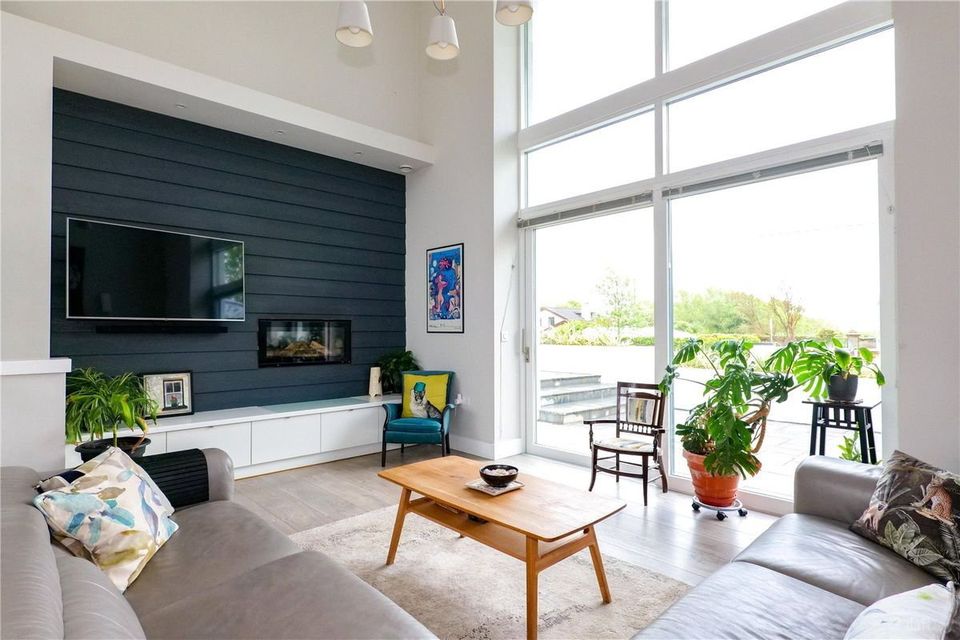
The living area
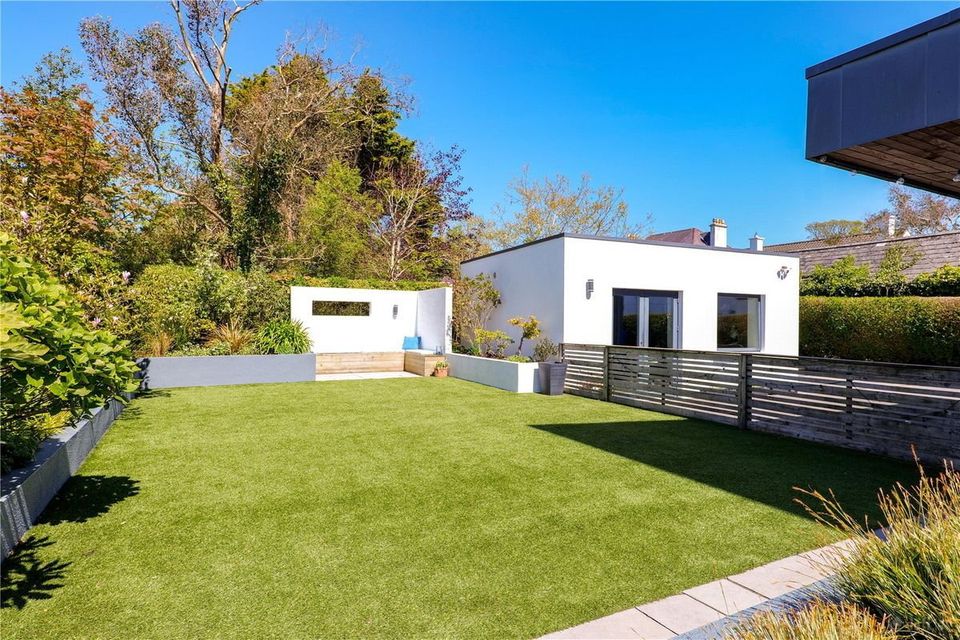
The property has a spacious back garden
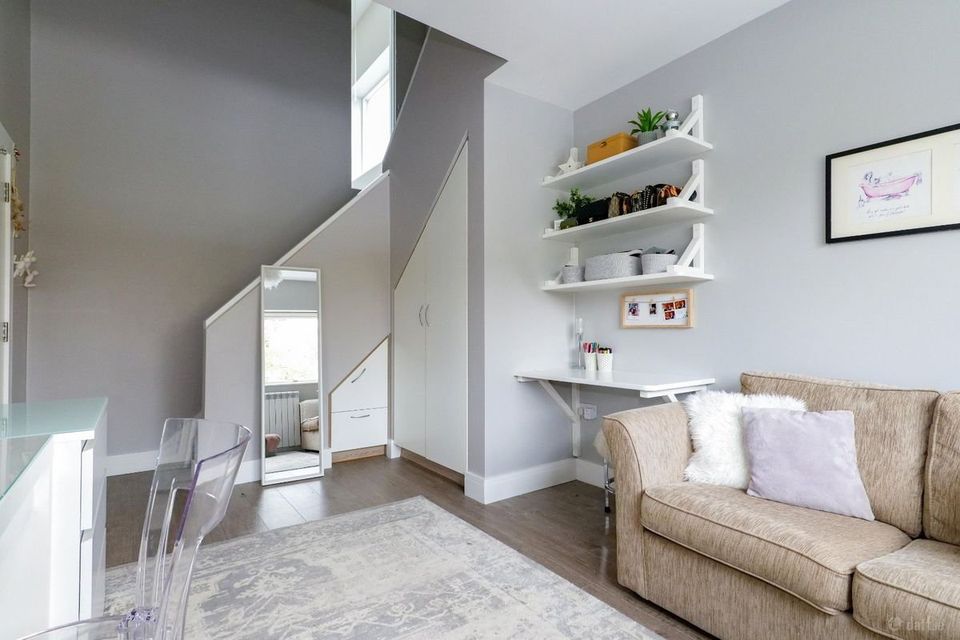
The property is in ‘turn key’ condition
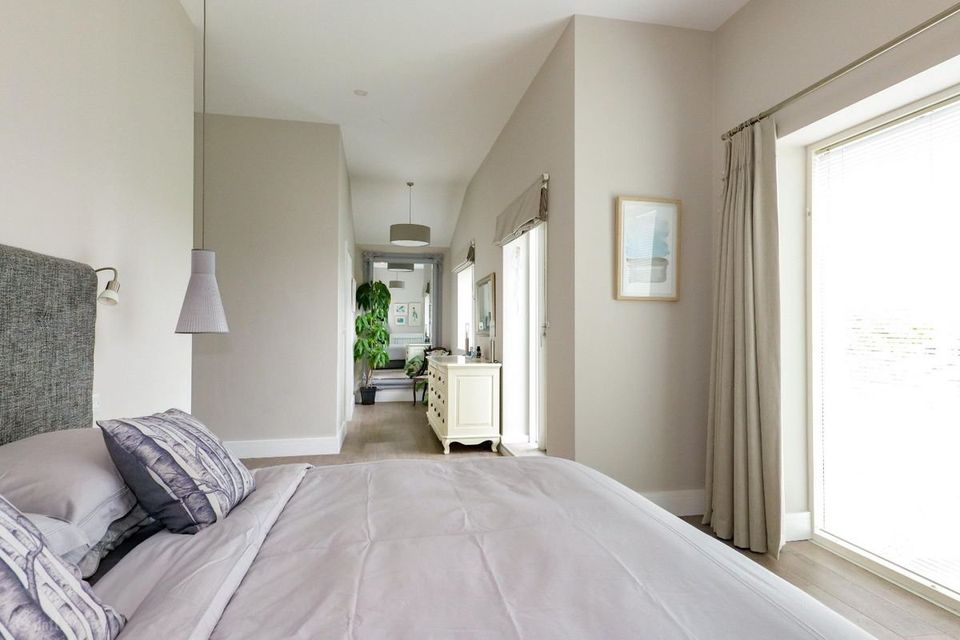
One of the property’s bedrooms

One of the bedrooms features an en-suite bathroom
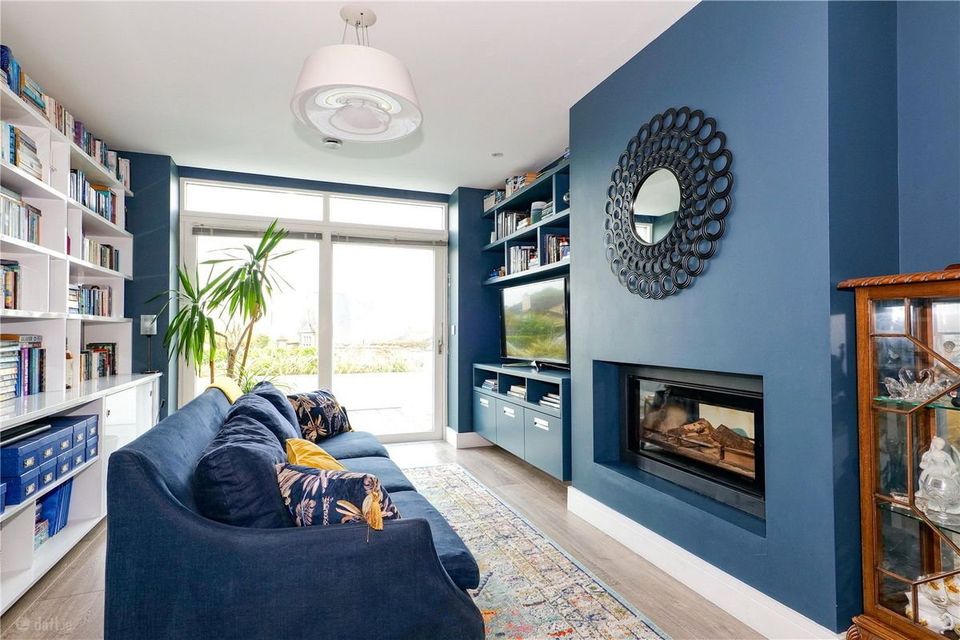
The living room of the property
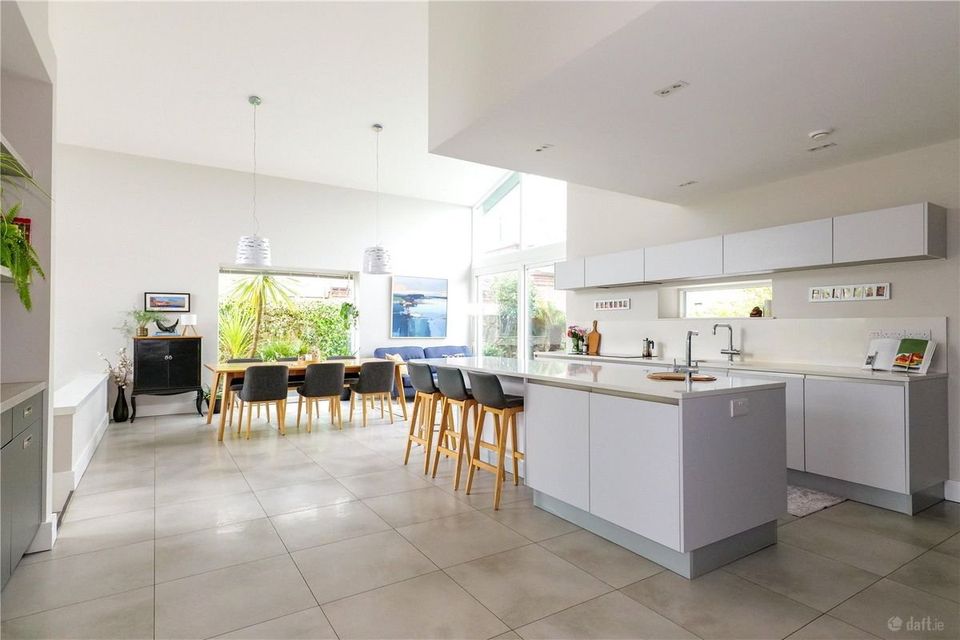
The property features a kitchen/living area
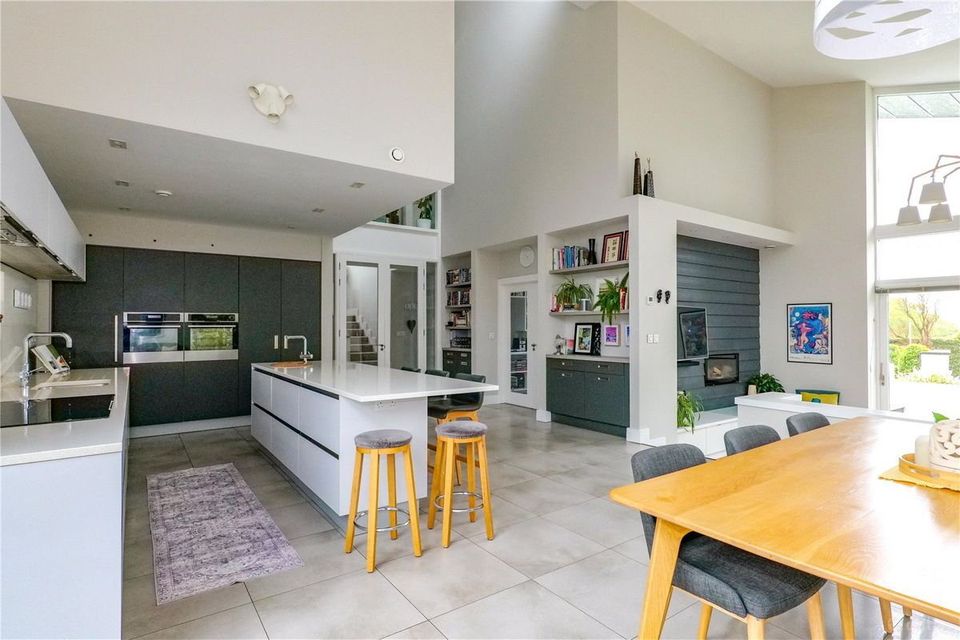
The property features a kitchen/living area
A property designed by an award-winning architect has been put on the market in Galway this week.
Located in Taylor’s Hill, one of Galway’s most lucrative property areas, the four-bedroom, three-bathroom home is up for sale at a price of €1.85 million.
Constructed in 2015 and designed by award-winning architect Patrick McCabe, Fulwood is in “turn-key condition” with a “thoughtful contemporary design” and is within walking distance of Galway City.
Notable features include ground floor underfloor heating, triple-glazed windows throughout, air-to-water heat pump, heat recovery system and Cucina designed kitchen with Silestone countertops.
The ground floor consists of a hall, study/office to the front, downstairs bedroom with en-suite, guest bathroom, boot room/utility & adjacent laundry room at the rear of the house.
The rest of the home features an open-plan kitchen with an adjacent pantry, vaulted ceilings with surrounding windows and a split-level reception area with double-sided wood burning stove. The area is completed via an adjacent lounge with built-in storage ideal as a private study or TV space.
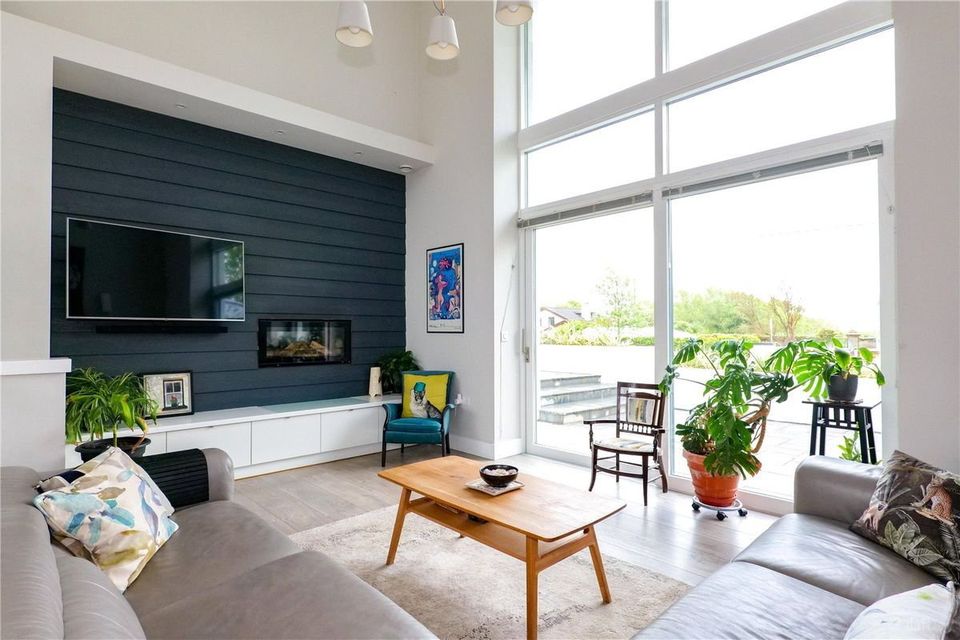
The living area
Upstairs is arranged via three large bedrooms, one with its own en-suite and a main family bathroom. All bedrooms consist of built-in wardrobes and are a further testament to the thoughtful design throughout. The main bedroom has a walk-in wardrobe, dressing area, en-suite, and Galway Bay views. The back bedroom consists of a mezzanine space for the sleeping quarters.
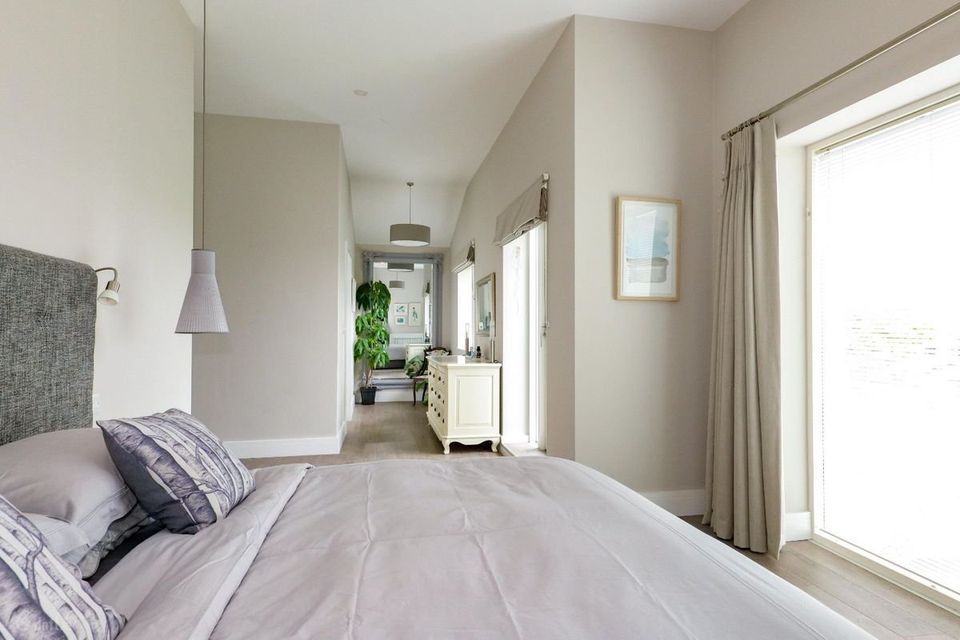
One of the property’s bedrooms
Externally, Fullwood is positioned on a large and manicured site of approximately 0.27 acres. The property also has off-street parking to the front and back with mature greenery encompassing the grounds. The rear of the home comprises a patio space and a separate garage.
The property is located within close proximity to several primary and secondary schools and is within walking distance to the city centre.