
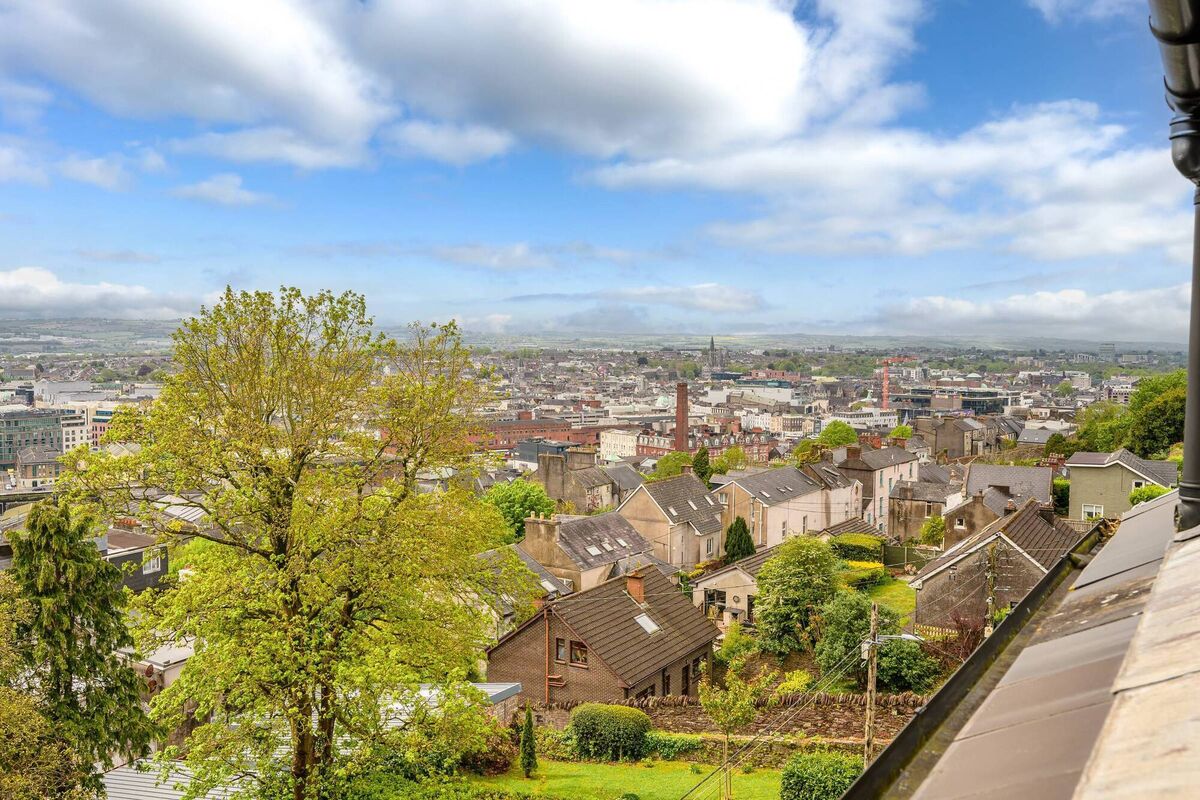
 View from No 1
 Sisters Ita and Mairin Quill at Declan Hassett’s play Sisters in the Everyman Palace Theatre, 2007 Picture Richard Mills.
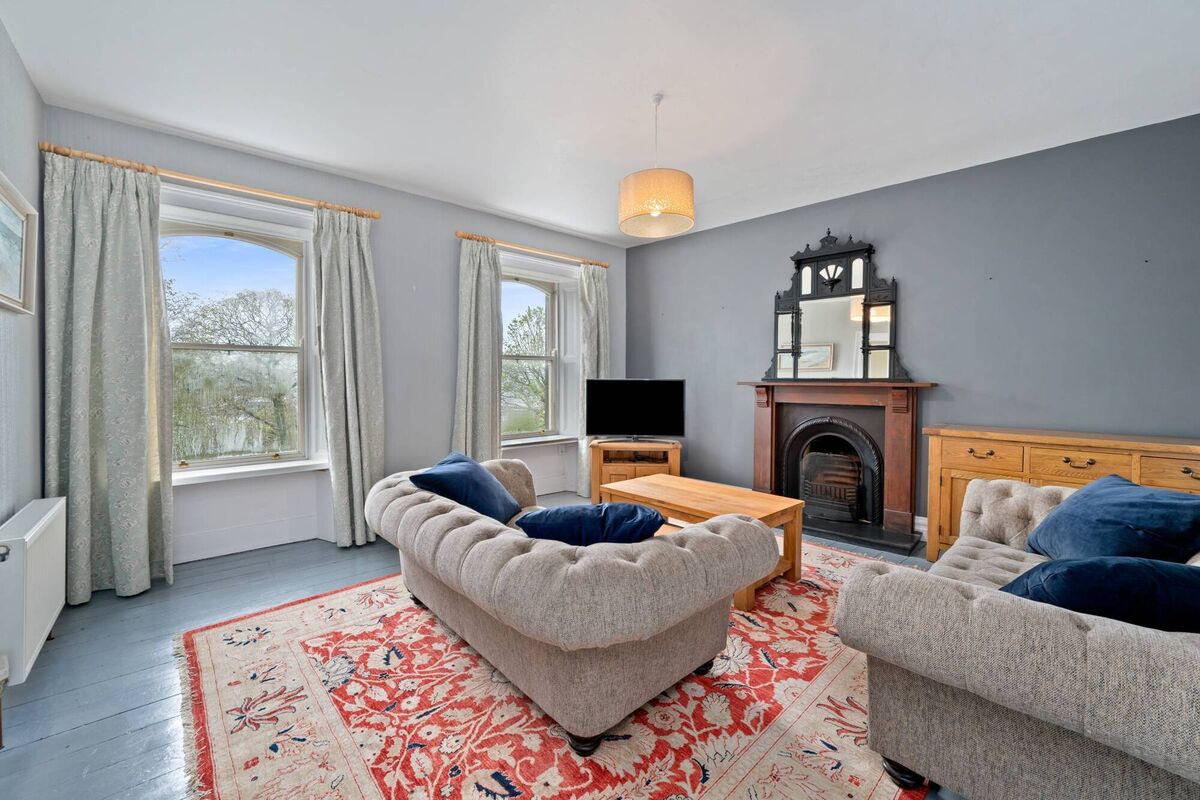 Second floor living room
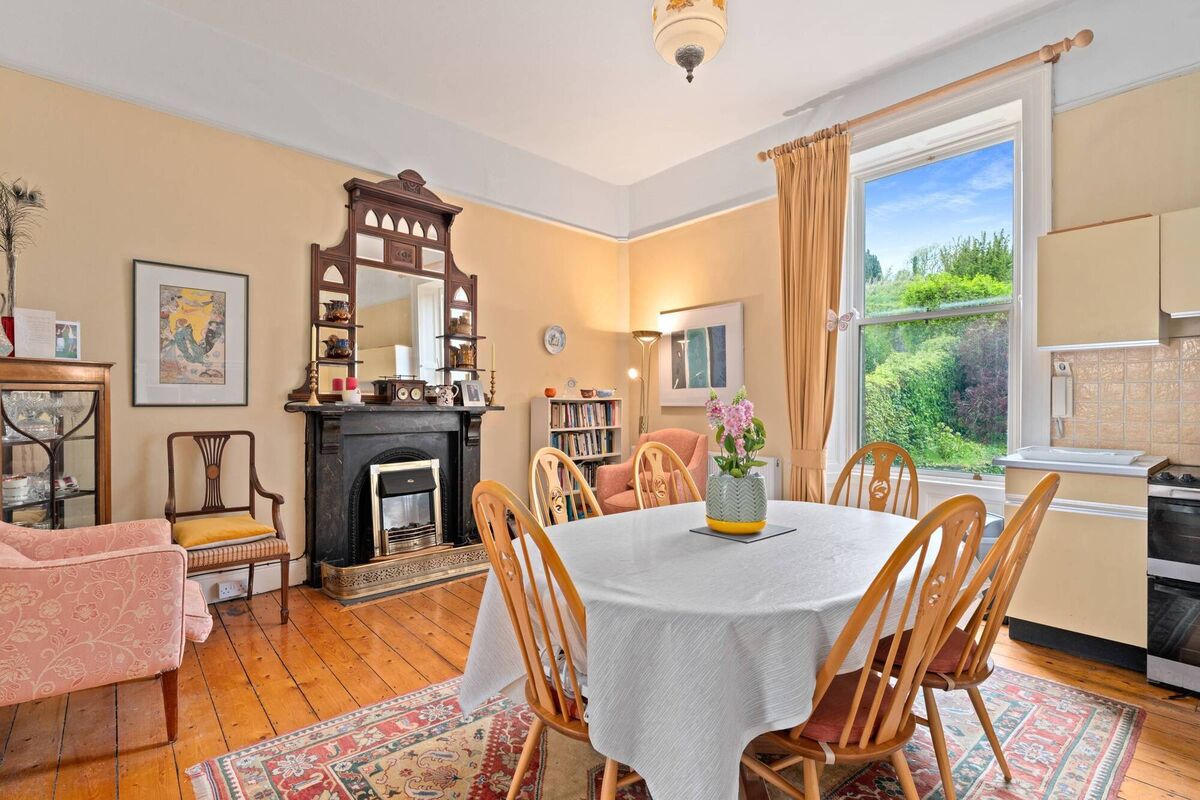 First floor Kitchen/dining
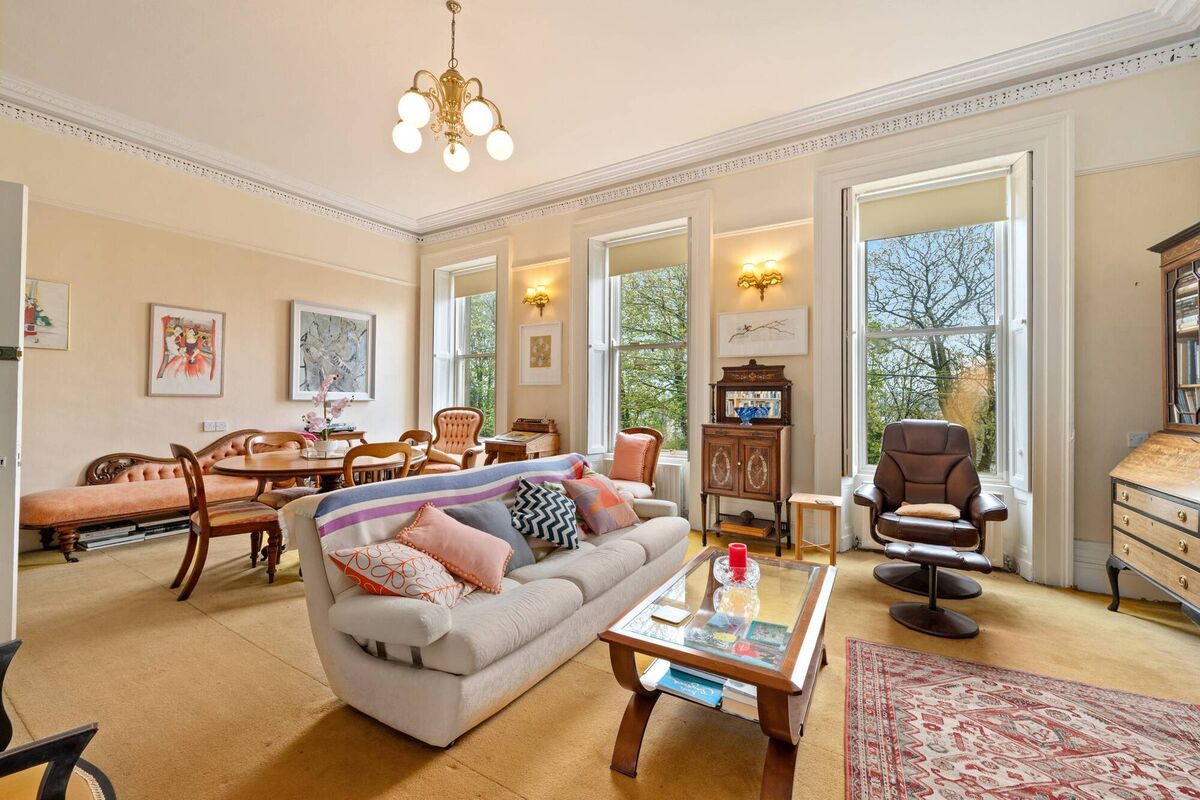
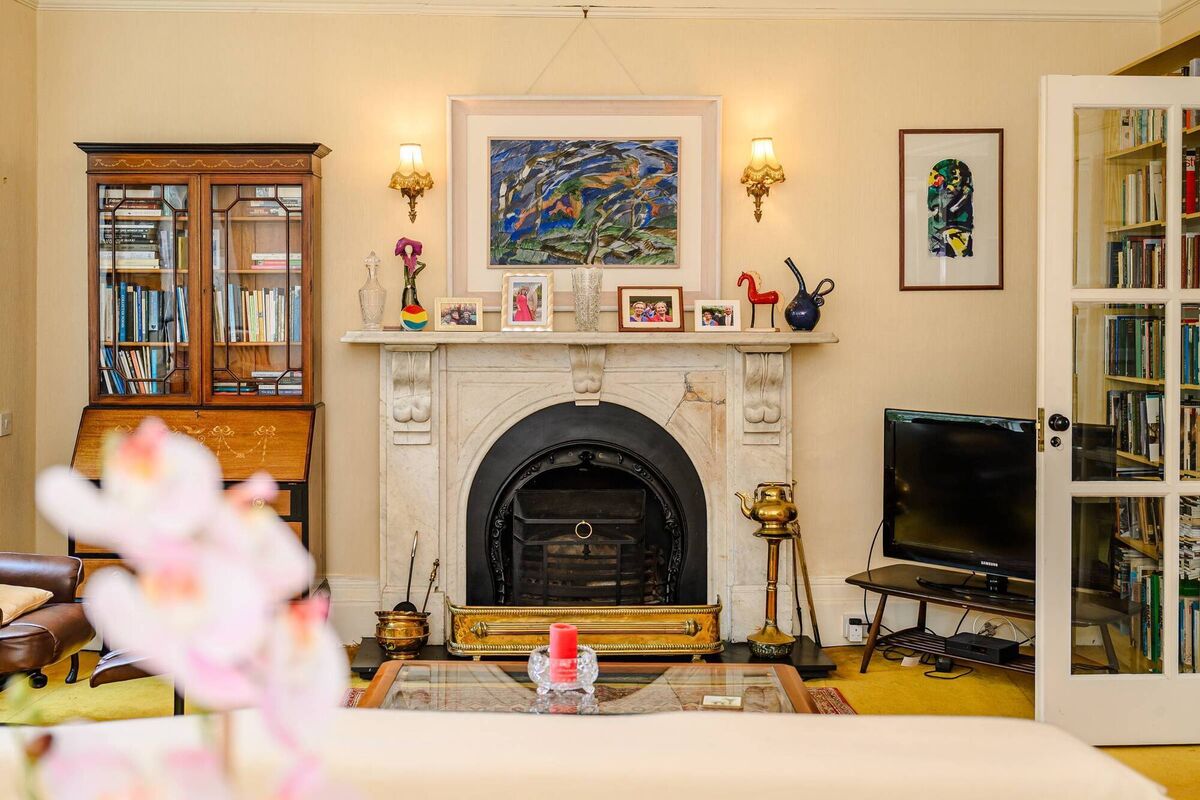
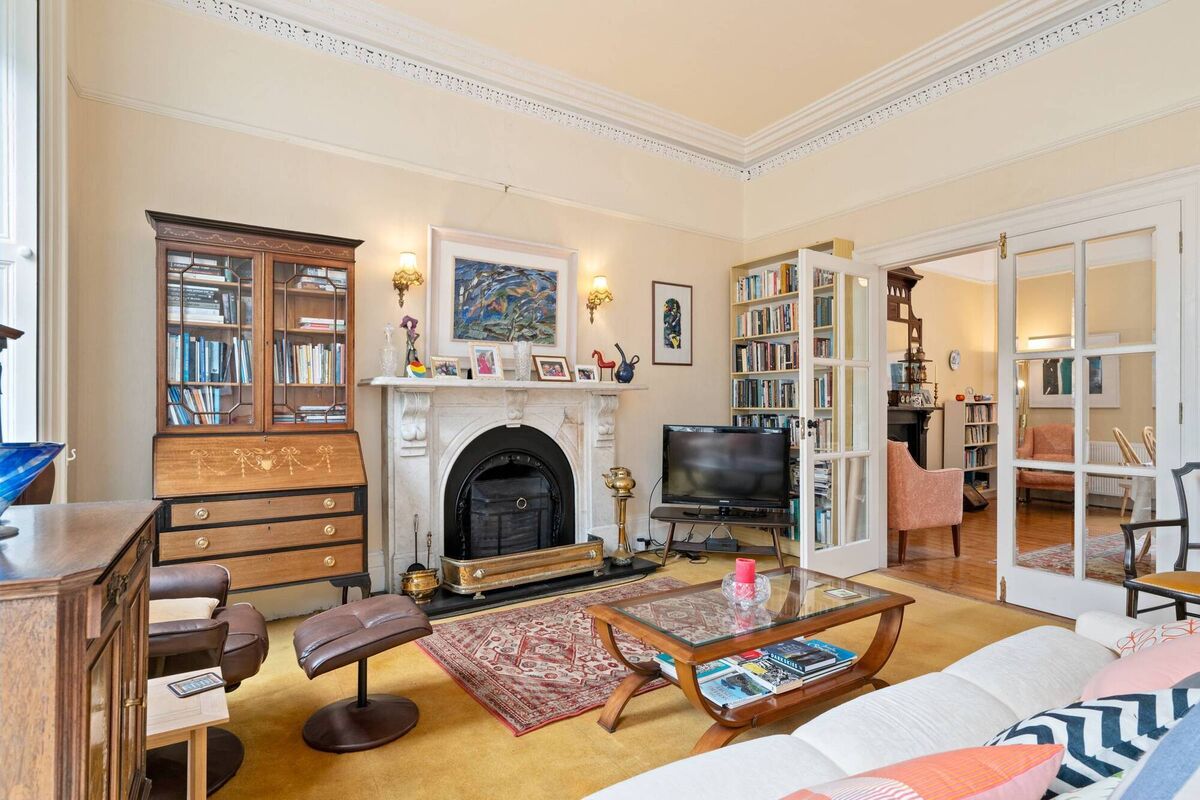
Here, three tall south-facing windows frame sweeping city views. It’s a gorgeous room with a high ceiling, original fireplace, and great light. To the rear and open to the drawing room, is a kitchen-cum-dining room. A short flight of steps leads to the first-floor return, where a corridor links to two double bedrooms and a bathroom — the only extension added during Máirín and Ita’s near half-century in residence.
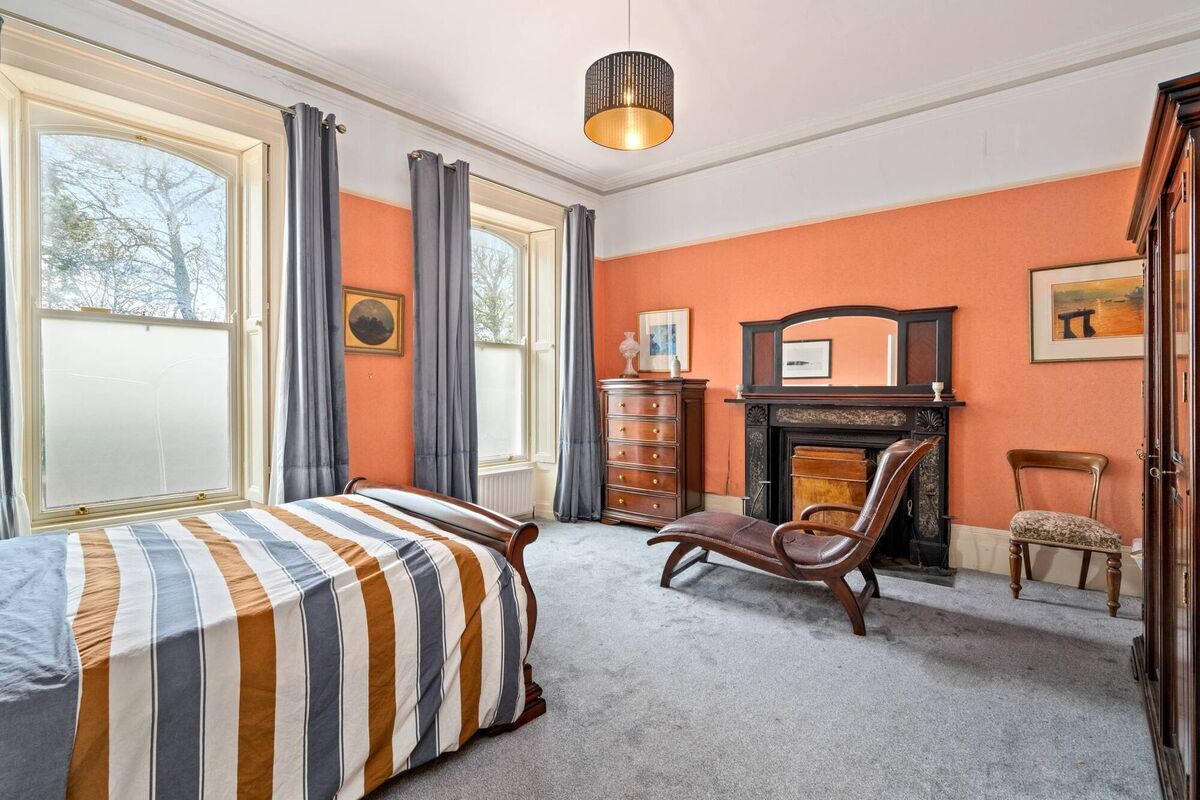
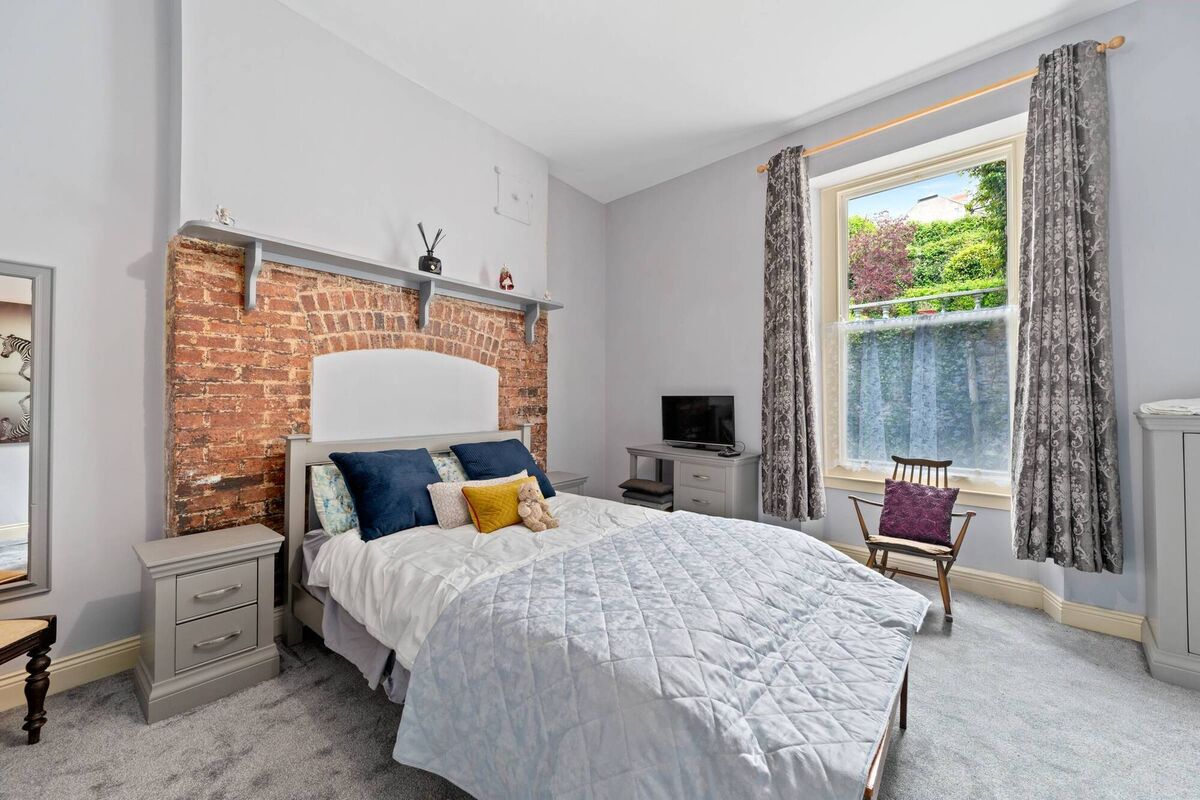
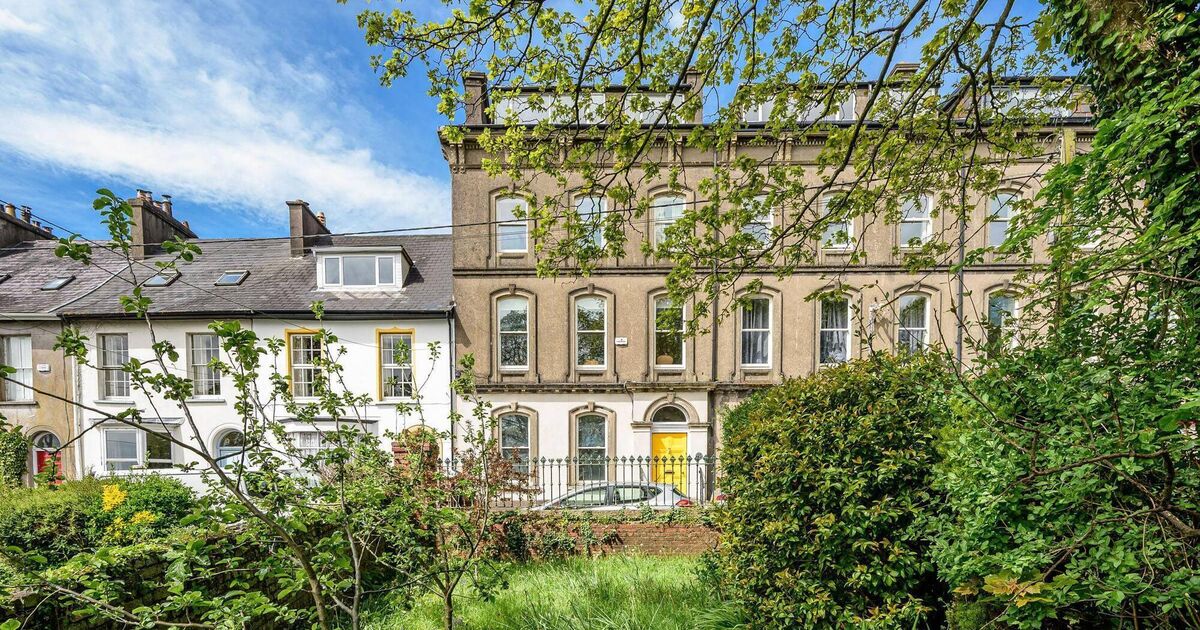
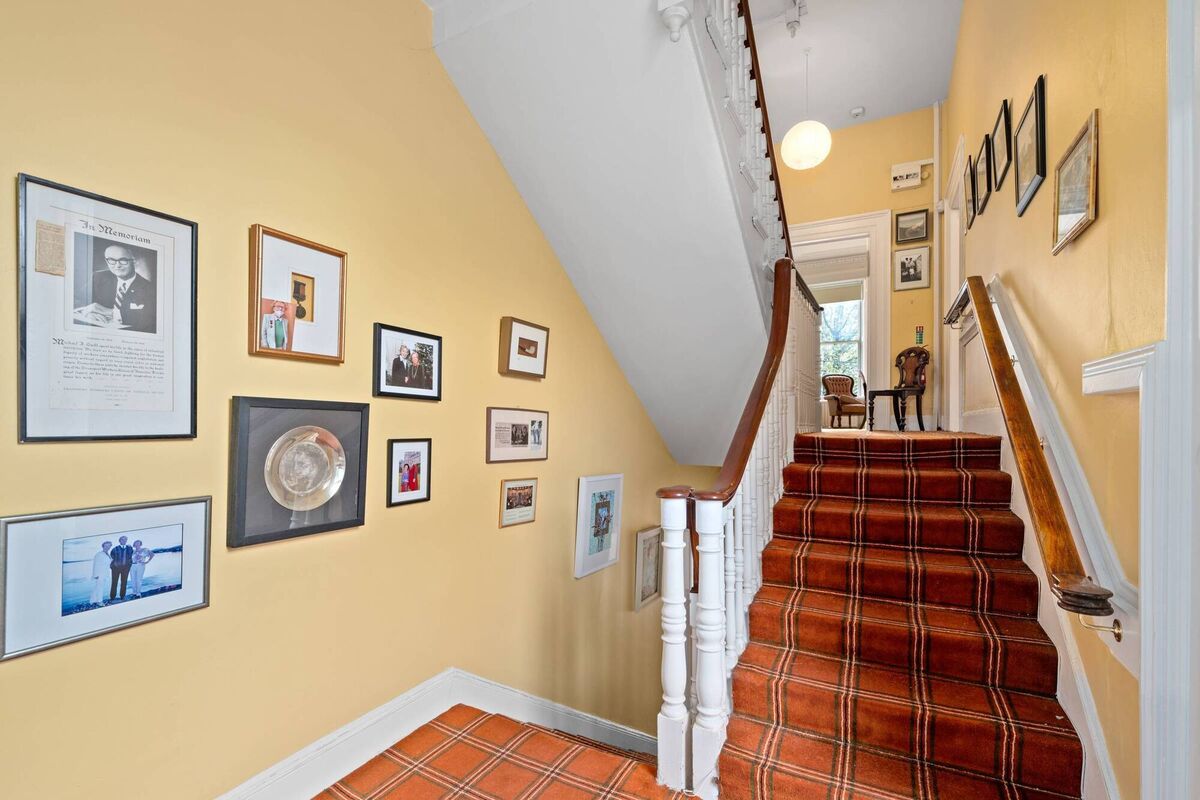
Each of the four floors has bedroom, bathroom and living accommodation, adding to a sense of scale and flexibility. There’s also a ground floor utility, and a second floor living room and separate study, both with city views. For a house that dates to the 1880s, No 1 has beensurprisingly agile.
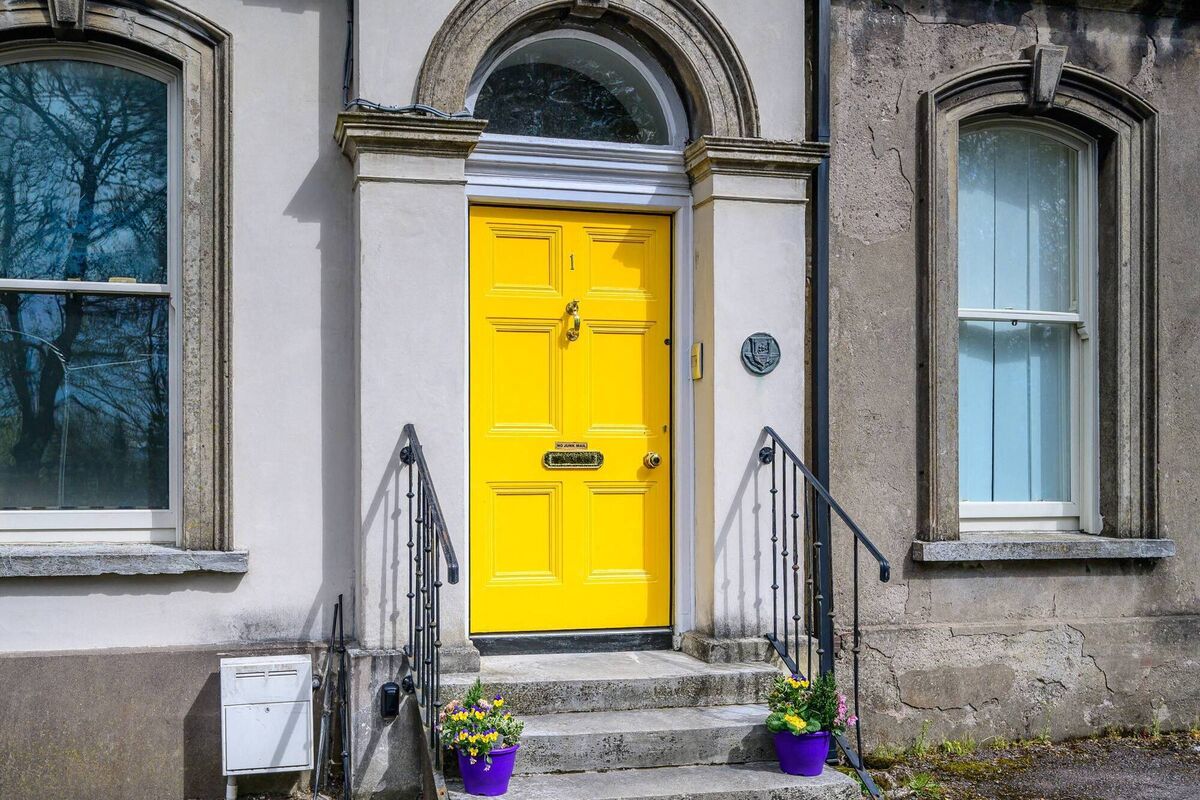 Doorstep politics
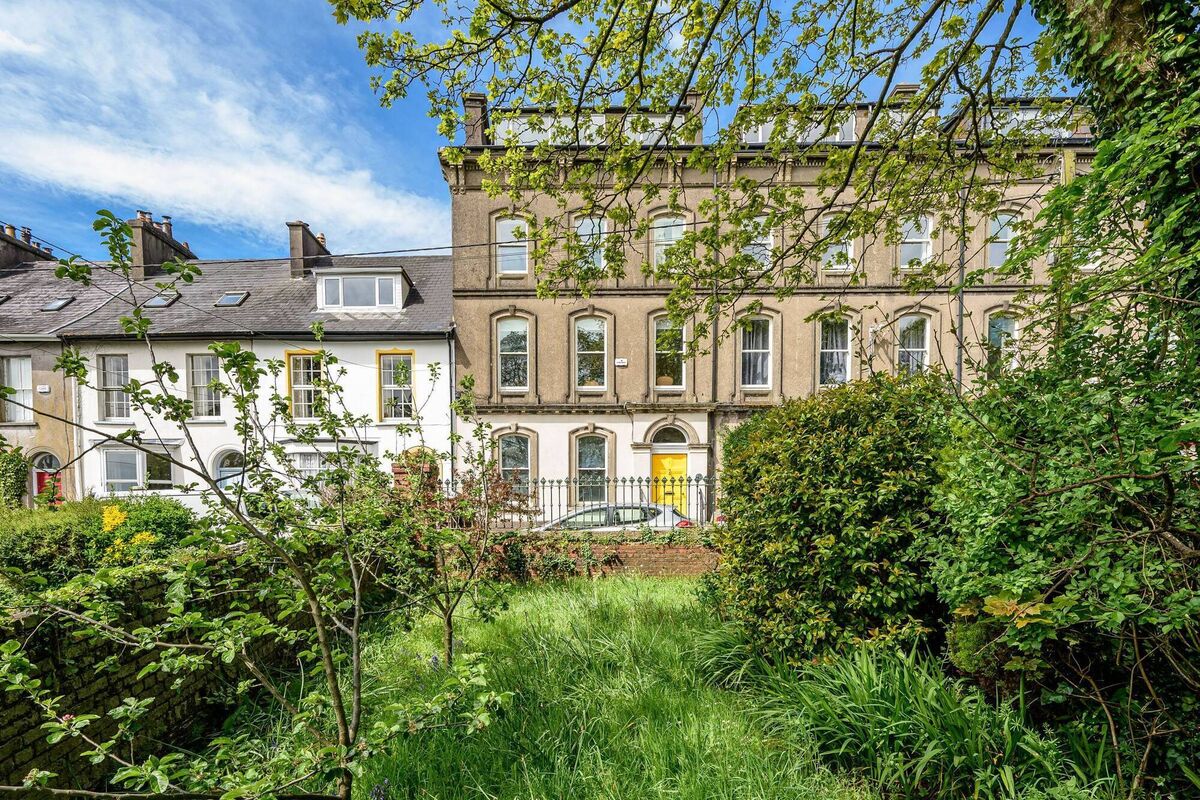
There’s outdoor space to the rear too — a courtyard/patio at ground level and a grassy area up a series of steps.