
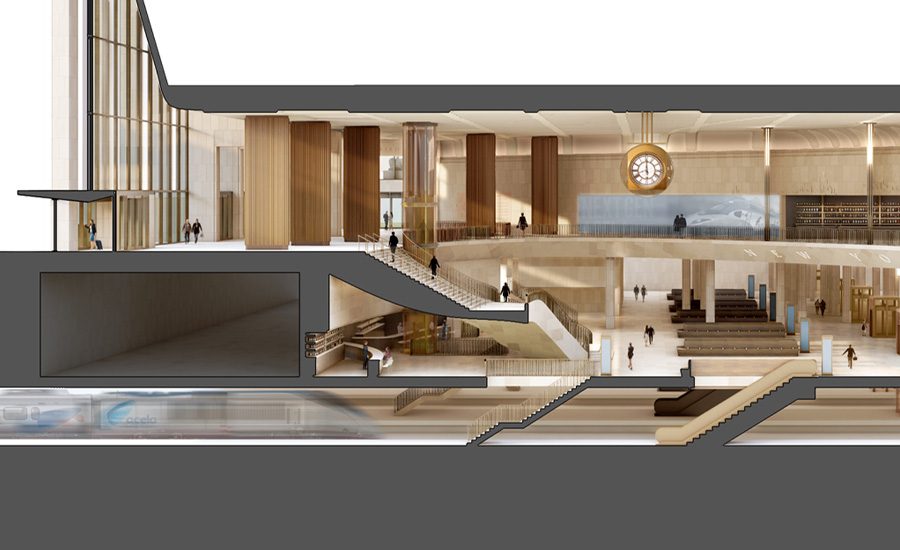
Federal transportation officials, Amtrak, and Penn Transformation Partners released on June 8 the first detailed renderings of the reconstruction of New York Penn Station since the Halmar-Skanska team was chosen as master developer last month.
The renderings provide the clearest view yet of how the project will remake the busy rail hub while keeping Madison Square Garden above. The images depict a reconfigured station featuring a new train hall along Eighth Avenue, a consolidated single-level concourse, expanded passenger circulation areas and a redesigned street-level presence.
The release marks the latest milestone in the approximately $8 billion redevelopment effort, which entered a predevelopment phase in May following a federal procurement process that selected Penn Transformation Partners to oversee delivery.
Penn Station serves more than 600,000 daily riders and supports operations by Amtrak, Long Island Rail Road and NJ Transit. The effort ranks among the nation’s largest active transportation infrastructure projects, with design development, environmental review and permitting expected to continue through 2027 ahead of a targeted groundbreaking by the end of that year.
New Train Hall, Single-Level Concourse
The renderings show a new grand entrance along Eighth Avenue, replacing the existing theater component attached to Madison Square Garden. Exterior views depict a stone-clad structure extending across the block between West 31st and West 33rd streets, creating a new public face for the station while preserving the arena itself.
Interior views show a single-level concourse above the platforms, with expanded waiting areas, retail space, restaurants and passenger services organized on a single level. The project team said the arrangement is intended to replace the station’s fragmented circulation system and improve passenger movement through the facility.
Additional diagrams indicate platform-level changes would include removal of columns where feasible and a 32% increase in vertical circulation capacity through new stairs, escalators and elevators. The plans also call for wider sidewalks, additional entry points and improved passenger pickup and drop-off access around the station.
Looking for quick answers on construction and engineering topics?
Try Ask ENR, our new smart AI search tool.
Ask ENR →
The design continues a central premise of the winning proposal: rebuilding Penn Station without relocating Madison Square Garden. Earlier concepts often centered on moving the arena to make way for a new terminal.
Under the current plan, the arena remains in place while the station beneath it is reconfigured and expanded.
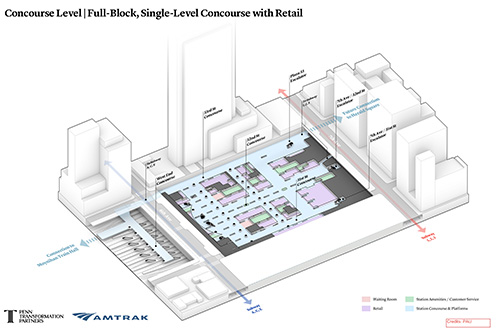
A Penn Transformation Partners planning diagram illustrates the proposed full-block, single-level concourse at Penn Station, showing new passenger circulation routes, retail areas, waiting spaces and connections to Moynihan Train Hall as part of the station’s reconstruction.
Image: Penn Transformation Partners/Amtrak
“We named this project Penn Station Transformation for the exact reason depicted in these renderings; a world-class, beautiful, and modern train station is coming to New York City,” Andy Byford, special adviser to the Amtrak board overseeing the project, said in a statement.
“With the continued support of the President and USDOT, and the expertise of Halmar, Skanska, and the rest of our partners, we are continuing to drive momentum and meet more milestones to get shovels in the ground next year and turn these renderings into reality,” he added
The architectural design was developed by New York-based Practice for Architecture and Urbanism, led by architect Vishaan Chakrabarti.
“After more than 30 years of thinking about and working on the seemingly intractable problem of Penn Station, it is beyond thrilling to unveil this ambitious vision for a re-imagined civic icon,” Chakrabarti said. “Our design not only creates more capacity and improves operations for the busiest transit hub in the Western hemisphere, but it also will create—once again—a gateway to New York that is befitting our great city.”
RELATED
US Transportation Dept. Takes Over $7B NYC Penn Station Rebuild From MTA
Project Advances Into Development Phase
Penn Transformation Partners was named master developer following a 2025 federal takeover of the project, when the U.S. Dept. of Transportation removed the Metropolitan Transportation Authority from the lead role and shifted oversight to Amtrak and the Federal Railroad Administration.
USDOT said the project will be funded through a combination of federal grants to Amtrak, federal loans, private financing and developer equity. Federal officials have committed approximately $243 million toward development activities, including a recently announced $200 million investment for design and permitting work.
Design development, environmental review and community engagement activities will continue through 2027 before construction begins.