 © Arash Akhtaran
Share
Or
https://www.archdaily.com/1042419/b-neshat-villa-chenin-studio
Area
Area of this architecture project
Area:
120 m²
Year
Completion year of this architecture project
Year:
Photographs
Lead Architects:
Mohamad Moazeni
 © Arash Akhtaran
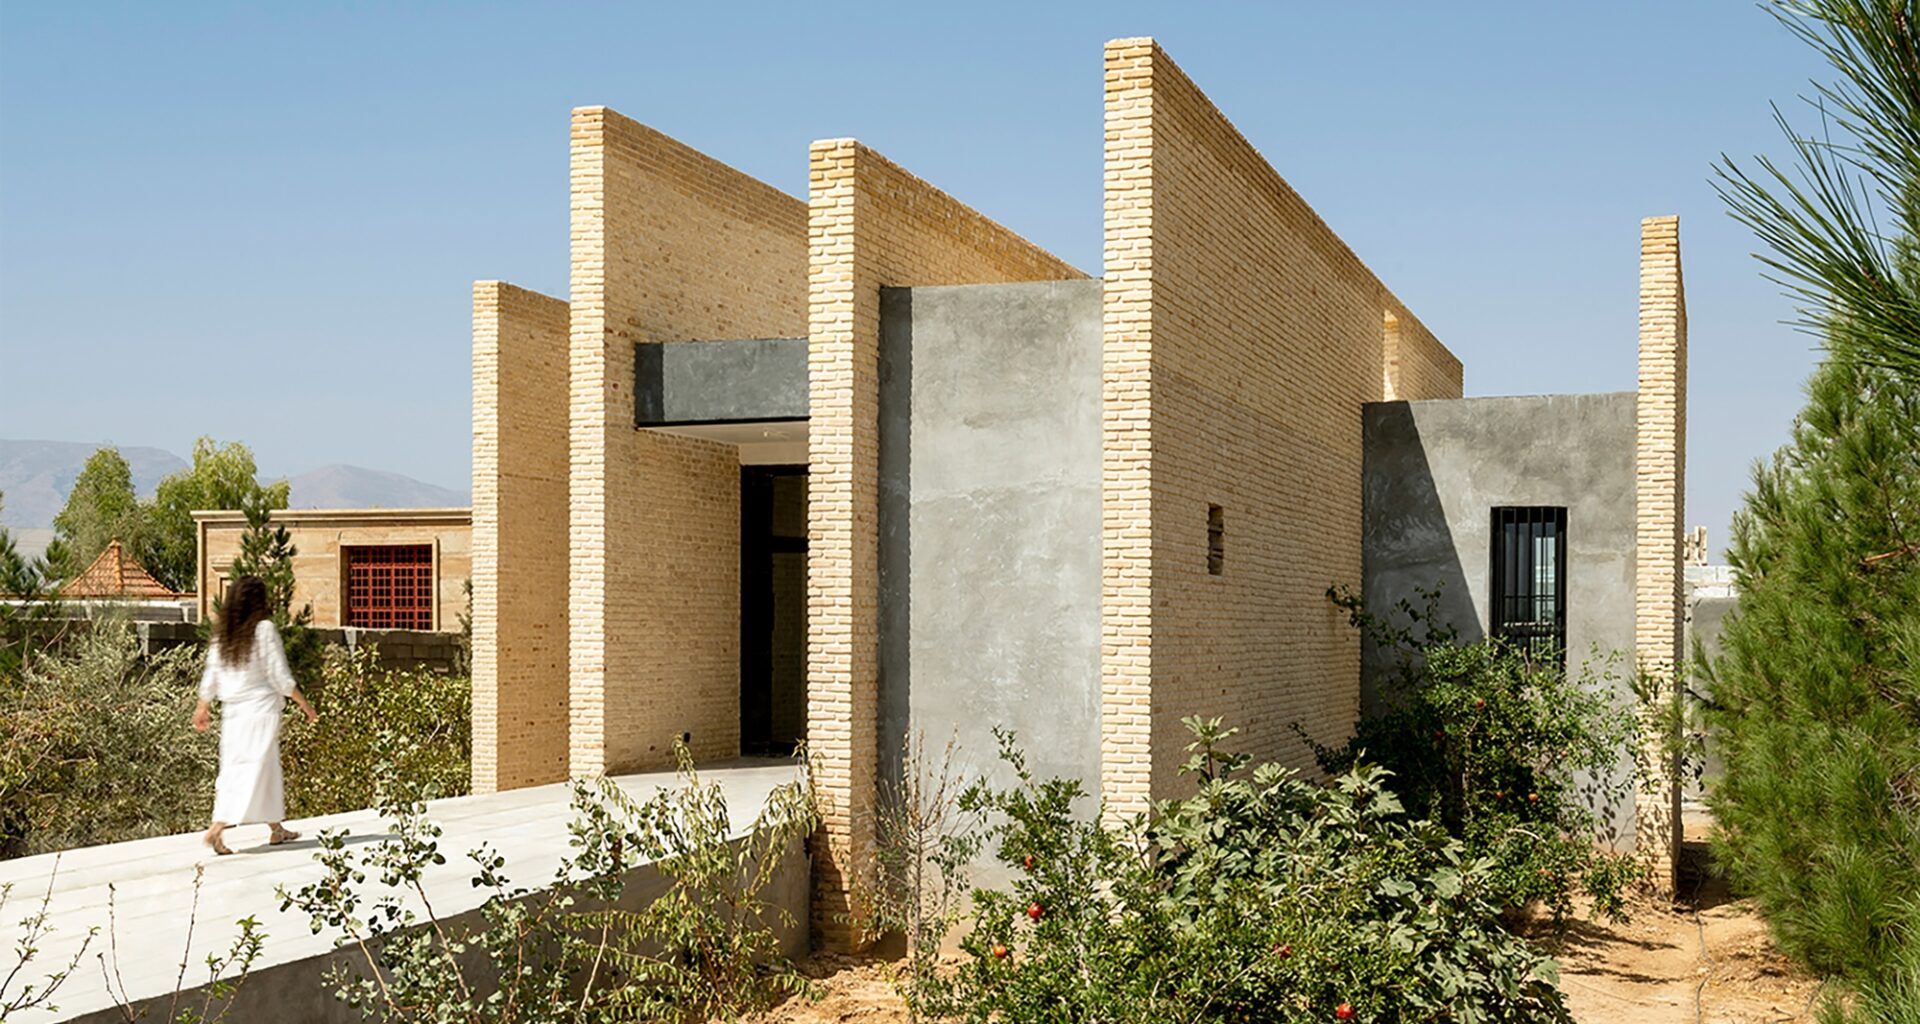
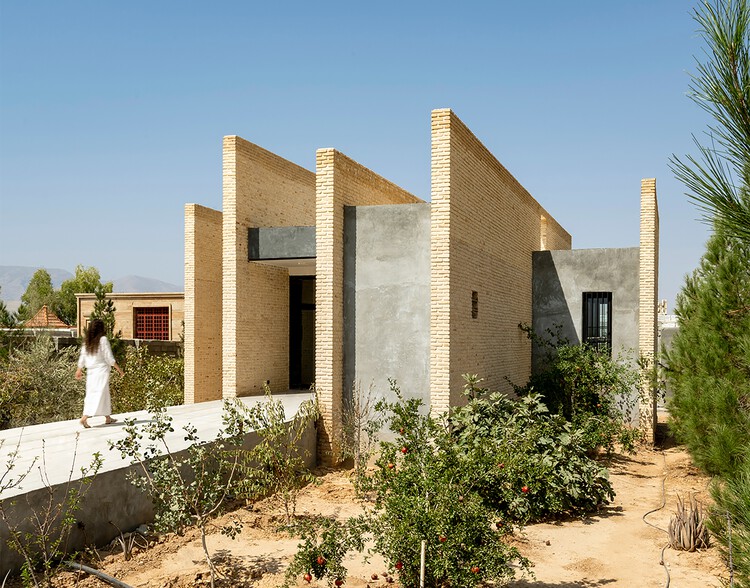
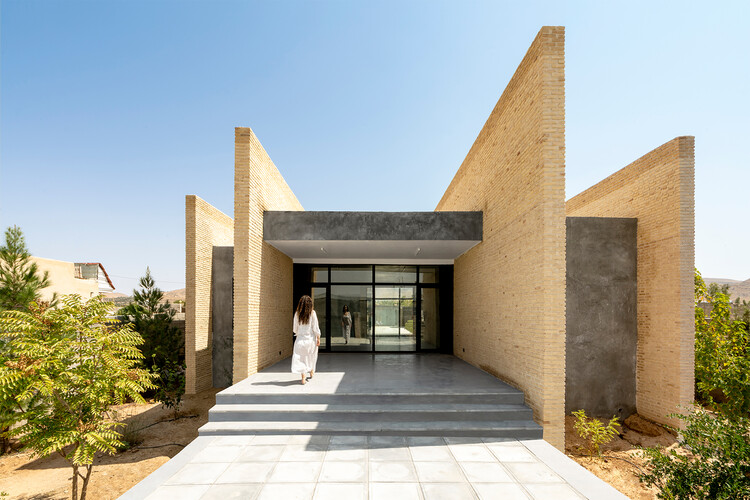
Text description provided by the architects. B-Neshat Villa is a 120-square-meter villa located 20 kilometers southeast of Shiraz, within the Neshat Gardens complex. This project endeavors to present an alternative perspective on the intersection of urban middle-class living, villa typology, and the associated economic and executive challenges.