
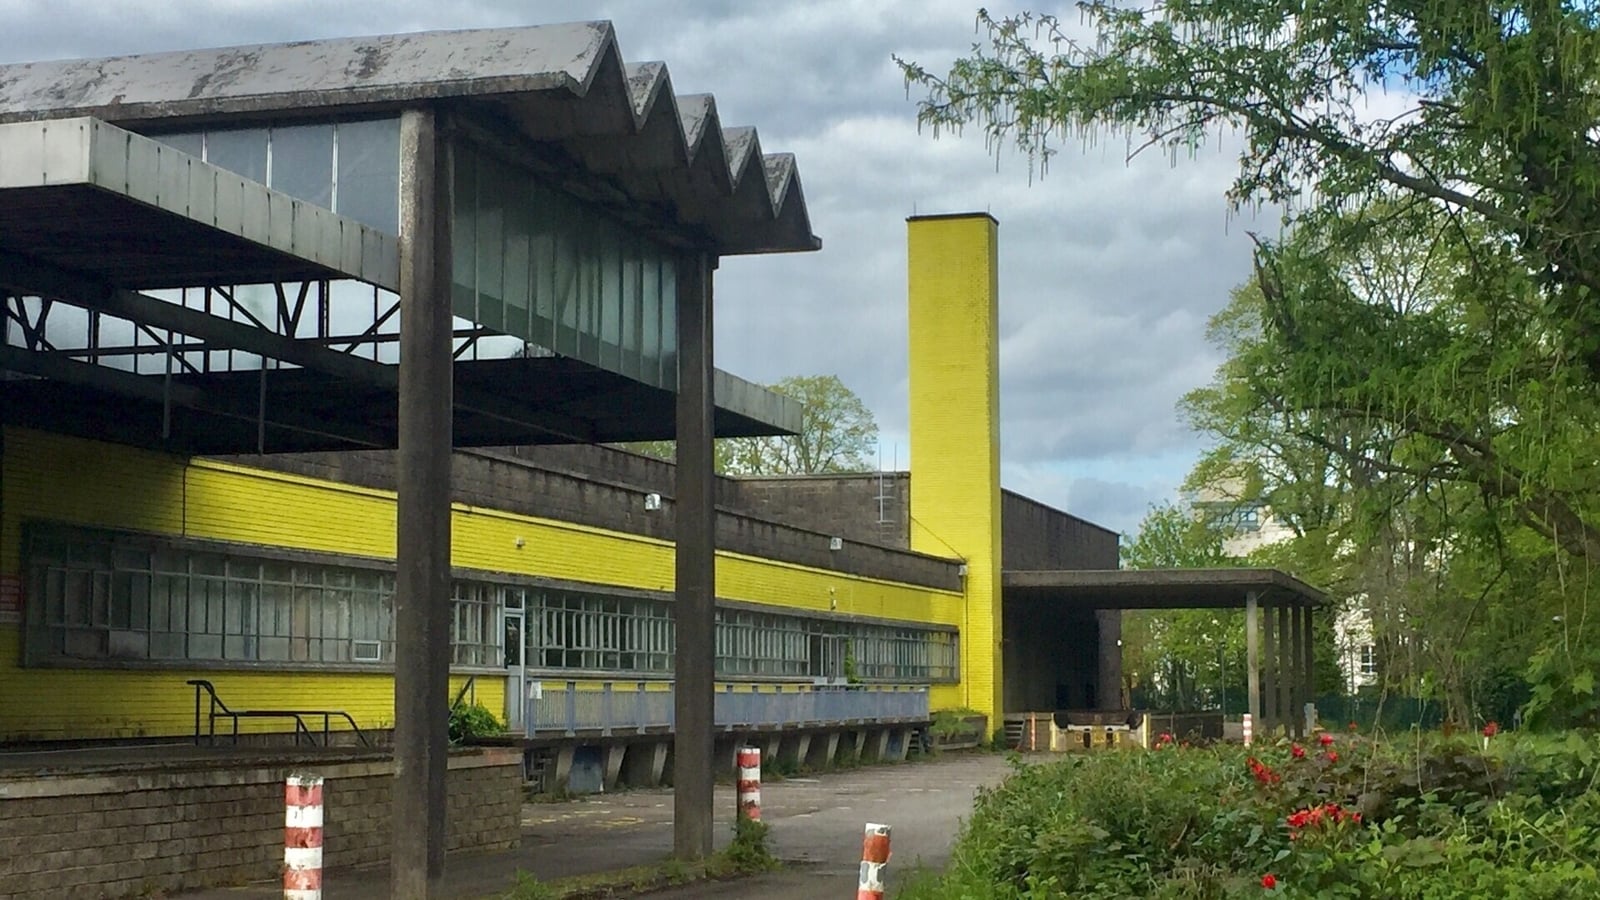
Asleep on the former floodplains along the north bank of the River Lee lies a sleeping giant – the former Cork Distillers Bottling Plant. This impressive river-fronted beast, cradled by mature trees, remains disused. Despite it being built as a private enterprise it had a strong civic presence.
The site was originally the home of an old Dominican Friary known as the Abbey of St Francis (1) and then nineteenth-century North Mall distillery on site, was destroyed by a fire in 1920. Rather than renovate, production was moved to the Midleton distillery. But by 1961 the now renamed Cork Distillers Ltd had outgrown their site and looked back on their dormant North Mall site for development. The distillery approached local architect Frank Murphy (1916-1993) to design their new bottling plant. Tom Spalding’s A Guide to Cork’s Twentieth-Century Architecture calls Murphy ‘Cork’s most exciting architect at this time.’ (2) They wanted a modern, state-of-the-art bottling facility that would announce the historic company’s return to the city.
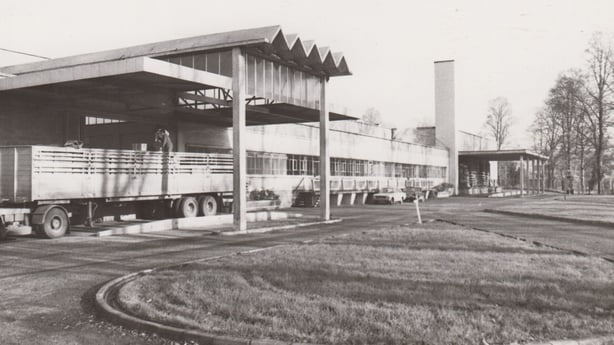
The Cork Bottling Plant, pictured in the 1960s
Local contractor P.J Hegarty & Son began construction in 1963 and was operationally ready the following year. The plant is overwhelmingly long and expansive. It is arranged in five blocks or ‘zones’ in one storey. The zones comprise the main bottling area, administration offices, goods in, goods out and ancillary/storage zone all totalling 6360 sq.m in area. The largest space in the plant is the enormous bottling zone – gargantuan steel trusses spanning 30m to support the sawtooth roof above, designed by Edwin Uniacke of Frank Murphy & Partners. The office and administration wing are distinguished by bright yellow glazed brick and a neat window arrangement raised on a concrete plinth, with deck access facing the river.
Reflecting on the mark the plant made both physically and culturally, Conor English says ‘It captures a point in mid-20th-century Ireland when industry, architecture, and identity were being reimagined together.’
Murphy animated the building with blue concertina folding doors in the goods-in and goods-out bays and bright yellow glazed brick – a historic reference to the many Victorian brewing and distilling factories. Building softened with precast concrete planters at the base of the office section of the plant.
The vertical thrust comes from the chimney stack and the Goods-In entrance canopy – chevron, half-cantilevered concrete canopy. Murphy finished the entrance with the inclusion of the vertical rectangular chimney stack, again in the eye-catching yellow glazed brick, that breaks the formal horizontal mass of the building. The long horizontal aluminium windows are set in a series of stepped layers on the façade with heavy rusticated limestone parapet above.
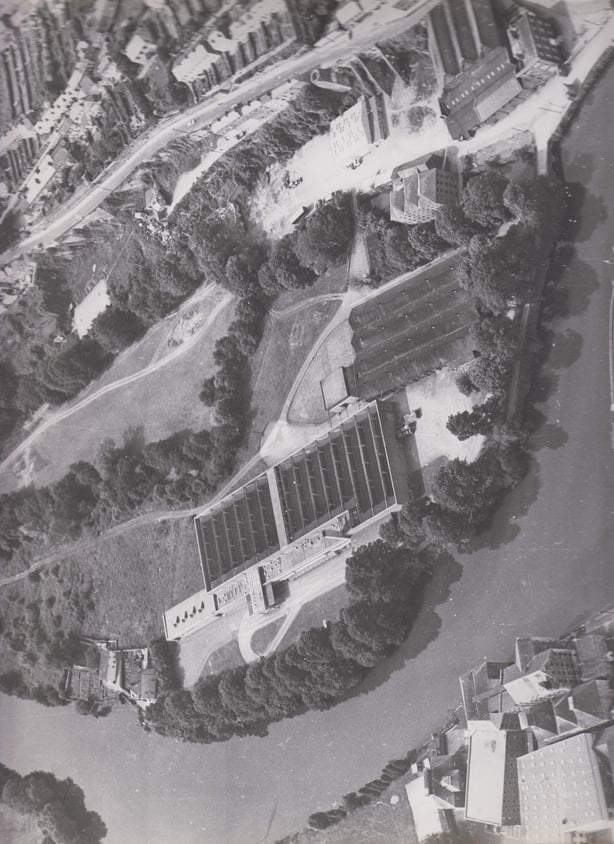
An aerial view of the Cork Distillers Botlting Plant, circa 1965 (Pic: FMP Archives)
In 1967 Cork Distillers Ltd amalgamated with Jameson, Paddys and Powers and became Irish distillers Ltd. It bottled these brands until 2007 when production left for Dublin and Northern Ireland. The site and plant were subsequently jointly bought by University College Cork and the Mercy Hospital.
In 2021, along with a group of Cork architects, heritage campaigners, and civic-minded individuals, a campaign was initiated to oppose proposals by University College Cork/Tyndall to demolish the building to make way for new campus and laboratory facilities. Following the campaign planning permission was granted with strict conditions attached, including the retention of the principal North Mall façade, chimney, and loading bay canopies. This revised scheme will be executed this autumn with enabling works currently underway.
Reflecting on the mark the plant made both physically and culturally, Conor English says ‘It captures a point in mid-20th-century Ireland when industry, architecture, and identity were being reimagined together. The building wasn’t just a place of production; it was also a statement about a modern Irish company: outward-looking, technically adept, and visually sophisticated.
‘It sits comfortably alongside Murphy’s broader body of work, where he consistently tried to reconcile international modernism with a distinctly Cork sensibility. As the former City Heritage Officer, Pat Ruane, once remarked, there’s something almost Latin American in its character, a certain flamboyance of expression that’s rare in Irish industrial architecture.’
Thanks to Peter Murphy of FMP Architects for archival images and Conor English for contributing to the piece.
Read more entries from the 100 Buildings series here
(1) English, Conor,2019 ‘Cork’s modern architect: the work of Frank Murphy. Cork, p.53.
(2) Spalding, T. 2010. A guide to Cork’s 20th century architecture. Cork: Cork Architectural Press, p.31.