
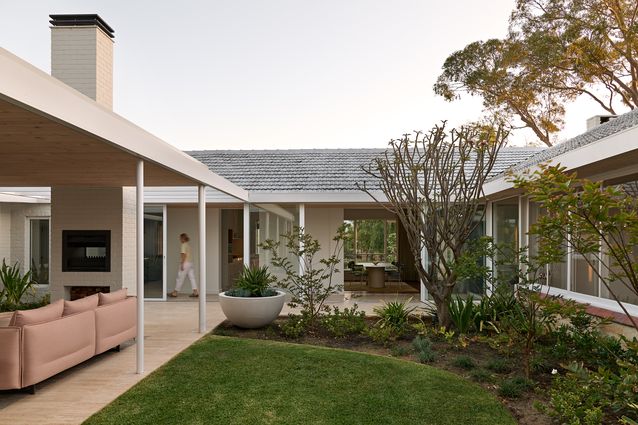
Marshall Clifton (1903–1975) is regarded as one of Western Australia’s most significant twentieth-century architects. However, unlike other revered practitioners such as Iwan Iwanoff and Brian Klopper, whose legacies are active in Perth’s cultural memory, Clifton is not as broadly remembered, and his work is ripe for cultural rediscovery. Clifton’s capacity for spatial composition was uncanny, often employing exaggerations of common elements, which made his buildings lively but familiar. Leading academics – among them Duncan Richards, who wrote extensively about Clifton – identified Clifton as the architect responsible for importing a Spanish-Mediterranean, climate-responsive architecture to Perth, particularly in domestic projects, which sought to value how we (non-Indigenous Australians) might live with greater appreciation for this place. In contrast with the earlier colonial period, when British climate-responsiveness was to wrap narrow (and hard-to-occupy) verandahs around Georgian buildings, Clifton allowed his clients to dwell in a deepened state of protection between inside and out, where interiors and gardens shook hands.
View gallery
Prior to World War II, Clifton’s work was elaborate and romantic, while after the war, and possibly due to a seven-year partnership with modernist Eric Leach, his work (mostly) became quieter and cleaner. This change in “period style” is obvious for those willing to look firstly at the Day House (1939) and then the Mahoney House (1951), which show a significant shift in approach. It is the latter of these houses that is the subject of this article and has been preserved and thoughtfully renovated by Matthew Crawford Architects (MCA). Irrespective of style, all of Clifton’s surviving buildings warrant popular appreciation.
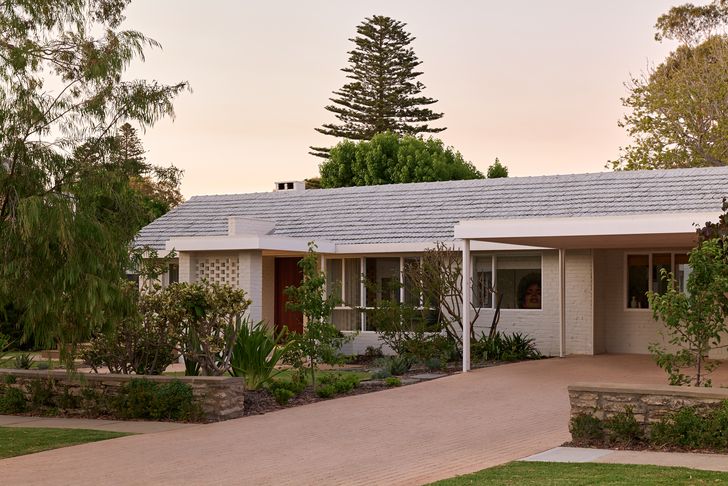
Low-slung, modest, and with hints of Gunnar Asplund’s Summer House (1937), the Mahoney House was built in 1951, and then extended from its original L-shaped plan into a more consolidated courtyard house by Clifton through multiple additions in the 1950s. Further additions were made by others. The later of these additions significantly compromised the courtyard’s value by failing to continue the glazed “ambulatory” space to each of it sides. Consequently, the garden’s central presence to the house dwindled. This was later exacerbated by locating the main bedroom with a view of the boundary fence, and not of the courtyard.
View gallery
MCA’s work has corrected decades of compromise, reclaiming a once beautiful dwelling. The studio’s delicate work is likely to persuade future owners to retain the house rather than demolish and re-build, as was the expectation of the real estate agents when selling to the current owners. This should be seen as an act of cultural preservation – a by-product of MCA’s substantial capacities and their client’s foresight.
By valuing the original house so fully, Matthew Crawford Architects has been both thoughtfully curatorial and profoundly curative.
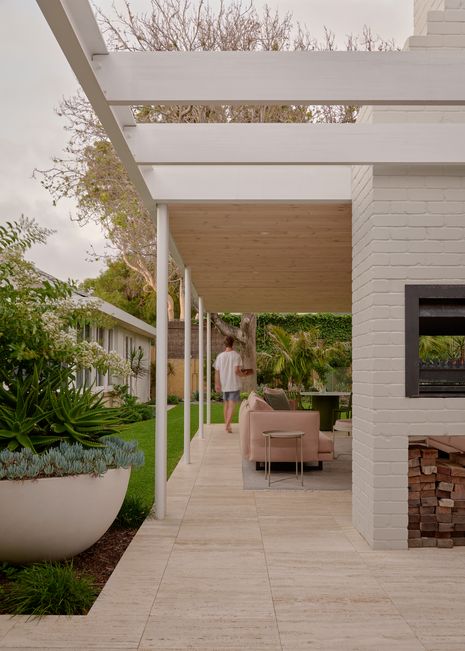
The reclaiming of the house employs five principal strategies, each of which are worth illuminating. The first is that the glazed ambulatory space has been clarified and now wraps the courtyard more extensively, engaging all rooms as a string of garden experiences as you walk its length. Along this glazed space, each room has been opened up to address the garden through new thresholds, each coded in changes of material marking the room–threshold–ambulatory sequence. This serves to frame the garden when it is viewed from inside each room. Secondly, an outdoor pavilion has been placed within the courtyard (usually a risky strategy, often at the expense of the courtyard), but in this instance it has ensured the continuity of the ambulatory’s colonnade, from glass wall to pavilion structure, promoting daily occupation of the garden in any season. Thirdly, in section, a horizontal datum (gutters, beams, facias, bulkheads and so on) has been struck at gutter-height, from front yard through the interior to the back of the house and into the garden pavilion. This has allowed the architects to exert control over their new additions, ensuring the original residence maintains a dominant presence and clarity. Fourthly, key rooms such as the main bedroom have been flipped, so that the bedroom’s interior addresses the courtyard garden, treating each habitable room as valuable. Finally, MCA has arrived at a fifth and most unlikely strategy, which is to be almost invisible. So clear is this approach that, excluding the use of travertine flooring to denote significant new works, much of the house could be assumed to have been designed at the hand of the original architect. By valuing the original house so fully, Matthew Crawford Architects has been both thoughtfully curatorial and profoundly curative – acting concurrently as spatial conductor and healer.