
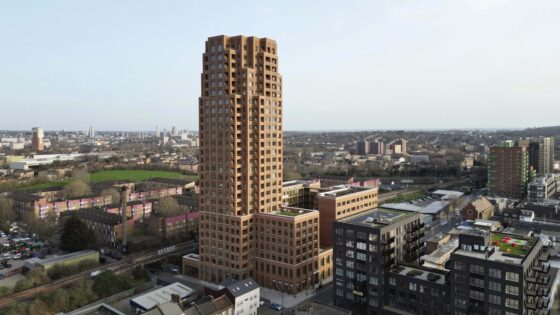
A mixed-use development, designed by Maccreanor Lavington and delivered by dMFK, has completed in Southwark. The project sits within the wider regeneration of the Old Kent Road corridor, one of London’s largest ‘opportunity areas’, where new housing is being delivered alongside employment space and improved infrastructure.
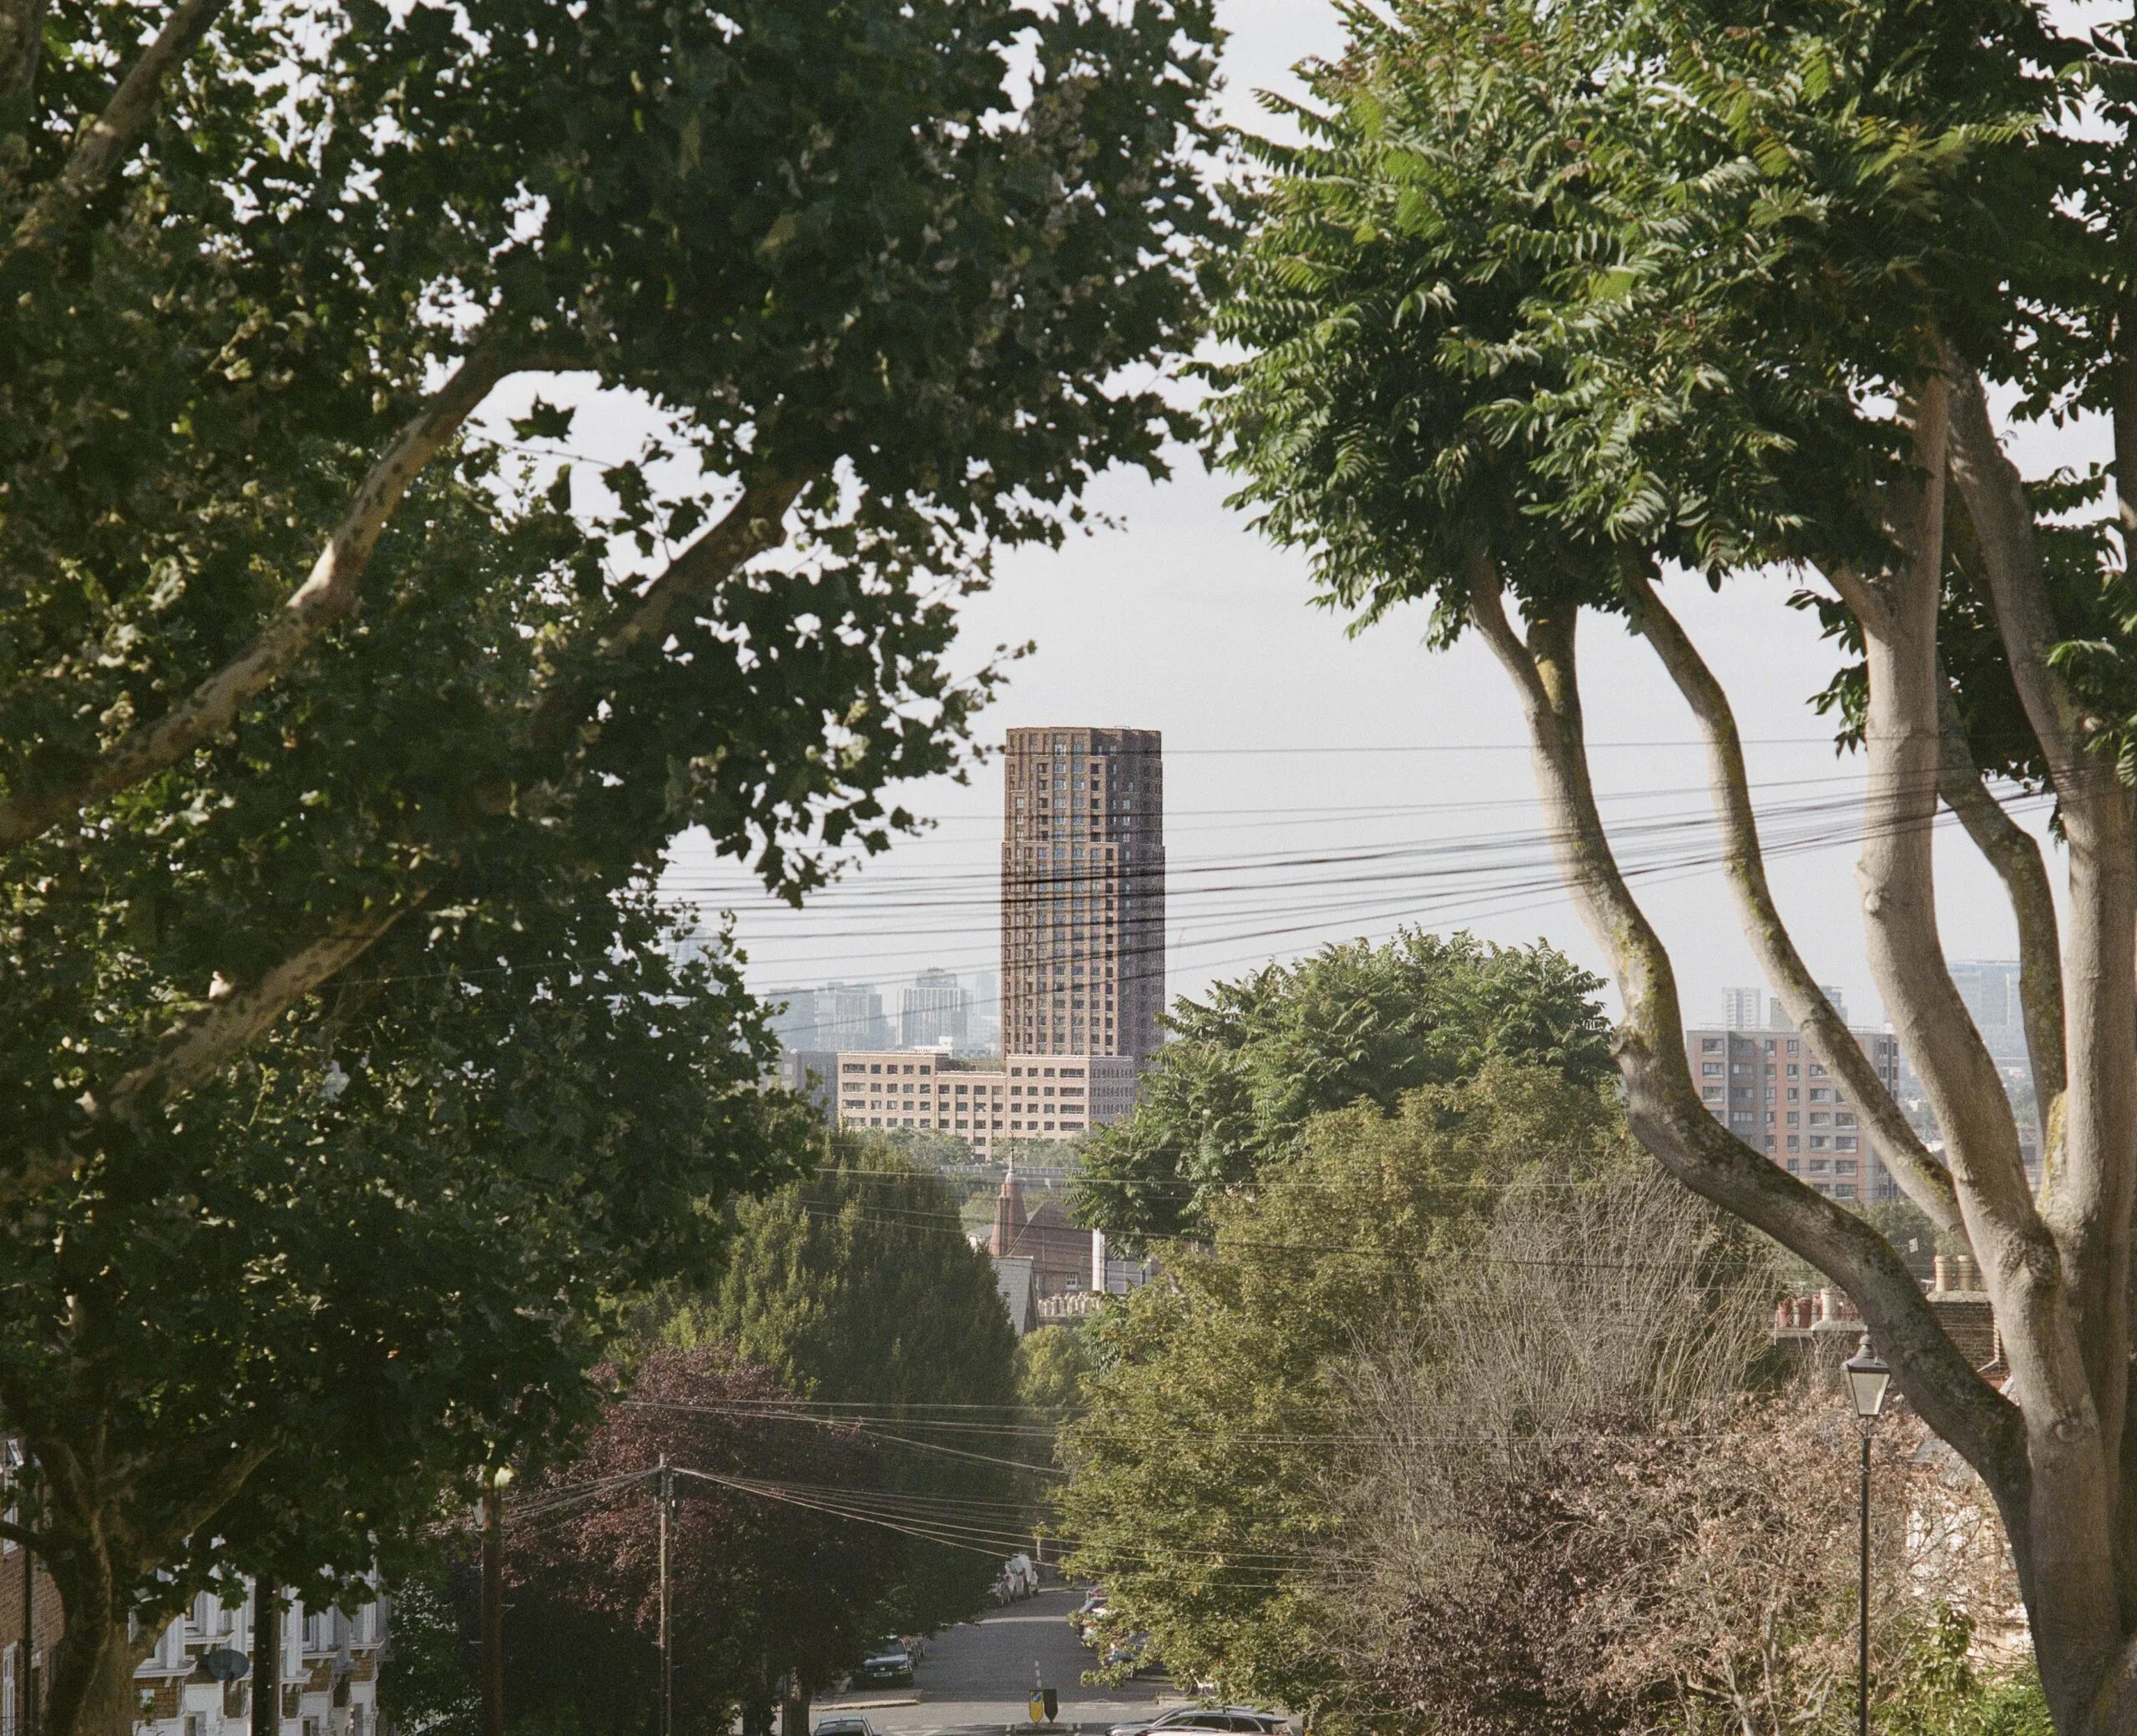
Responding to the site’s designation as a strategic industrial location (SIL), Bermondsey Heights combines 2,540m2 of industrial workspace with 253 new homes sitting above – a relatively unusual combination in London of ‘beds and sheds’ and an example of how protected industrial land can be intensified to provide much-needed housing.
The ground-floor industrial floor space is designed to support a range of uses, including urban logistics, light manufacturing and creative production. It has generous floor-to-ceiling heights, servicing bays and dedicated delivery access, allowing the workspace to function efficiently while remaining fully integrated within the residential development.
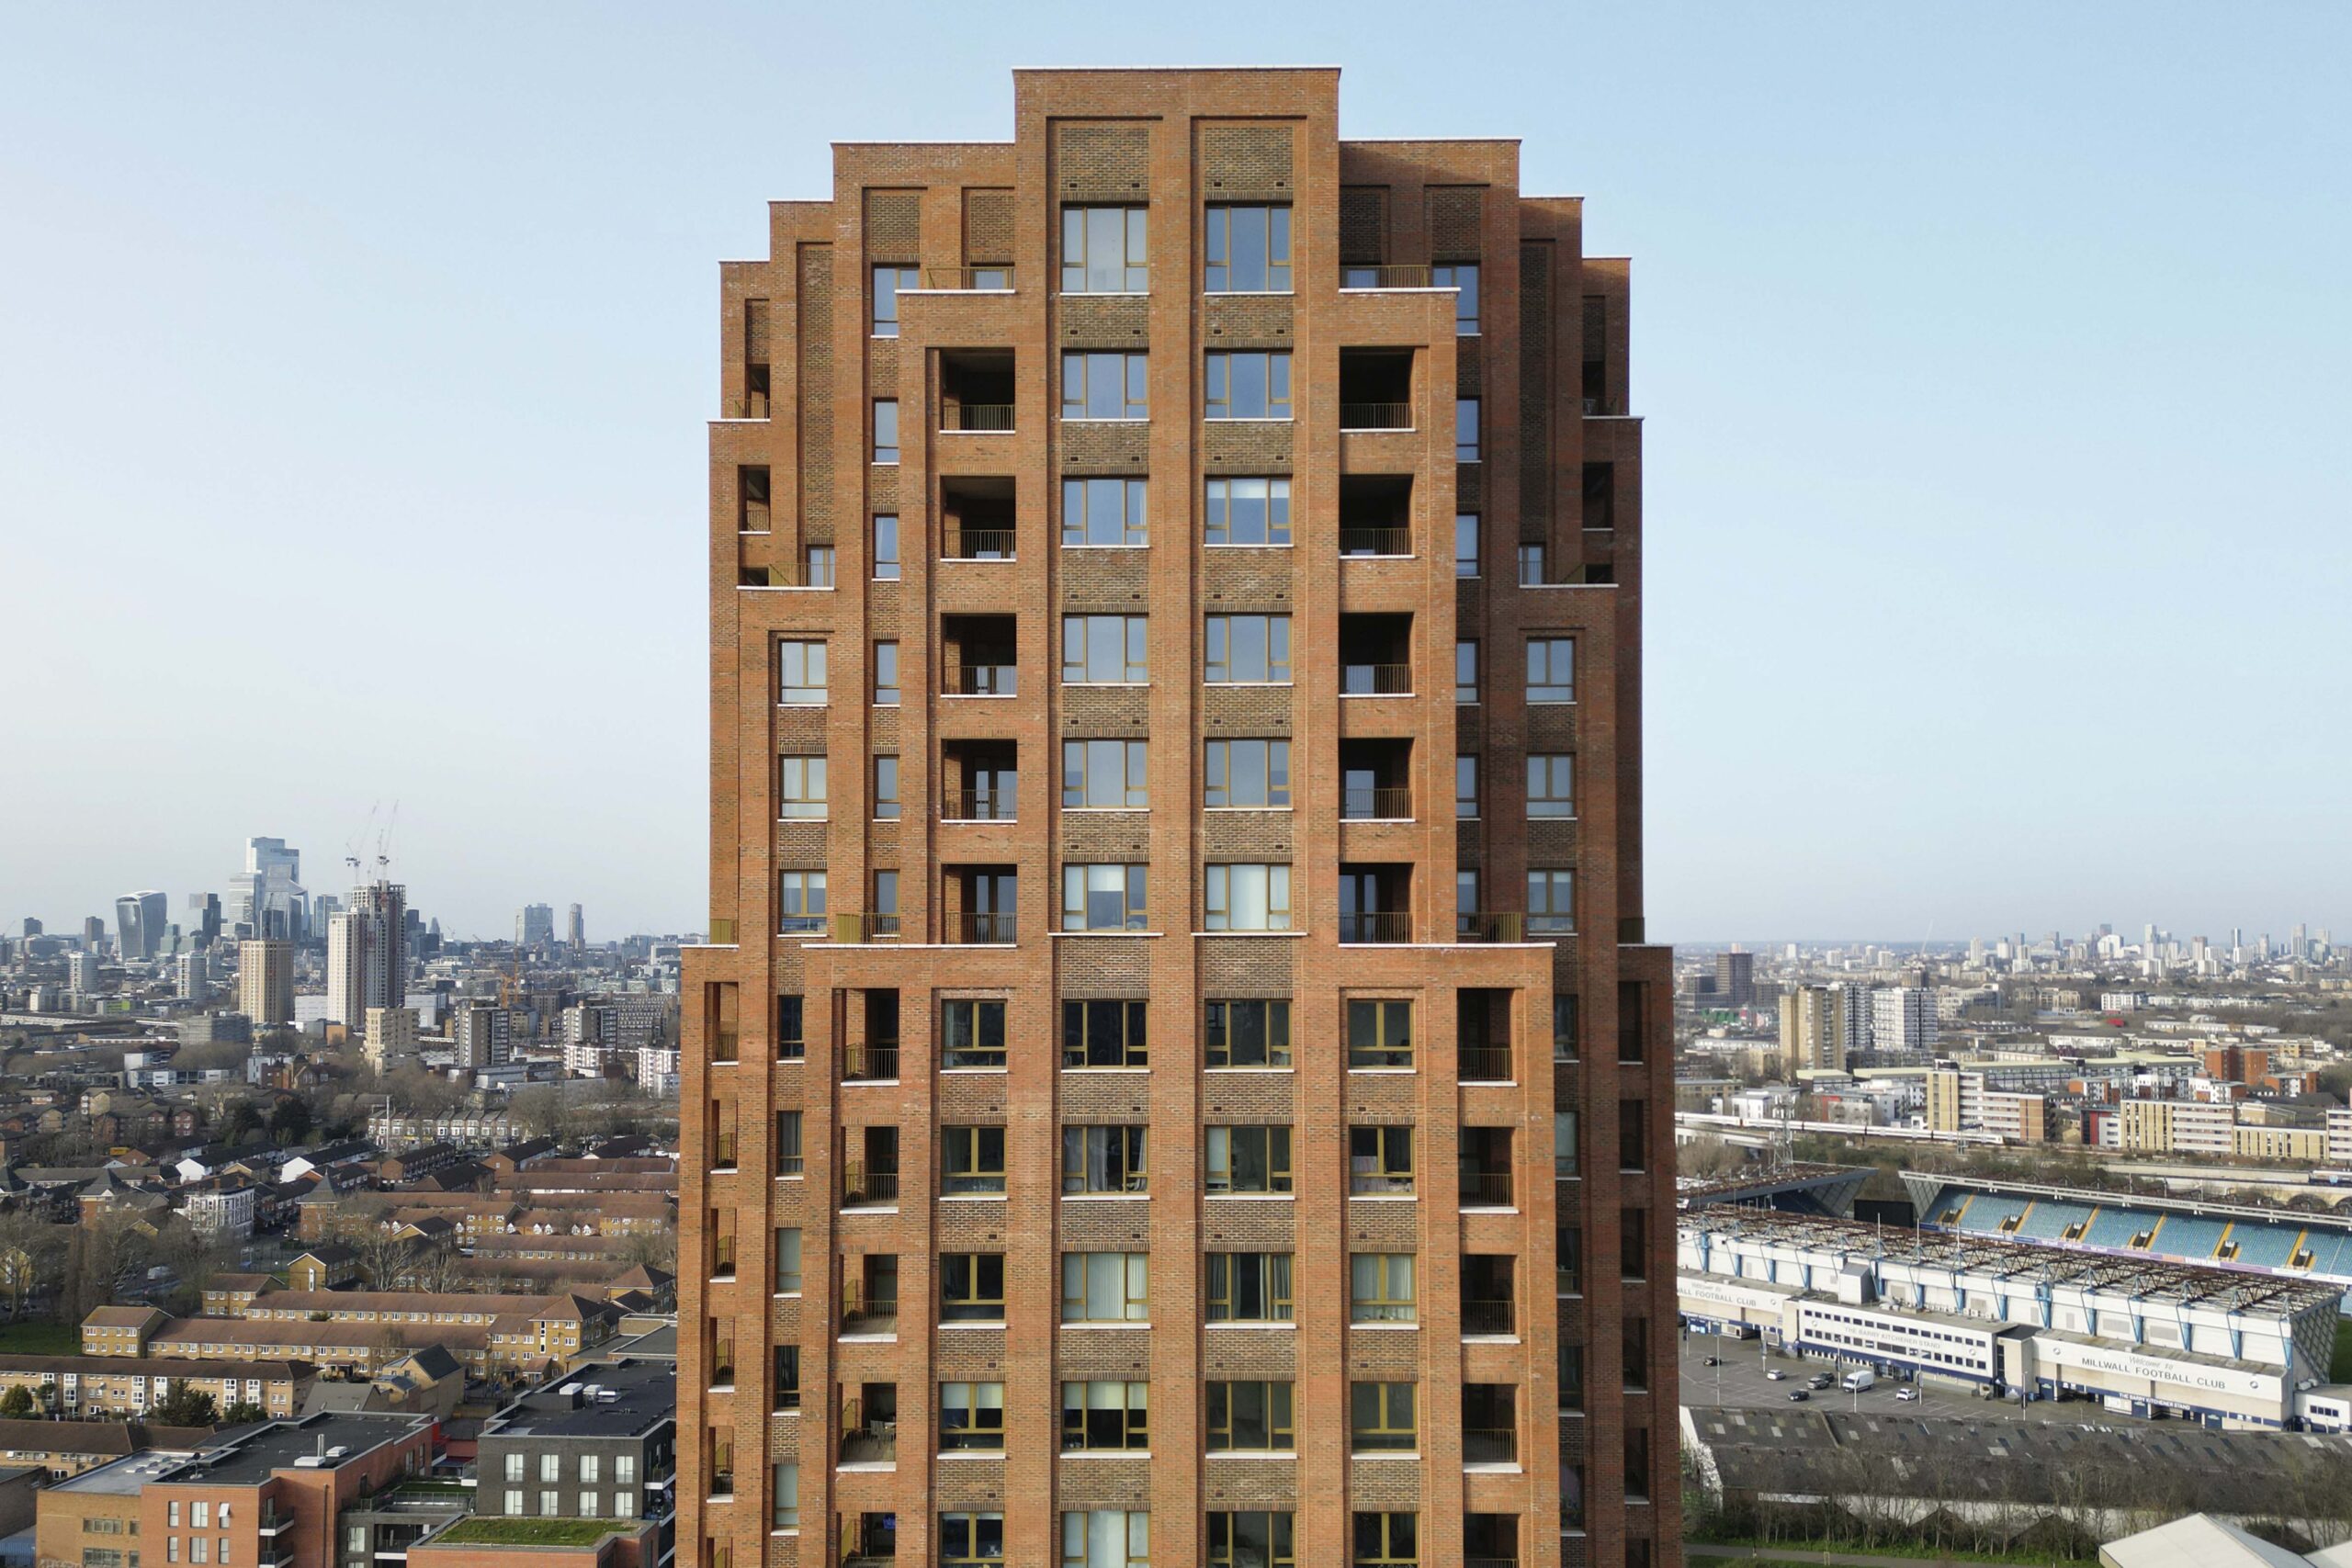
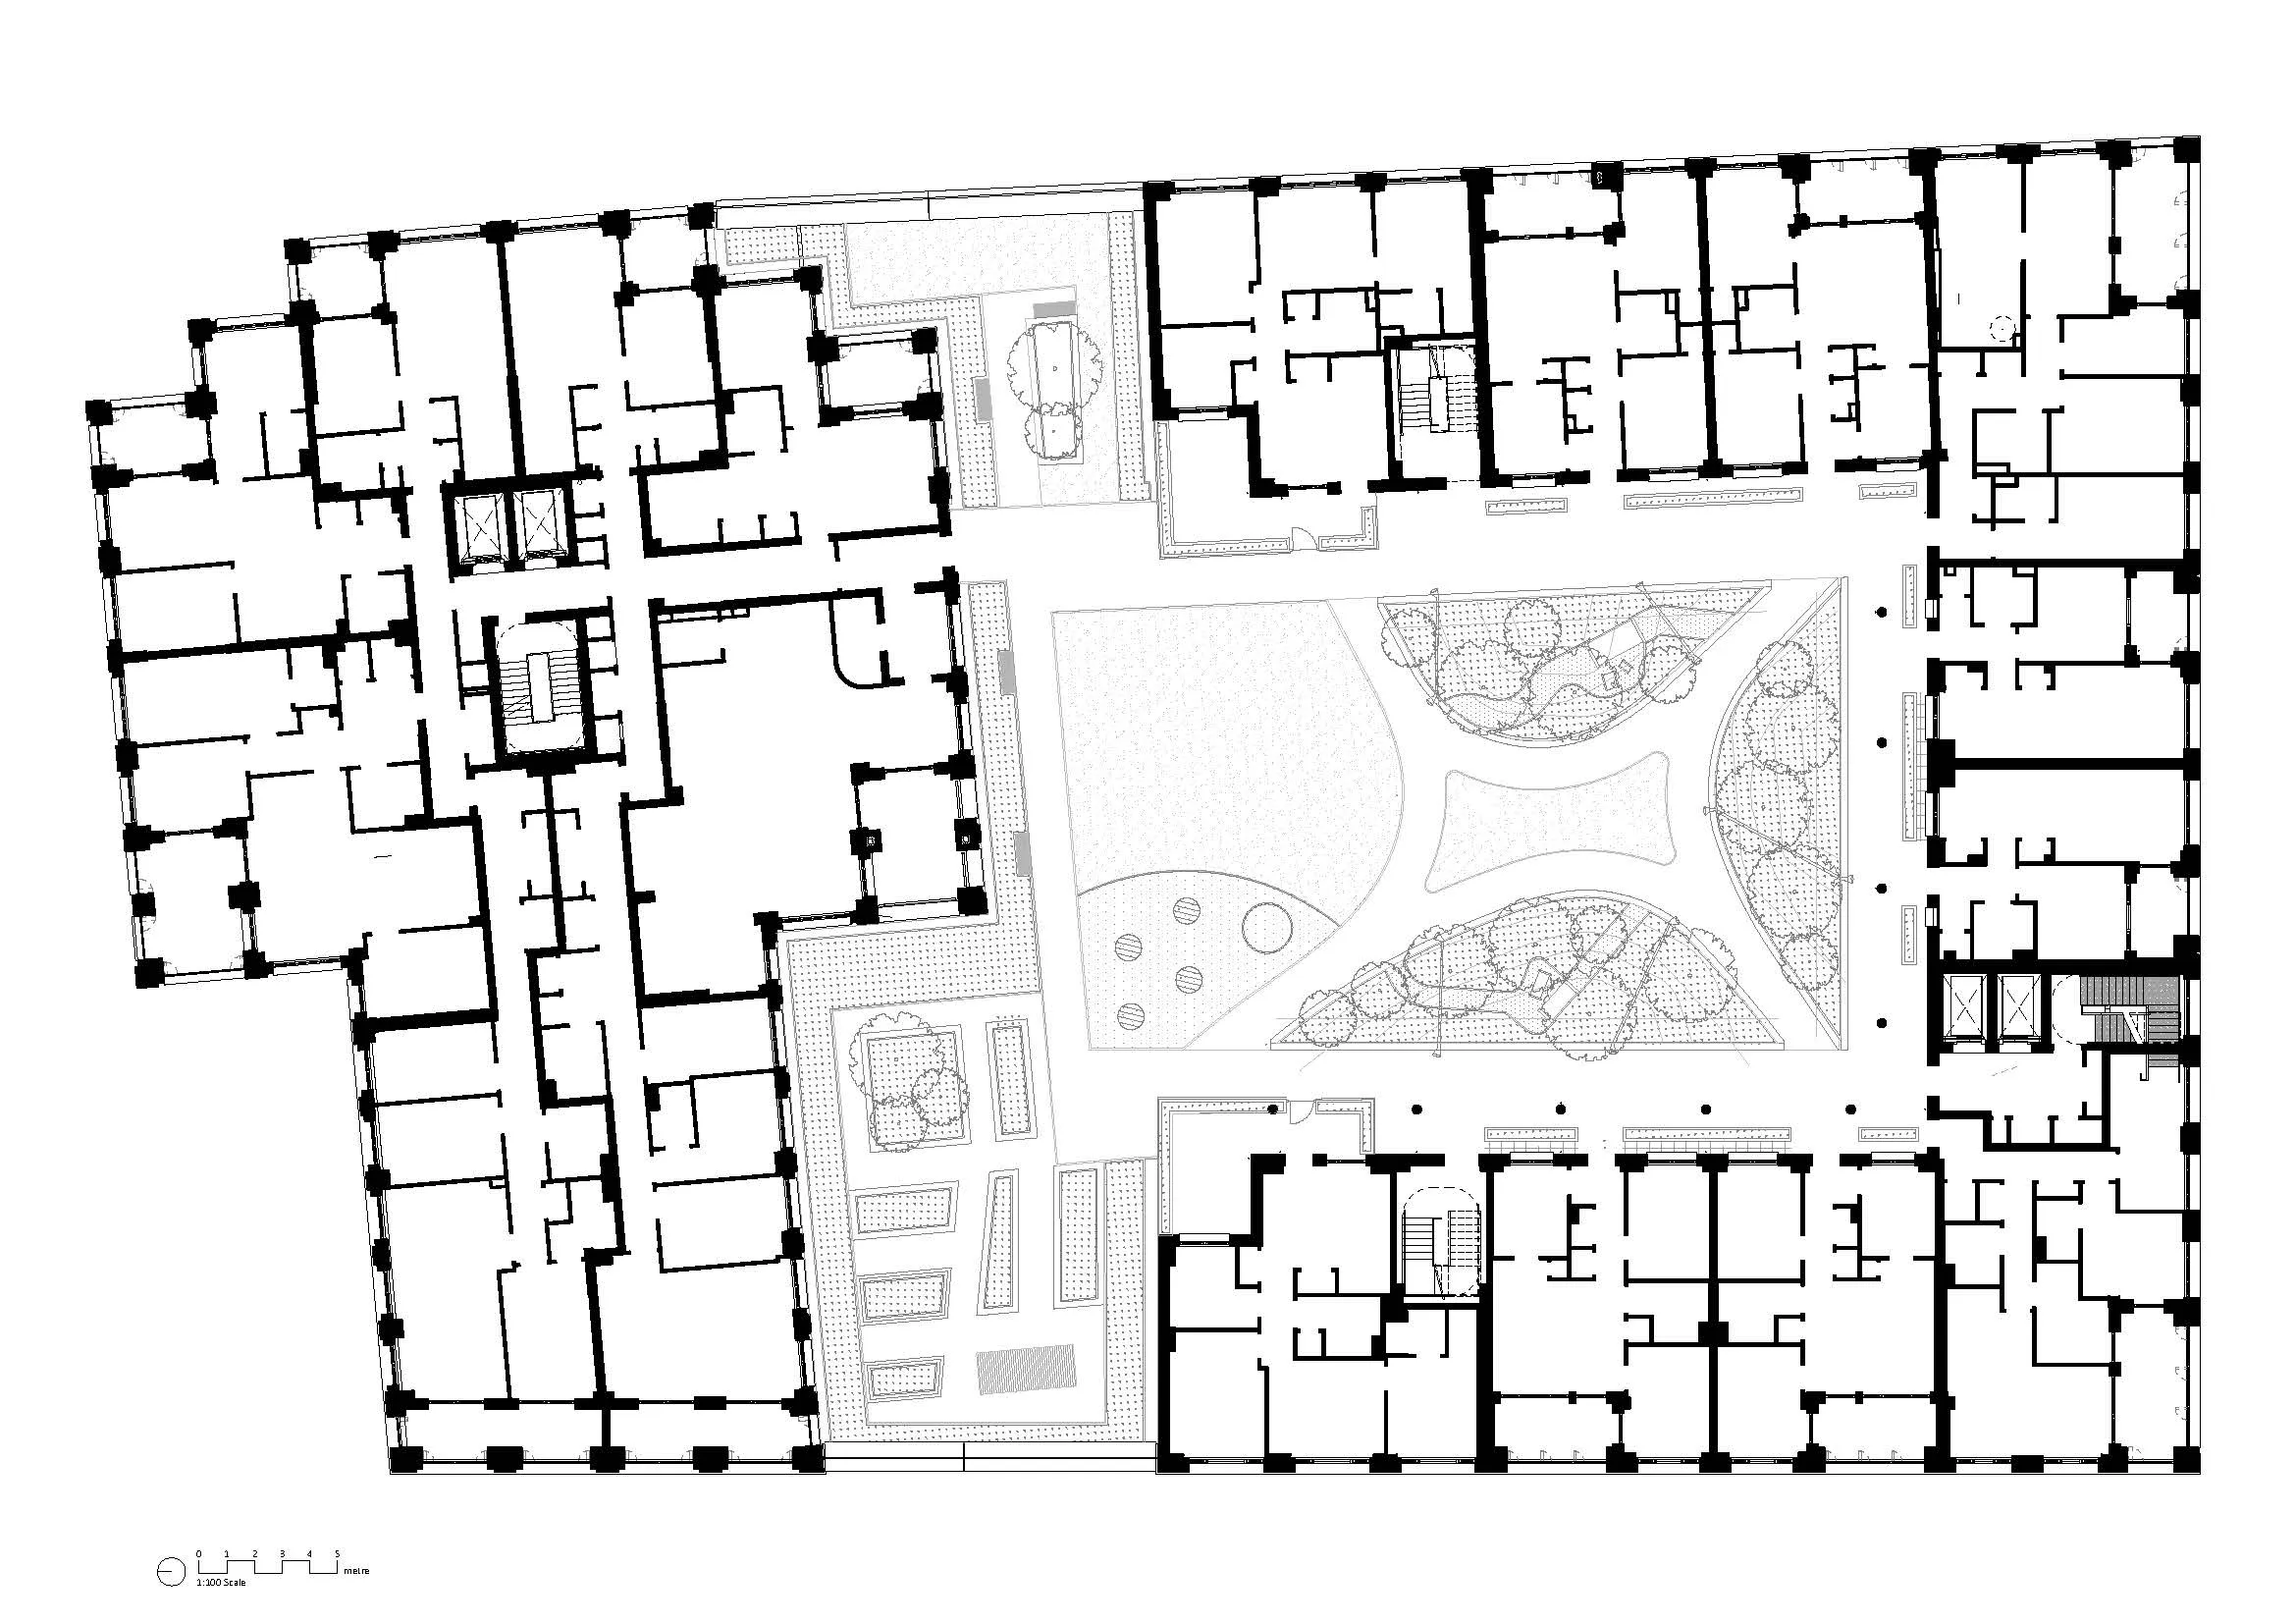
Above this industrial base, a series of residential blocks provides a mix of new homes, arranged around shared landscaped spaces.
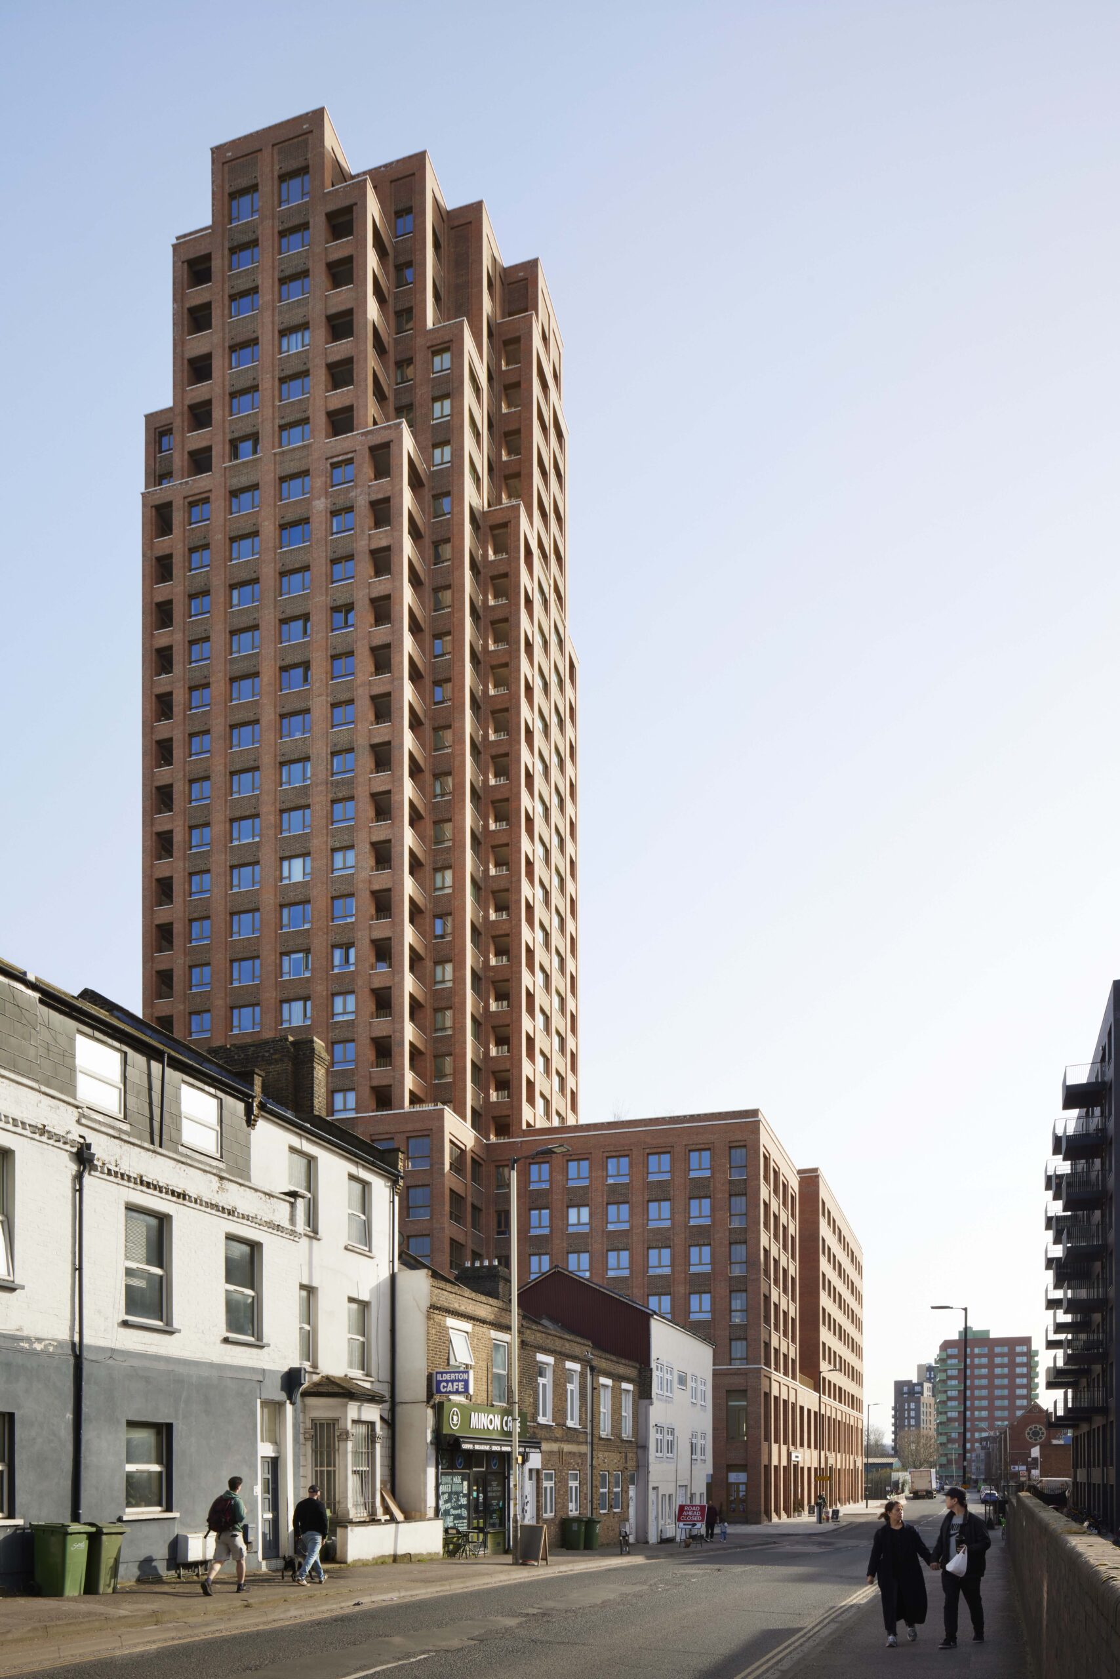
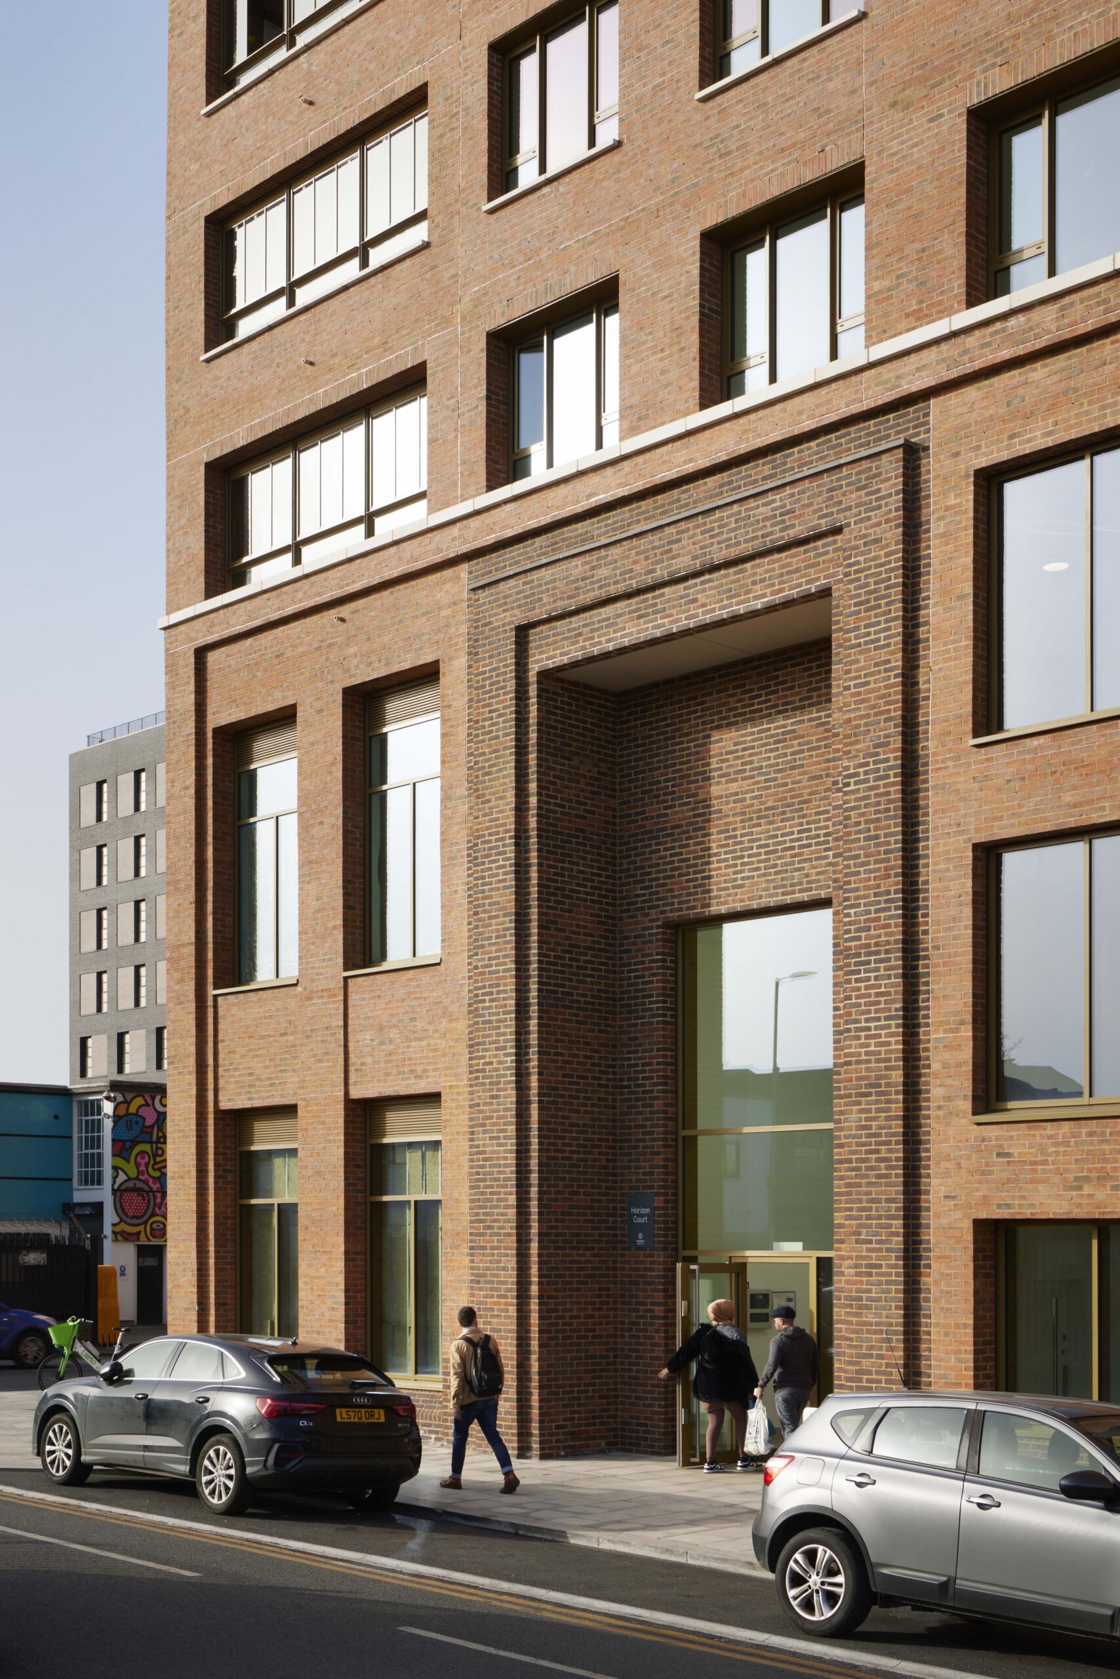
The whole scheme is designed to be read as a singular city block, its architecture referencing the warehouse character of nearby Bermondsey with robust brick façades, deep-set openings and expressed structure.
Architect’s view
Industrial space like this is essential to how our cities function, yet it is increasingly under pressure as housing demand grows. Locating B1c/B8 space close to the city centre helps support the everyday services London relies on, from last-mile delivery to small-scale production and urban logistics. Bermondsey Heights explores how these working spaces can coexist with new homes in a dense urban setting. We are grateful to dMFK for their faithful stewardship and delivery of the scheme. We have been very impressed by how they have maintained the vision through the delivery stages and brought some key enhancements to the scheme.
Gavin Finnan, director, Maccreanor Lavington
The dMFK team worked closely with Barratt London and Southwark Council to translate Maccreanor Lavington’s strong vision into a detailed scheme and a high-quality, positive contribution to the borough.
We are extremely proud of the role we played in bringing Bermondsey Heights to completion and of the care and technical rigour applied across every stage of delivery. Together with our collaborators, we have delivered a beautiful and enduring addition to the Old Kent Road area, bringing forward much-needed housing in a unique model, combining homes with essential warehouse and industrial space.
Jonny Wong, director, dMFK
Client’s view
London urgently needs more high-quality homes, and delivering them means thinking carefully about the services that keep the city moving – from deliveries and storage to light industry. By bringing homes and warehousing together in a single building on one of Southwark’s key strategic industrial locations, Bermondsey Heights shows how we can respond to those needs in a smart, practical way.
The team at Maccreanor Lavington and dMFK have done an exceptional job designing and delivering the scheme, ensuring that strong architecture remains at the heart of new home delivery. We’re delighted to see Bermondsey Heights taking its place as a new landmark on the Southwark skyline.
Attzaz Rashid, head of design, Barratt London
Podium level plan
Source: dMFK
Project data
Location Ilderton Road, London SE15
Start on site July 2022
Completion date August 2026
Gross internal floor area 2,990m2 (industrial), 22,400m2 (residential and amenity)
Gross (internal + external) floor area 3,830m2
Form of contract or procurement route Management contract
Construction cost Undisclosed
Architect Maccreanor Lavington
Executive architect dMFK Architects
Client Barratt London
Structural engineer Cundall
M&E consultant Waterstone
Quantity surveyor Barratt London
Landscape consultant McFarlanes and Associates
Acoustic consultant PDA
CDM co-ordinator Potter Raper
Approved building inspector NHBC
Main contractor Barratt London
CAD software used Revit

Isometric
Source: Maccreanor Lavington
Environmental performance data
Percentage of floor area with daylight factor >2% Not supplied
Percentage of floor area with daylight factor >5% Not supplied
On-site energy generation 620m2 is allocated to PVs, at planning stage there is 52.48 kWp solar PVs allocated, providing an estimated 49,229 kWh electricity
Annual mains water consumption Not supplied
Airtightness at 50Pa 3 m³/h.m²
Heating and hot water load Not supplied
Operational energy Not supplied
Total energy load Not supplied
Area-weighted U-values Floors: 0.13 W/m2K; external wall: 0.18 W/m2K; flat roof: 0.15 W/m2K; windows: 1.2 W/m2K
Predicted design life 50 years (general); 25 years (MEP and safety systems)
Embodied carbon Not supplied
Whole-life carbon Not supplied
Annual CO2 emissions 2,538,000 kgCO2eq
Energy performance certificate rating B
2018 predictions: Will the profession continue to be marginalised?