
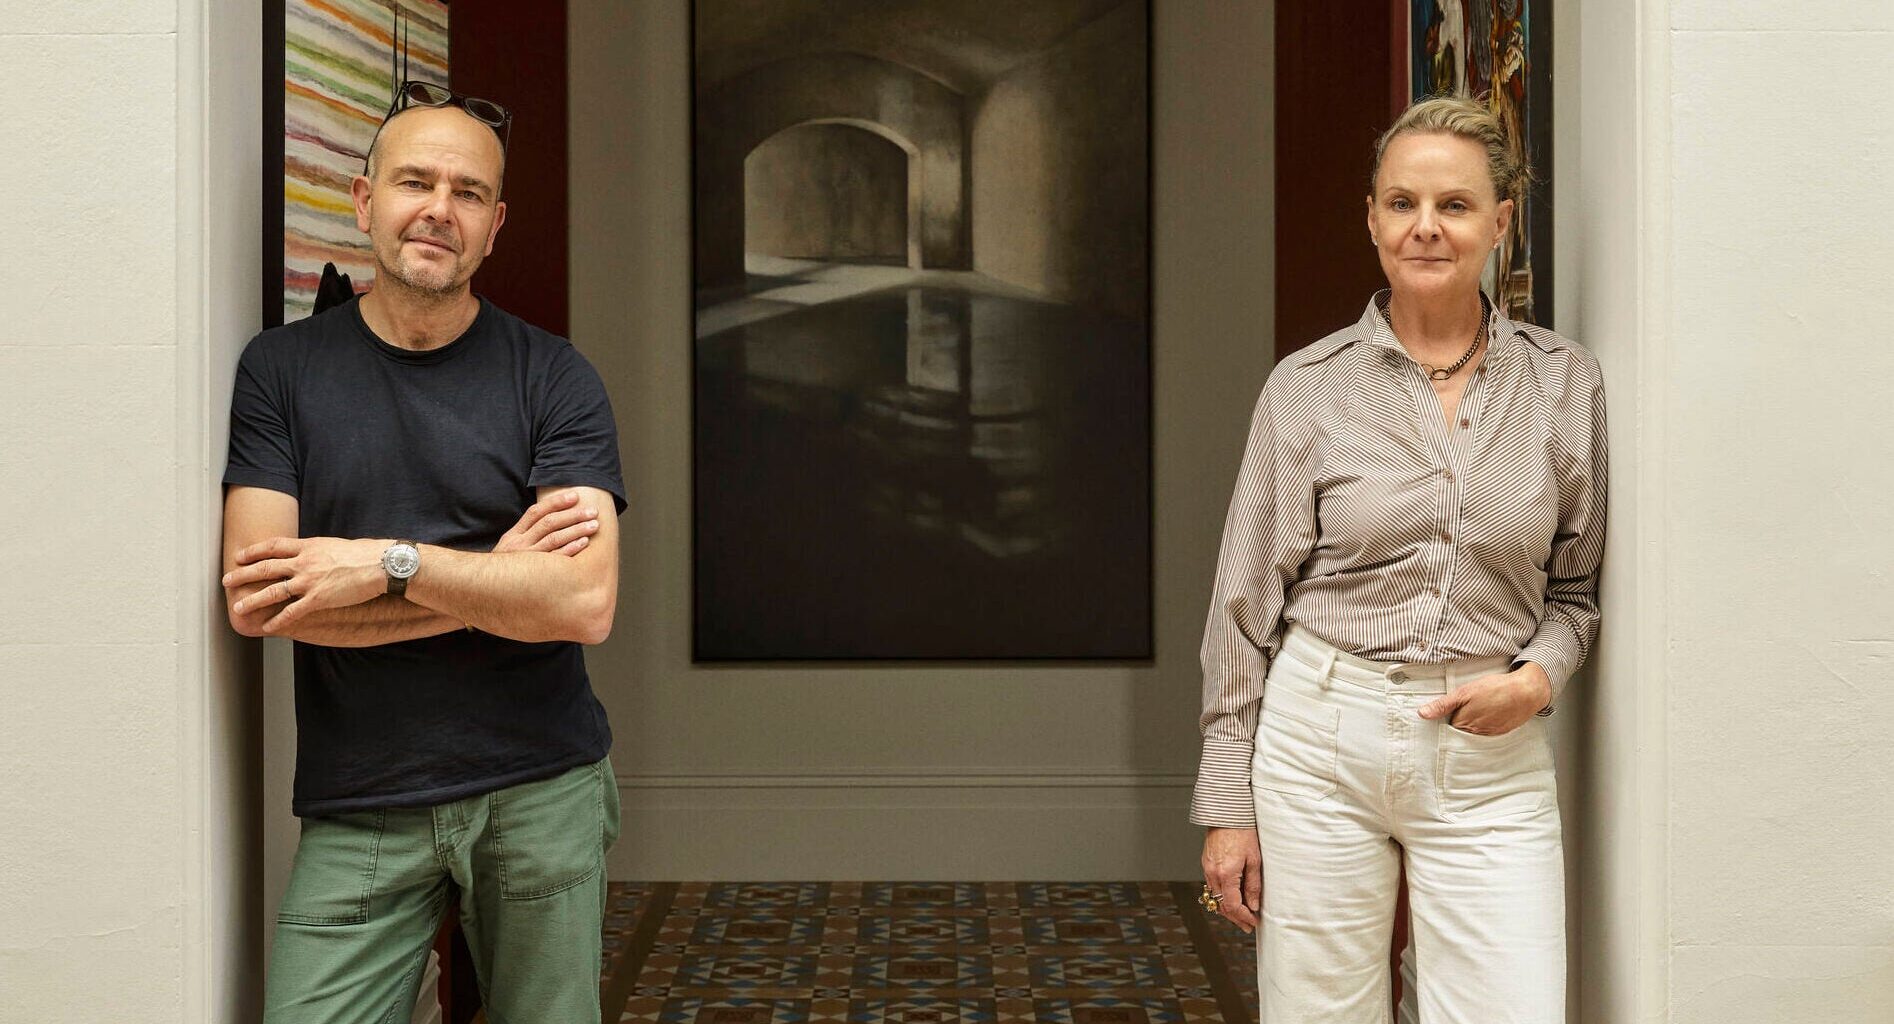
Ahead of the September 29 launch of their debut monograph, Permanent Residence, sculptor and designer Chris Rak discusses how his partner Katherine Robson and he use light and design to transform legacy into homes that last
Early in the conversation, Greek Australian Chris Rak, one half of Melbourne studio Robson Rak, pauses before answering a question about light. For a studio melding sculpture and architecture, light is a material shaped and controlled with the same intent as timber, stone or rammed earth.
That philosophy sits at the heart of Robson Rak’s Permanent Residence, a book launching September 29. Built around the studio’s framework of eight guiding principles- first impressions, light, simplicity, nature, materials, sculpture, authenticity and balance.
The book traverses two decades of work by Kathryn Robson, an architect, and Chris Rak, a sculptor, partners in both practice and life. These principles shape what follows, and the first is light, which frames the studio’s broader approach to home.
“It’s really more than just a book about buildings,” Rak says. “It’s about how we think about home.”
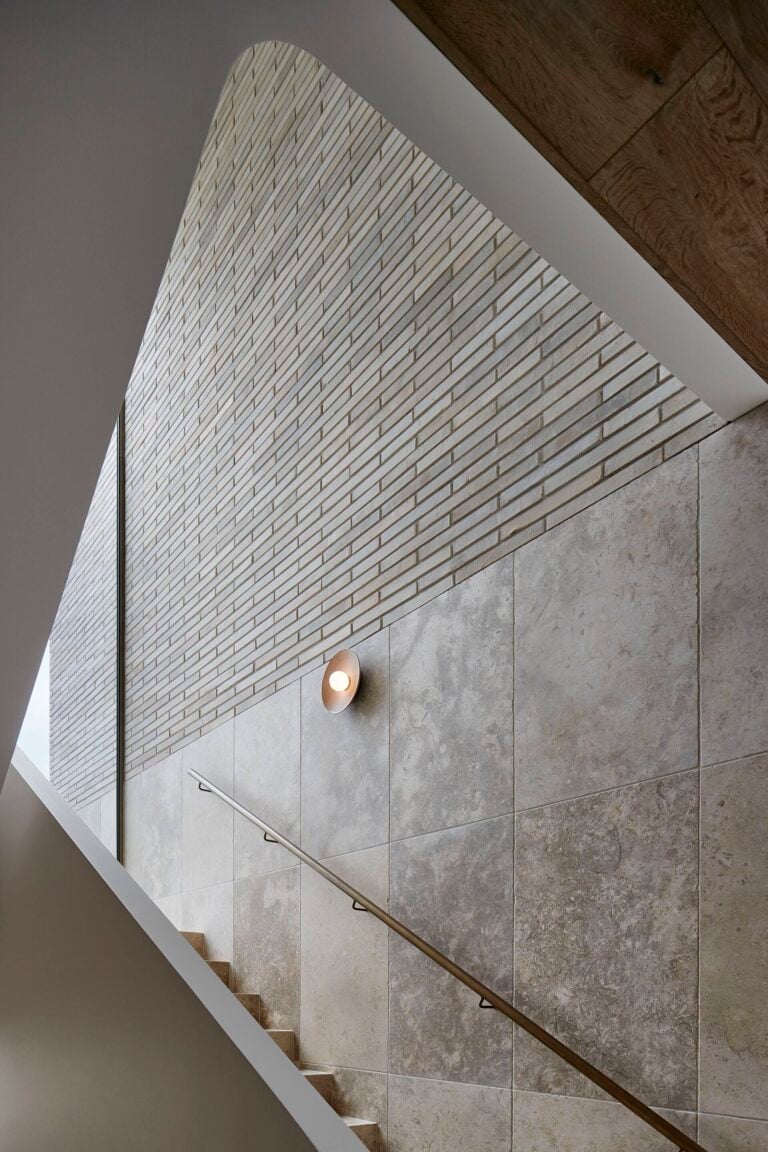 Stone endures, its patina deepening with use and defining the building over time. A sharply angled oculus in the entry canopy carves out space and light, offering an early glimpse of the precision carried through the interior. Photo: Supplied
Light as material
For Rak, light isn’t something you let in; “it’s something you build with.” This idea becomes clear in several of the studio’s best-known projects, including Merricks House, Toorak House and the Lizzy Art House, all featured in the book.
“There is something inherently Renaissance-like in this approach,” the studio’s accompanying essay reads, “a belief in the interconnectedness of the arts, in craftsmanship and human experience, and in the importance of proportion, materiality, beauty and permanence.”
Nowhere is that clearer than at the Lizzy Art House a dark, unremarkable Victorian terrace before Robson Rak’s intervention, and now the cover image of the new book. Rather than opening the rear of the house to a view Rak describes bluntly as “crappy” and “domestic,” the studio ran eight metres of obscured Venetian glass brick through the plan instead.
“The view outside was nothing special there’s a fence there,” Rak says.
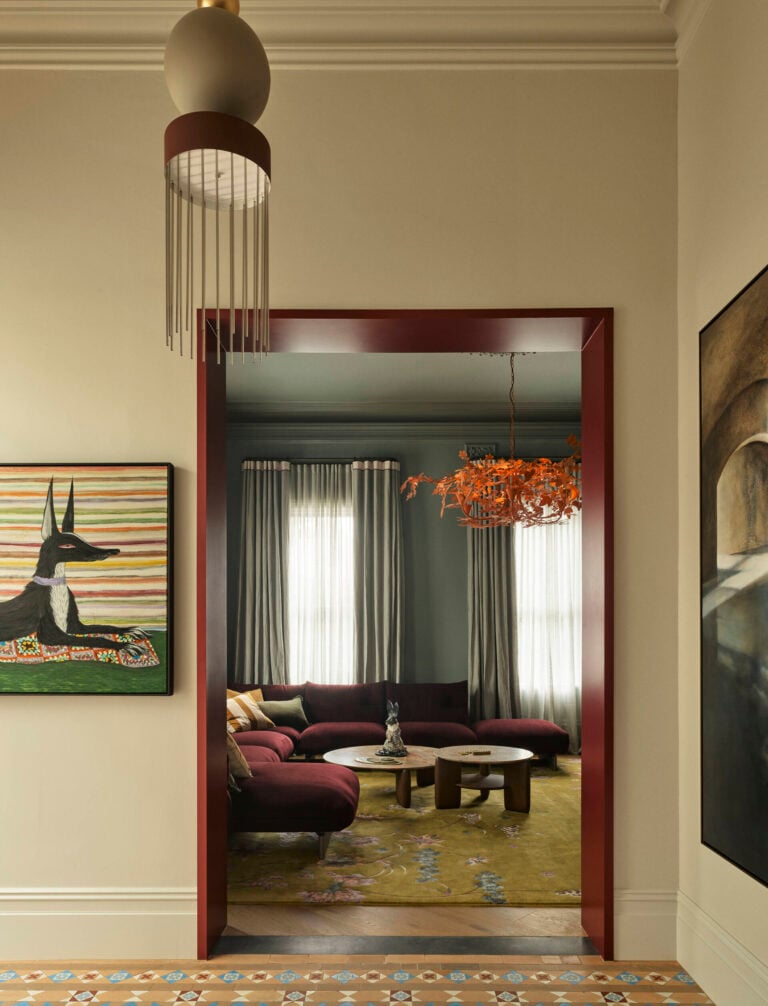 Designed as the owners’ final permanent residence, this quirky building’s last chapter plays with character and nuance, an interior brimming with colour, materials and fun. Photo: Supplied
“We used an obscure glass brick, and it completely transformed the home. The light streaming in isn’t harsh. It’s a consistent glow, and it’s given life to the whole place. We don’t need the view. We’ve got the light, and the shadowing behind it.”
It’s “a single gesture”, he says, that “woke the house up” a home that had sat in a kind of architectural slumber since it was built in the 1800s, when domestic buildings were rarely the work of architects at all.
“There were mistakes made,” Rak says. “This one gesture just woke it up.”
That instinct to transform a space through light rather than demolition is central to the studio’s approach to heritage buildings more broadly. From there, old fabric is respected, even celebrated, but never disguised as something it isn’t. That same respect for contrast leads into the studio’s treatment of heritage, where, as the book adds, “Historic architecture is allowed to remain legible.” At the same time, contemporary interventions confidently declare their own time. Old and new coexist without either pretending to be the other, and that contrast also carries into how Robson and Rak see space differently.
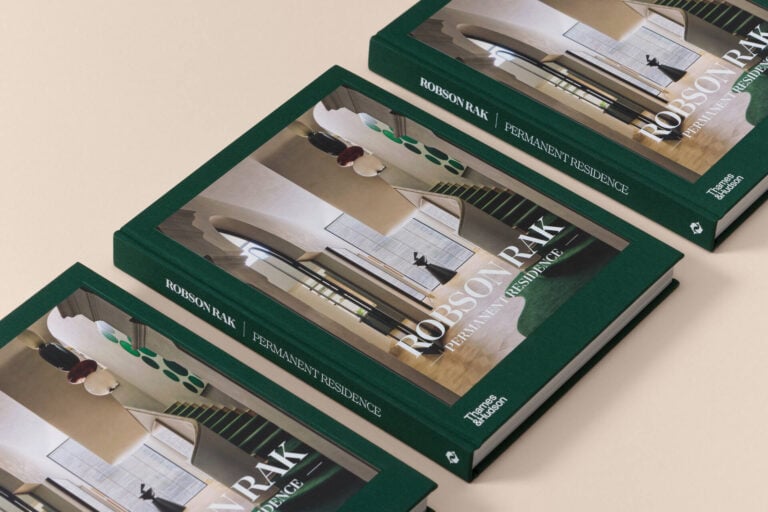 Robson Rak’s Permanent Residence launches on September 29 and is available in all good bookstores and online booksellers, bringing the book’s focus on permanence, design, craft, and home to a clear close. Phnoto: Supplied
Two ways of seeing
Robson Rak’s approach to light is also, Rak explains, a study in contrast shaped by two very different childhoods, which in turn shape how each reads a space.
Kathryn Robson grew up on the coast of Western Australia, waking each day to the Indian Ocean. Rak grew up in the laneways of Port Melbourne. The difference, he says, still defines how each of them reads a space.
“She loves a southern light; people tend to reject it, but she capitalises on it. It’s constant. Even in our own home, there’s a huge skylight over the south-facing stairs, and it’s always there. Soft. You don’t get the harshness of northern light, or the way it shifts and changes through the day.”
Robson, he says, is drawn to the movement of the sun itself. Rak’s instincts run differently toward the ground, the texture, the in-between spaces. “I’m looking at the shadows. The texture of cobblestone. The way light falls between the stones, in a laneway. You can be deep in a crevice, no view of the horizon at all, and a beam of light hits you.”
That same sensibility extends to nature more broadly and also informs how the pair works together. Building on those differences, Robson, shaped by an upbringing surrounded by ocean and horizon insists on visual contact with the natural world in every project, drawing landscape directly into the interior.
Rak’s relationship to nature is more about framing: courtyards, glimpses, contained gestures reminiscent of the walled courtyards of Mediterranean towns. From ocean to city, their approaches diverge, but both seek connection. “It invades our space rather than us having to go and find it,” he says of growing up in the city. “We recreate it.”
 Different lights feature in every room, like a gallery of emotions. Here, a Tord Boontje chandelier highlights the ornate Victoriana ceiling rose, echoed in the warm wool and silk rug and maroon leather joinery an overall feeling of “ahhh” says Rak. Photo: Supplied
Working without words
Two decades in, the working relationship between Robson and Rak has settled into something that needs almost no explanation between them — a shorthand built, Rak suggests, from the ways they each grew up.
“It’s unspoken now,” he says. “But I have to say, both our very different upbringings are quite relevant… She grew up on the ocean, in Western Australia. I grew up in the laneways of Port Melbourne. So, very two different things.
That contrast doesn’t play out as division of labour so much as constant overlap. In practice, neither of them works in isolation, and neither waits for the other’s stage of a project to finish before stepping in. The result is a working process that blurs boundaries rather than defining them, and that overlap is reflected in how they speak about each other.
“Kathryn and I are totally always into each other’s space,” Rak says. “I’m there at the beginning when she’s spatially planning. She’s there in my face. We’re constantly in each other’s face.”
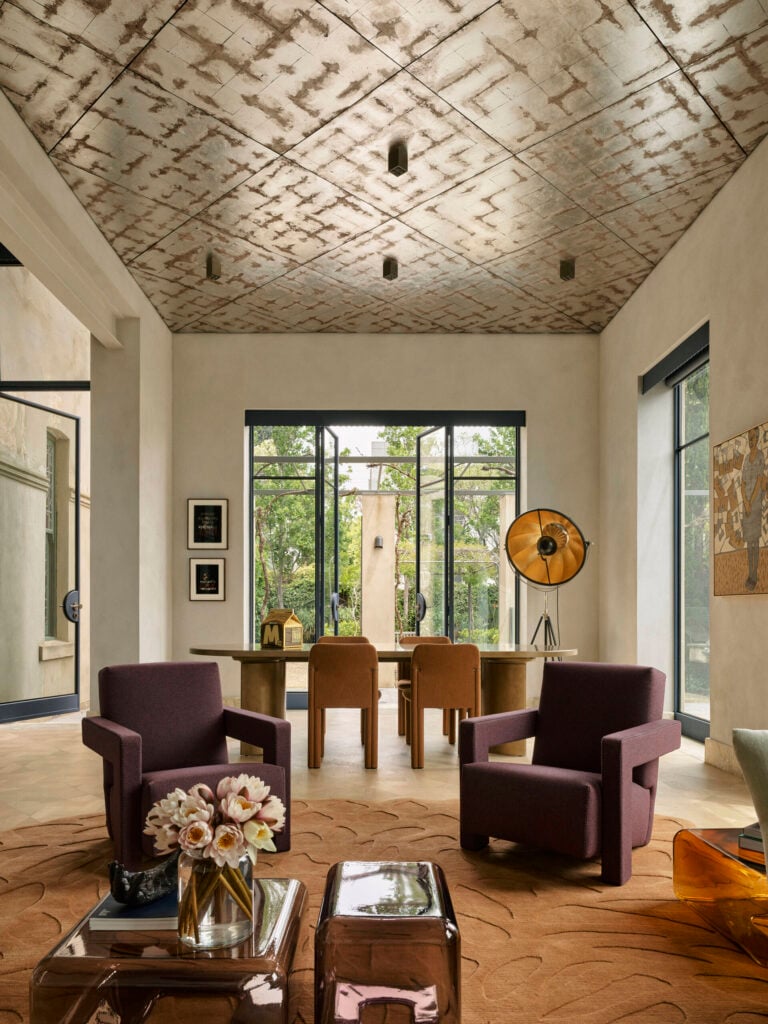 This 1800s home comes alive with art, colour and light — its spaces shaped by sculpted detail and gravitating around a two-storey veil of Venetian glass blocks that transforms the interior in one dynamic gesture. Photo: Supplied
Ancient references
Ask Rak about the temple-like quality that runs through much of Robson Rak’s work a stillness, a human-scaled restraint that recalls Greek classical architecture rather than anything overtly monumental — and he doesn’t hesitate.
“The Parthenon is a major influence on me. The way they controlled perspective, the level of craft it’s mind-boggling that they had such control back then. That’s the ultimate example to reach for. We’re constantly, subconsciously, thinking about that,” he says. From that reference point, the studio’s focus shifts from ancient form to the lived reality of home.
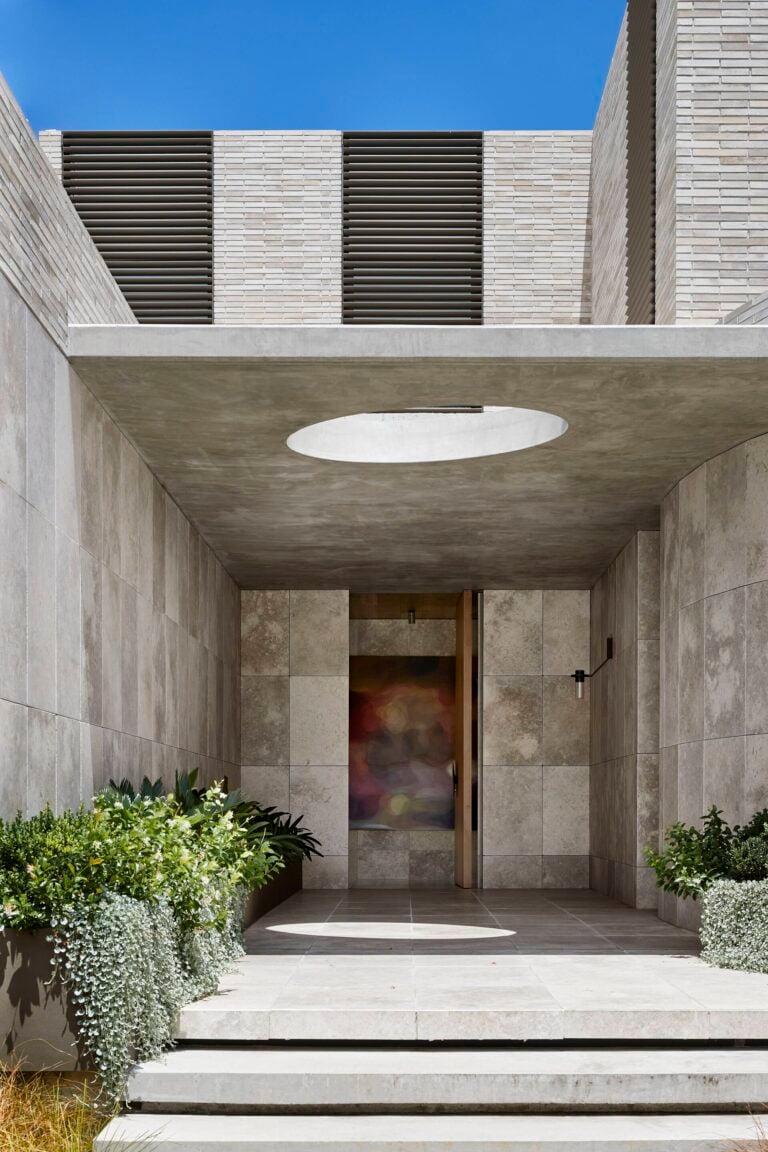 Rak says the external materiality sets the tone and character—the interplay between brick and stone hints at the layered detail within. Photo: Supplied
Homes, not monuments
Rak rejects the idea that the studio’s houses are designed to impress rather than to be lived in. From that starting point, when asked what of those who cannot afford that level of craft, or whose homes are instead a palimpsest of lived-in life, he doesn’t soften the answer, but he does draw a clear line around what the work is actually for
“Our designs do not monumentalise the house, I reject that assertion,” he says.
“We’re working with the occupants. Even when we get briefs for massive mansions, we do our best to break them down into zones, so it doesn’t feel monumental so it still feels intimate.”
He’s clear-eyed about who gets to build that way. Craftsmanship of this calibre requires a budget, and a budget requires clients who build for themselves, not for resale. It’s a line the studio won’t cross. “I don’t want to work for a developer,” Rak says. “I only work for the end user — the person who actually lives in that home. Developers have approached us over the years, and we’ve never designed for profit. Even the so-called passionate developers are still driven by the bottom line. Our briefs never are.”
But an interesting house, he insists, isn’t the exclusive property of the wealthy. “It’s the occupants that make a house interesting: their art collection, their furniture, the way they occupy and move through a space.”
“Our own home is very modest. We made it interesting with artwork, with furniture, with our life.” From there, the real barrier, he adds, isn’t taste; it’s the simple, escalating cost of building anything at all. “It’s eye-watering, even for people with money. Labour is so expensive now.”
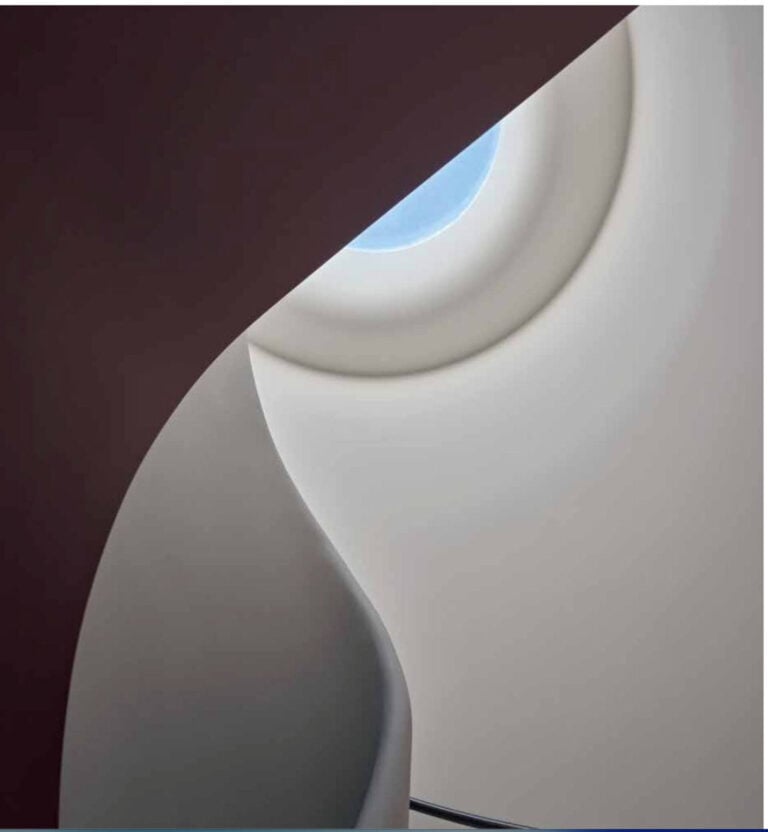 Overlaid with a new layer of craft, the stair draws the eye in and up to a large circular void that bathes the walls in light. This contemporary interpretation of a traditional ceiling mould feels celestial, like a frozen moment in space. Photo: Supplied
A complete practice
Bespoke design runs through nearly everything Robson Rak makes: lighting, furniture, joinery, and flooring, much of it born of necessity in the studio’s early years, when Rak built lights and furniture himself to furnish projects on a tight budget.
That hands-on instinct has since become doctrine. The studio designs furniture-scale pieces into a project from the very first plans, then collaborates with makers to bring them to life a process Rak likens to old-fashioned patronage: commissioning work for a specific person, place and moment.
“There are practices out there that won’t touch their own interiors — they hand it to a separate interior designer,” he says. “That’s anathema to how we think … okay, here’s the architecture, now let’s go to an interior designer? That’s anathema. I just don’t get it.”
It’s a fusion he traces directly to their respective training. “She’s strictly an architect. I came from a maker background, then went on to study interior design. So obviously that creates this complete fusion,” he says. He still keeps a small sculpture studio of his own, a quiet return to where his creative life began, and that continuity leads naturally into what comes next for the studio.
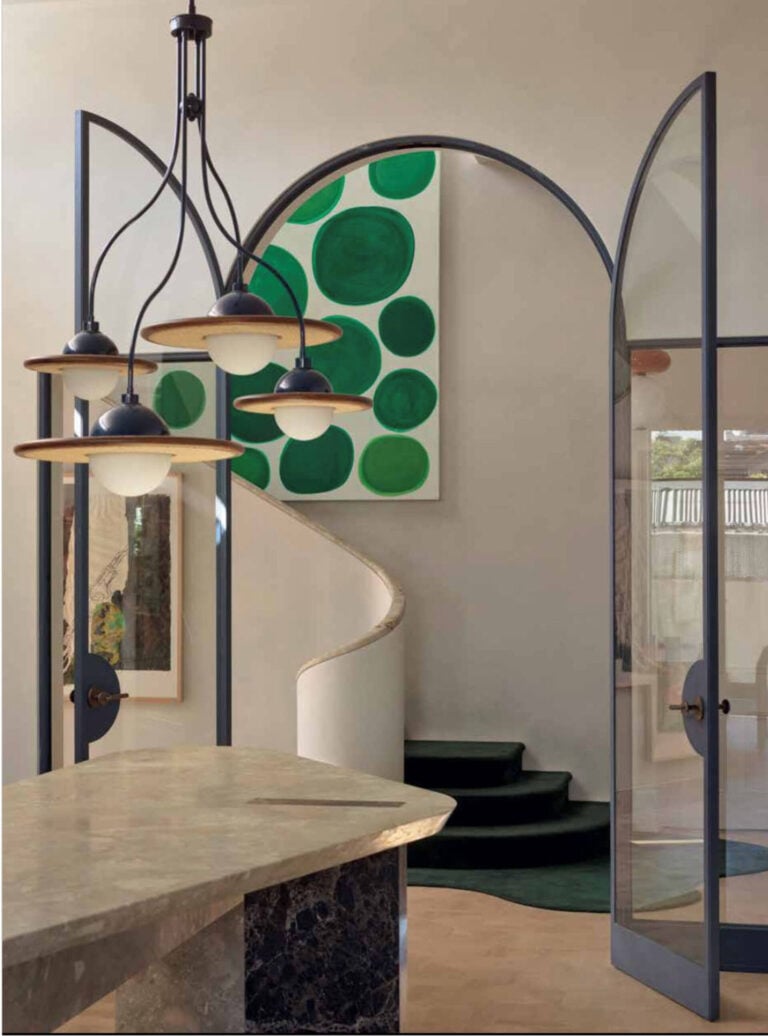 In Lizzie Art House, an eclectic collection of sumptuous artworks sets the tone. Colour became the interior language — form and materials responding to pieces, large and small, that drip with personality. Photo: Supplied
The horizon
Rak is unsentimental about the future: more of the same, he says, only bigger. Looking ahead, he’d welcome an international project — perhaps, he says, “something in Greece.”
From there, the ambition remains the one that shaped the book itself: houses conceived as complete works, where architecture, interiors, art, craft and landscape are never separated, and where permanence — not fashion — is the measure of success.
The ambition remains the one that shaped the book itself: houses conceived as complete works, where architecture, interiors, art, craft and landscape are never separated, and where permanence not fashion — is the measure of success.
“I want to get lost in the craft, and you can’t get lost in the craft without the budget,” Rak says. “I don’t want to work for a developer I want the passionate person to allow us to give them something special, and to allow our craft to shine as well.”
*Robson Rak’s Permanent Residence launches on September 29 and is available in all good bookstores and online booksellers, bringing the book’s focus on permanence, design, craft, and home to a clear close.