
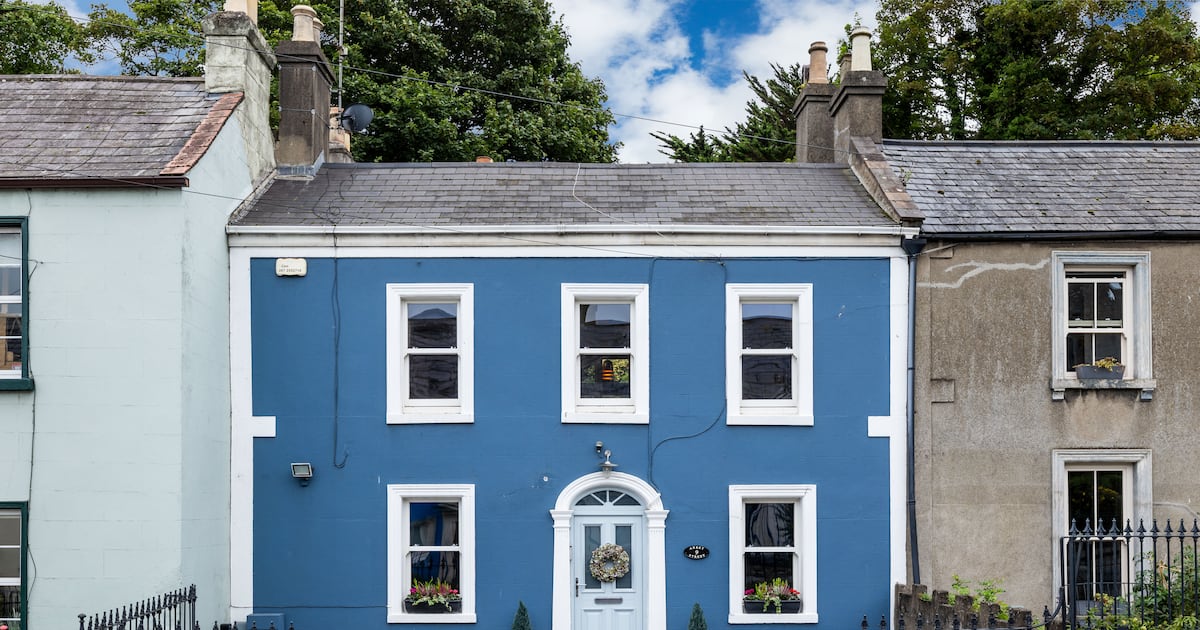
Address: 9 Abbey Street, Howth, Co Dublin
Price: €1,150,000
Agent: Sherry FitzGerald
View this property on MyHome.ie
“Because it’s a tight enough site, every inch has a job,” says the owner of 9 Abbey Street in Howth, Co Dublin. Located on the main street in the coastal village, the house that dates back to the 1840s has been upgraded and extended by the current owners to create a four-bedroom home.
It was laid out in flats when they bought originally in 2005, which prompted the first renovation job. Then, in 2015, with kids then in residence, the house underwent a more extensive restoration with the addition of new windows, a new roof and an extra 40sq m (430sq ft) of space.
“It definitely has the practicality of a bigger house,” the owner says. “The new layout was very deliberate. We had to think of who would use what space, and what could fit into every corner.”
It is by no means a small house, however, with a floor area of 173sq m (1,862sq ft). It’s got an upside-down layout to maximise light and views from the living areas, with the four bedrooms on ground level. The main bedroom is en suite and there is a shower room for the other bedrooms and a laundry room.
During Covid lockdowns, the owners decided to make better use of one of the bedrooms and converted it into a home office/den for the kids.
Although they have made the difficult decision to sell number 9 as their children enter the more space-consuming stage of their lives, the owners cannot bear to leave the area.
“We love Howth and the community so much. We definitely want to stay within walking distance of the village,” they say.
Number 9 Abbey Street is now on the market with Sherry FitzGerald, seeking €1.15 million.
A walnut staircase leads up to the open-floor living area. You arrive straight into the kitchen which has fitted cream units on both sides with granite worktops. There is an island in the centre with a sink, lit up by bronze pendant lights at night and a Velux window by day.
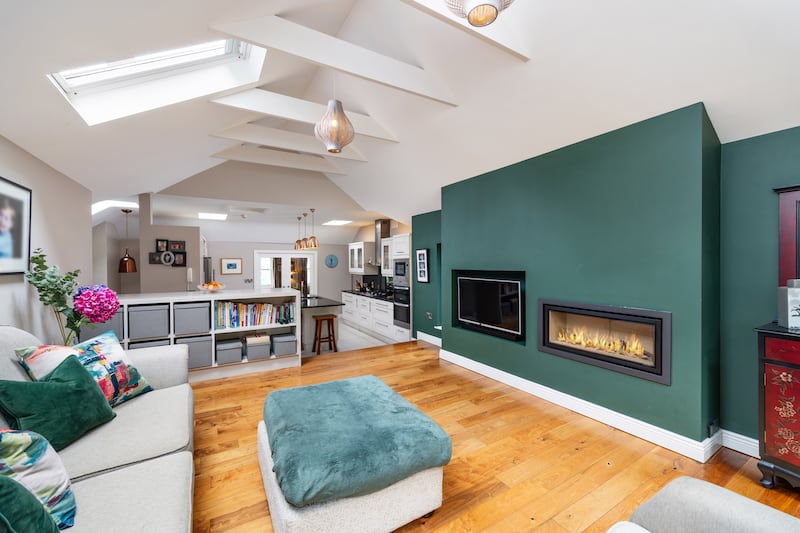 Open-plan living area
 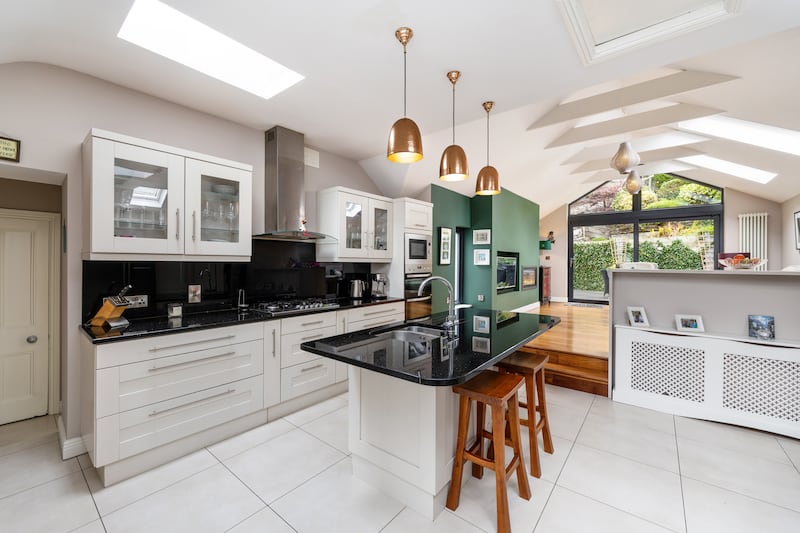 Kitchen
 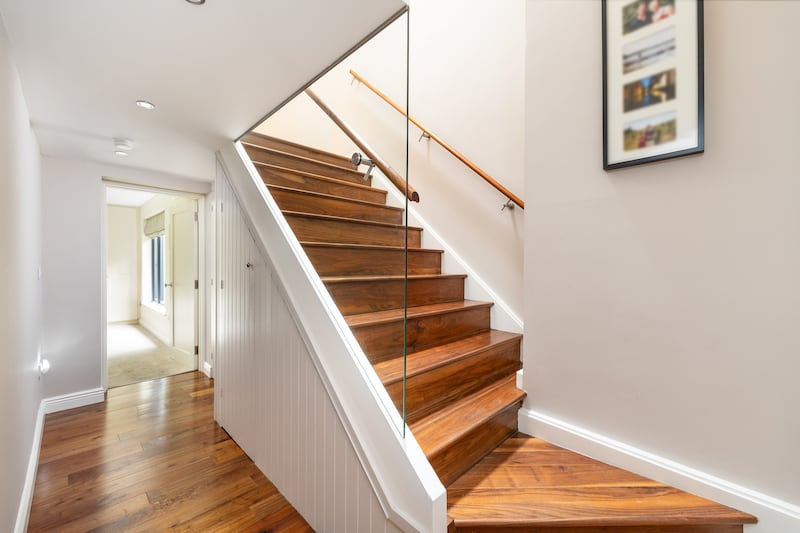 Walnut staircase
There are steps up to the living area which has a vaulted ceiling and doors out to a large deck and terraced garden beyond.
Glass doors at the opposite end of the kitchen lead into a separate dining/livingroom. This room was the original part of the house, with three sash windows overlooking Abbey Street below and the ruins of the old Abbey church. There is a gas fire with marble surround, as well as the original corner tiled fireplace. Lastly on this level is another bathroom with the original enamel roll-top bath.
The dramatic landscaping at the back of the house happened by accident, when the owners had a gardener take a look at the lower area outside the house.
“He went up to the top of the back garden to have a sandwich one day, which was absolutely wild territory at the time. He called down to us to come up and have a look at the sea view, so that is when we changed the plan completely.”
The multi-tiered garden now has a stepped path that climbs up to a decking area with views of the village and harbour, where the owners love escaping to for a glass of wine at sunset. There are also various seating areas at other levels and on the ground level there is artificial grass with planted beds and a storage shed.
The B-rated home has Howth’s best cafes, restaurants and bars, including the renowned Abbey Tavern, just minutes away, as well as the Dart station. The H3 bus route goes through the village and there is space for two cars in the front driveway.
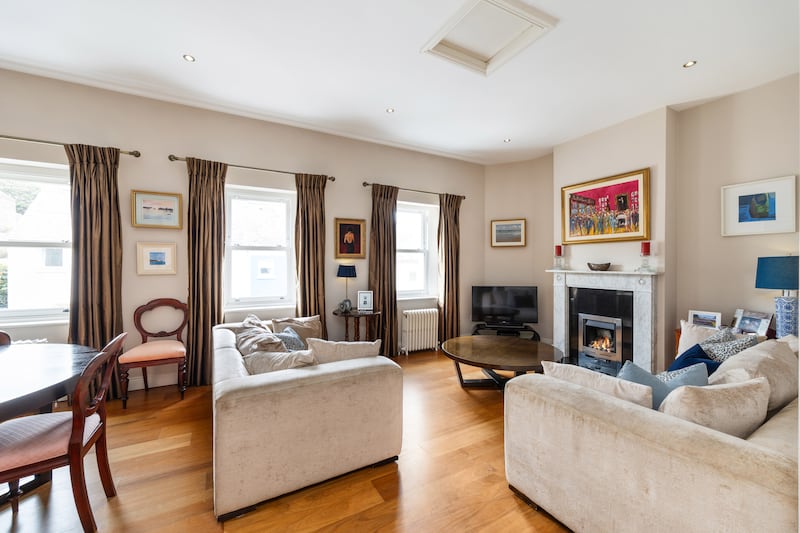 Original livingroom
 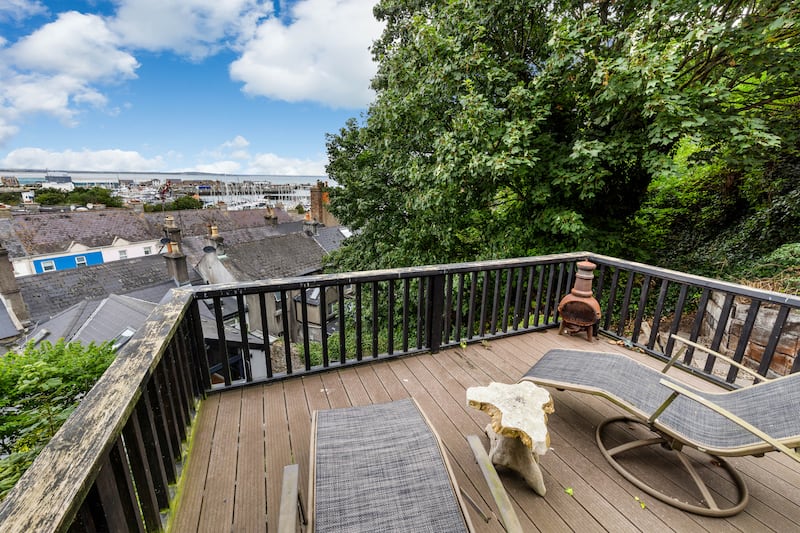 Deck with a view
 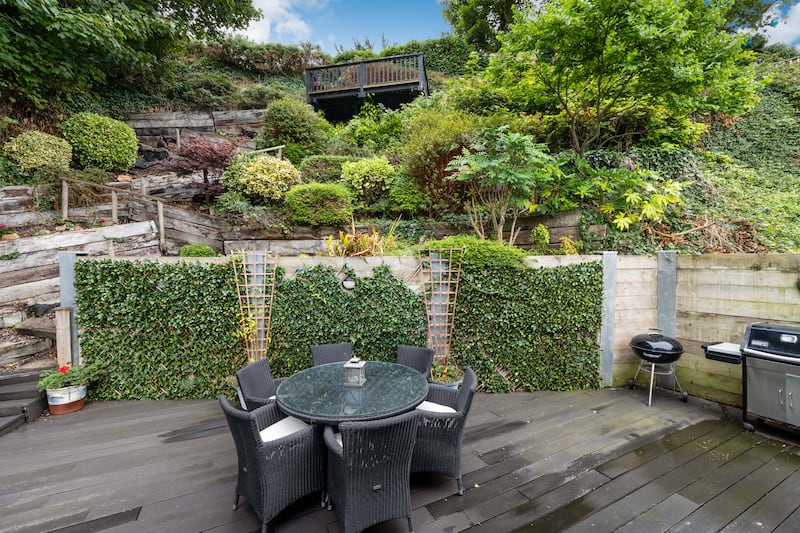 Tiered garden