
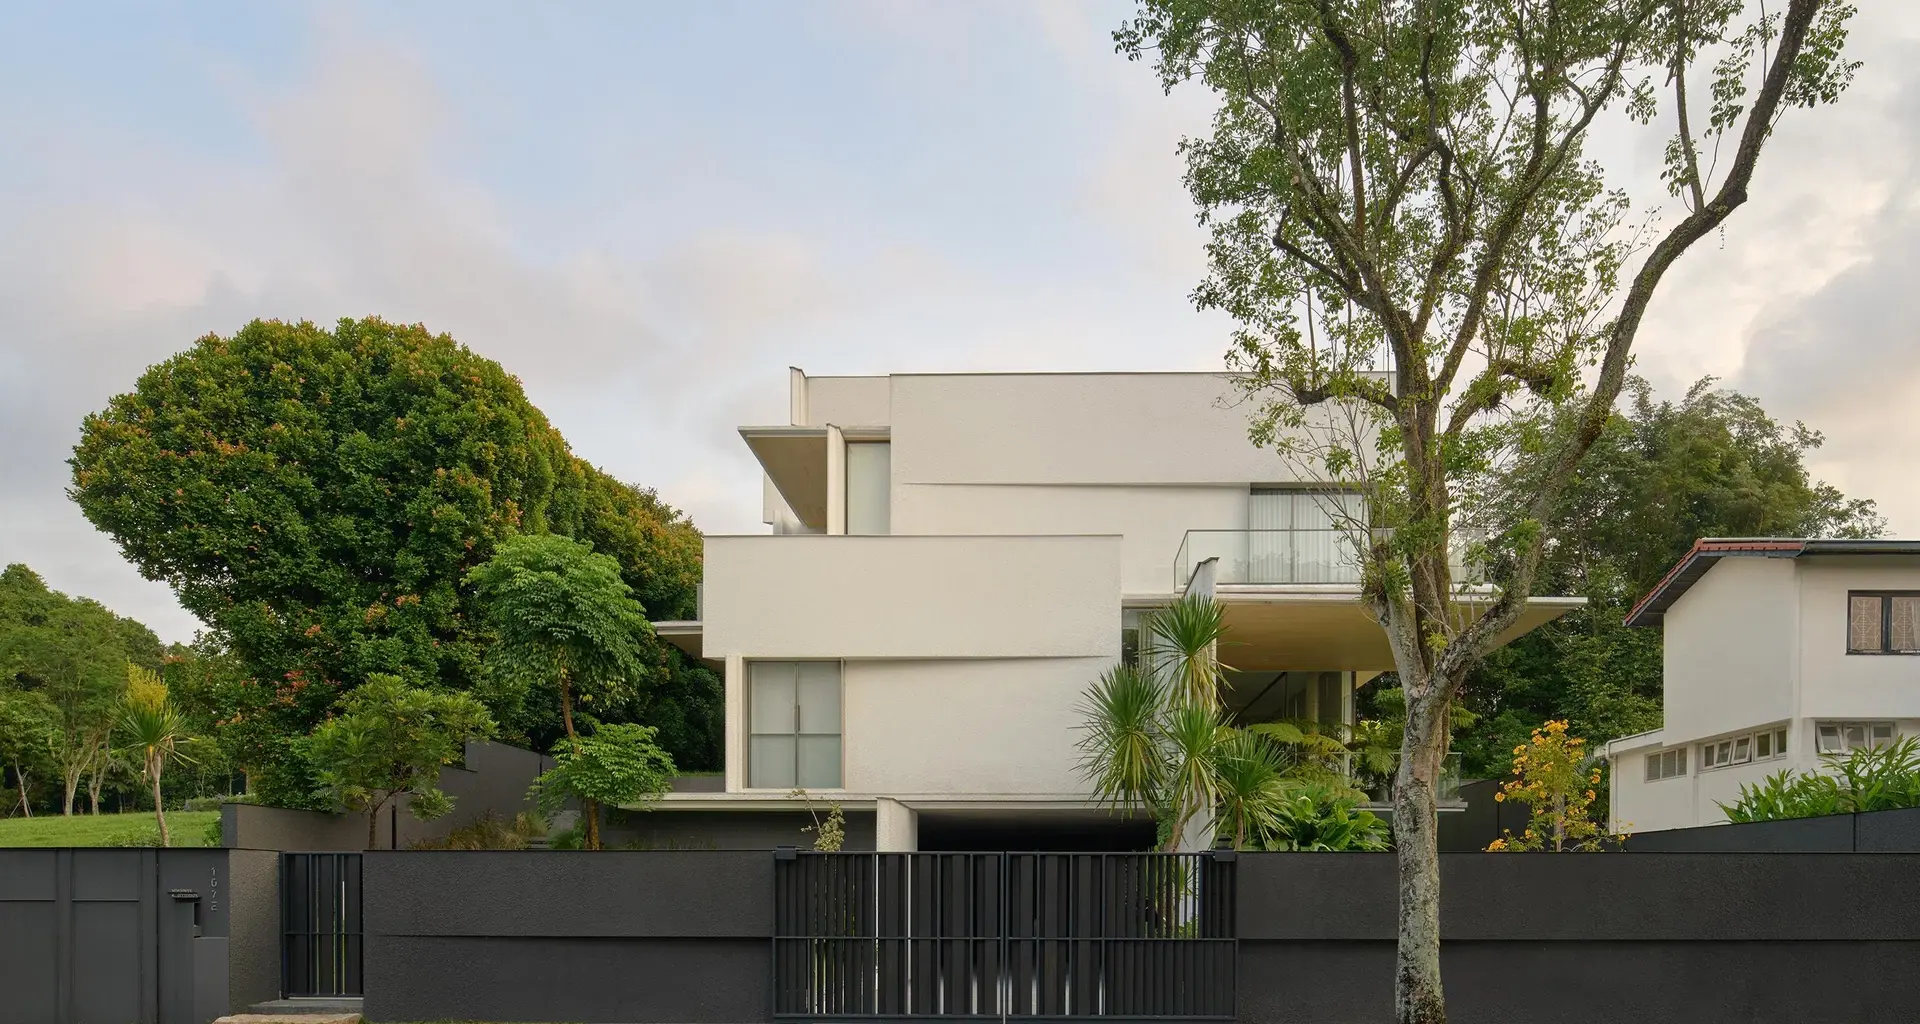
This home is built around family values and the owner’s collection of Chinese furniture, antiques and art
WHILE SOME EMPTY-NESTERS MAY ENJOY the freedom and solace that comes after their adult children leave home, one couple felt so strongly about maintaining strong links with their offspring that they decided to build a new house so everyone could live together again.
The husband-and-wife duo, who own an oil and gas business, had lived in their previous house for over 20 years.
Their three children had married and moved out, with two of them starting their own families. But when they accepted their parents’ suggestion to move back home, the couple set out to build a bigger home to accommodate the multi-generational household.
“The benefit of living with us is that we can help care for the grandchildren while their parents are at work,” says the husband, 70. “Meals are ready when they get home. The kids have cousins in-house to play with. It helps build stronger bonds among all family members.”
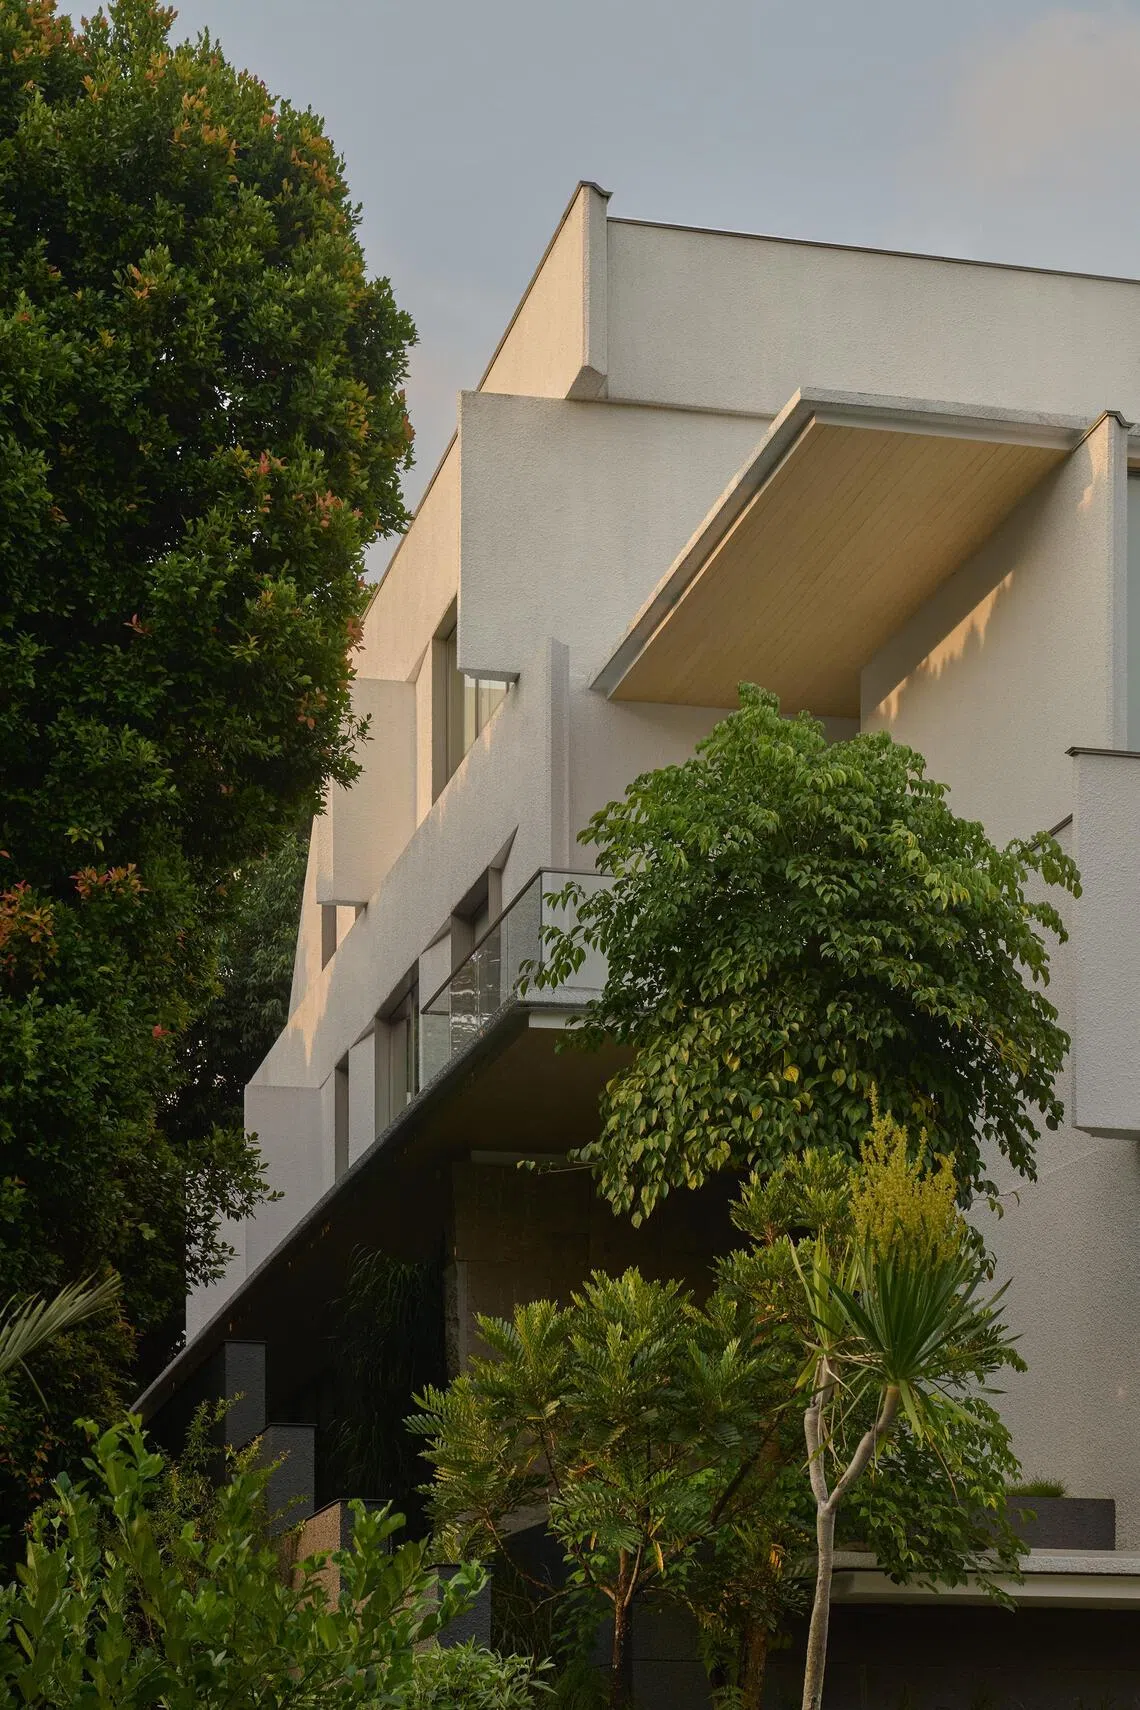 The architecture embraces restraint, with proportion, light, materiality and landscape taking precedence over ornamentation. PHOTO: JOVIAN LEONG
After an almost year-long search, the couple found an ideal, 773 square metre rectangular corner plot of land in Sunset Way, next to a playground filled with mature trees. “It’s rarely used, so we enjoy plenty of privacy,” says the husband.
Park + Associates, a Singapore firm known for its multi-generational home designs, was appointed.
But the brief was a twist from the norm. “The owners didn’t want a conventional multi-generational home simply as a way of keeping their children close,” says director Christina Thean.
“They envisioned it more as a staycation home that their children would want to keep returning to and spend time in. So the layout was designed with greater spatial flexibility, to adapt to different ways of living and spending time together.”
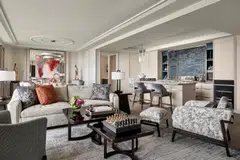
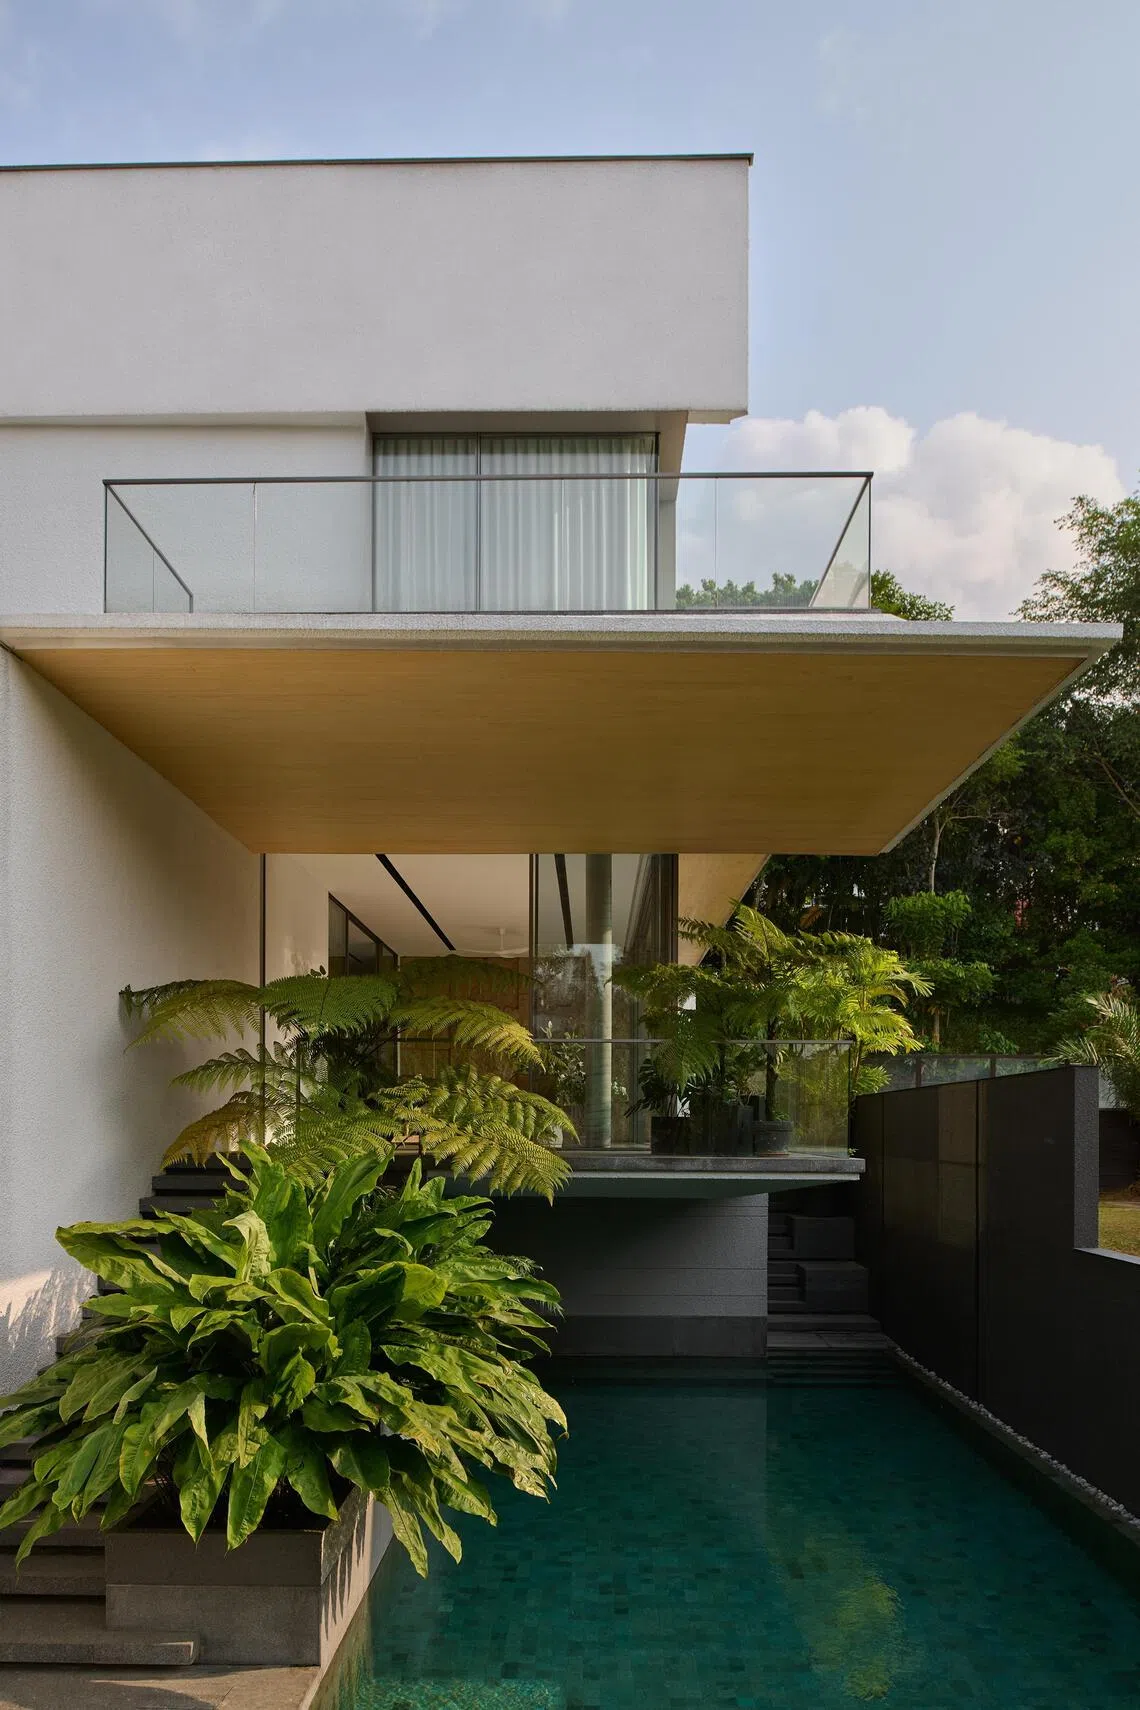 The living room is set at the side overlooking the swimming pool. PHOTO: JOVIAN LEONG
The facade is simple but elegant: white walls, canopies and generous patios. There are few windows facing the road for privacy, but large openings at the sides reveal plenty of greenery.
SEE ALSO
The house reflects a sense of nature at its core, where a spacious courtyard invites light in from a skylight. This is the heart of the home, around which intimate spaces are arranged, connected by a staircase for seamless access.
The owners asked for all the bedrooms to be on one level, all of them ringing the courtyard on the second storey.
“We do not need many bedrooms, but prefer that they are good-sized,” says the husband. He also wanted to tailor each bedroom to its occupant’s preferences.
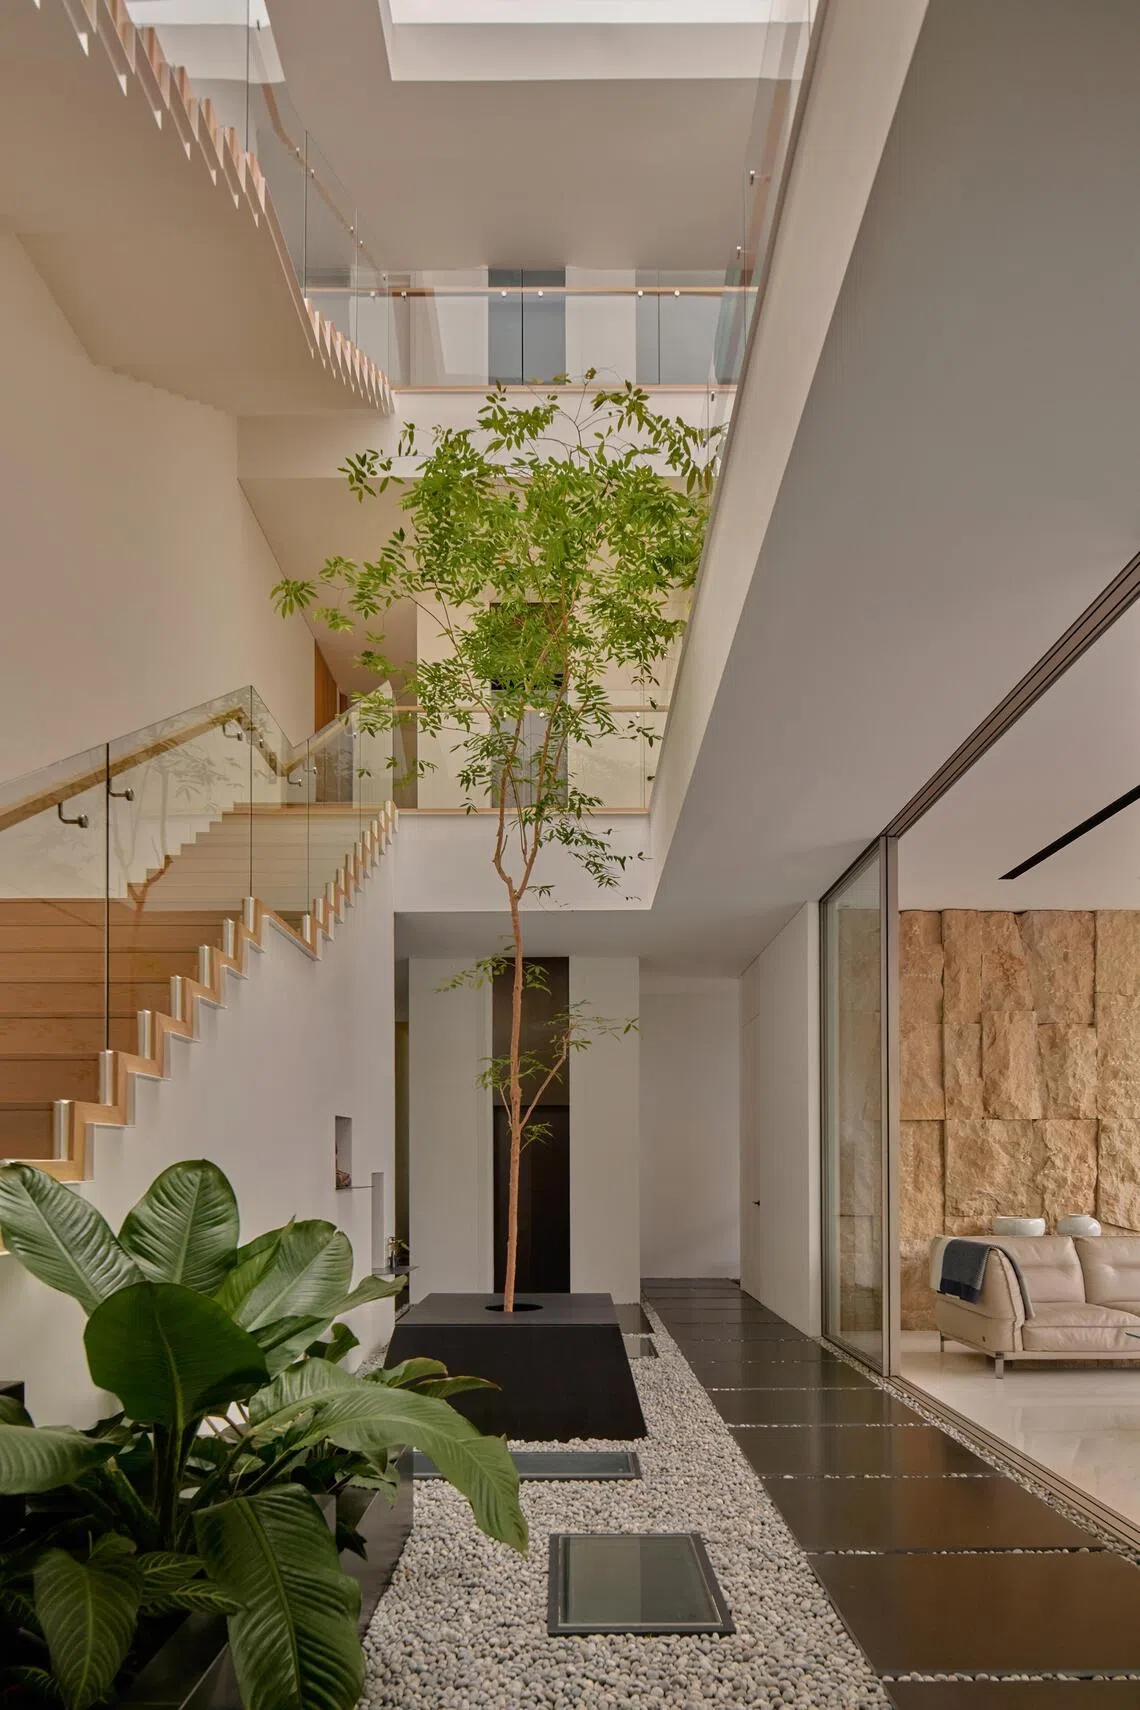 Family members moving through different levels are connected to the tree in the courtyard, giving the house a common point of reference throughout the day. PHOTO: JOVIAN LEONG
For example, the eldest daughter’s room has an air well between the bedroom and walk-in wardrobe, looking down to a long garden all the way in the basement.
“My second daughter’s study has a double-volume ceiling about five metres high, while my son has a maisonette with a skylight on the roof.”
The house was also designed for the parents’ comfort.
“We have a passenger lift for elderly friends and it’s convenient for moving heavy items between floors,” says the husband. “Wheelchair-friendly access was required especially where the guest room is located, as overseas friends stay over occasionally.”
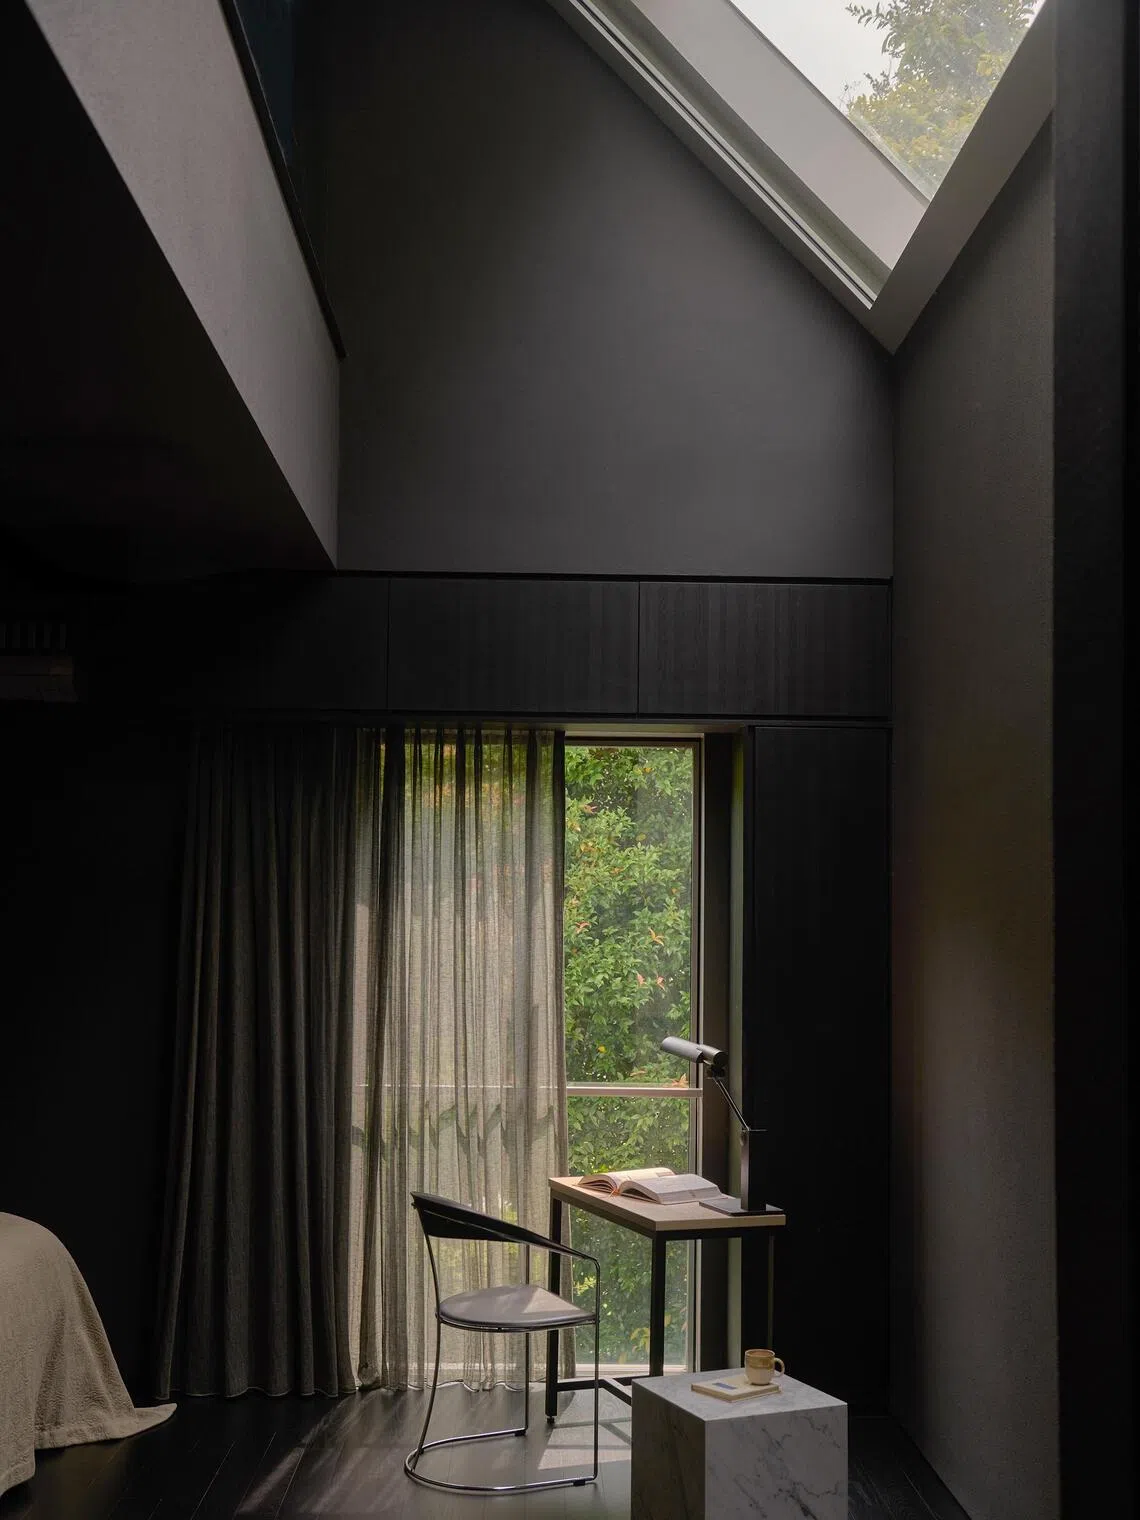 Windows in the bedrooms were carefully placed like portals to the lush greenery outside. PHOTO: JOVIAN LEONG
The restrained and timeless material palette reflects the owners’ preference for understated, comforting spaces. For example, feature walls are clad in ivory-toned Bocce limestone that become sculptural focal points.
Another reason for moving house was the husband’s growing collection of Chinese classical furniture, antiques and artworks – a hobby he started in the 1990s.
“Antique dealers would call their regular customers whenever a container was being unloaded and invite them to choose their favourites. It was possible to find genuine, high-quality antiques then,” he candidly shares.
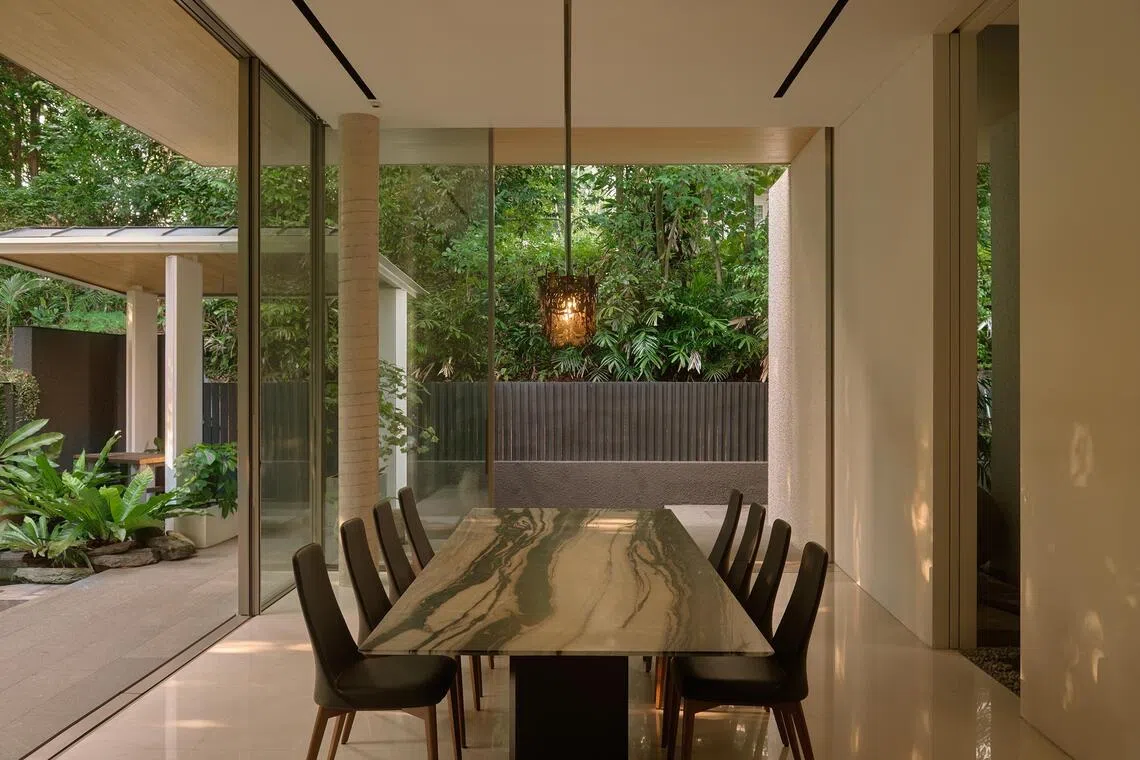 The dining room faces the rear of the house; a koi pond and views to the neighbouring playground’s trees bring a feeling of rest to meal times. PHOTO: JOVIAN LEONG
The enthusiast has learnt to distinguish between authentic pieces and reproductions. “I look for uniqueness, age and quality,” he says.
Included in his collection is a six-piece set of antique wood panels that Park+Associates integrated into folding doors leading to a tea room. Inside are eight Chinese hardwood armchairs depicting the Eight Treasures of Chinese culture, representing prosperity and happiness.
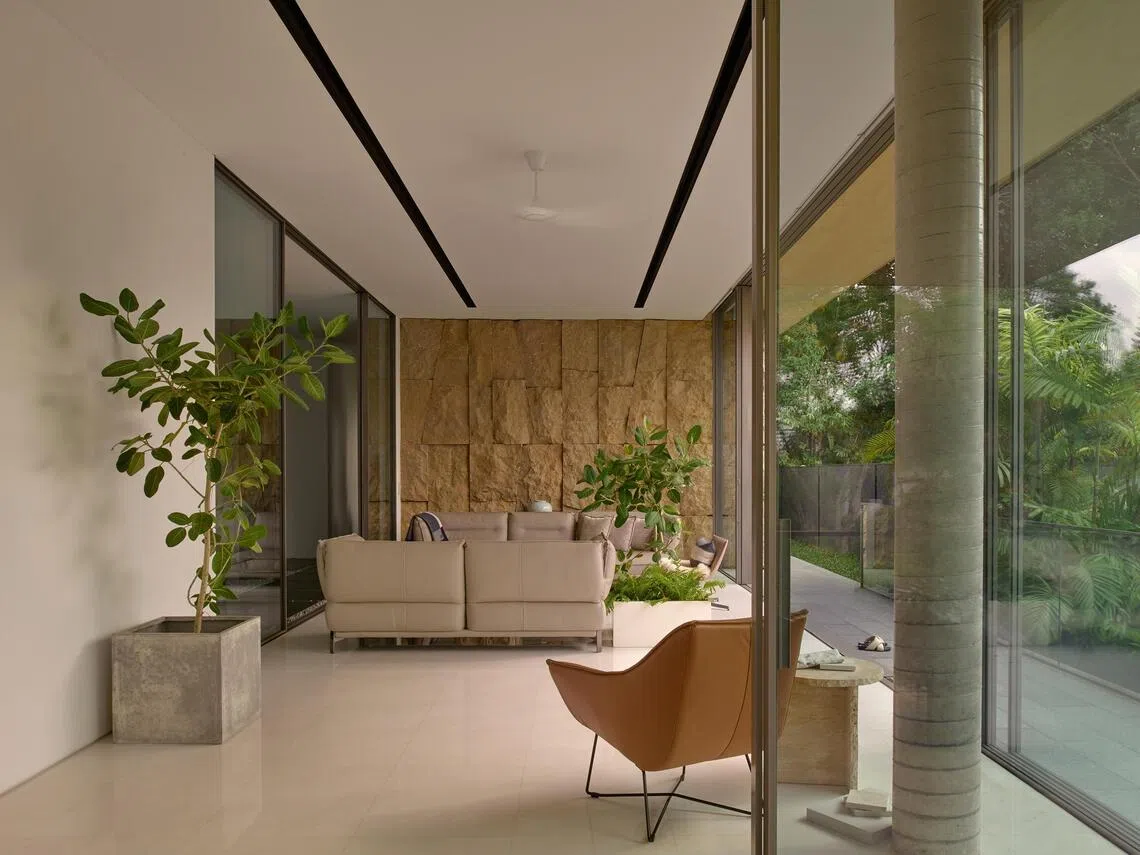 Feature walls clad in ivory-toned Bocce limestone become sculptural focal points. PHOTO: JOVIAN LEONG
Thean is happy that the owners have added their own input into the home.
“One of the greatest joys is seeing our clients’ personalities contribute to the evolution of the architecture and interiors through the furniture that they bring in, the heirloom pieces they introduce and the unexpected ways they make the space their own,” she says.
This is especially so for this house, aptly named Kin for its long-term view of family that might expand over generations. “It is a very comfortable house, with fairly good space for the young kids to play and swim,” says the pleased husband.
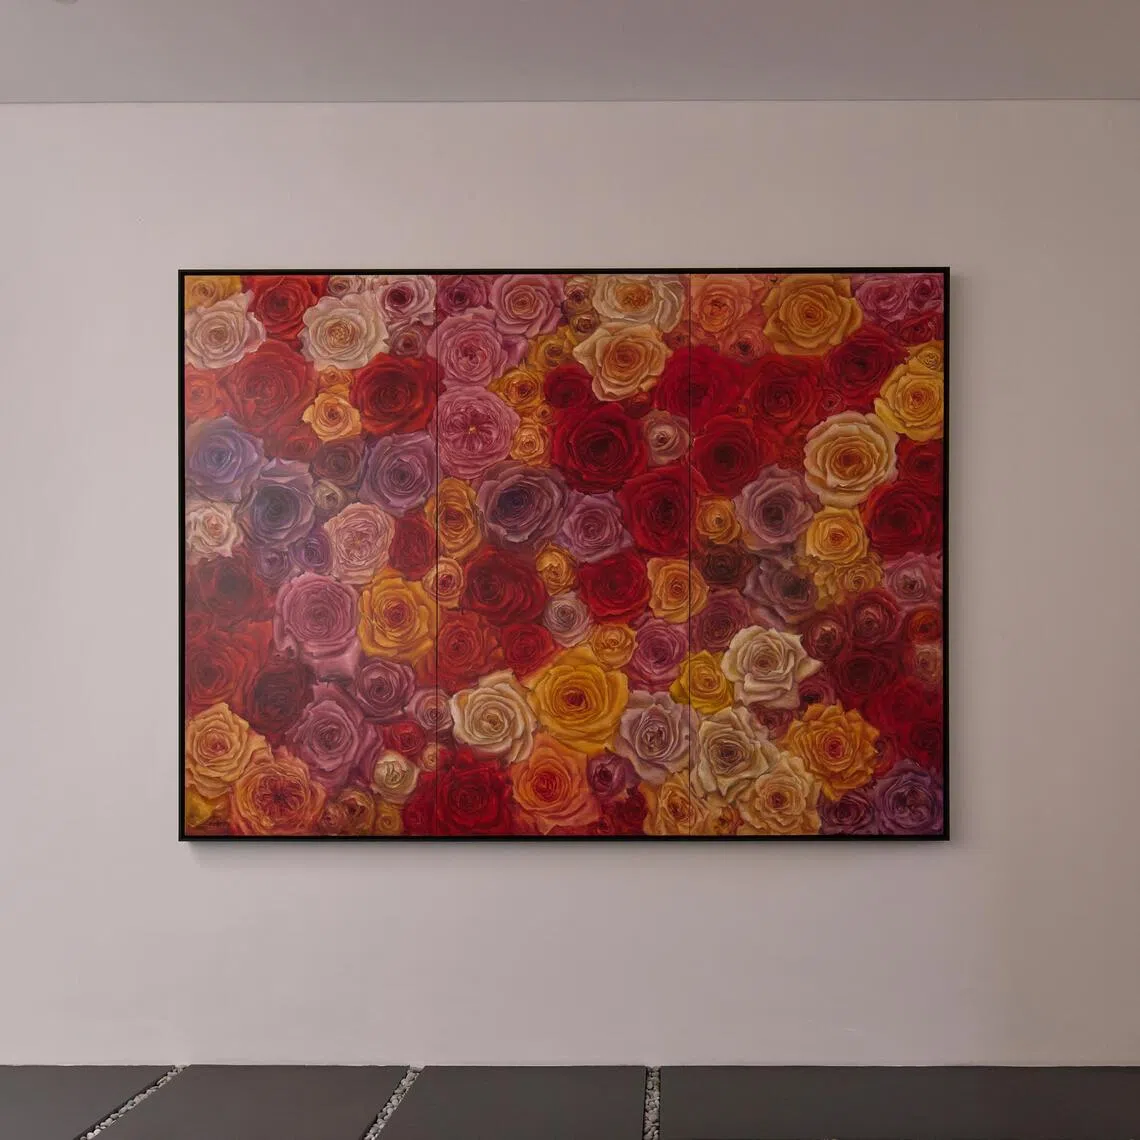 The family’s focus on togetherness is embodied in a commissioned triptych by local artist Samuel Teo in the foyer. PHOTO: JOVIAN LEONG
“Although it can be busy for us at our age, the joy of having grandchildren and family around makes the extra responsibilities worthwhile,” he adds.
Legacy for him is not only about monetary inheritance. Values of love and togetherness are equally important. “Don’t drift apart, look out for each other” is advice he gives his children.
Symbolising this is a commissioned triptych by local artist Samuel Teo in the foyer. Three roses – each symbolising the couple’s children – meld into an evocative composition, representing the delicate and resilient nature of strong kinship bonds.