]]]]]]>]]]]>]]> © marcos vilas boas
Project Team: Laura Rosenbusch, Gregório Rosenbusch
Coordination: Roberto Somlo
Engineering & Consulting > Lighting: Lightworks Iluminação
Engineering & Consulting > Other: Kleber Matheus Studio, Pro RAC Tecnologia Termica
Engineering & Consulting > Structural: Praxis Engenharia
General Construction: saeng
Project Management: DOX
Engineering & Consulting > Electrical: Engenho Soluções em Engenharia
City: São Paulo
More SpecsLess Specs
 © marcos vilas boas
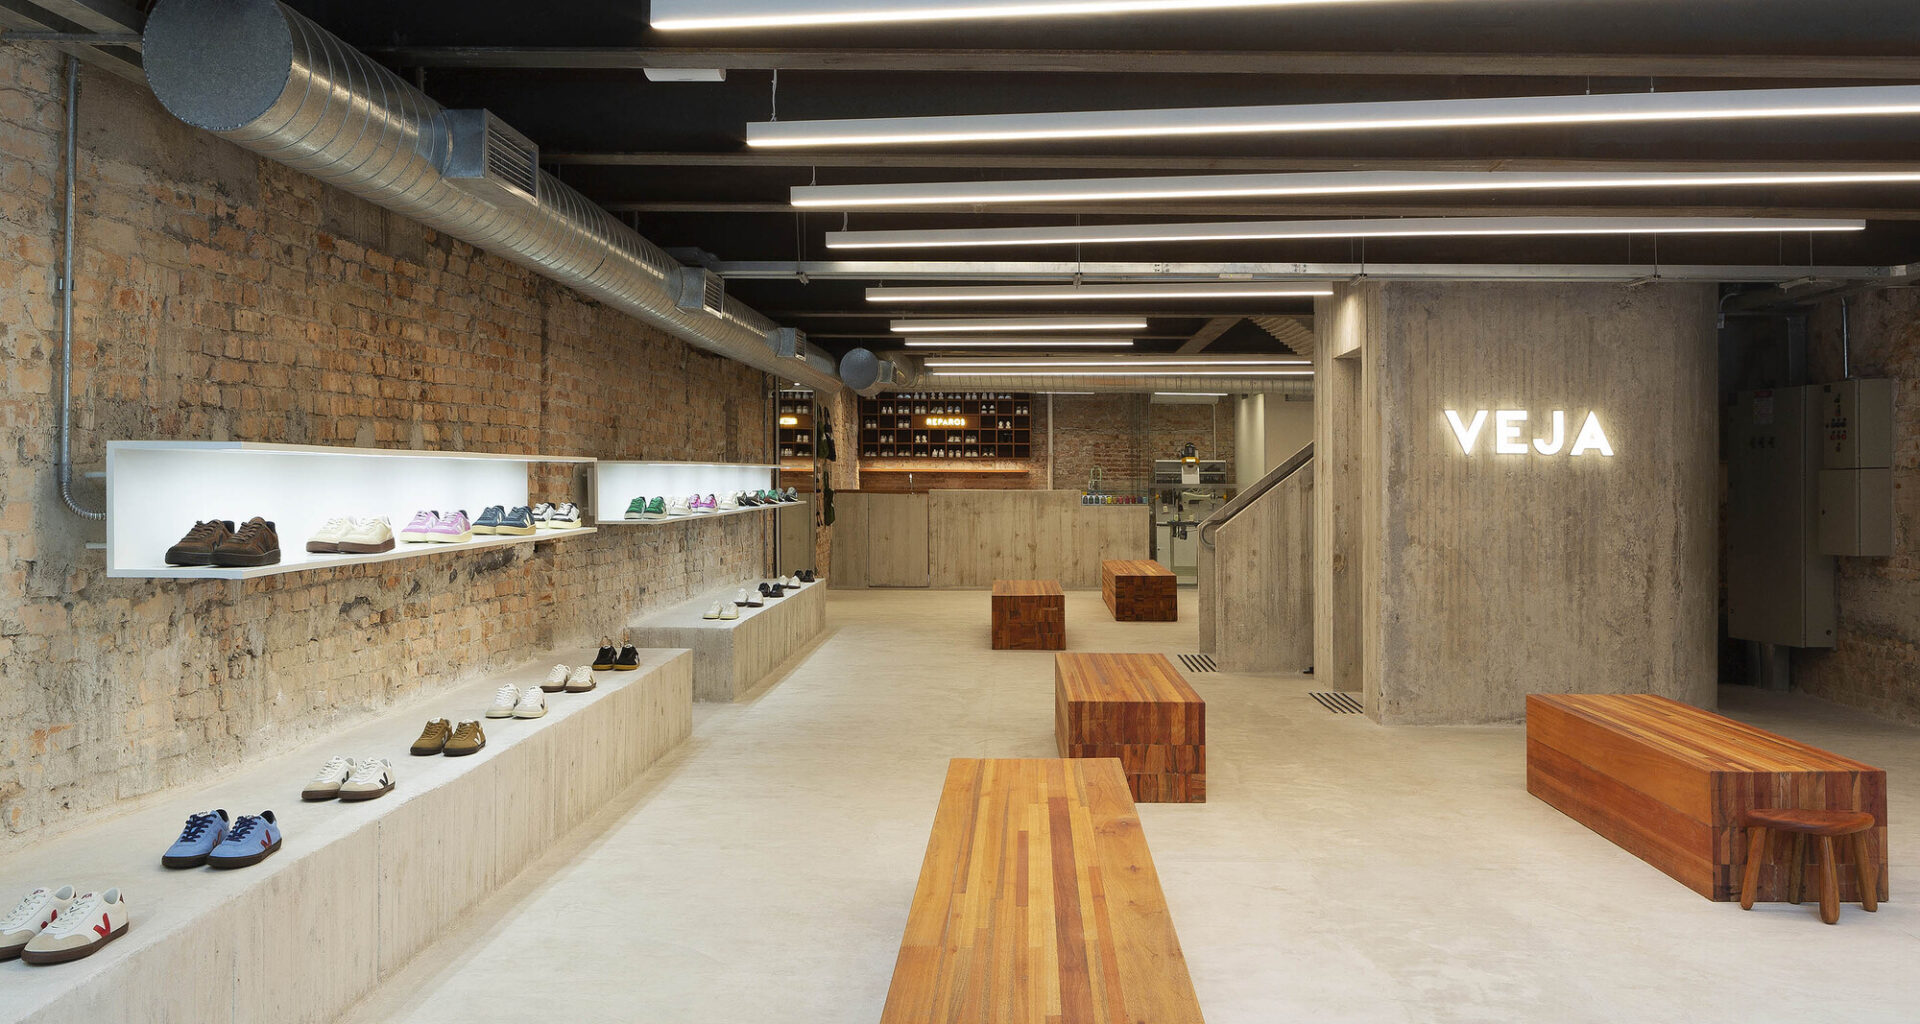
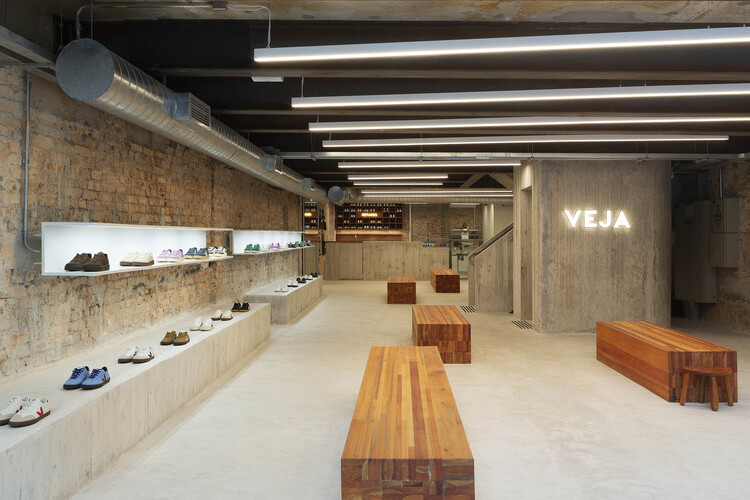
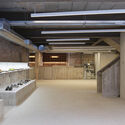
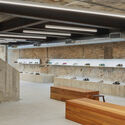
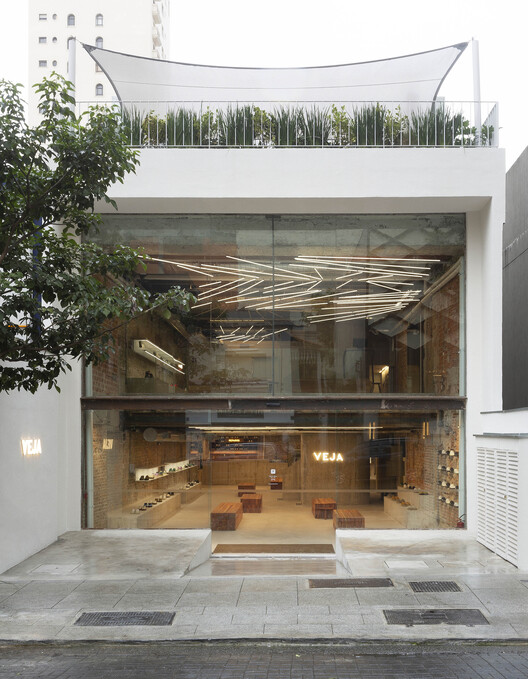
Text description provided by the architects. The project transforms an existing building on Oscar Freire Street, in the Jardim Paulista neighborhood, to house the first VEJA store in Brazil. The store is a radical encounter between exposed history and São Paulo modernism.