
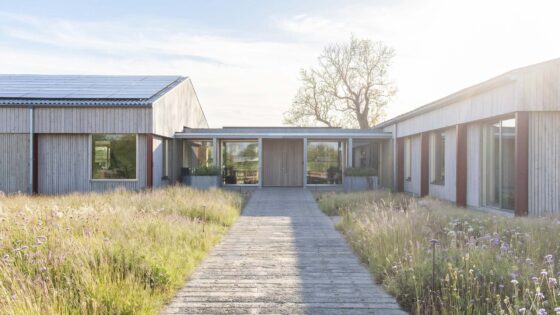
Charlie Luxton Design has completed Home Farm, the headquarters for a private investment firm, incorporating engineered timber new-build elements, recycled cellulose insulation, on-site energy generation and ecological restoration of the 10ha surrounding site
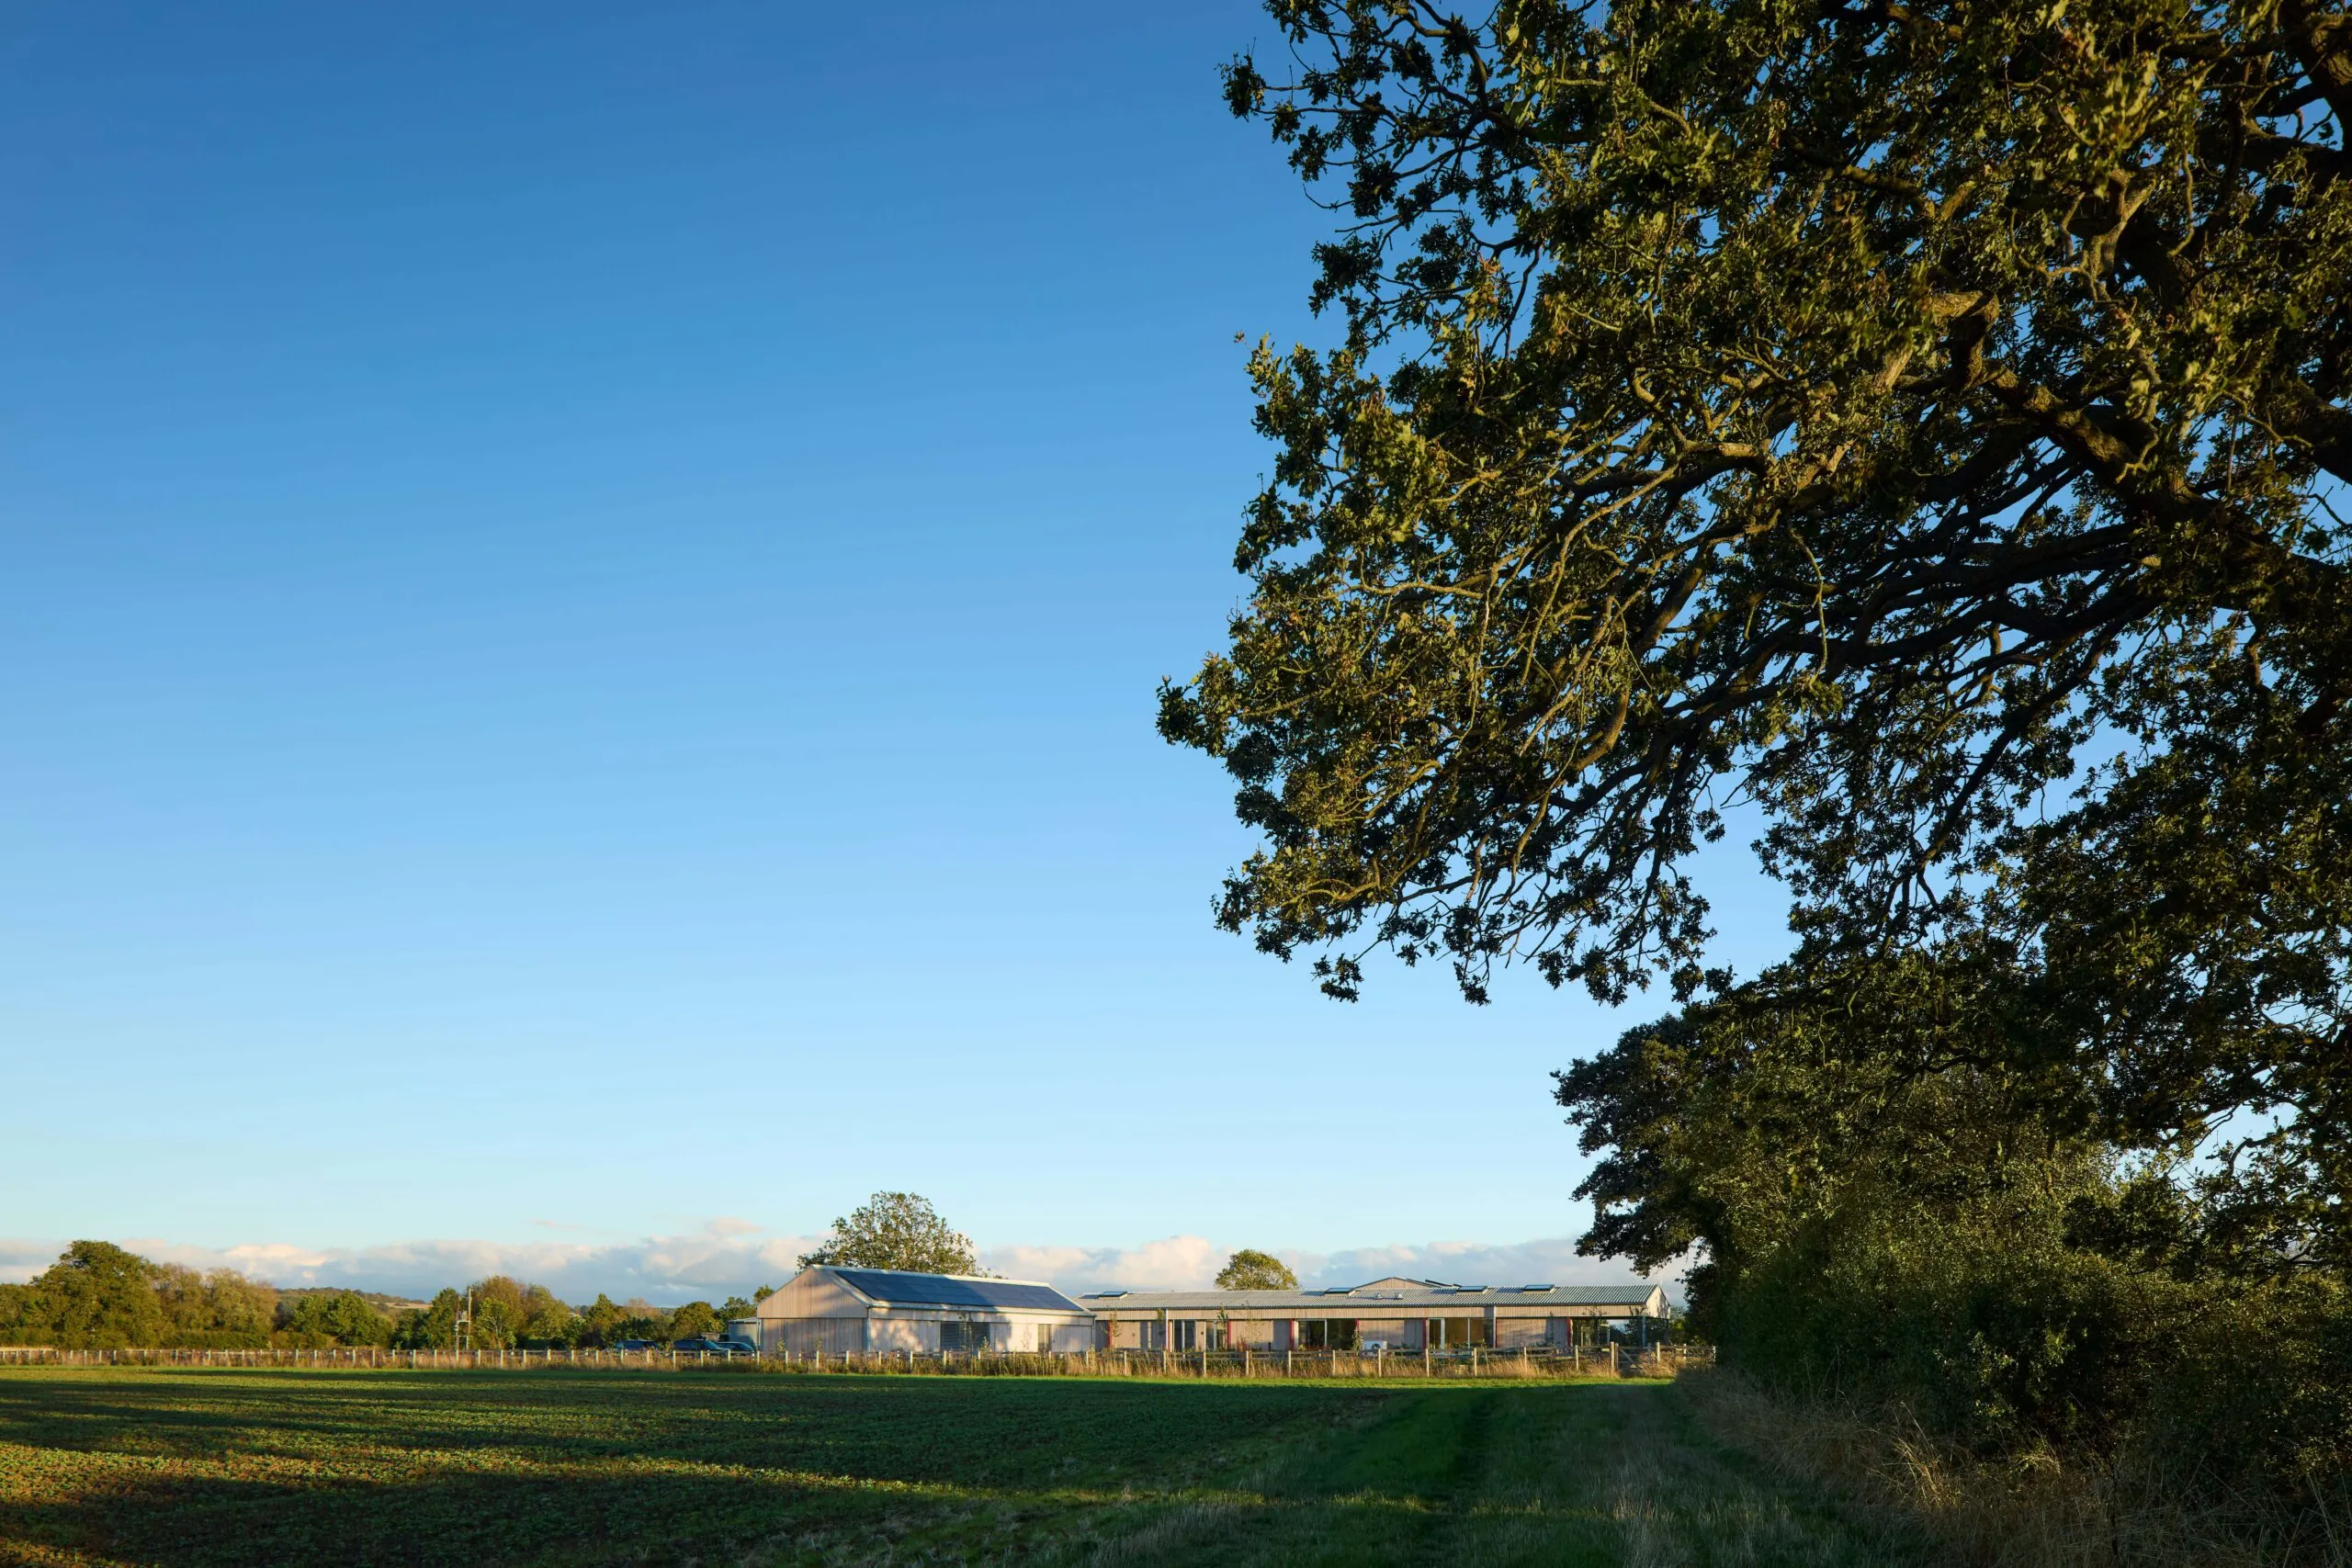
Together with the retained and strengthened steel-framed structures and foundations, using reclaimed steel as additional reinforcement, all new structure was formed of engineered timber, which was combined with recycled cellulose insulation to form the envelope. The timber was digitally modelled and pre-cut, reducing waste down to approximately 0.7 per cent, compared with a 10-to-20 per cent average.
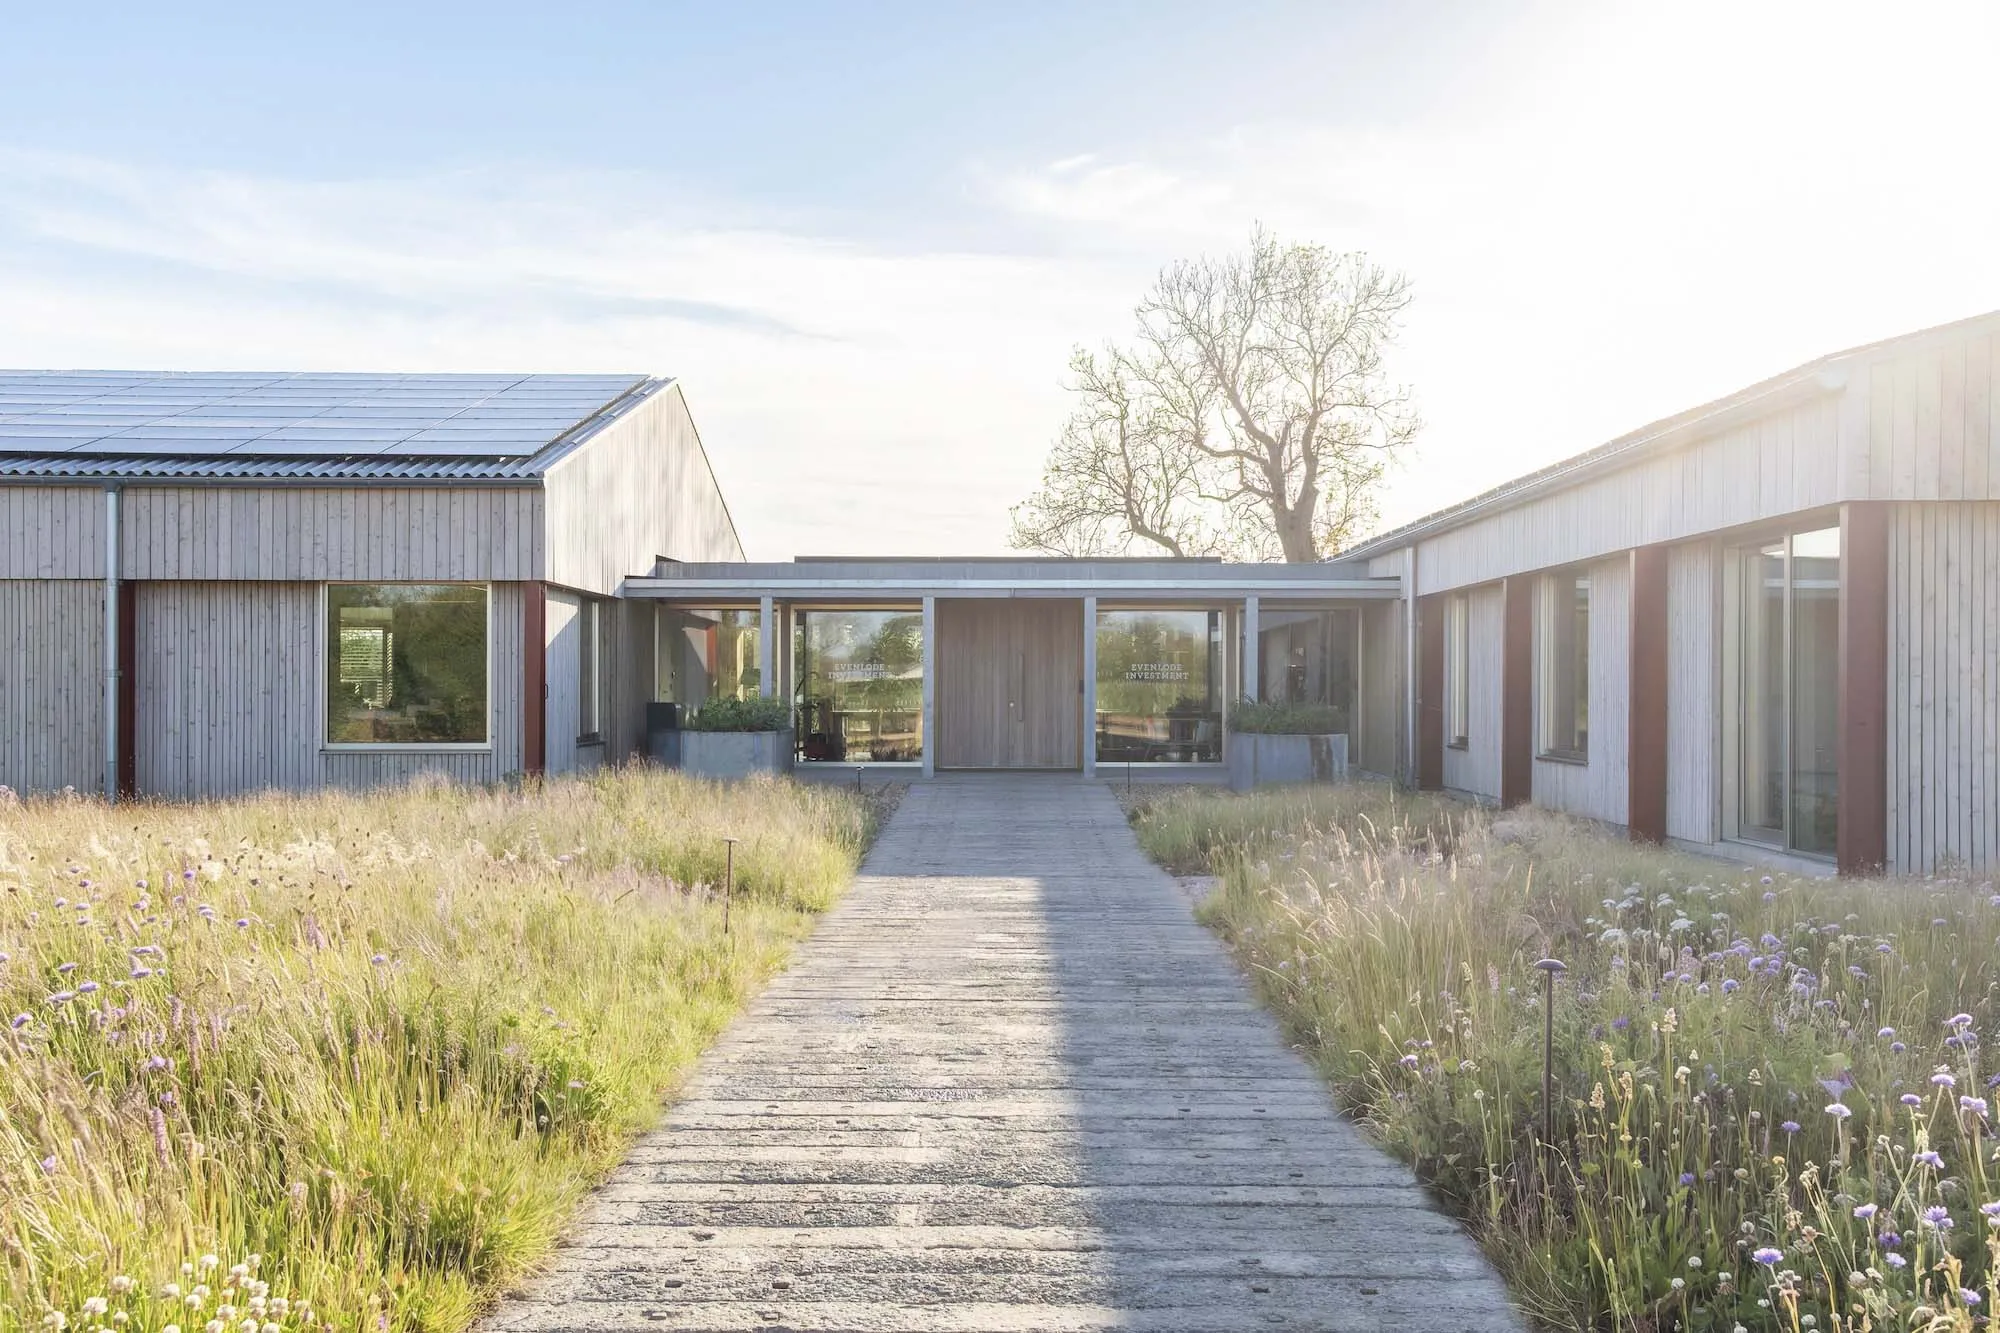
The circular approach also changed how the building was procured, with the design team given a ring-fenced budget to source reclaimed and surplus materials as they became available, rather than specifying every component at the outset.
In addition, a photovoltaic and battery system generates and stores a projected 120 MWh per year of electricity for the site and supports EV charging. A borehole provides the site’s water supply and a surrounding 10ha of landscaping has been restored to increase biodiversity and carbon sequestration.
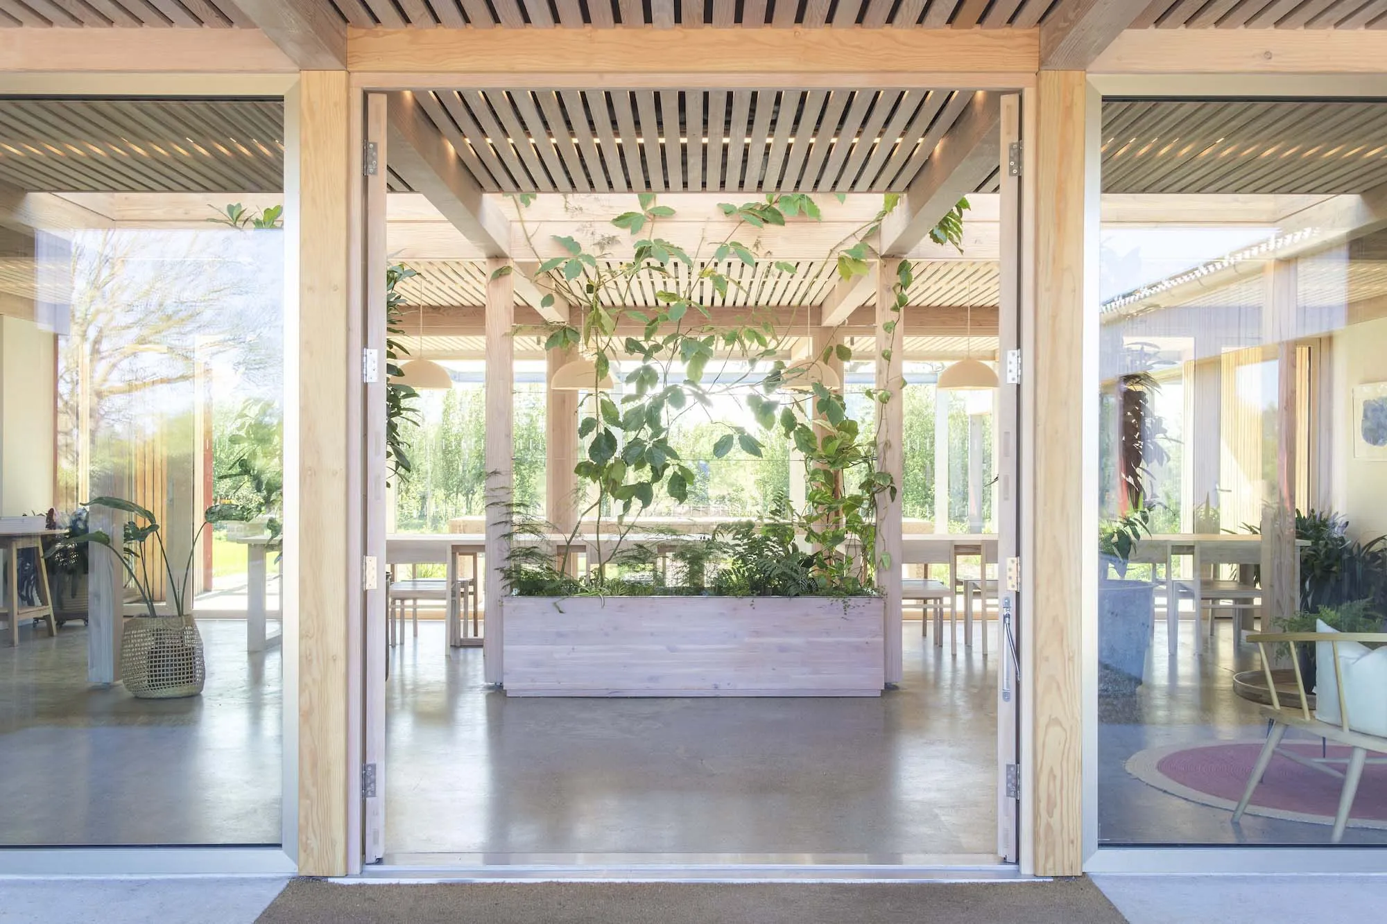
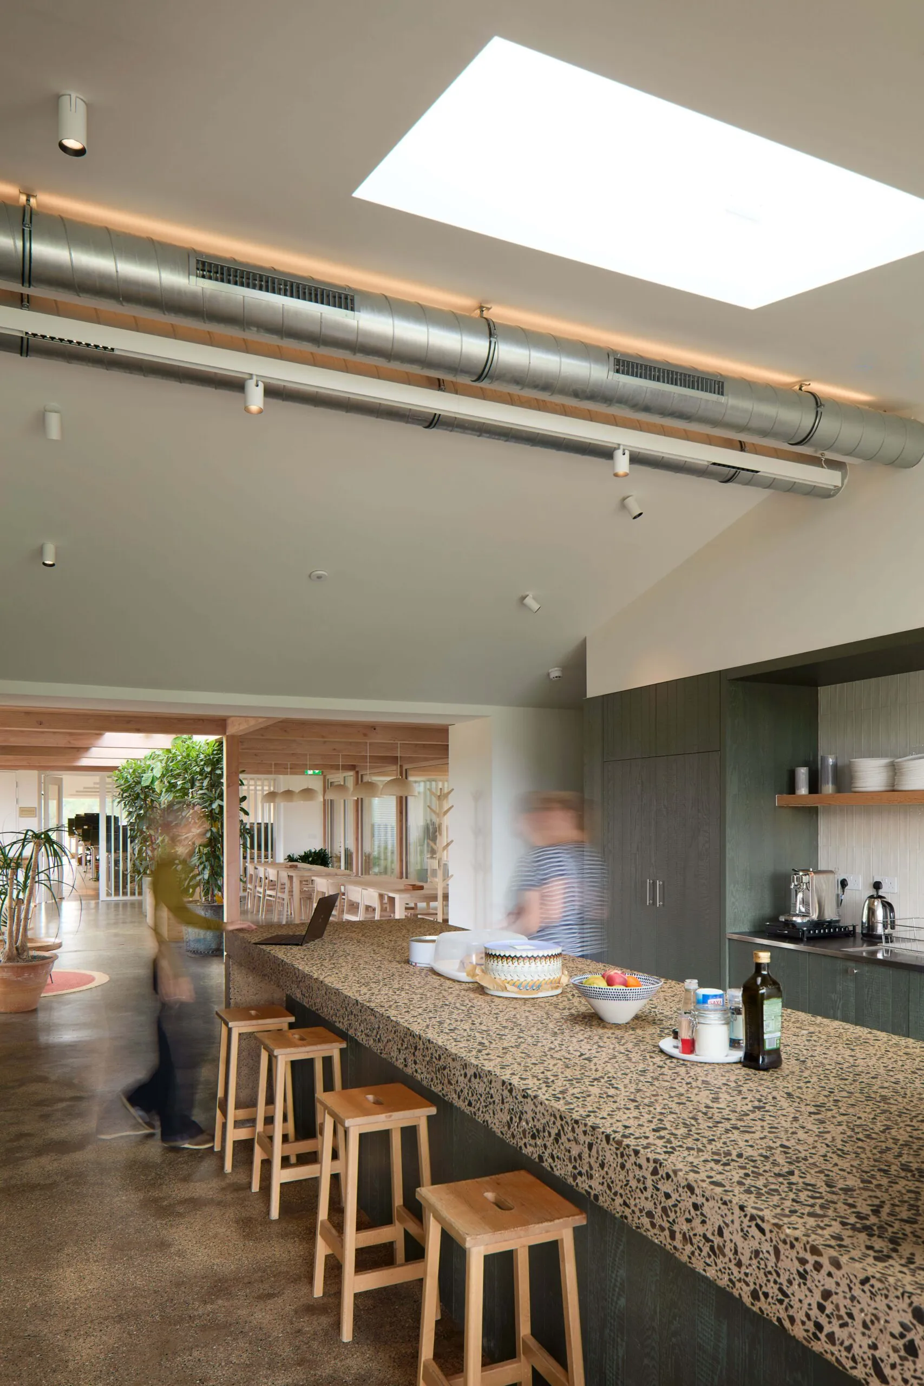
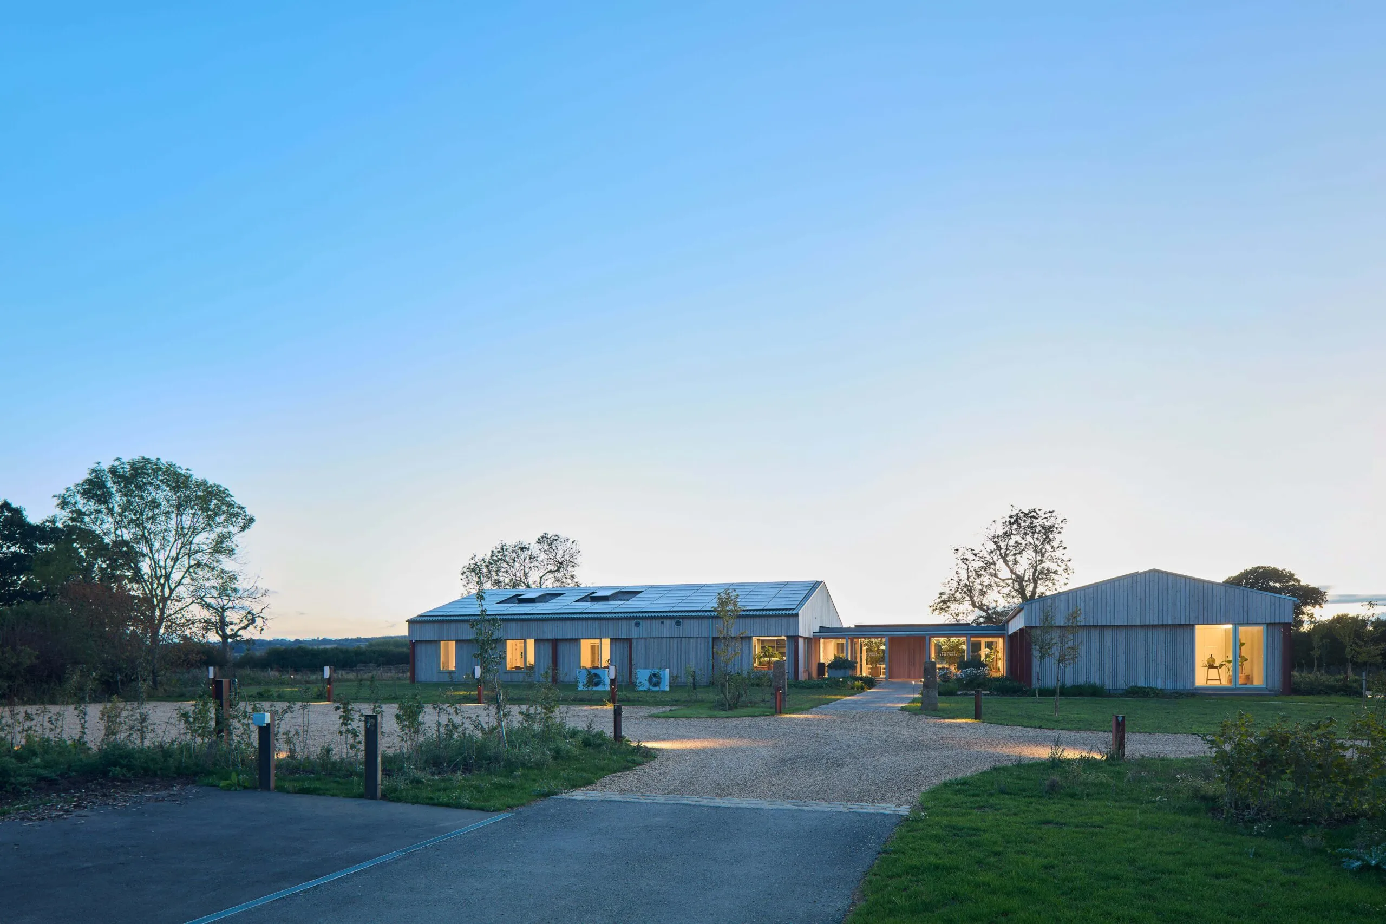
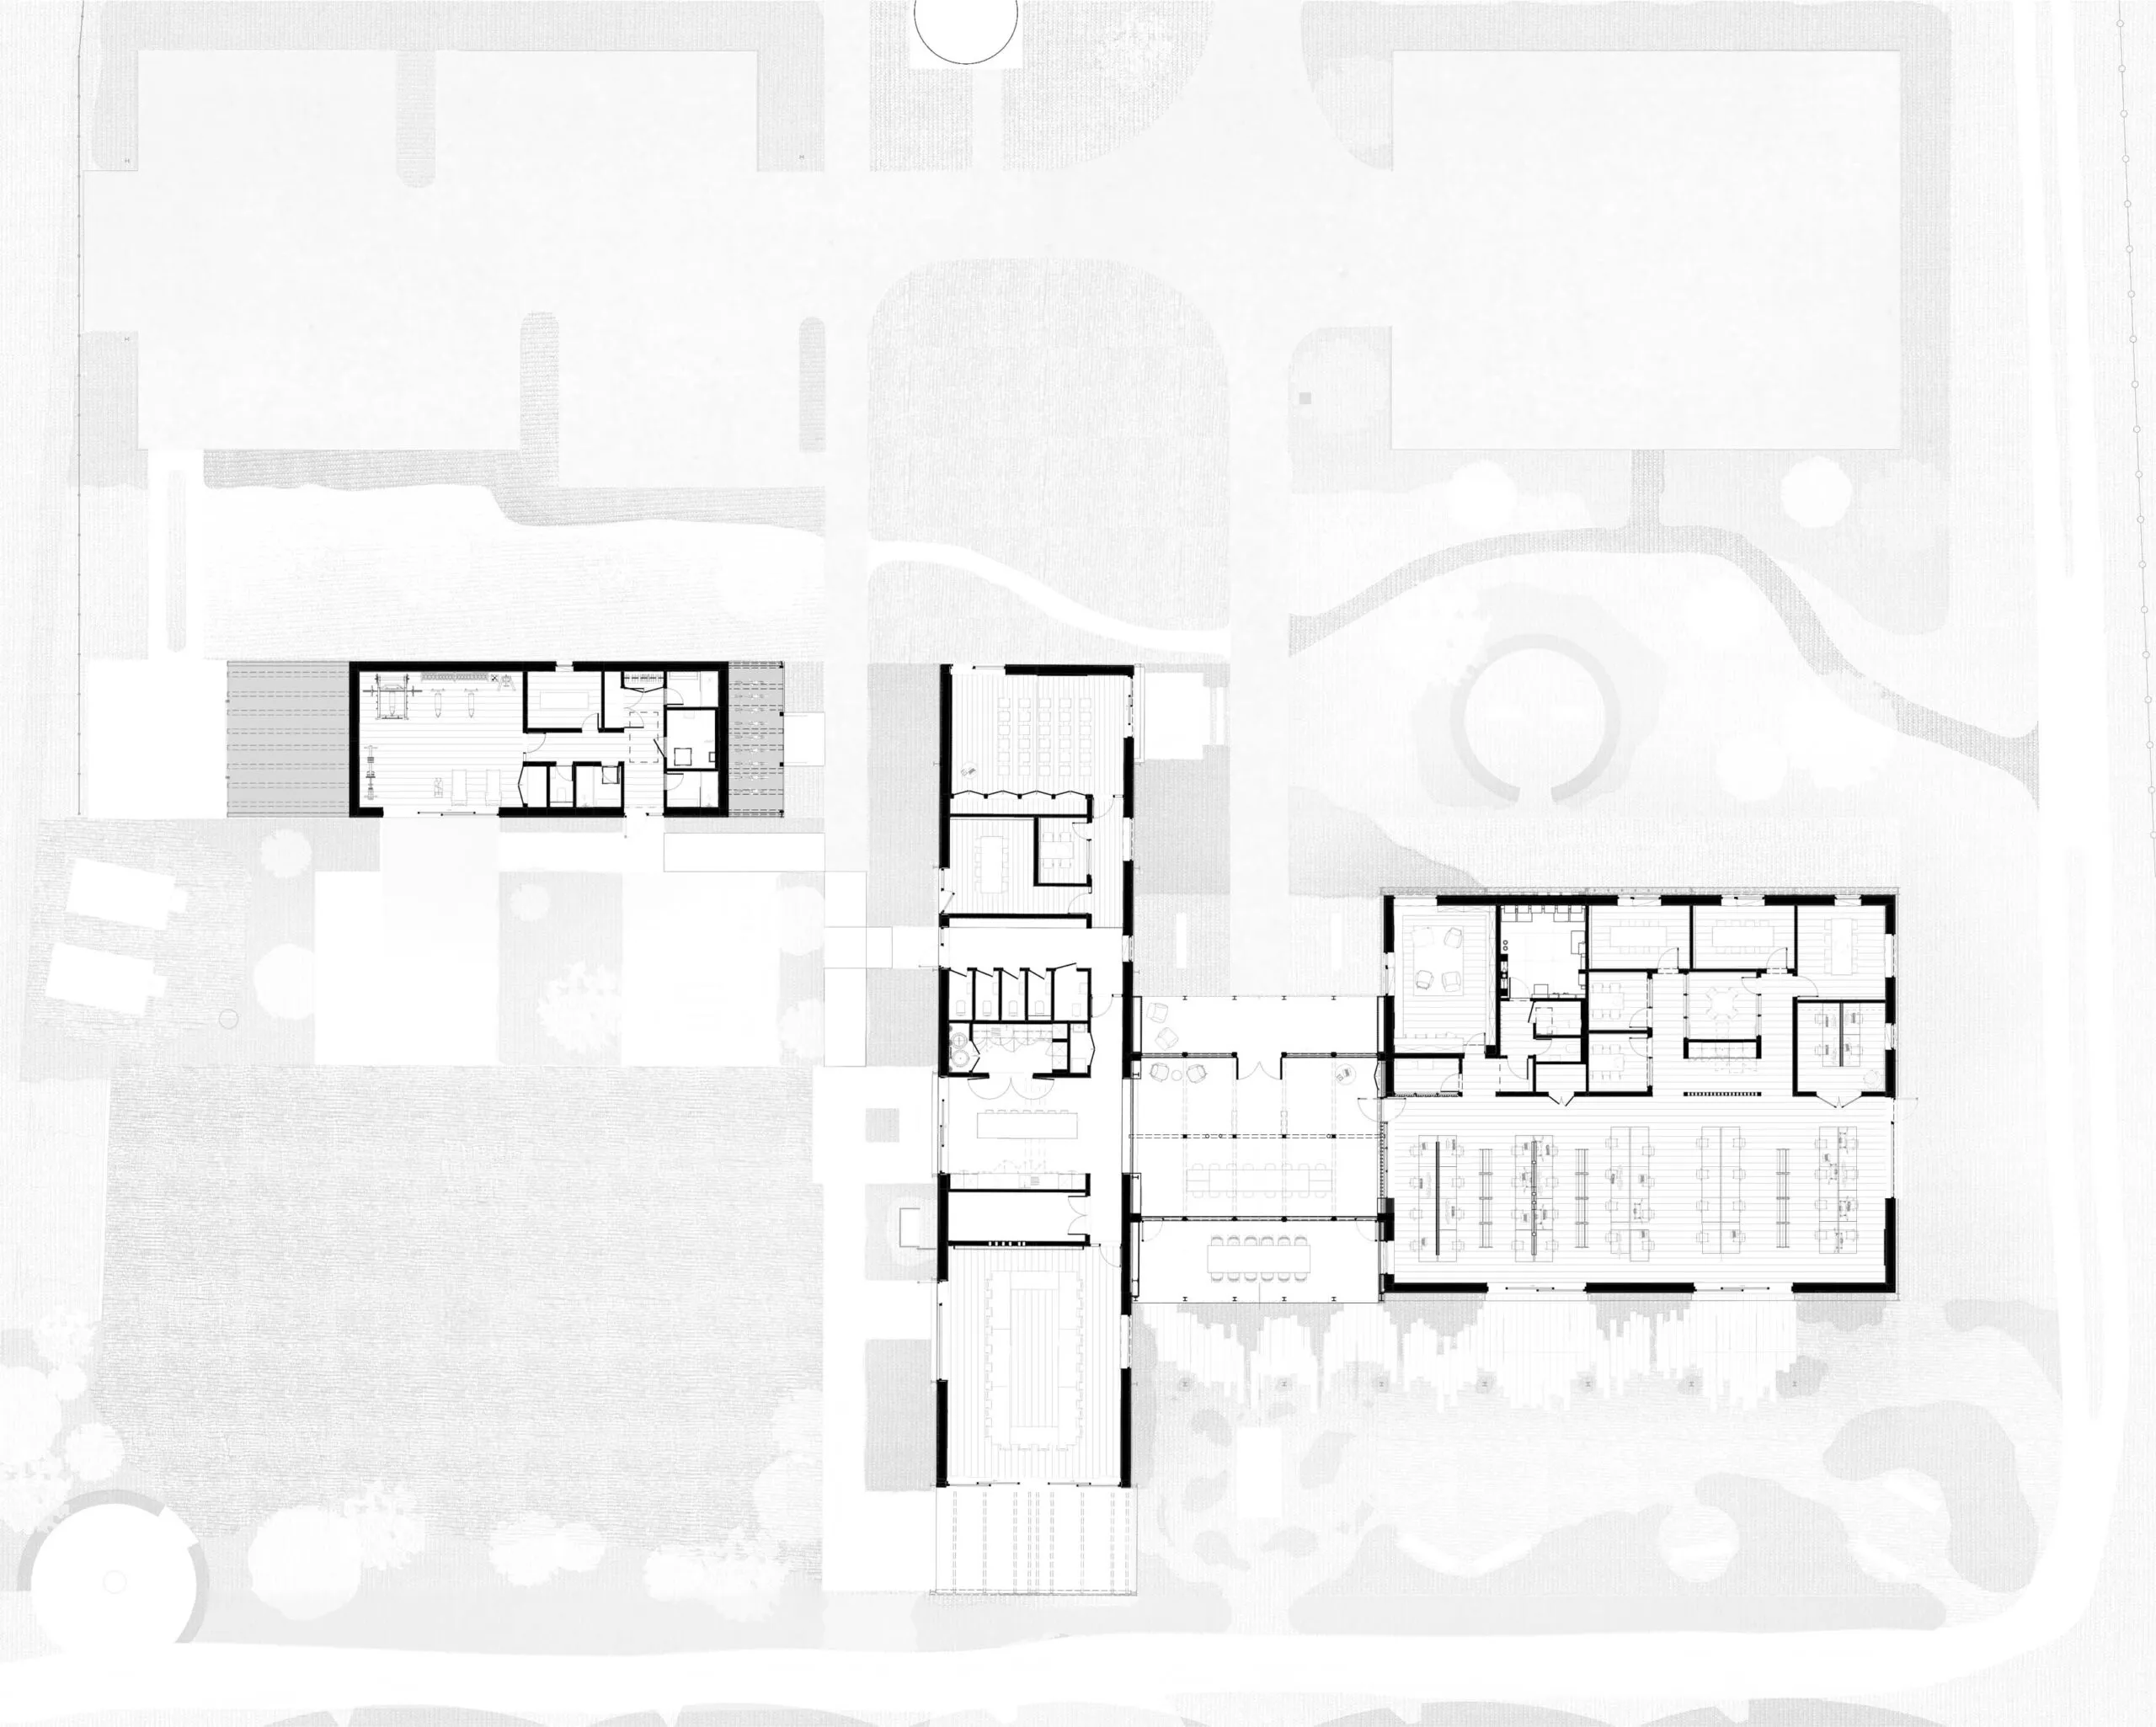
The two main blocks are linked by a glazed entrance and breakout space, creating a shared, naturally lit amenity space at the heart of the plan. The main barn contains the primary open-plan workspace, meeting rooms and library, while the second ‘long’ barn houses a conference room, teaching room and kitchen.
Designed around a hybrid working pattern, different parts of the building are able to operate independently. The ‘long’ barn can be closed off from the main office and used by schools, community groups and other organisations when the workplace is not fully occupied. A separate new barn houses a gym, which will also be available for local community use.
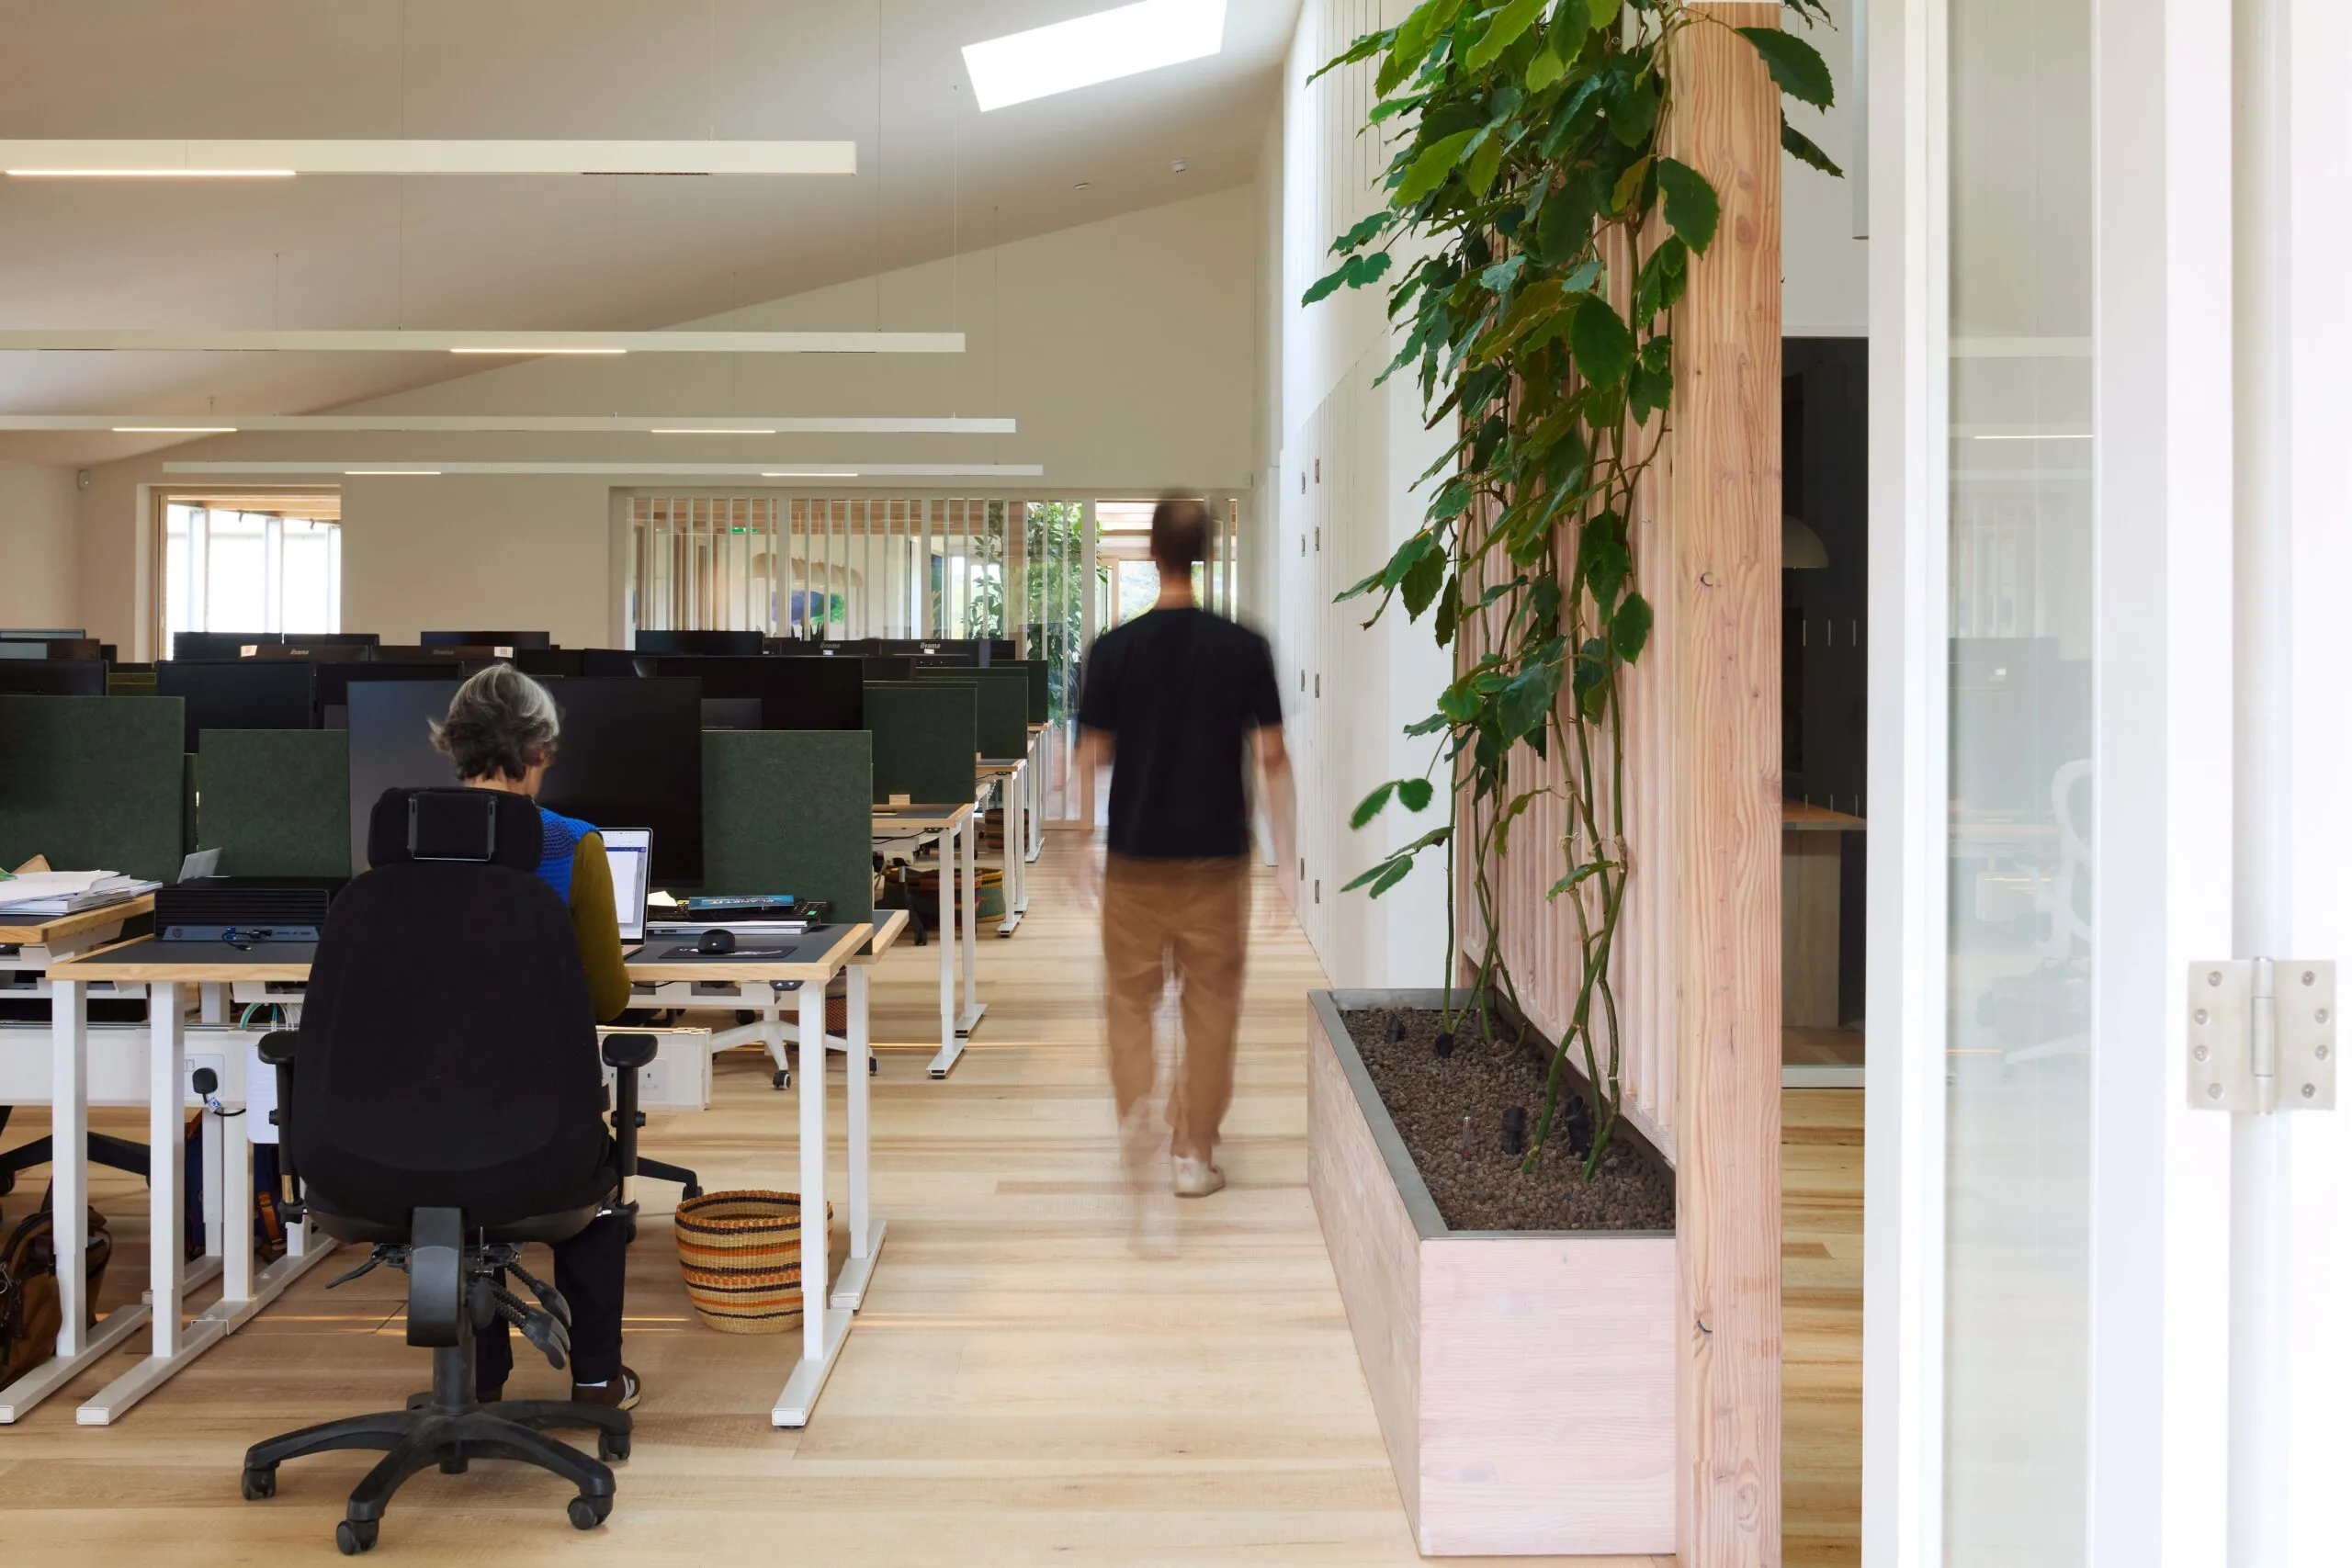
The circular design approach continued into the interior fit-out. Existing office desks were retained and given new linseed and hessian tops, manufactured by a social enterprise in Oxford, which provides training and employment opportunities for ex-offenders. Precast agricultural planks were reused as kitchen worktops and external dining tables, reclaimed concrete railway sleepers have been used for external paving, while redundant steelwork was repurposed for lighting and EV charging posts.
The practice estimates the building and site, taken together, will achieve carbon neutrality within approximately 10 to 12 years.
Architect’s view
The important thing for us was to look at the whole system rather than simply the building. We wanted to understand where the greatest impacts were coming from and how we could reduce demand before simply adding more technology. That meant looking at the materials and products we were putting into the building, how long they last, where the energy and water come from and what impact the building has on the infrastructure around it.
It also challenged conventional assumptions about how you procure and specify a building. If you want to use reclaimed materials, you have to be prepared to respond to what becomes available, rather than sourcing beforehand. In its entirety, we were asking where the boundary of a building sits and recognising that the impact of a project is almost always beyond its red line.
Charlie Luxton, founding partner, Charlie Luxton Design
Client’s view
Our goal was not only to create a great space where people want to come to work, but to contribute positively to the local area. These barns had deteriorated and were no longer in use, but they have been given a new purpose. We wanted to respect their agricultural character while creating a contemporary, high-quality workplace that can also be useful to the wider community. The flexibility of the building means that spaces can have a life beyond the working day, rather than sitting empty when the office isn’t occupied.
Ben Peters, director, Home Farm Regenerative
Ground floor plan
Source: Charlie Luxton Design
Project data
Start on site May 2024
Completion date January 2026
Gross internal floor area 850m²
Site area 10ha
Form of contract or procurement route Cost Plus
Architect Charlie Luxton Design
Client Home Farm Regenerative
Structural engineer Glyme Structures
M&E consultant CVC
Energy consultant Mesh Energy
Quantity surveyor Andrew Bird Associates
Landscape consultant Rupert Goldby
Project manager Charlie Luxton Design
Contractor RWM Midlands
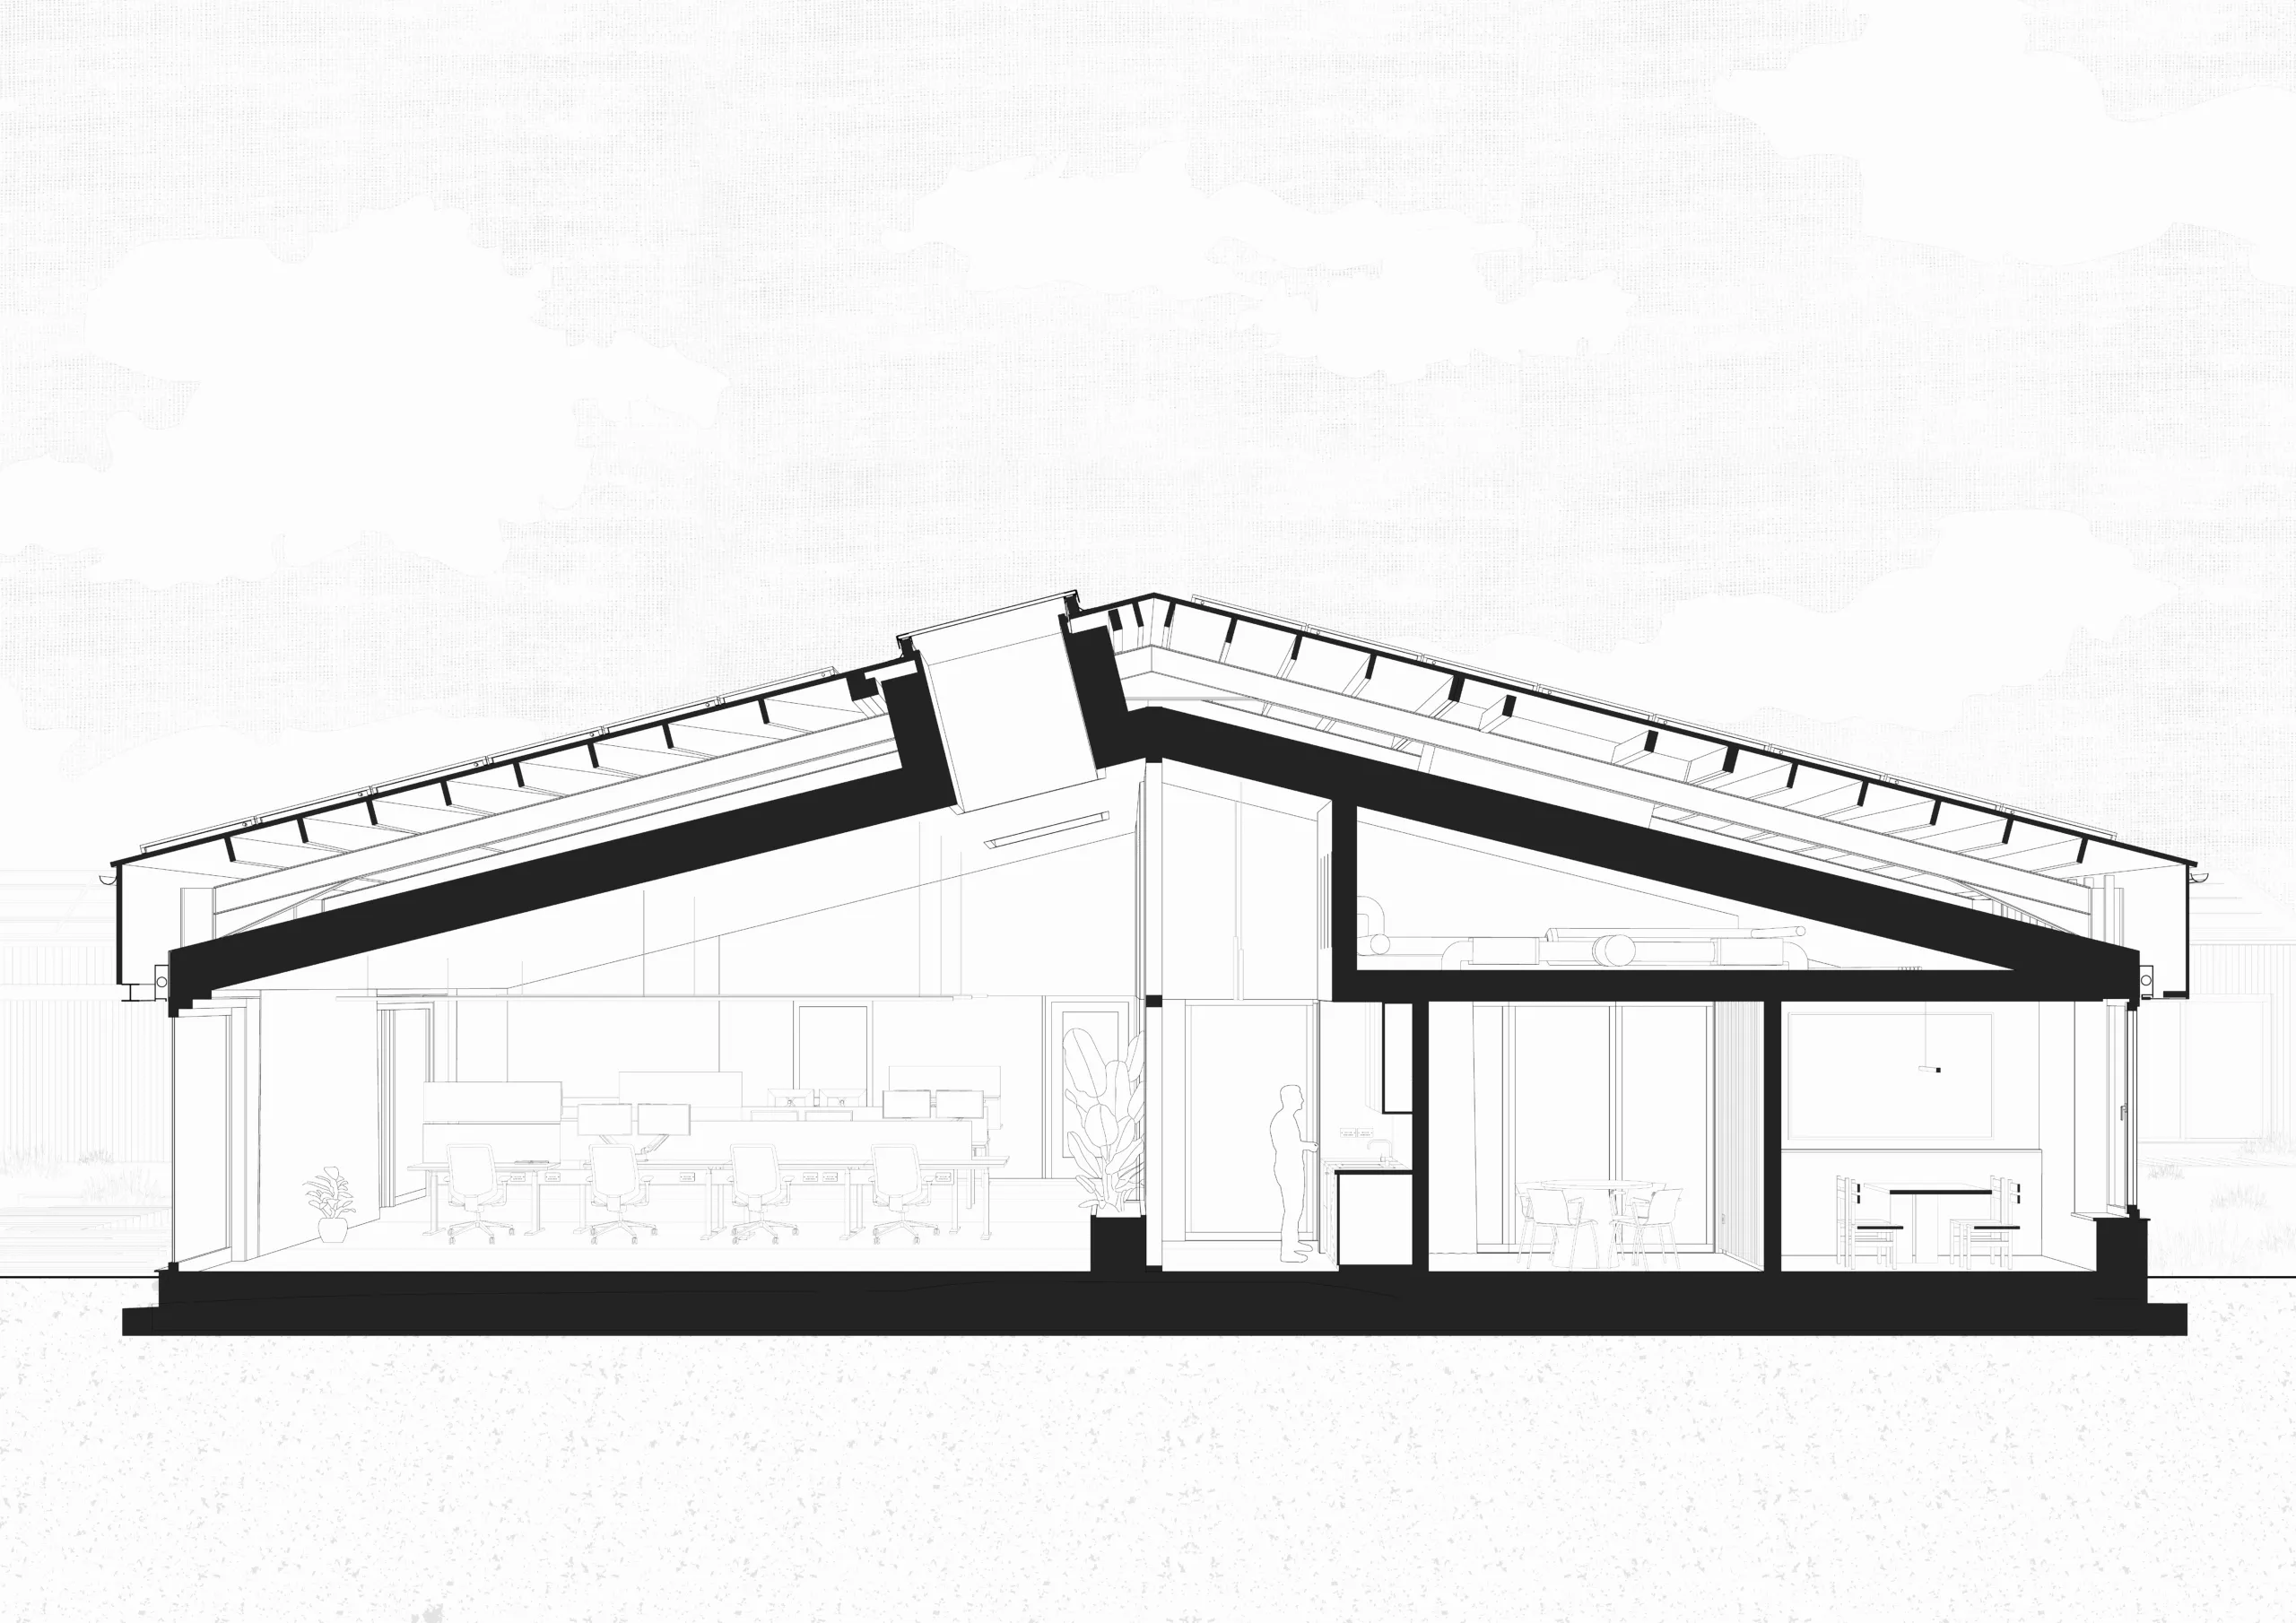
Perspective section
Source: Charlie Luxton Design
Environmental performance data
Percentage of floor area with daylight factor >2% Average minimum 19%, average maximum 97%
On-site energy generation 120 MWh per year
Annual mains water consumption Nil (borehole)
Airtightness at 50pa 0.59 m3/h.m2
Heating and hot water load Not supplied
Overall area-weighted U-value 0.2 W/m2K
Design life 60 years
Embodied/whole-life carbon 546 kgCO₂e/m² (including landscaping, access roads, infrastructure, on-site water/waste processing)
Annual CO2emissions 7.21 kgCO₂/m²
Building primary energy rate 89.16 kWh/m²/yr
Energy Performance Certificate rating A+ (-16)
2018 predictions: Will the profession continue to be marginalised?