
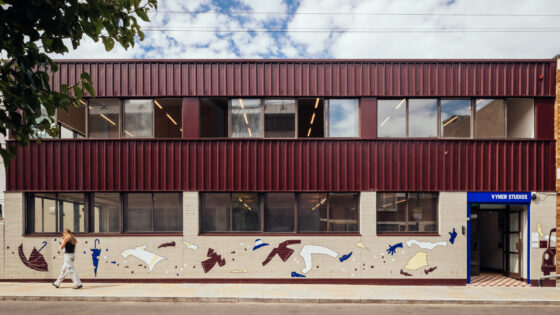
Designed for developer ThamesBank Properties, the warehouse on Vyner Street, in east London’s Cambridge Heath was originally designated for demolition.
However, due to rising construction costs, potential of the existing structure, client and design team determination and long-term thinking, reuse then took priority.
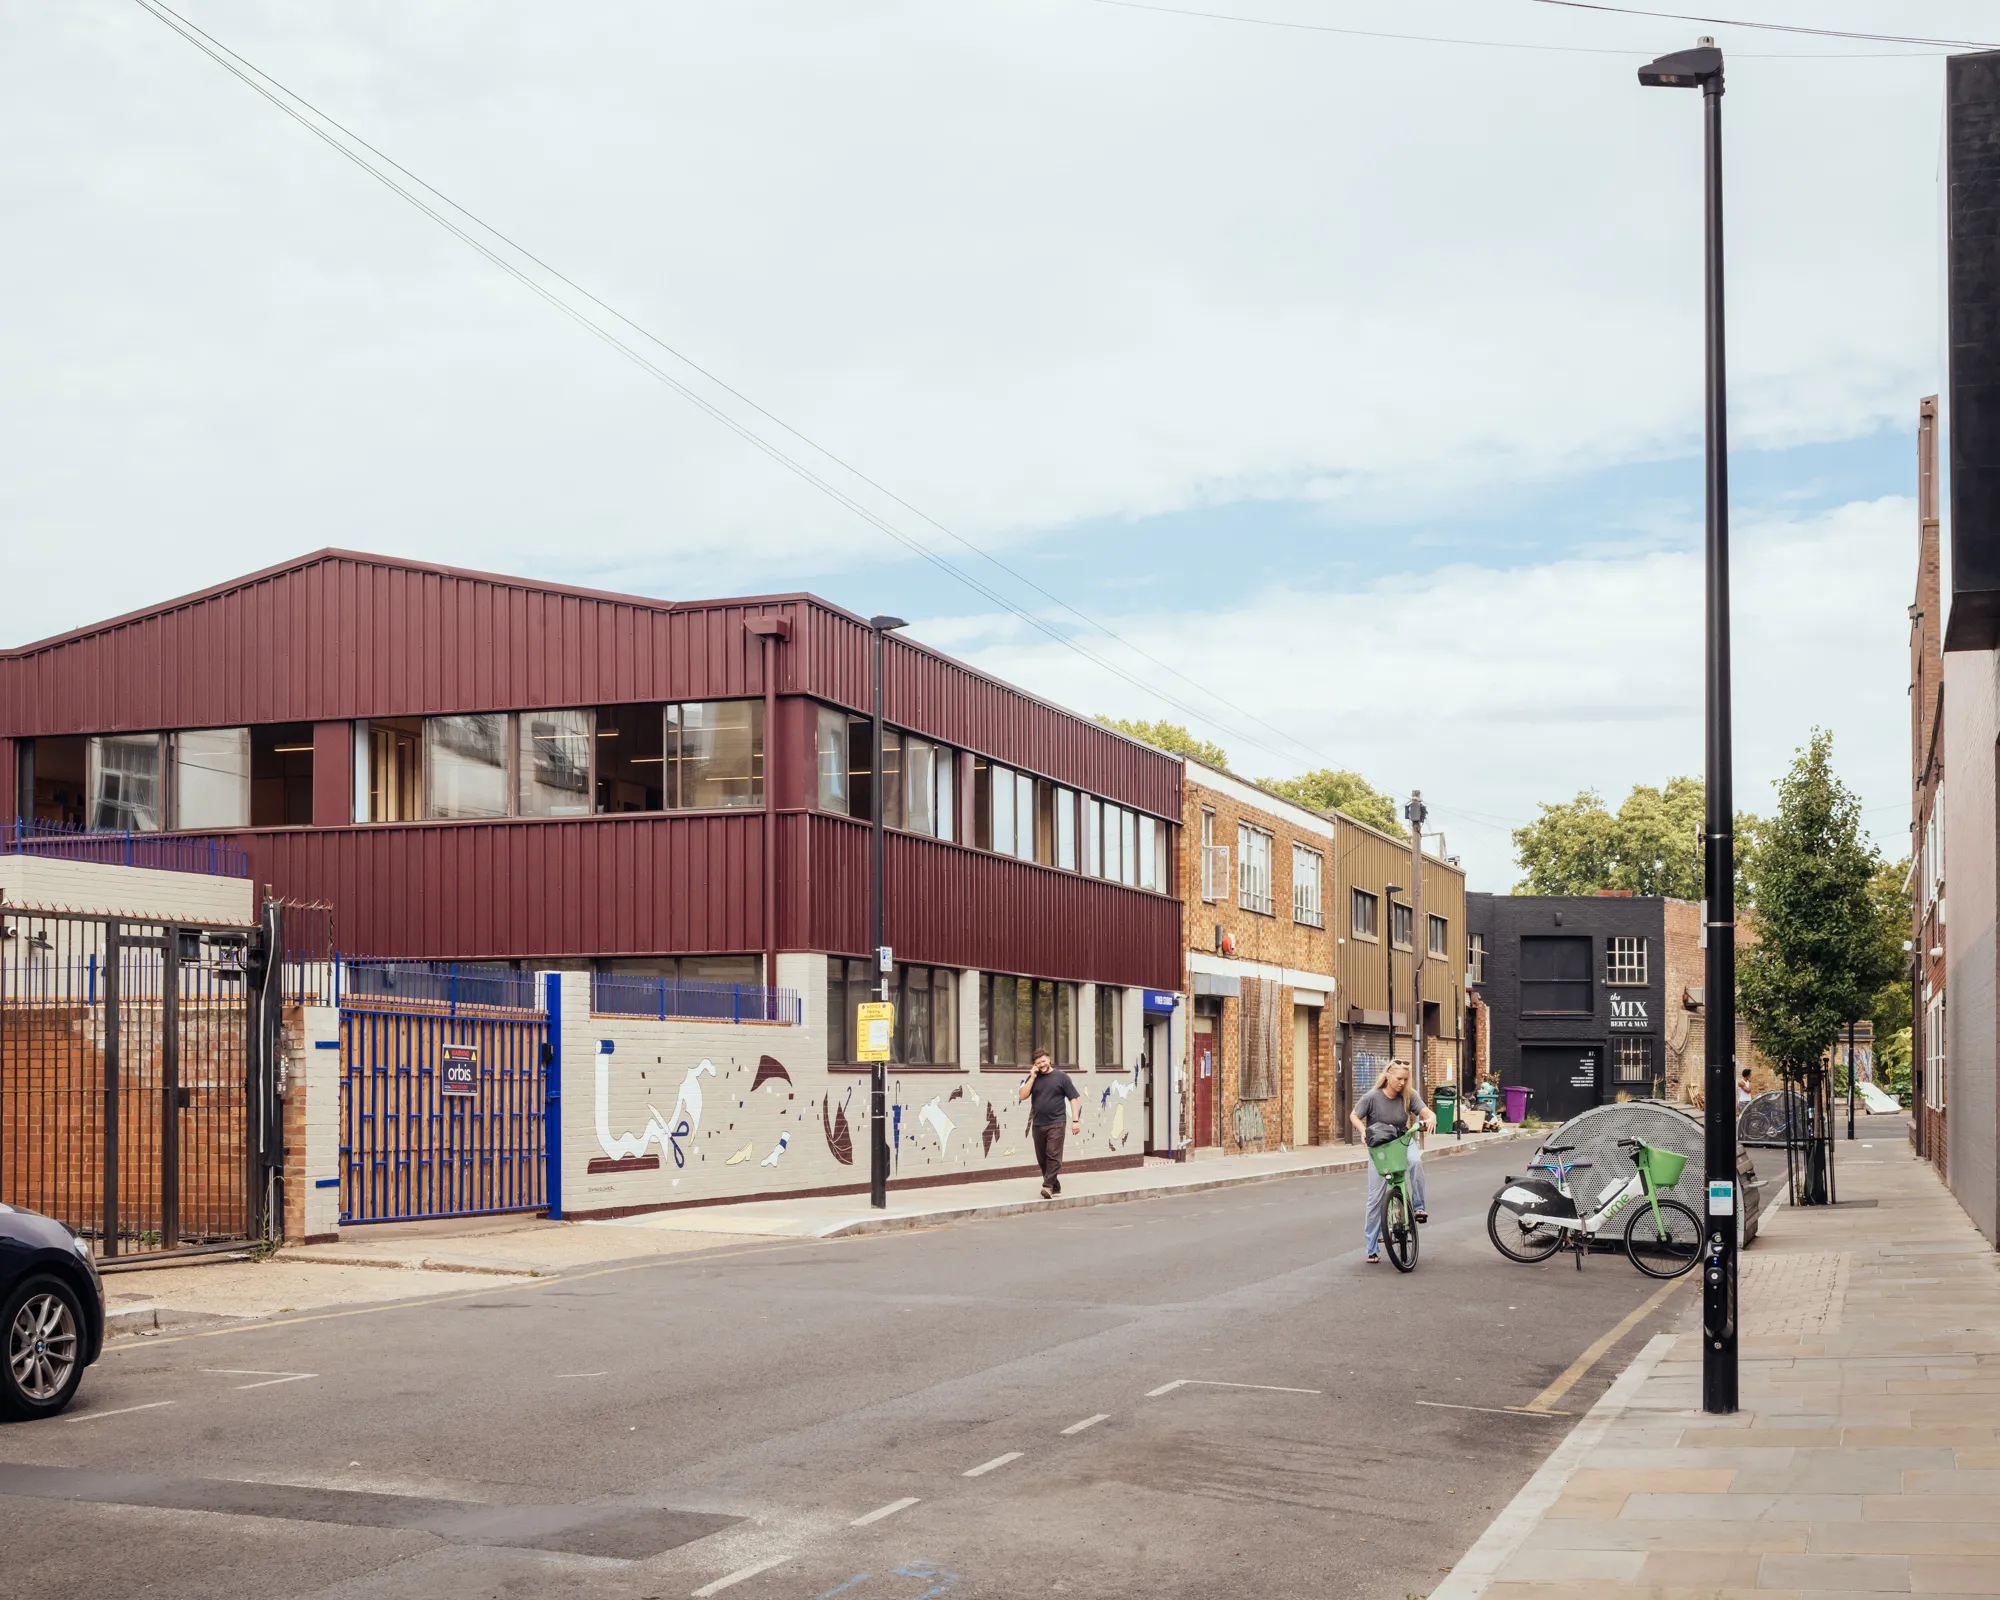
Attempting to go against the average lease turnaround of just five years, driving a cycle of wasteful demolition within the commercial fit-out industry, the retrofit is light-touch, with all original floors, windows, shutters and courtyard finishes retained.
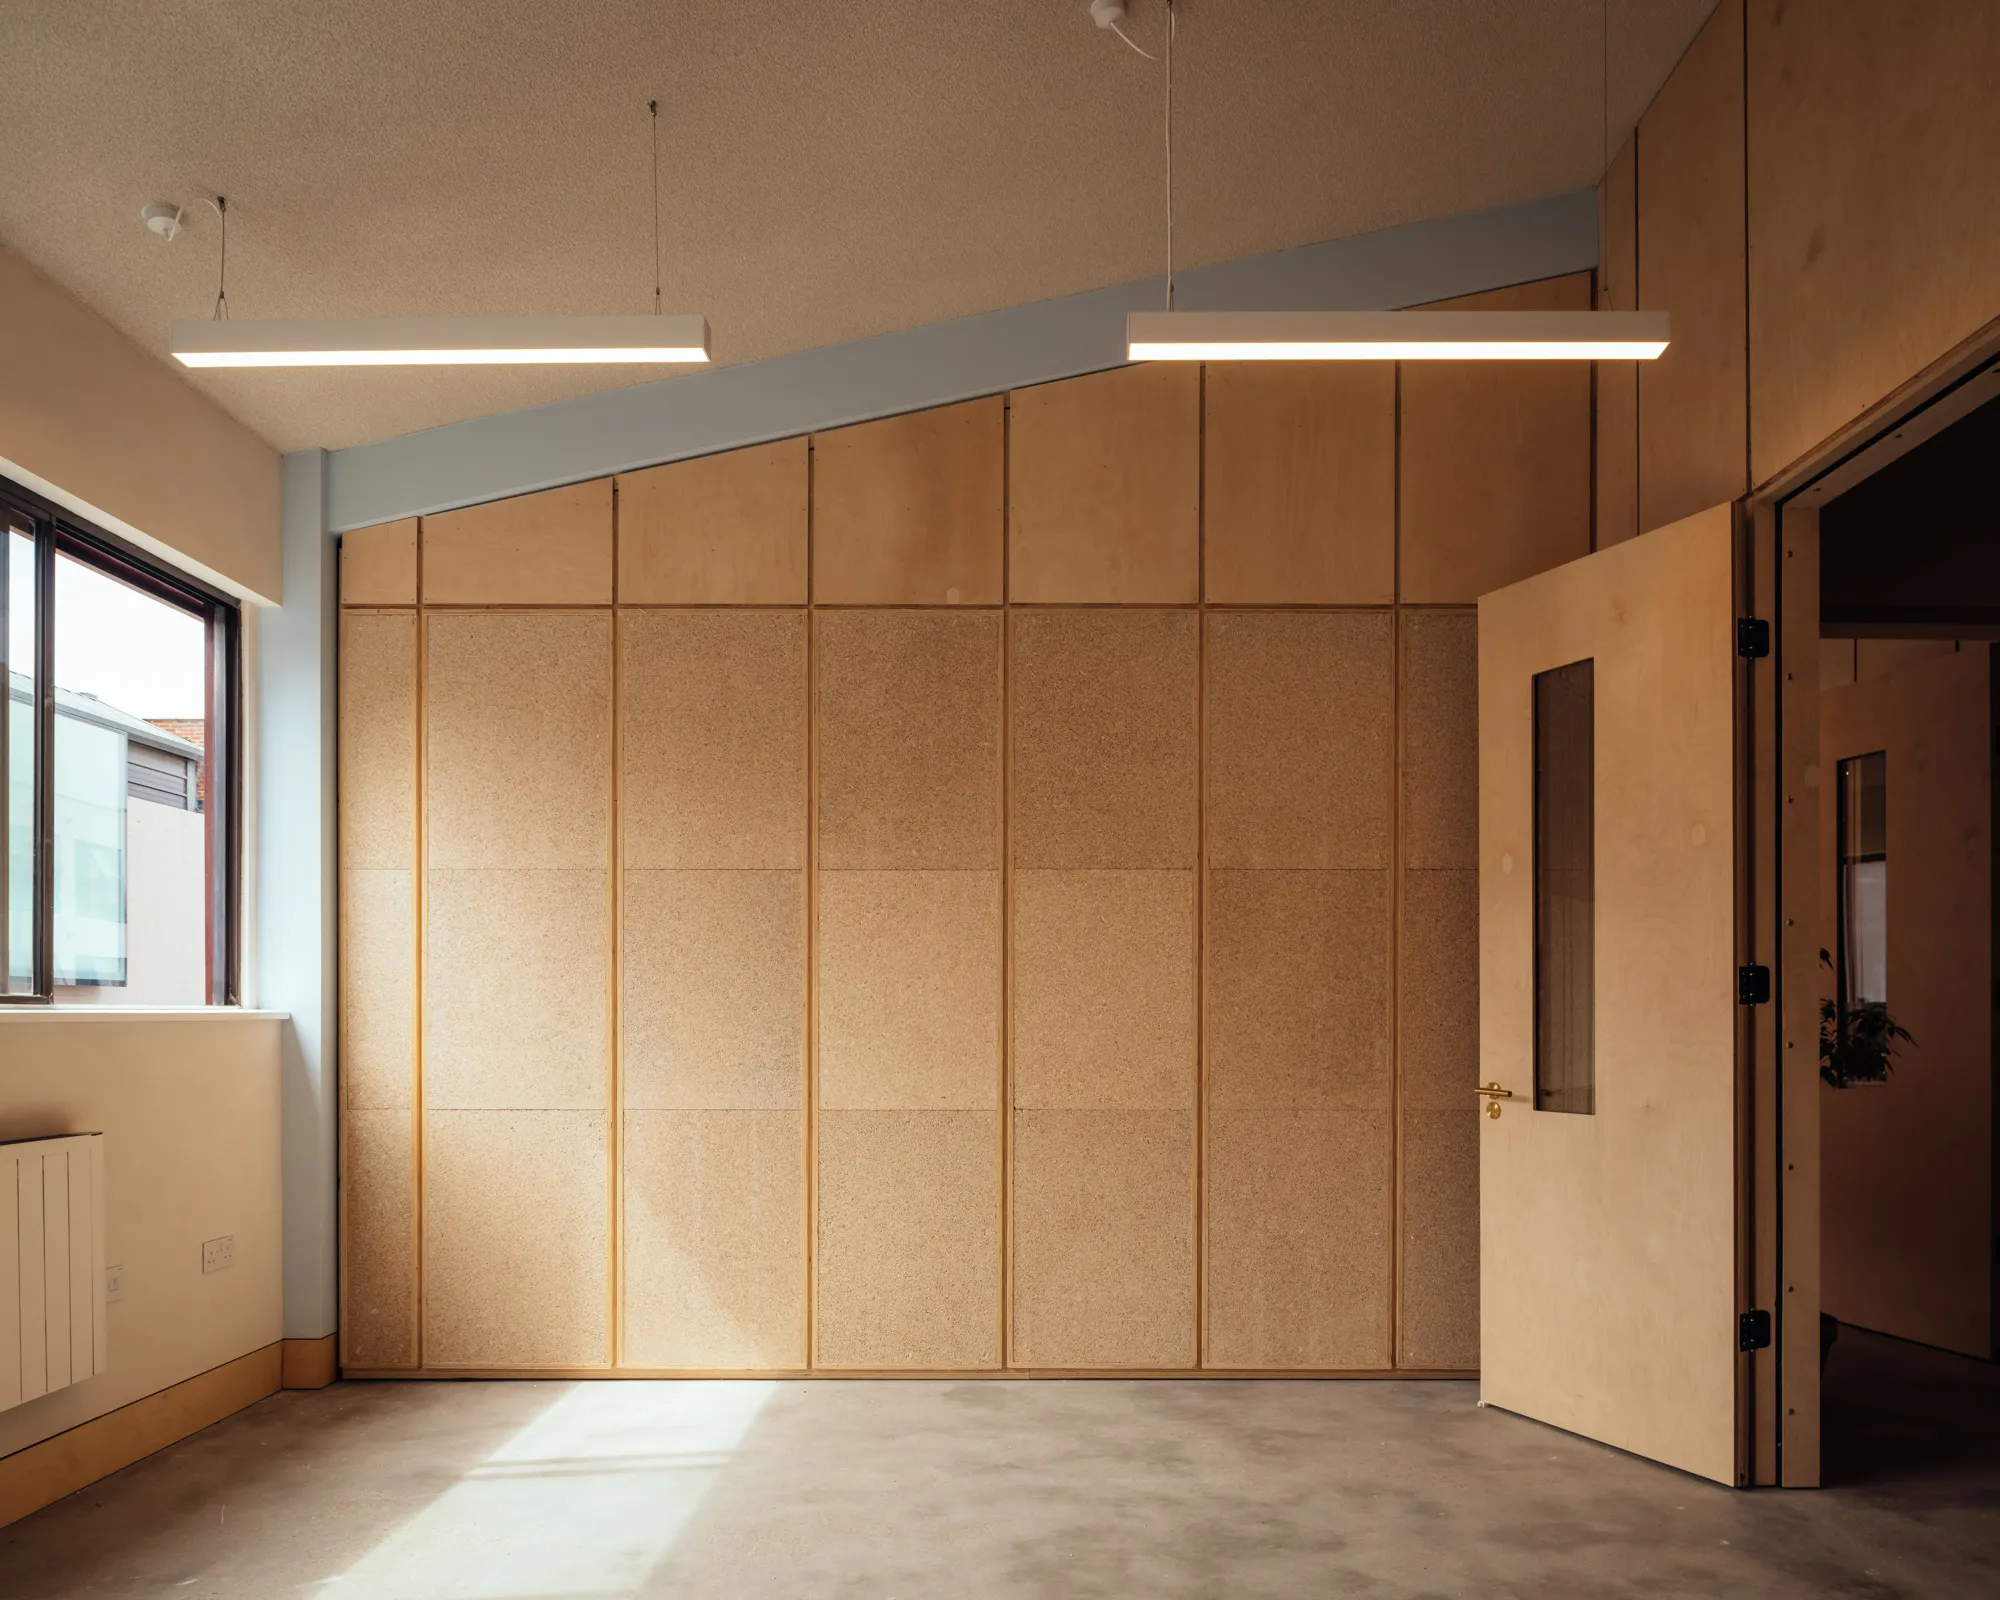
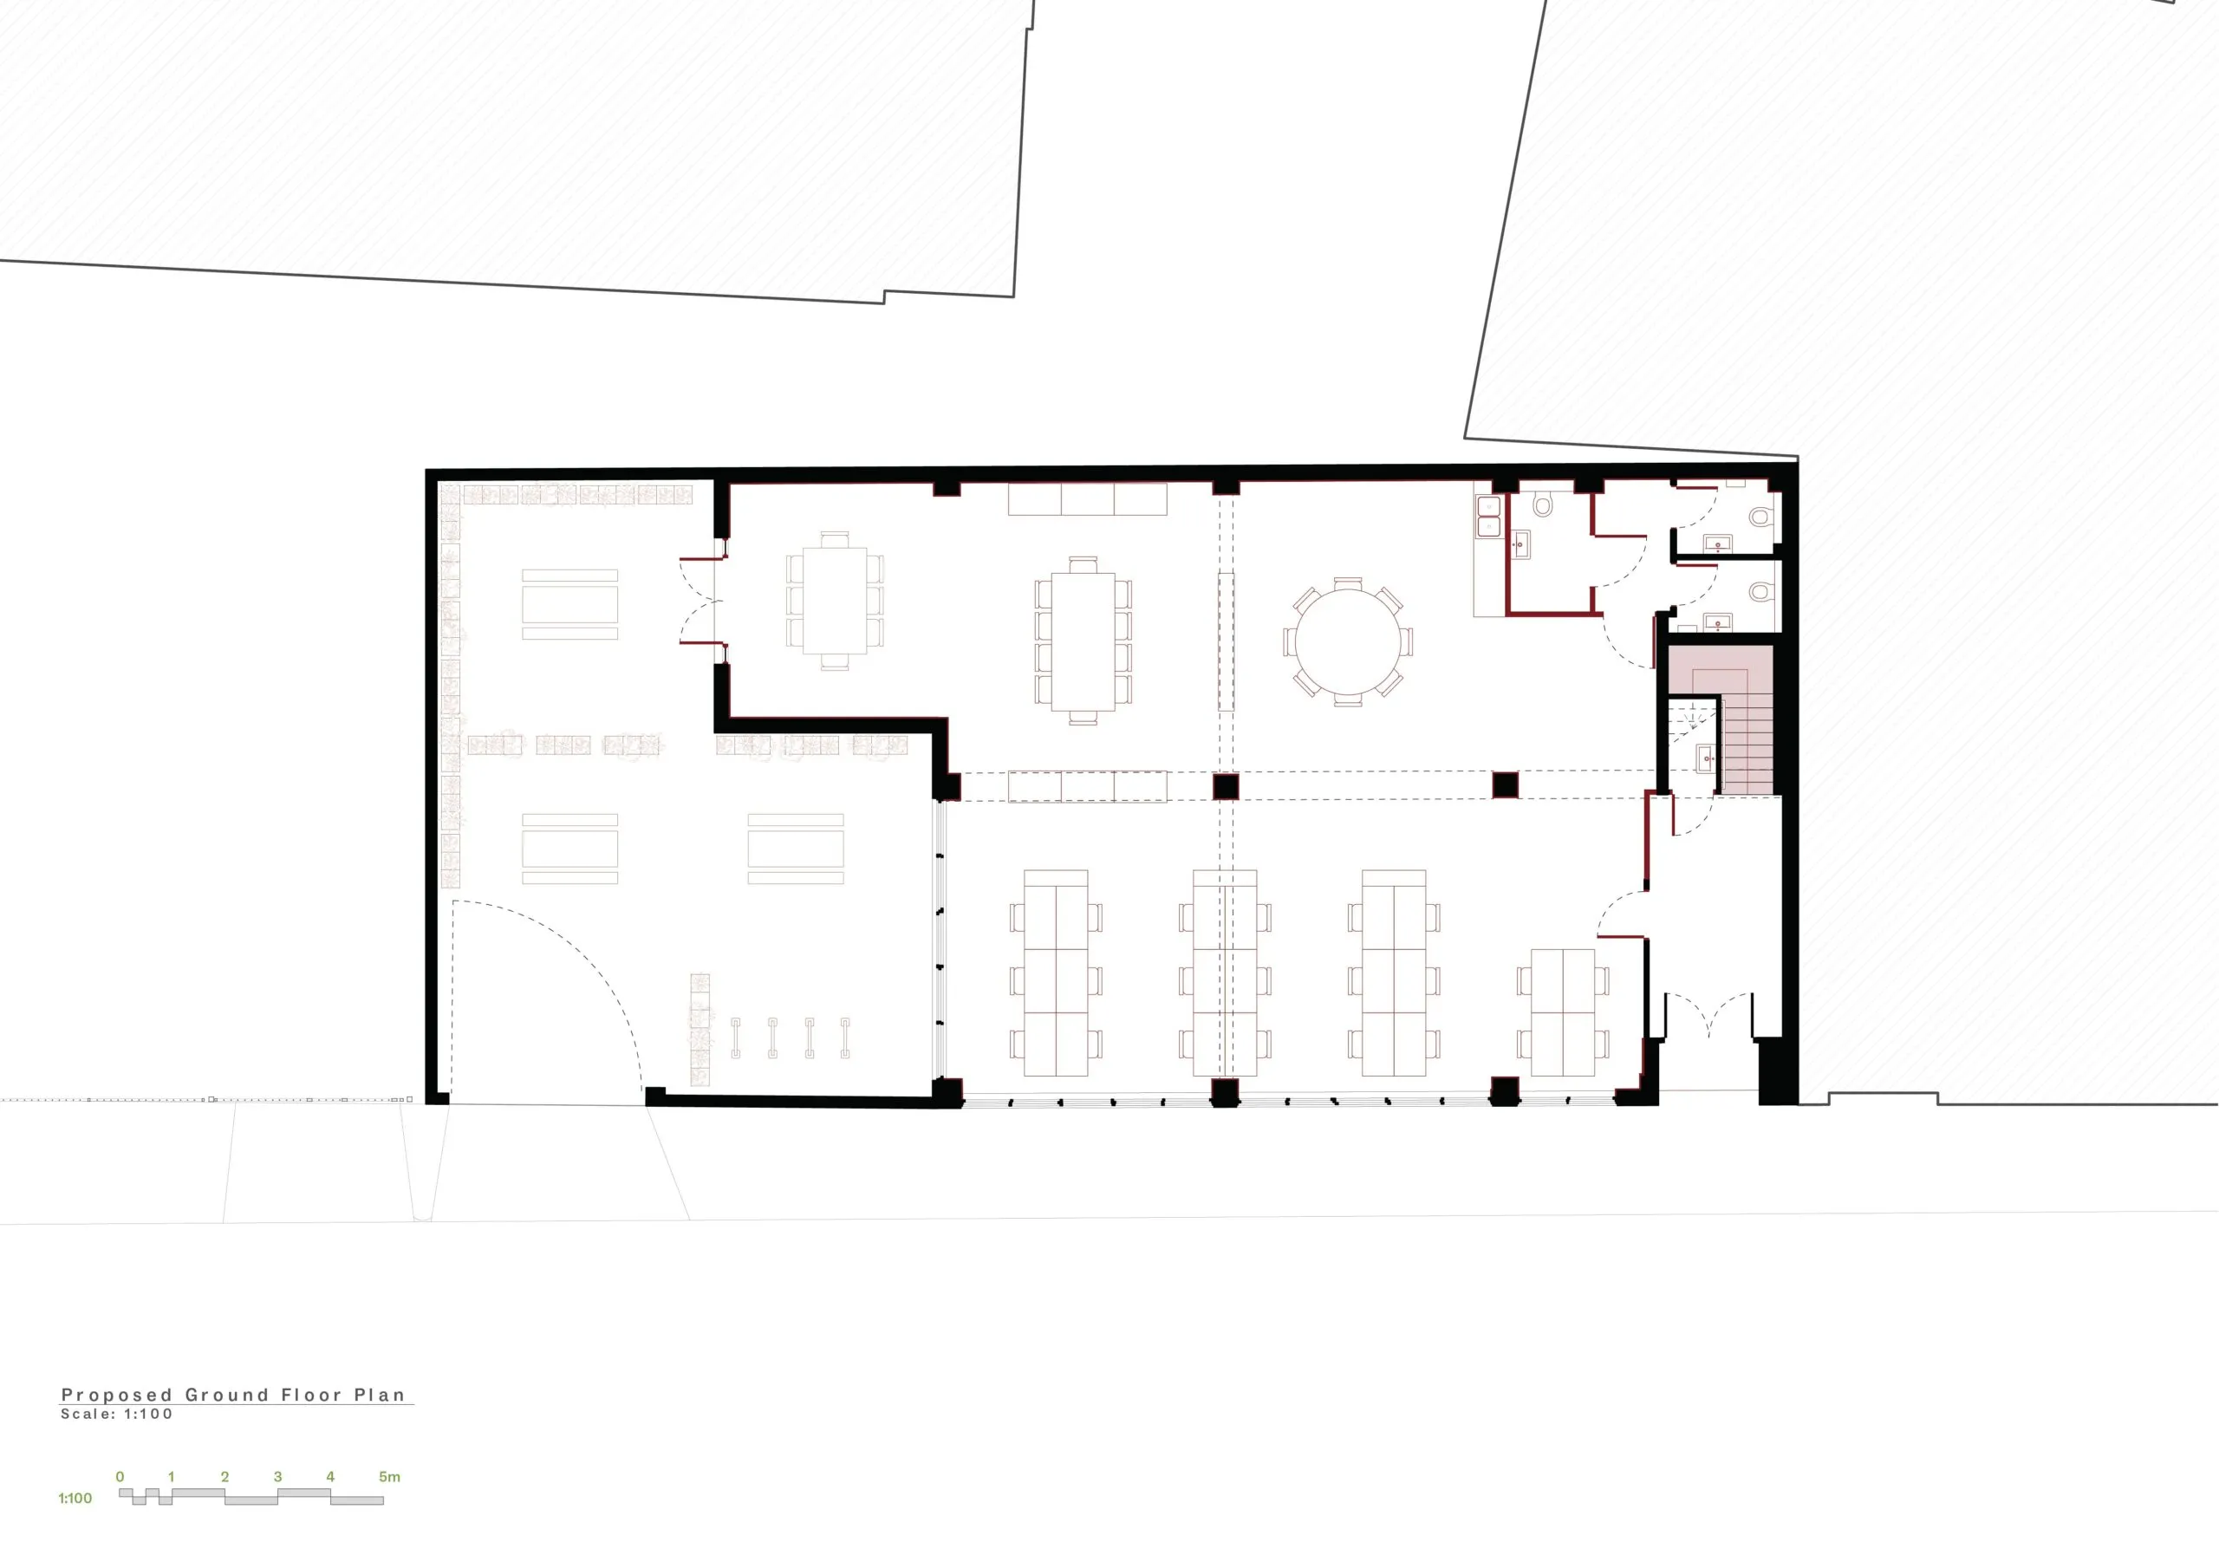
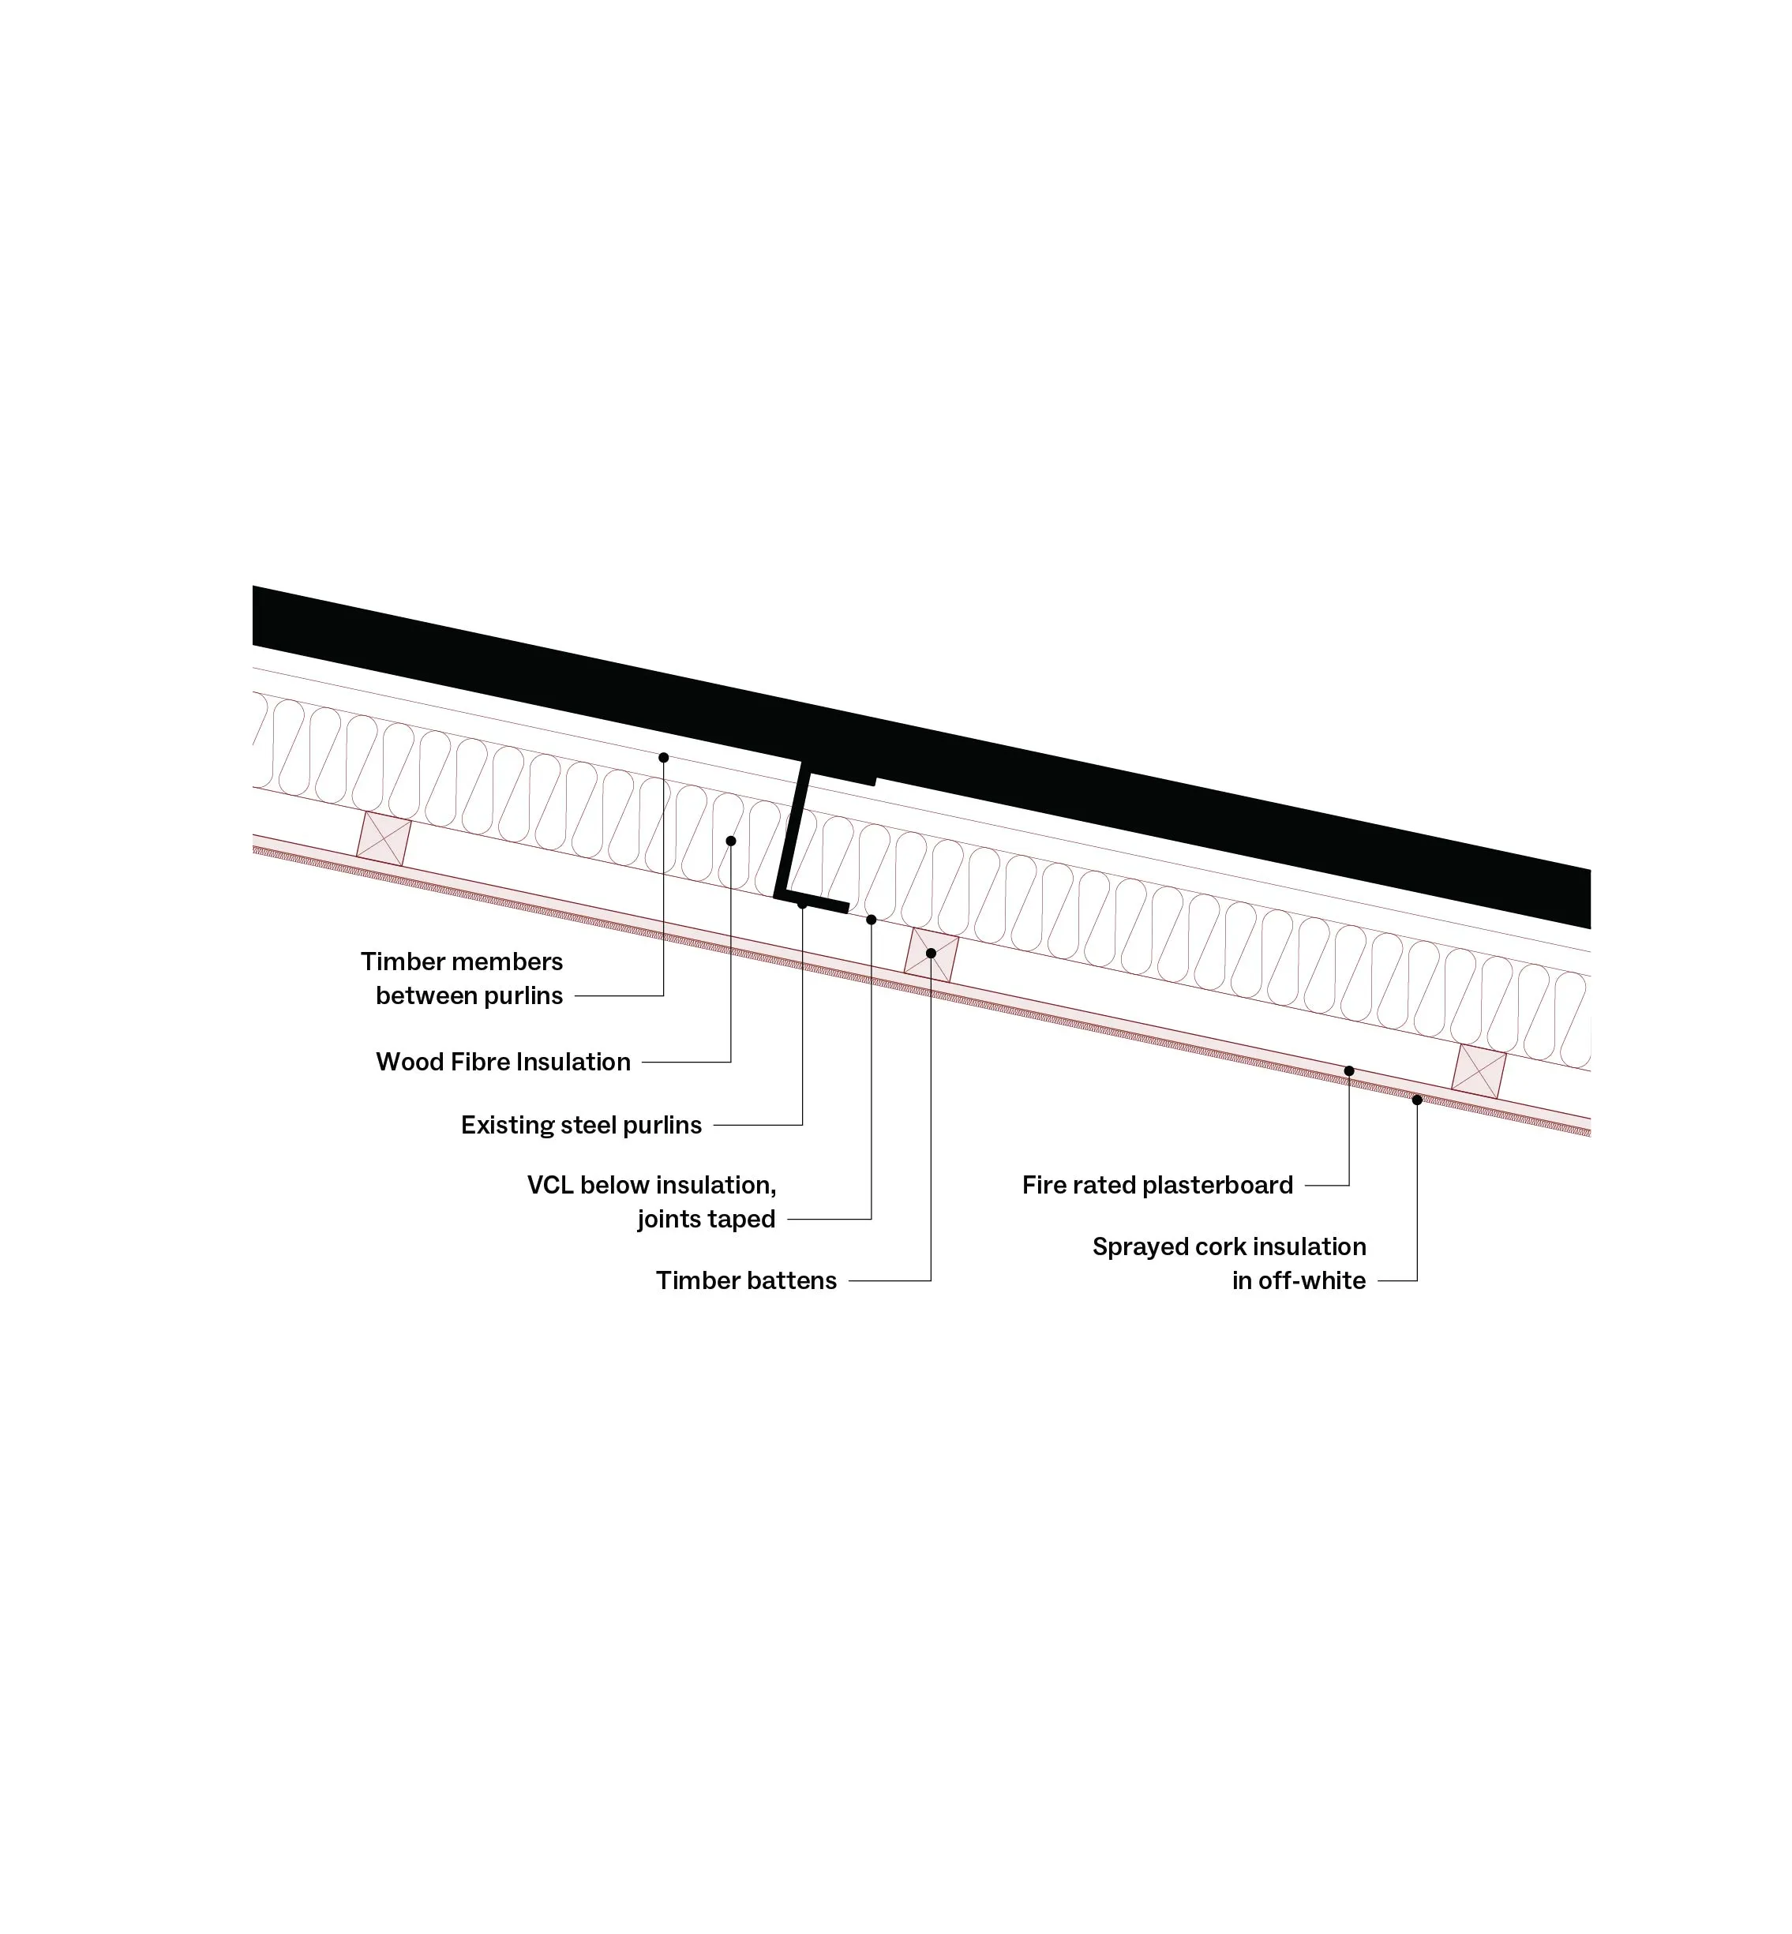
Inside, a heavy suspended ceiling has been removed to expose the original roofline.
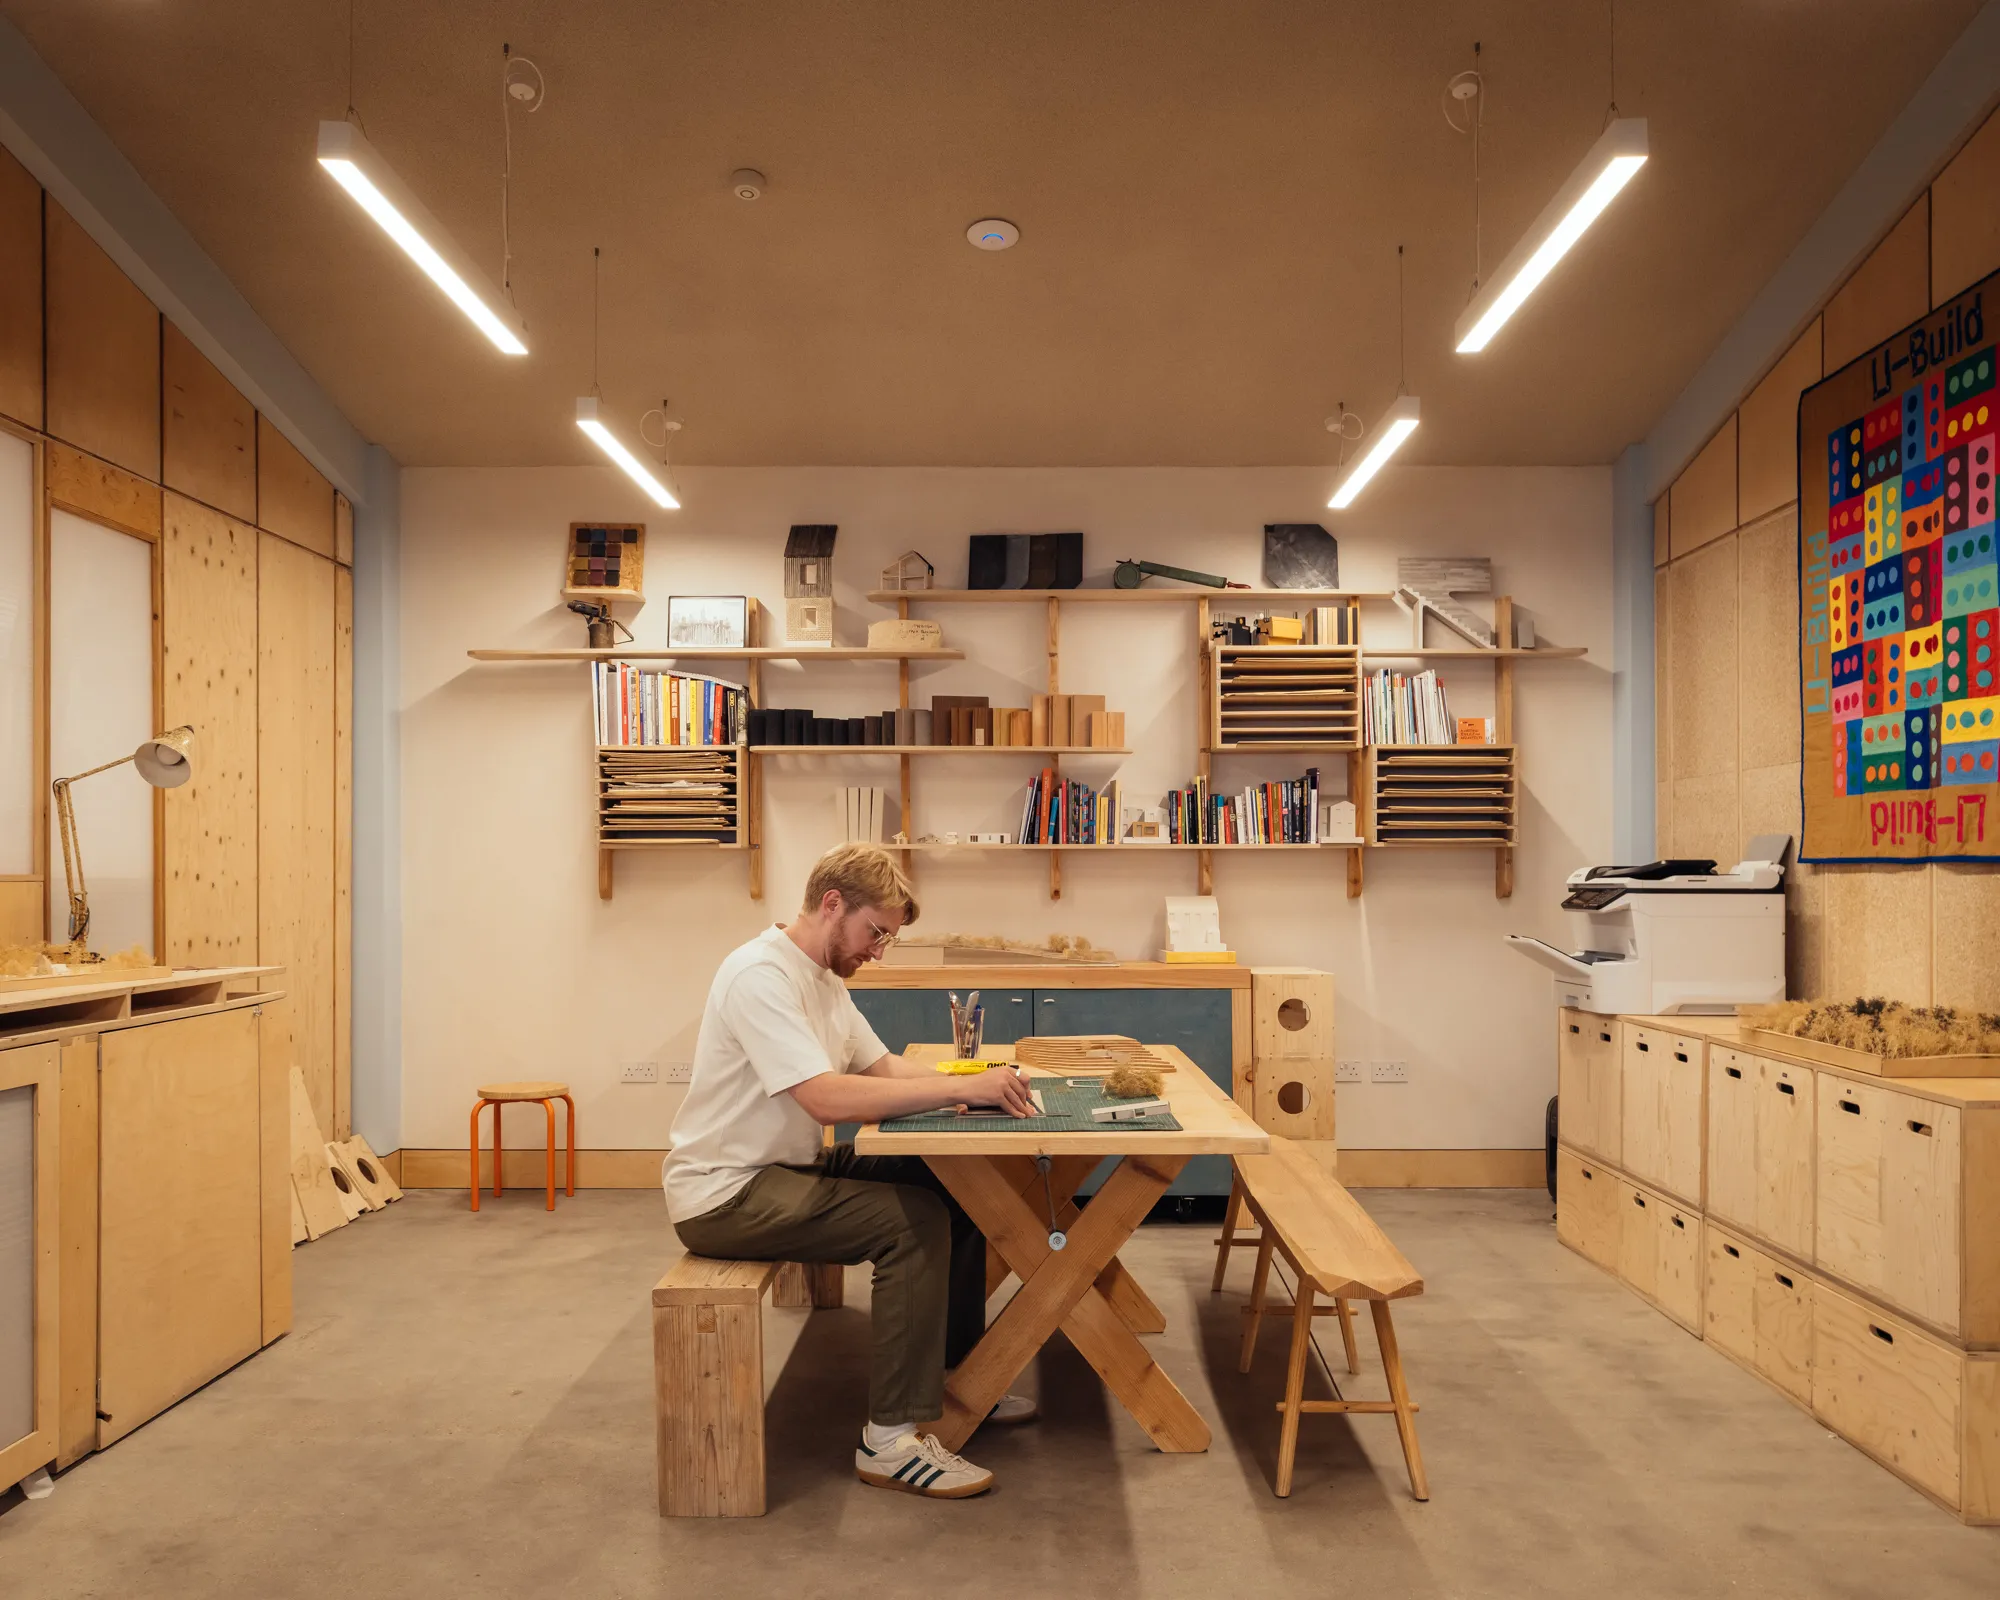
Material interventions are minimal to allow the raw character of the warehouse to be retained while improving its thermal performance. Internal walls and roof have been reinsulated with breathable wood fibre and mineral wool behind the existing metal cladding, while Corksol ceiling linings, lime plaster and clay paint have been applied to the open plan office space.
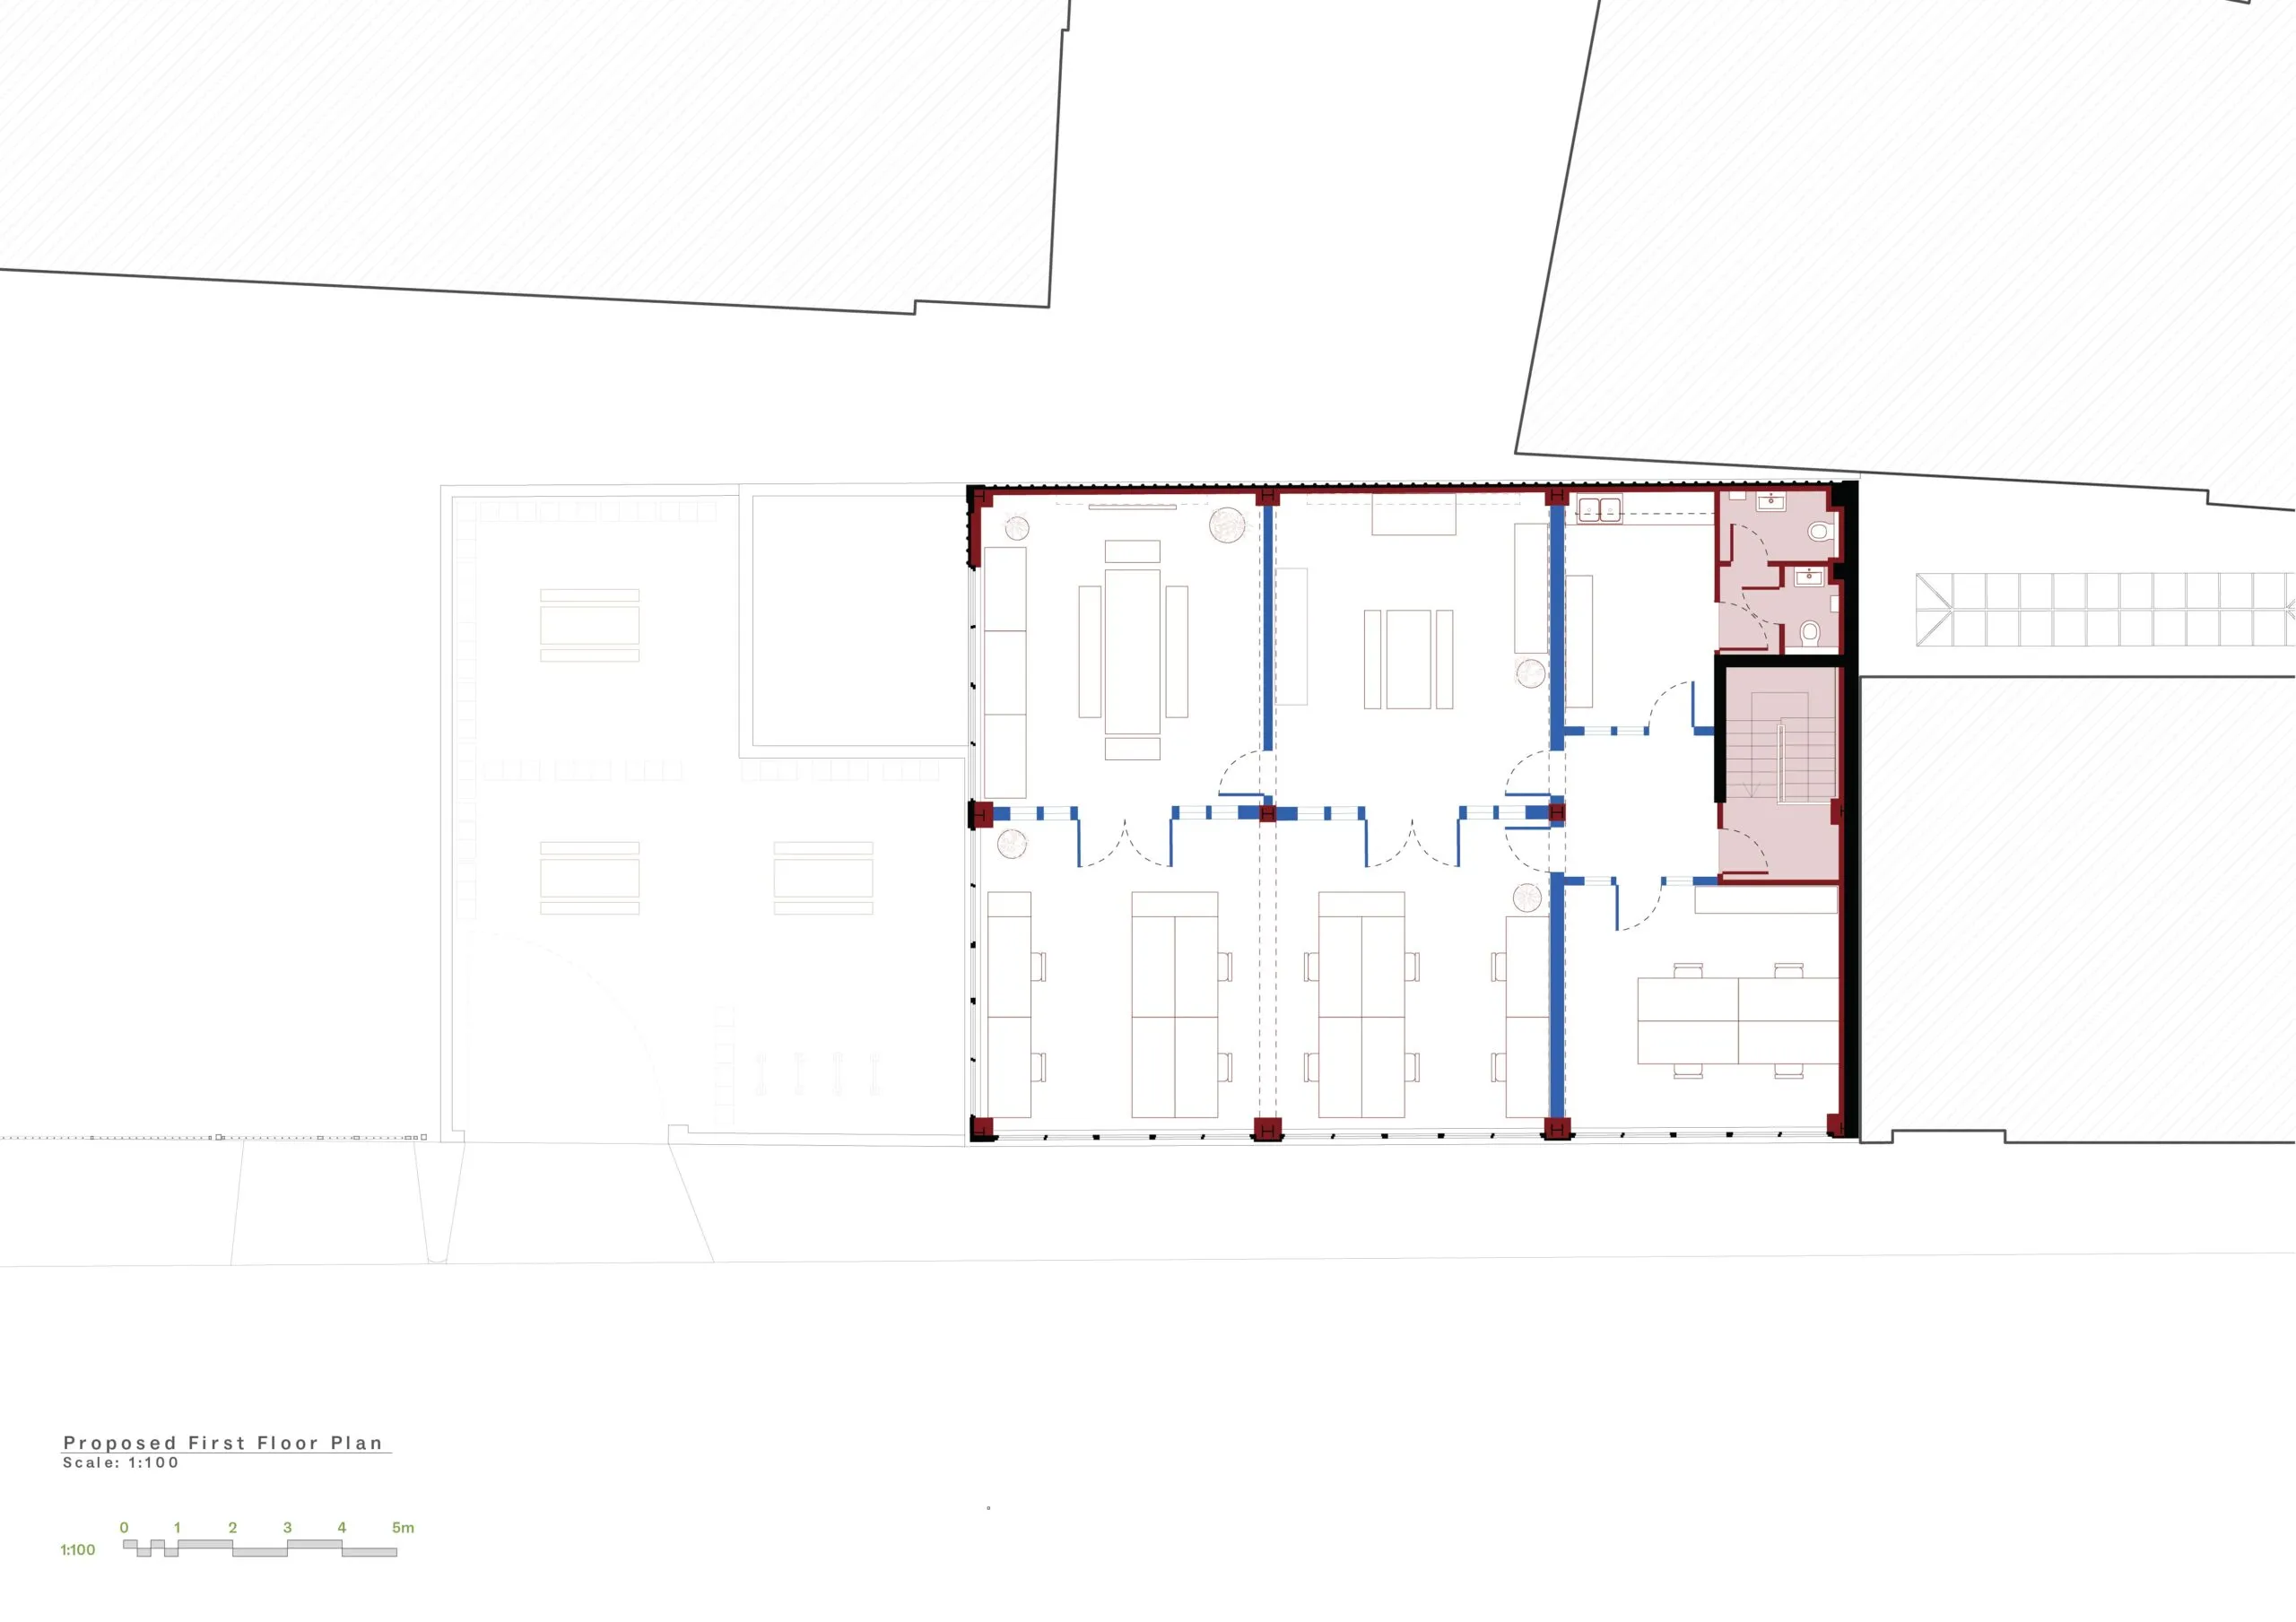
To faciltate flexible tenancies, the workspaces are divided using Studio Bark’s sister company U-Build’s demountable modular timber and hemp partitions, arranged around the building’s existing steel grid.
The non-toxic partitions have been backed by a third-party verified Environmental Product Declaration (EPD) and are made from FSC-certified WISA plywood.
At the end of the lease, these walls can be unbolted and reconfigured or transferred to new spaces. The system has already been applied at workspaces in London County Hall and in Manchester.
Externally, the client commissioned local artist Jonny Glover to create a mural celebrating the street’s industrial history – weaving together a neighbouring taxi garage, historic umbrella-makers and local clothing manufacturing.
For the scheme, the practice was inspired by its own experience of office leasing, having moved five times in 10 years due to changing landlord expectations and team growth. The practice is also now based at the newly retrofitted workspaces.
By prioritising low-impact materials, Studio Bark has reduced the building’s carbon footprint. Using its own SmallCarbon counting software, the up-front non-biogenic carbon for the fit-out has been calculated at 204 kgCO2e/m². It would have been 297 kgCO2e/m² if it had opted for traditional plasterboard and stud walls.
The practice’s U-Build modular timber system is currently being applied on other projects. Last week, the AJ spoke to Studio Bark about its seaside home designs that can be deconstructed and moved further inland as the coastline erodes.
Architect’s view
When we realised the average commercial fit-out is demolished and rebuilt every five years, it became clear that office interiors are being treated as disposable consumer items, rather than permanent features. Our approach reverses this trend, looking at the materials within a building as long-term assets over future liabilities. By stripping back the unnecessary layers and celebrating the original steel frame, we were able to completely transform an unassuming warehouse into a light, vibrant and uplifting space.
Ella Thorns, project architect, Studio Bark
Client’s view
The default question wasn’t really what to replace, it was how far can we take the existing and really use it and bring the character out? As a whole team, we’re very proud of what we’ve accomplished, and it’s a feeling of really pushing the limits of retrofit.
Eduardo Foster, Thamesbank Properties
U-Build statement
We think about building components in the way others would treat furniture items. We think spaces should be fitted out with components suited for the long life of the building, anticipating the potential modifications and adaptations it might go through. As we’re changing our materials from single-use, disposable elements into reusable, carbon-sequestering ones, we are able to transform any building into a material bank.
We find that if a client has a longer-term interest in the building or if they manage several properties, then the benefits of whole-life costing really come into play. So, rather than thinking of a refurbishment as a one-off cost that just has to be written off, instead they have created a store of value that can effectively be written down against future refurbishments.
Project data
Location Cambridge Heath, London
Local authority Tower Hamlets
Start on site February 2026
Completion May 2026
Gross internal floor area 375.5m2
Form of contract Traditional with Contractor’s Design Proposals
Construction cost Undisclosed
Architect Studio Bark
Client ThamesBank Properties
Structural engineer Structure Workshop
M&E consultant MEP Pro
QS OLP Consultants
Planning consultant Maddox Planning
Acoustic consultant Leftear
Lighting consultant MEP Pro
Project manager PBC
Principal designer Socotec
Fire engineer Sweco
Main contractor Miles Builders
Upfront carbon 204 kgCO2eq/m2
2018 predictions: Will the profession continue to be marginalised?