
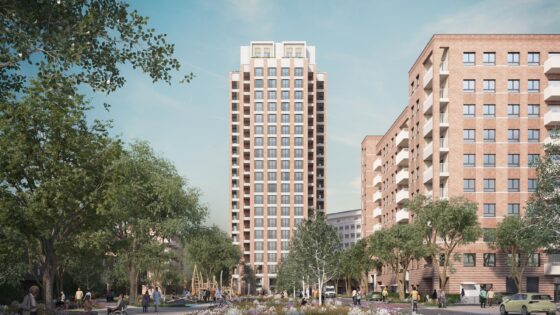
The Marylebone practice handed in a reserved matters application to Barnet Council for the Grahame Park scheme, which is close to the M1 motorway, last month.
Backed by a joint venture of the local authority and housebuilder Lovell Partnerships, the project received outline consent this summer.
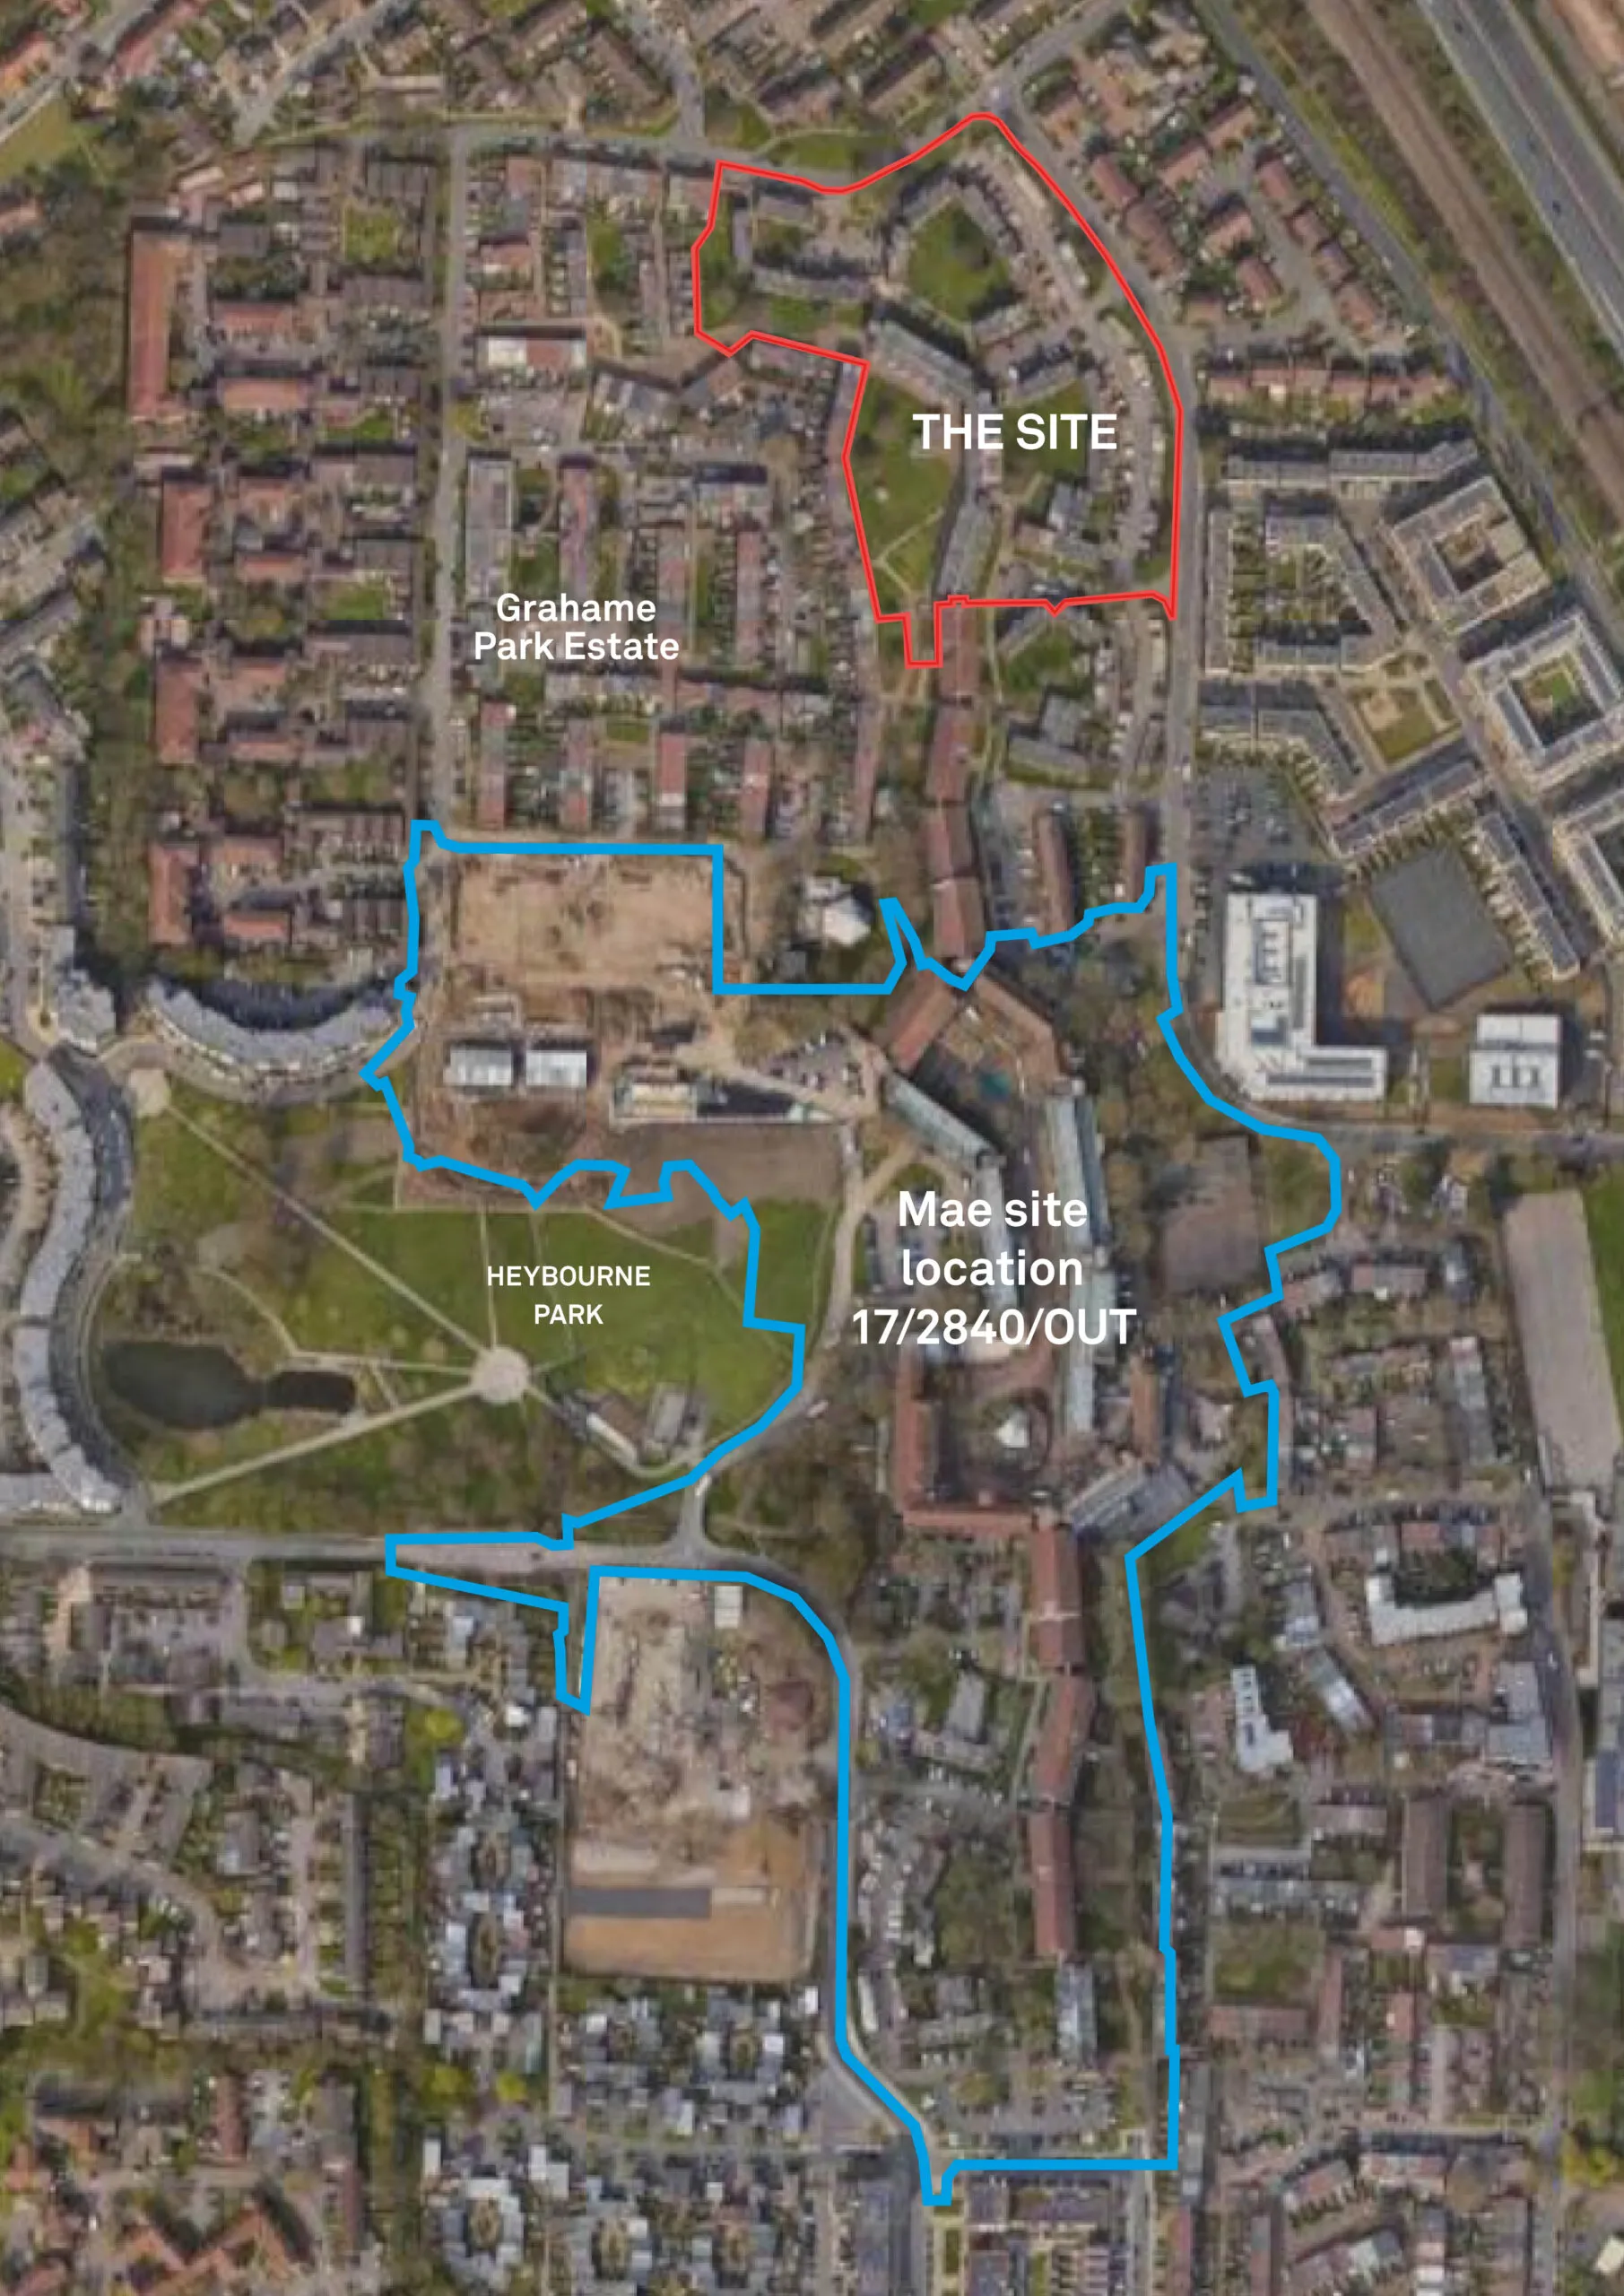
The latest application sets out proposals to demolish 156 homes on the 1970s Grahame Park Estate and create four buildings ranging from two to 21 storeys tall. The scheme sits to the north of separate proposals by Mae, which were lodged in 2017.
Pitman Tozer’s plans would deliver 250 dwellings for private sale, 177 for social rent and 22 for shared ownership as well as up to 645m² of commercial space.
Planning documents describe three typologies: courtyard blocks; linear blocks and a marker building.
Pitman Tozer said these were ‘all derived from the underlying parcel footprints and shaped by daylight, townscape and contextual relationships’.
It added: ‘Massing is carefully modulated through stepping, set-backs and height variation to optimise daylight, reduce impacts on surrounding development and establish a coherent yet varied townscape response within the wider masterplan.’
The practice said the proposed buildings shared a ‘common family of materials, applied with subtle variation across each typology to reflect their individual roles and contexts’.
It added: ‘This creates a coherent, legible and welcoming architectural language across the development.’
Pitman Tozer said its 2.5ha scheme would deliver a ‘connected, landscape-led neighbourhood’ integrated with the emerging Grahame Park masterplan.
‘At the heart of the proposals is a new park and green spine forming a coherent green framework,’ the practice said.
The project forms part of an estate-wide regeneration that has already delivered homes, council offices and buildings for Barnet and Southgate College.
Pitman Tozer said: ‘At a time when delivering new housing is particularly challenging, this scheme brings forward 449 homes as part of the council’s long-term plan for Grahame Park.
‘The proposals seek to make the most of the site’s housing potential while improving connections, biodiversity and amenity for residents. Sustained and strategic commitment to this kind of long-term regeneration is essential to addressing London’s housing needs.’
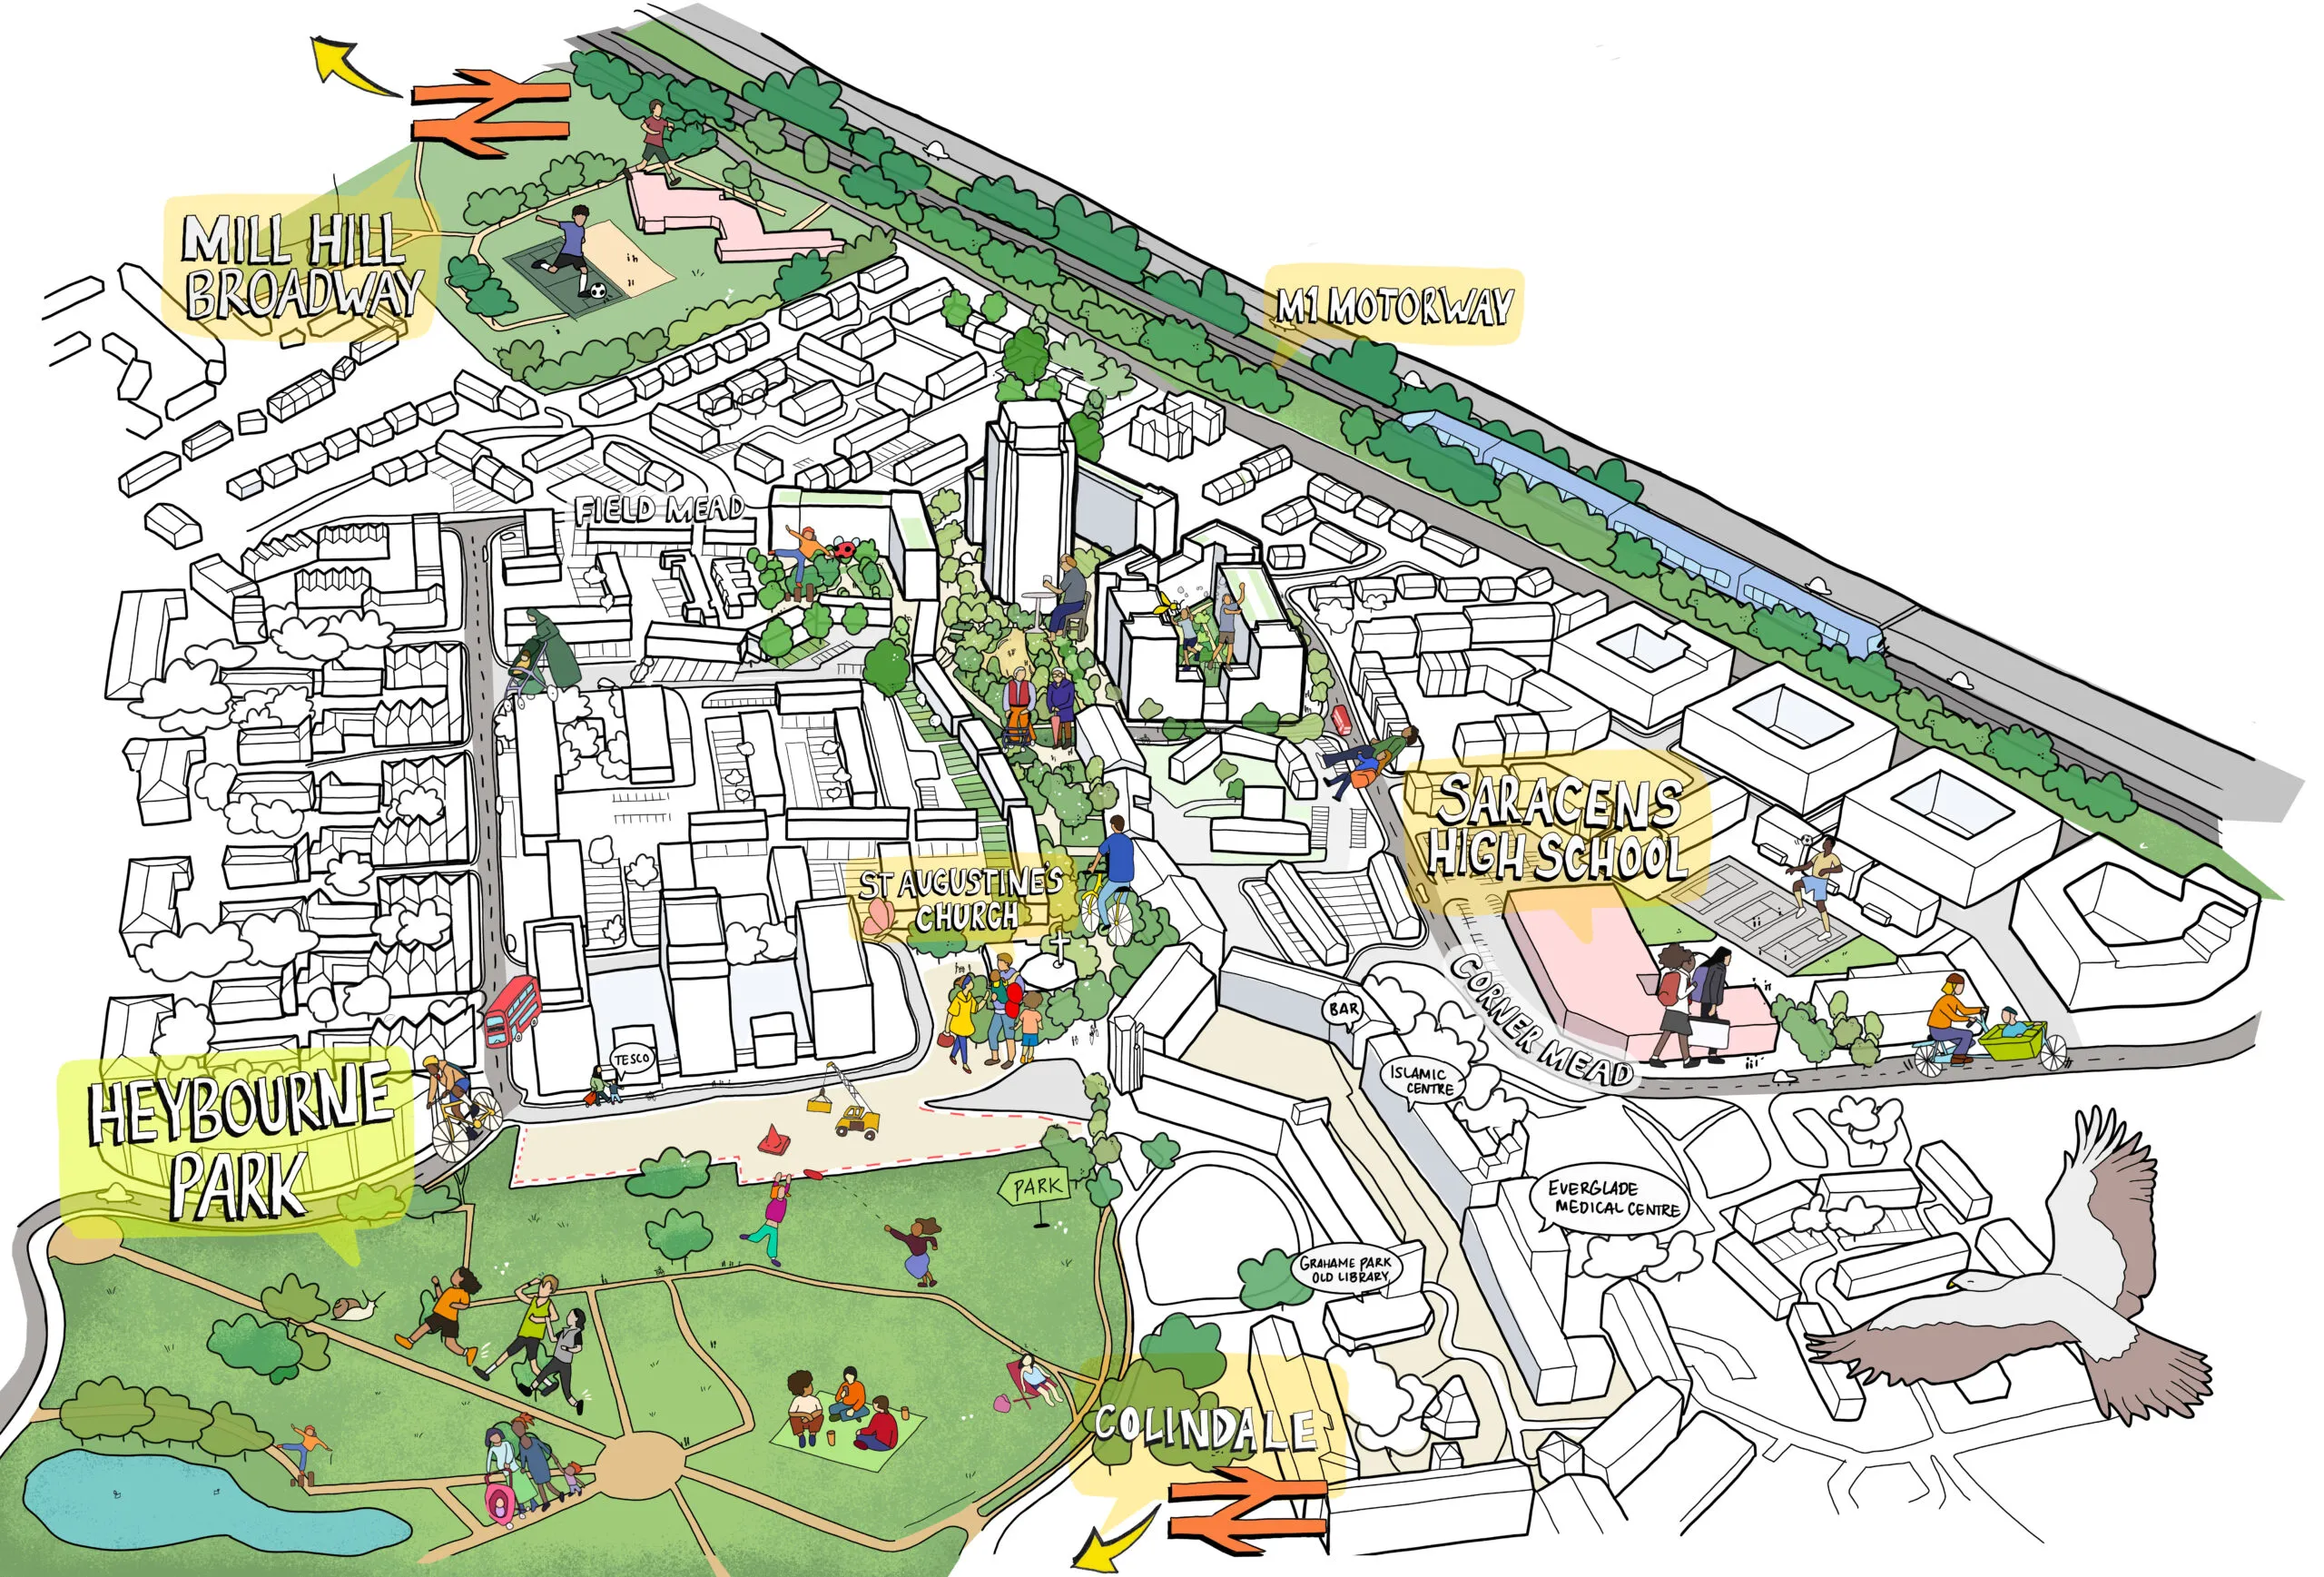
Pitman Tozer proposals for Grahame Park Estate Barnet (October 2026) – aerial sketch view
Project data
Client: Lovell Partnerships and London Borough of Barnet, with Barnet Homes
Architect: Pitman Tozer Architects
Landscape architect: Turkington Martin
Planning consultant: Quod
Structural and civil engineer: Conisbee
MEP engineer and sustainability consultant: CPW
Fire engineer: Stantec
Principal designer (CDM): Bcal
Transport consultant: Steer
Heritage, townscape and visual impact consultant: Savills
Daylight, sunlight and rights of light consultant: EB7
Ecology and arboriculture: Middlemarch
Acoustic consultant: Sol Acoustics
Wind consultant: GIA
Utilities consultant: UCSG
Affordable housing consultant: Turner Morum
Client legal advisor: Trowers & Hamlins
Communications consultant: DevComms
2018 predictions: Will the profession continue to be marginalised?