
PRIDE in a family member’s profession can be justified: A nurse, or doctor as a parent, for example, will have touched many lives, for the better.
So it is, too, with architects, at least the good and the great ones; the bad ones, as the cliche goes, just advise clients to plant ivy to cover their mishaps (while doctors bury their mistakes).
Among the great and the good are Cork’s Hill architectural dynasty. The family’s creative construction output spans three generations and 130 years, but while their buildings are generally admired, they often largely go unattributed, or incorrectly attributed.
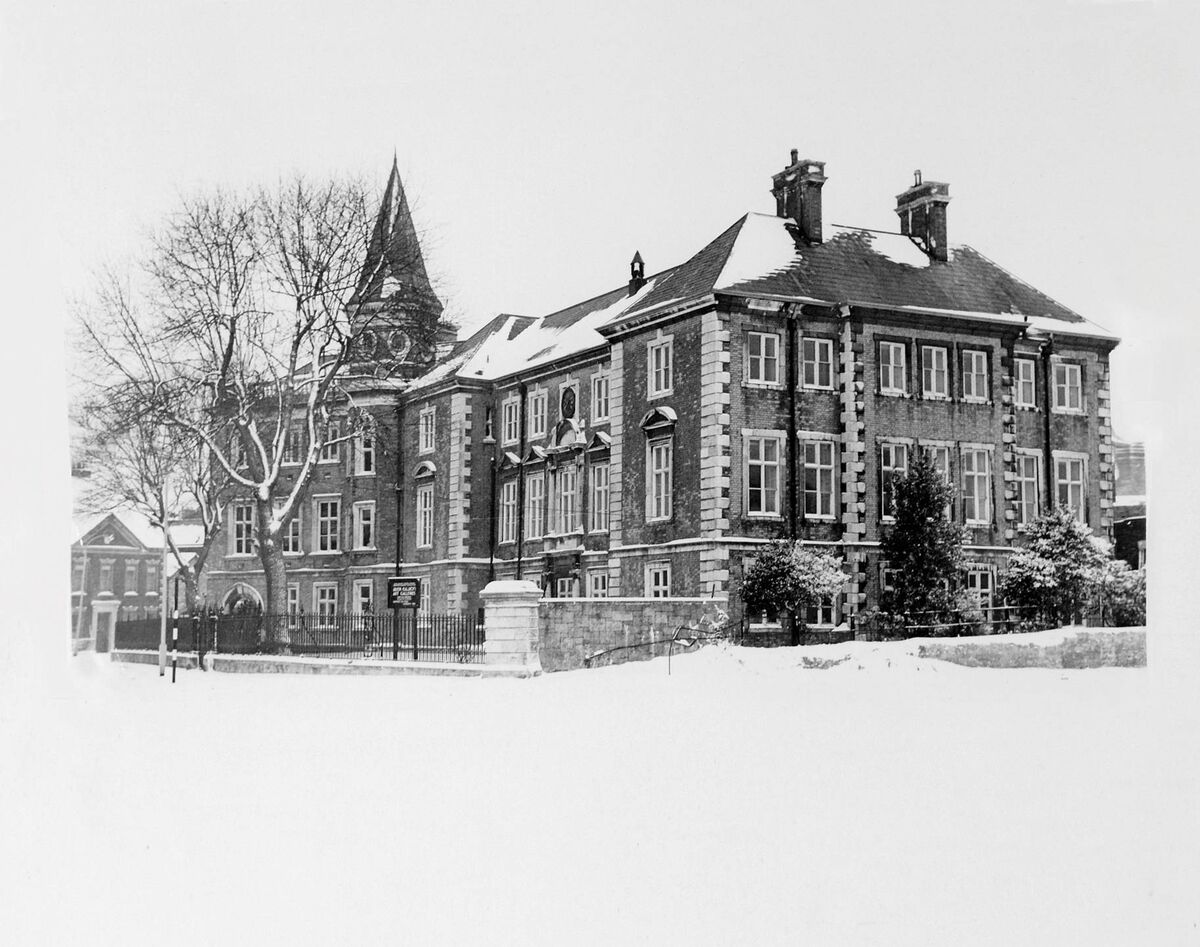 School of Science and Art, now the Crawford Gallery/former Custom House, was substantially added to by Arthur Hill. This early 1960s view was before the current Opera House was built directly alongside the gable (photo: courtesy Crawford Art Gallery)
Several times over the years, when the Irish Examiner pages referred to a building’s Hill genesis — be it a bank, a hotel, or a home — a hand-written note would arrive in the Examiner office from Myrtle’s beloved Ballymaloe House, expressing her personal thanks for the acknowledgement and for keeping the HHH name in print.
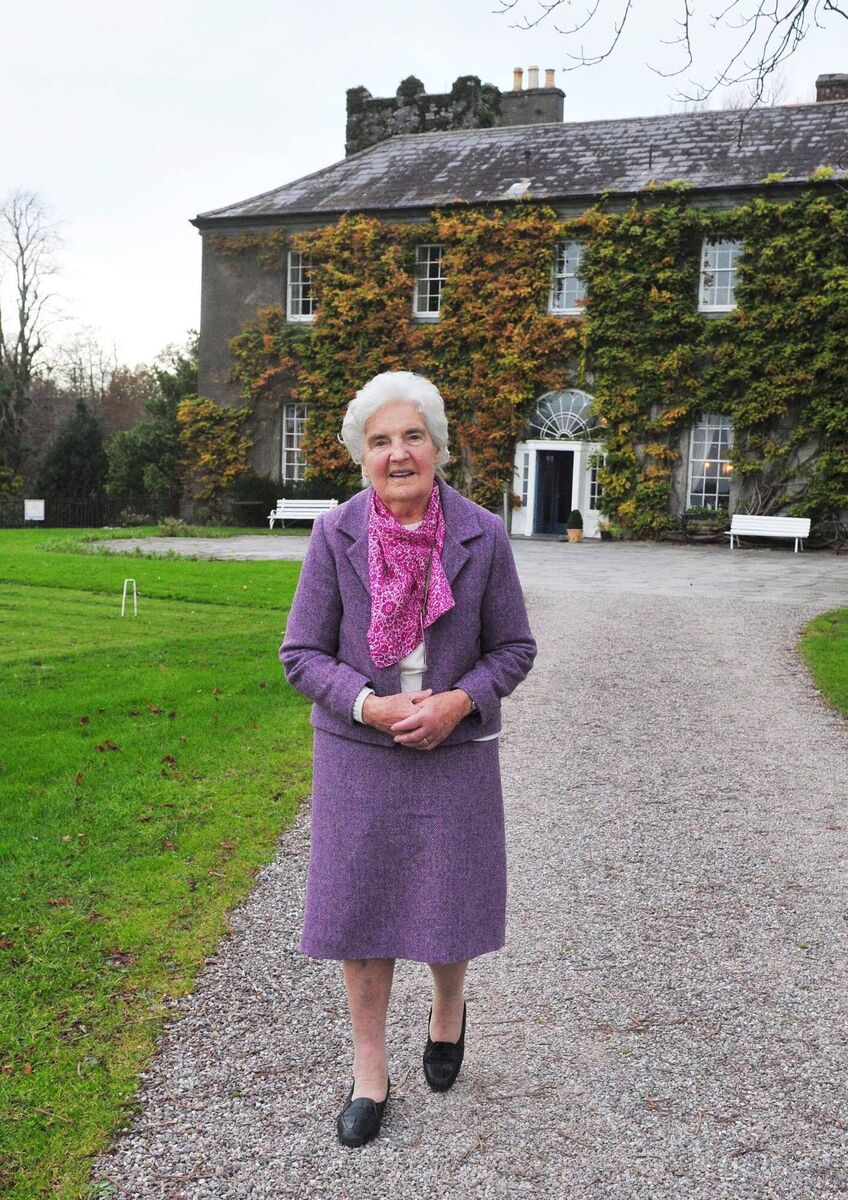 Myrtle Allen, nee Hill, at Ballymaloe House in 2013 Picture: Denis Minihane.
The good news was valuable rebuild commissions for Cork’s architects, including his own practice.
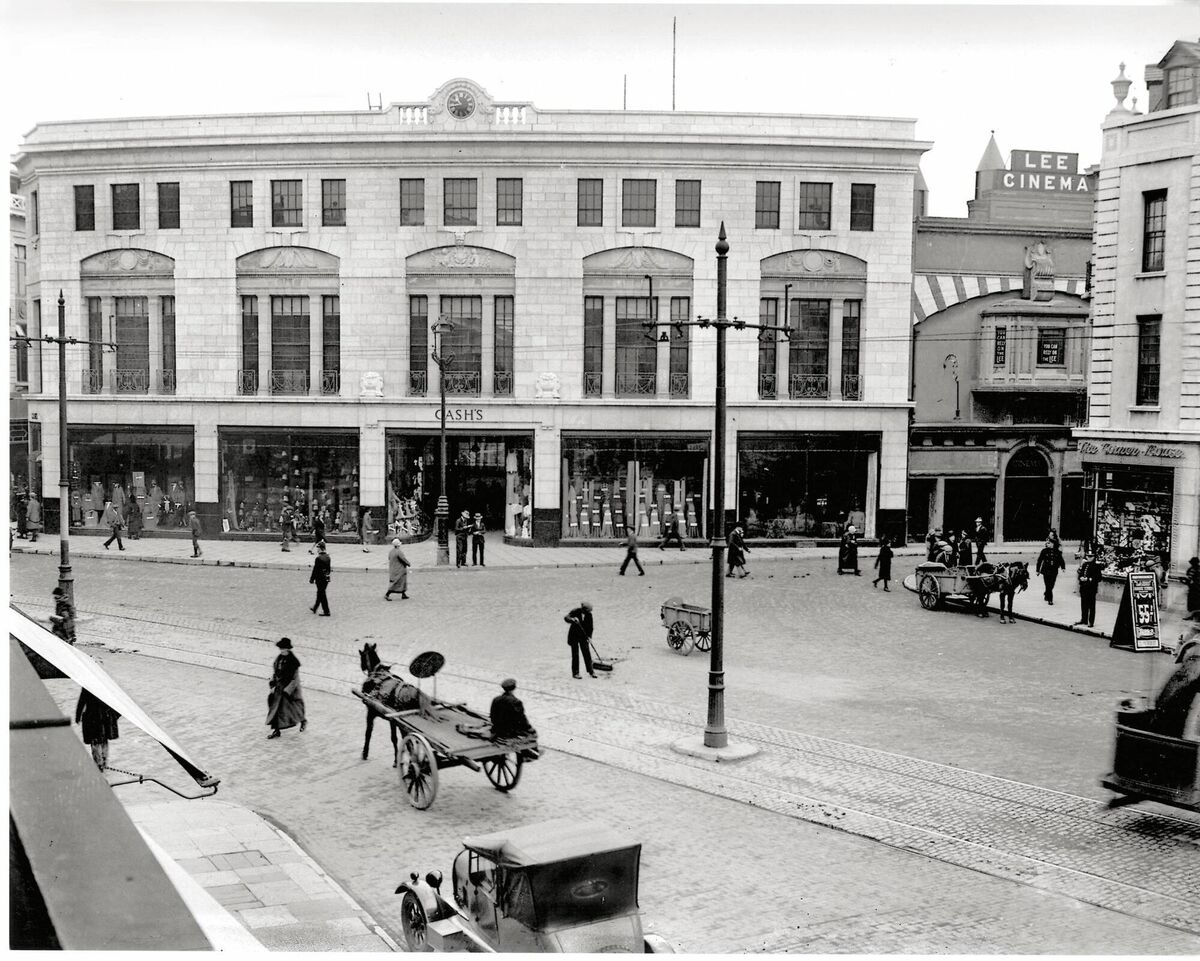 Cash cow? Henry Houghton Hill got the commission for Cash’s (now Brown Thomas) after the Burning of Cork in December 1920, built 1925-26 (photo: Examiner Archive)
Turns out, HHH got the commission to design Cash’s, now Brown Thomas, and, ironically, it was news to this reporter to discover that Hill also designed the façade of 95 Patrick St, the former offices of the Cork Examiner, with three generations of my own family having worked inside the same Patrick St/Academy St building. Didn’t ever know who to thank for its peculiar cocoon. I do now, albeit a bit late in the day.
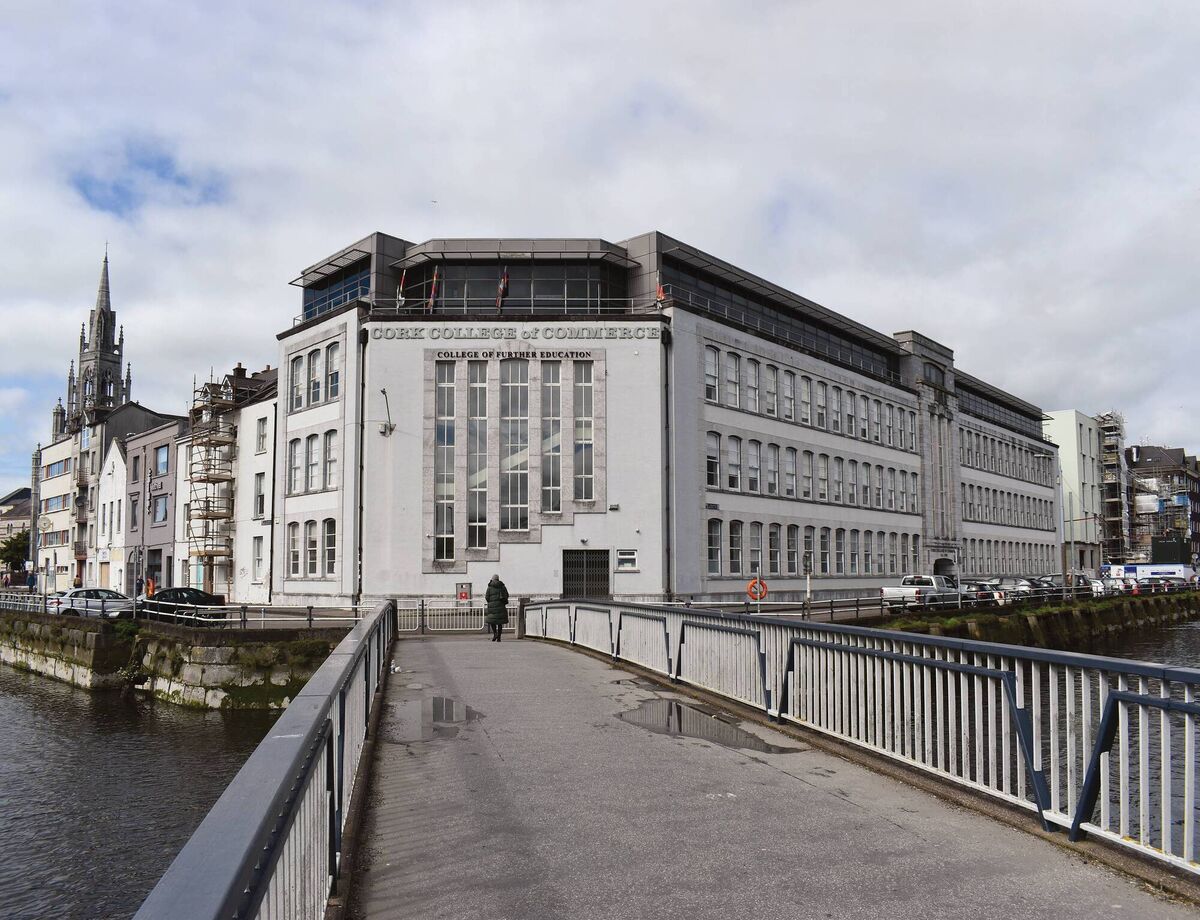 Cork College of Commerce, (now Cork College of Further Education & Training), Morrison’s Island, Cork — designed by Henry Houghton Hill, 1937 (photo: John O’Regan) with further floor added by O’Riordan Staehli architects in 2000
Other buildings of HHH’s output include the Coliseum, the Arcadia, the School of Commerce, and AIB at 63-66 South Mall, that neo-classical bastion of banking, which he had worked on with his father, Arthur Hill, and with its vast central banking hall dome.
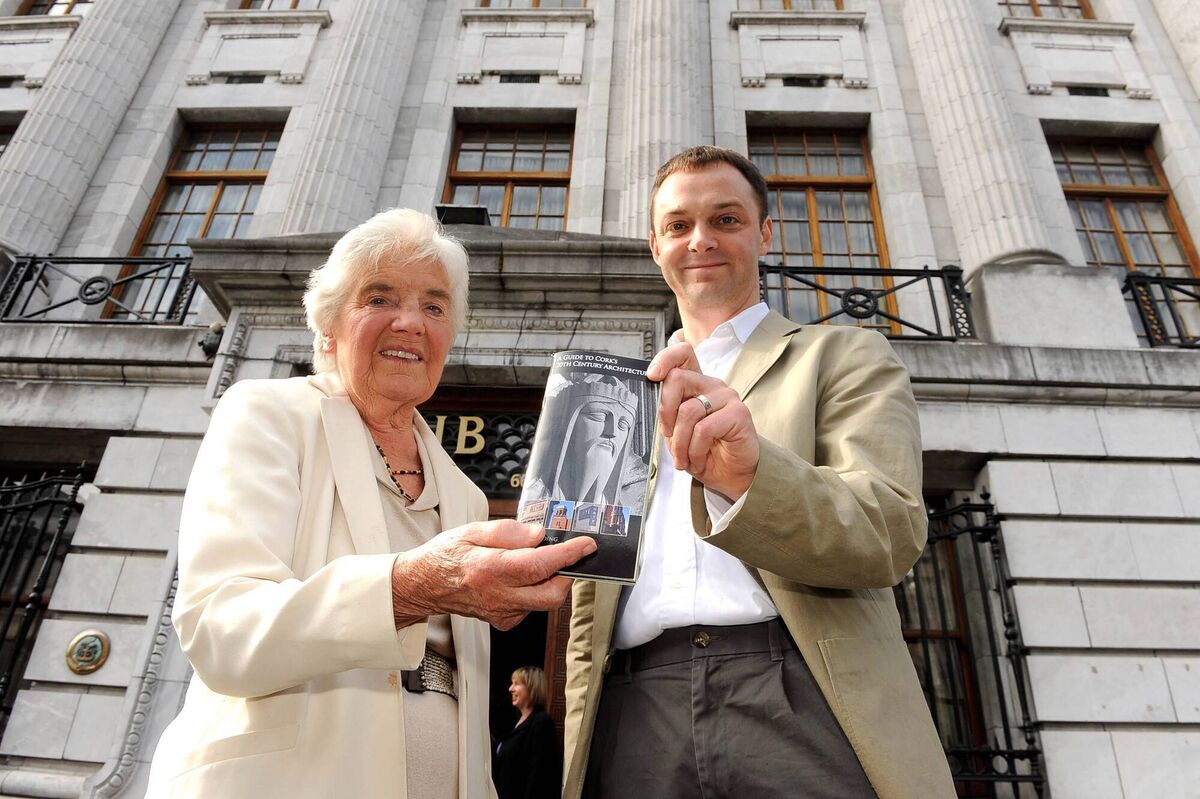 Myrtle Allen launched Dr Tom Spalding’s Guide to Cork’s 20th Century Architecture in 2010: Her grandfather Arthur and her father Henry Hill were architects for No 66 South Mall. Picture: Dan Linehan
On the other, a Henry Hill; an Arthur Hill, and his son, Henry Houghton Hill.
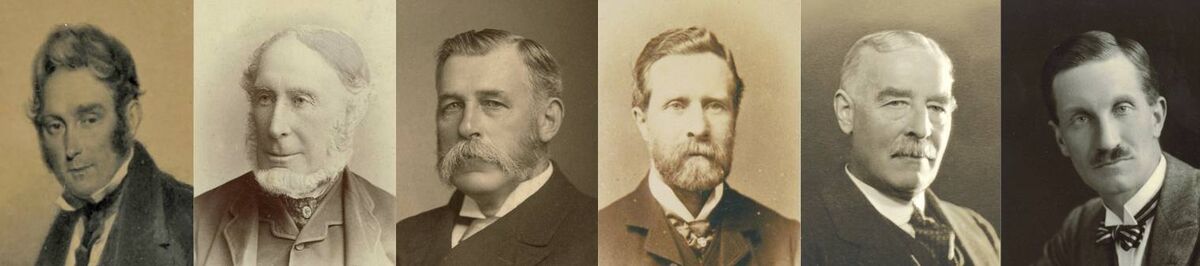 Six of the best: the Hill family had six architects across three generations – William Hill (1798-1844), Henry Hill (1807-1887), William Henry Hill I (1837-1911), Arthur Hill (1846-1921), William Henry Hill II (1867-1941), Henry Houghton Hill (1882-1951) (photos courtesy Hill Archive)
Interestingly, HHH was the only one of six architects in the clan to receive formal training in the profession, getting a RIBA Silver Medal for a paper referring to ’a tidal wave of progress’… just before the First World War.
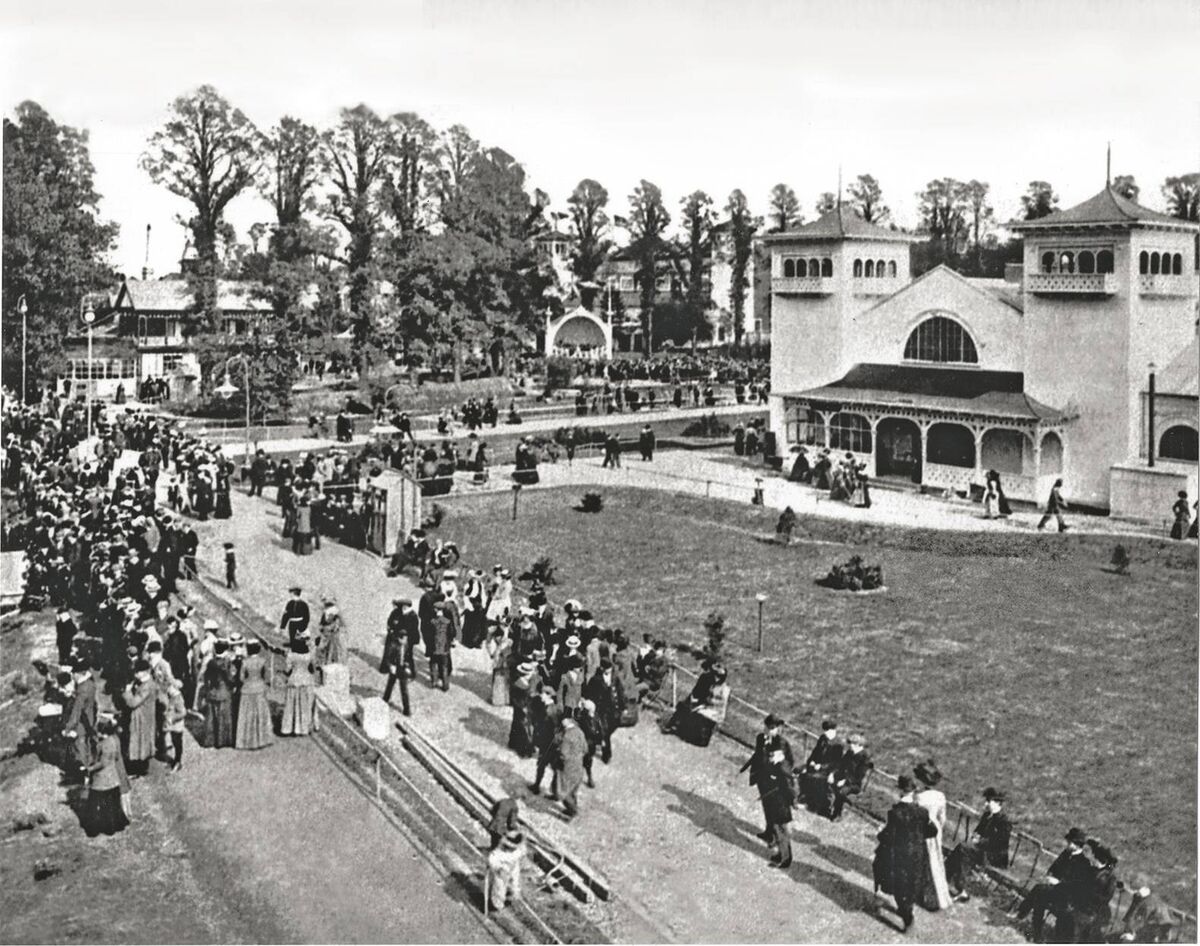 Arthur Hill oversaw much of the 1902 Cork International Exhibition, including the concert hall, held on the south bank of the River Lee (now Fitzgerald’s Park / UCC Mardyke Sports Grounds) (photo: Examiner Archive)
In a foreword to this labour-of-love book, Colin Hill, a grandson of William Henry Hill, relates walking/research tours of Cork city with historian/author Dagmar Ó Riain-Raedel and his cousin, the redoubtable Myrtle. She acknowledged “the gentle rivalry’ between the family’s two design firms and, as she swung a stick at various sides of Cork’s streets and buildings, would assert, “That’s a Willie,” “That’s an Arthur.”
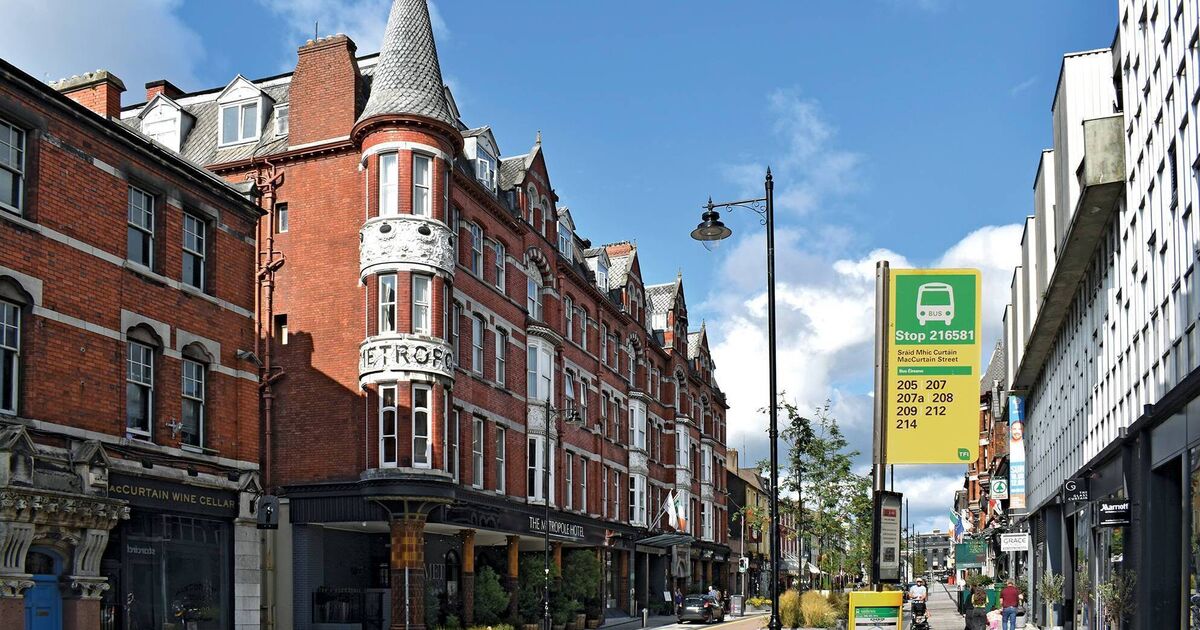
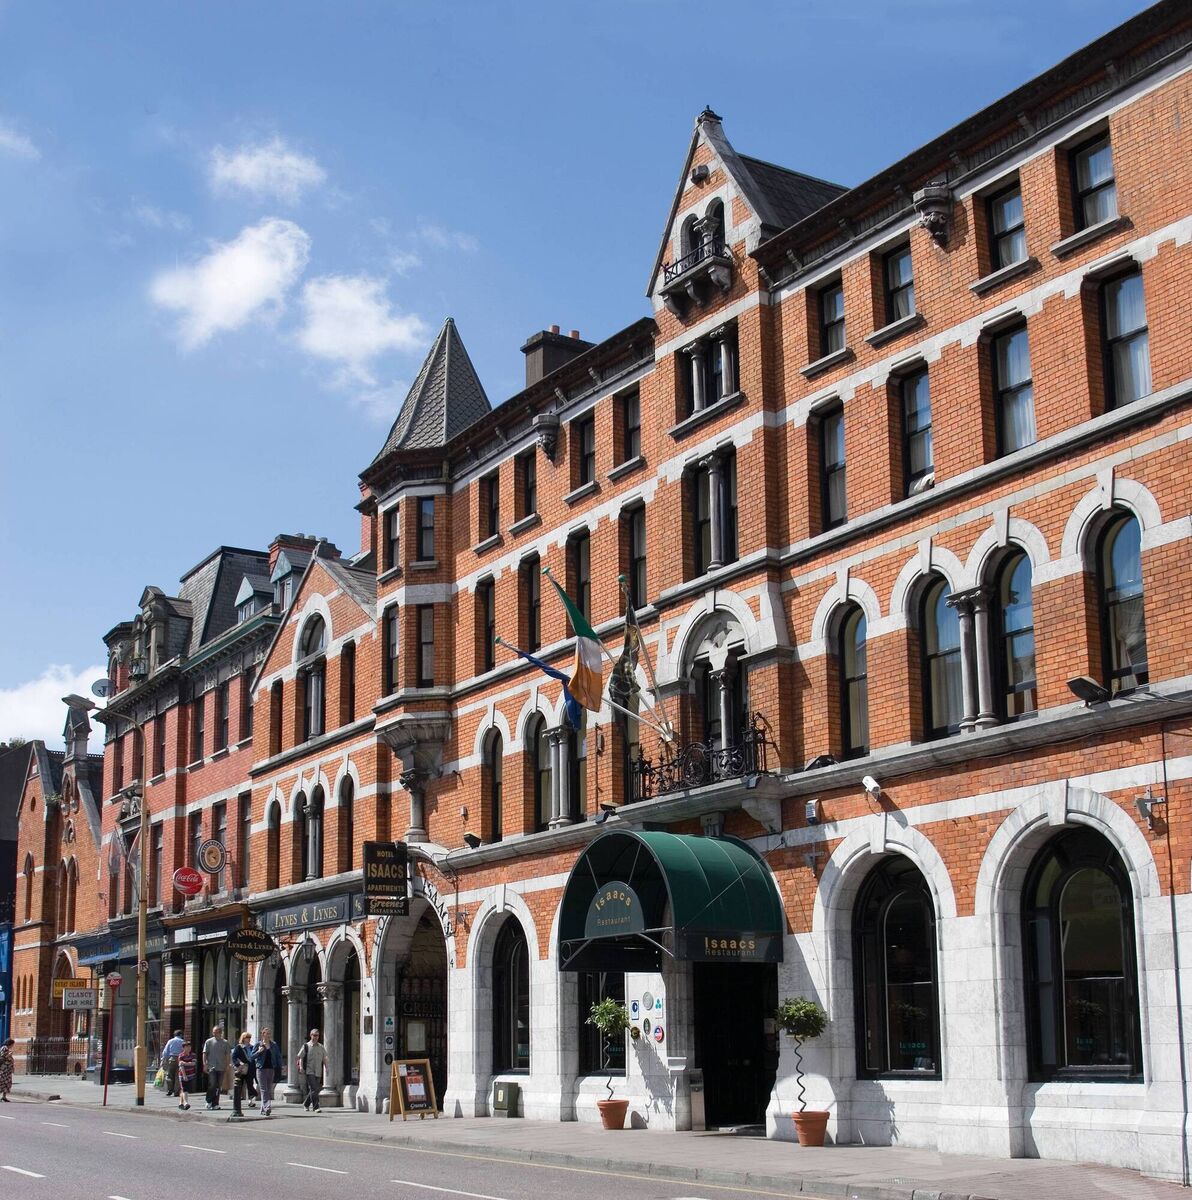 Hibernia and Victoria Buildings by Arthur Hill 1883/1898, (now Isaacs hotel, Isaacs restaurant and other occupiers on MacCurtain Street. (Photo: Neil Setchfield)
Even admirers of hilly city Cork’s fairly small trove of decent design and build heritage (other families with enormous contributions to classical design included, of course, the Pain brothers, and the Deanes, who got some of the grandest commissions) will struggle to keep up with which Hill to correctly credit for a favourite building, little or large.
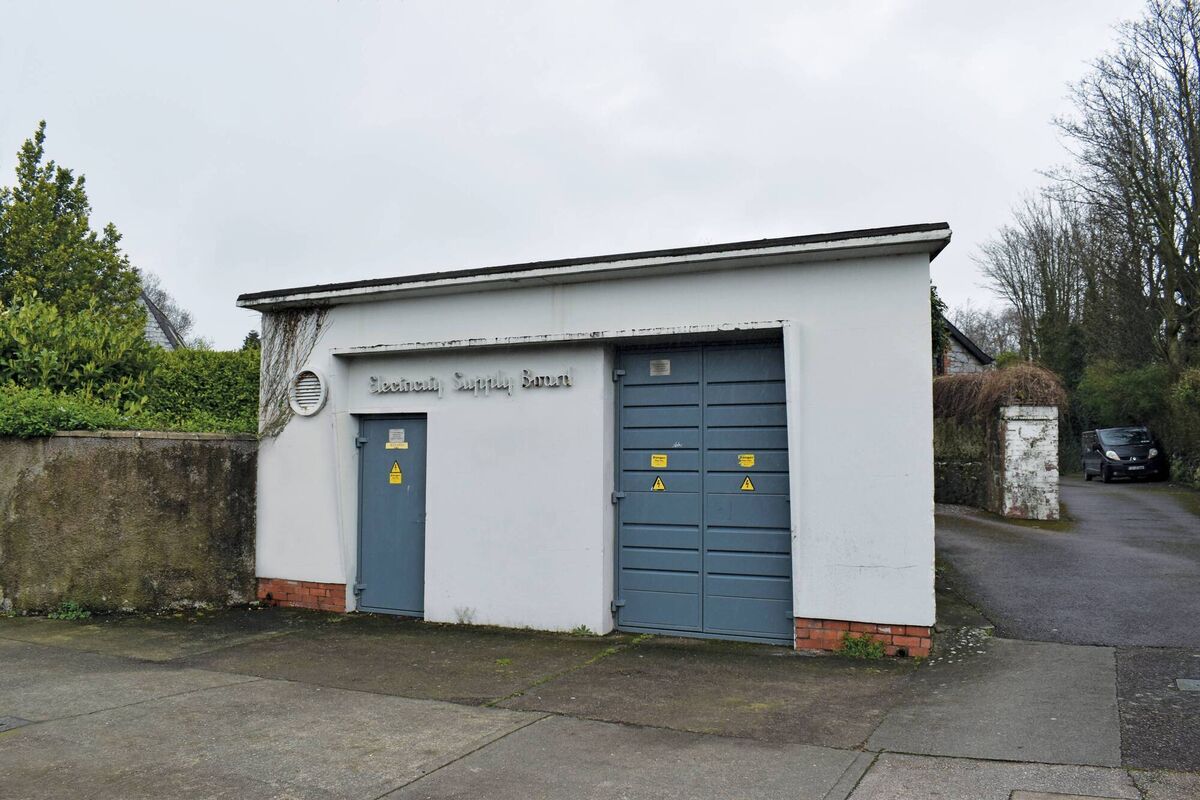 A number of Cork city’s ESB sub-stations were drawn by Henry H Hill 1948-50 (photo: John O’Regan)
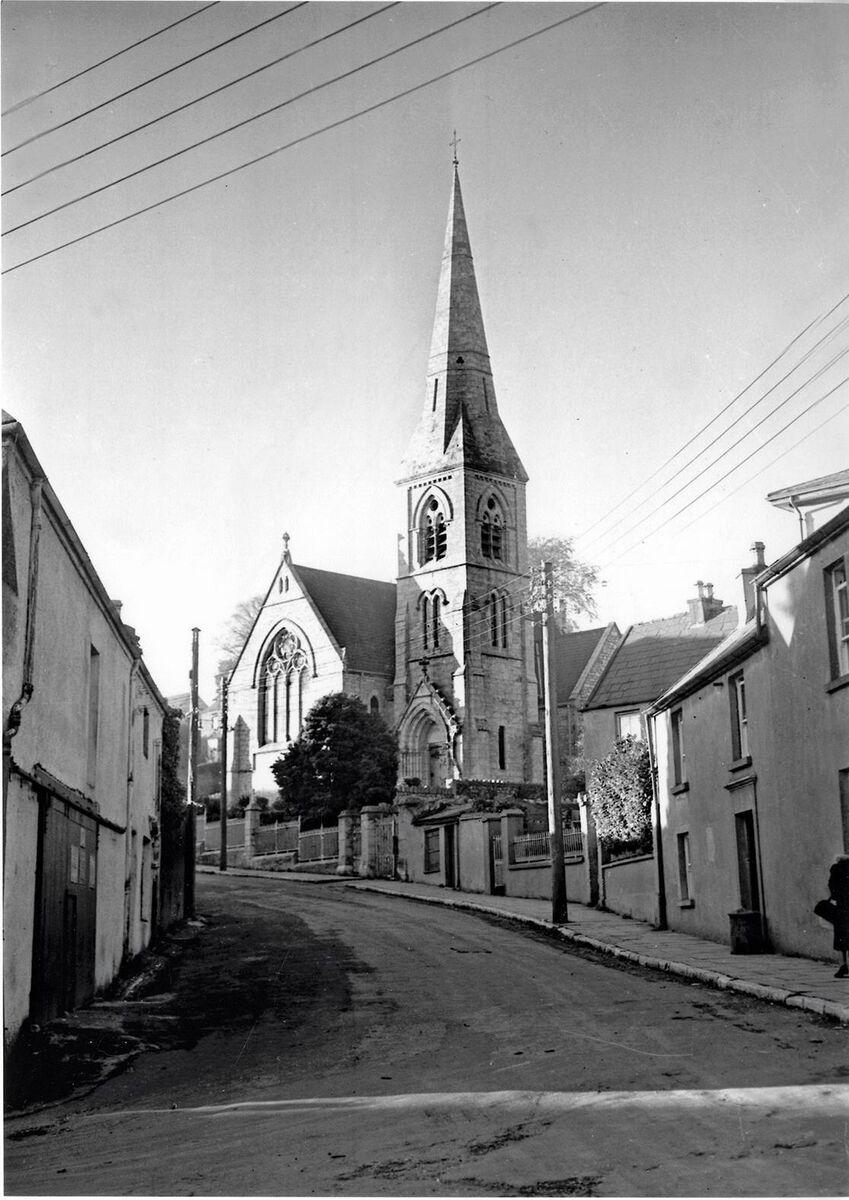 St Mary Shandon, Shanakiel Road, Cork — designed by William Henry Hill Snr, 1879 (photo: Examiner Archive)
The first 150 pages, Changing the Face of Cork: The Legacy of the Hill Family, are authored by Dagmar Ó Riain-Raedel, with Richard Wood highlighting the Hill architectural archive, with sketches, drawings, floor plans, and elevations of buildings. Many are familiar, some were never built, with coloured images/water colours, some so lovely you’d want to cut them out and frame them (don’t).
This book arrived, unbidden, to this writer just a week ago, prompting the recall of Myrtle Allen’s several kind notes (we never met) and inspiring all sorts of walks down memory lane and into so many buildings that I’ve visited (including Arthur Hill’s own remarkable former home, Redgarth, on the Douglas Road), or along streetscapes like MacCurtain Street, which is chock-full of red brick Hills.
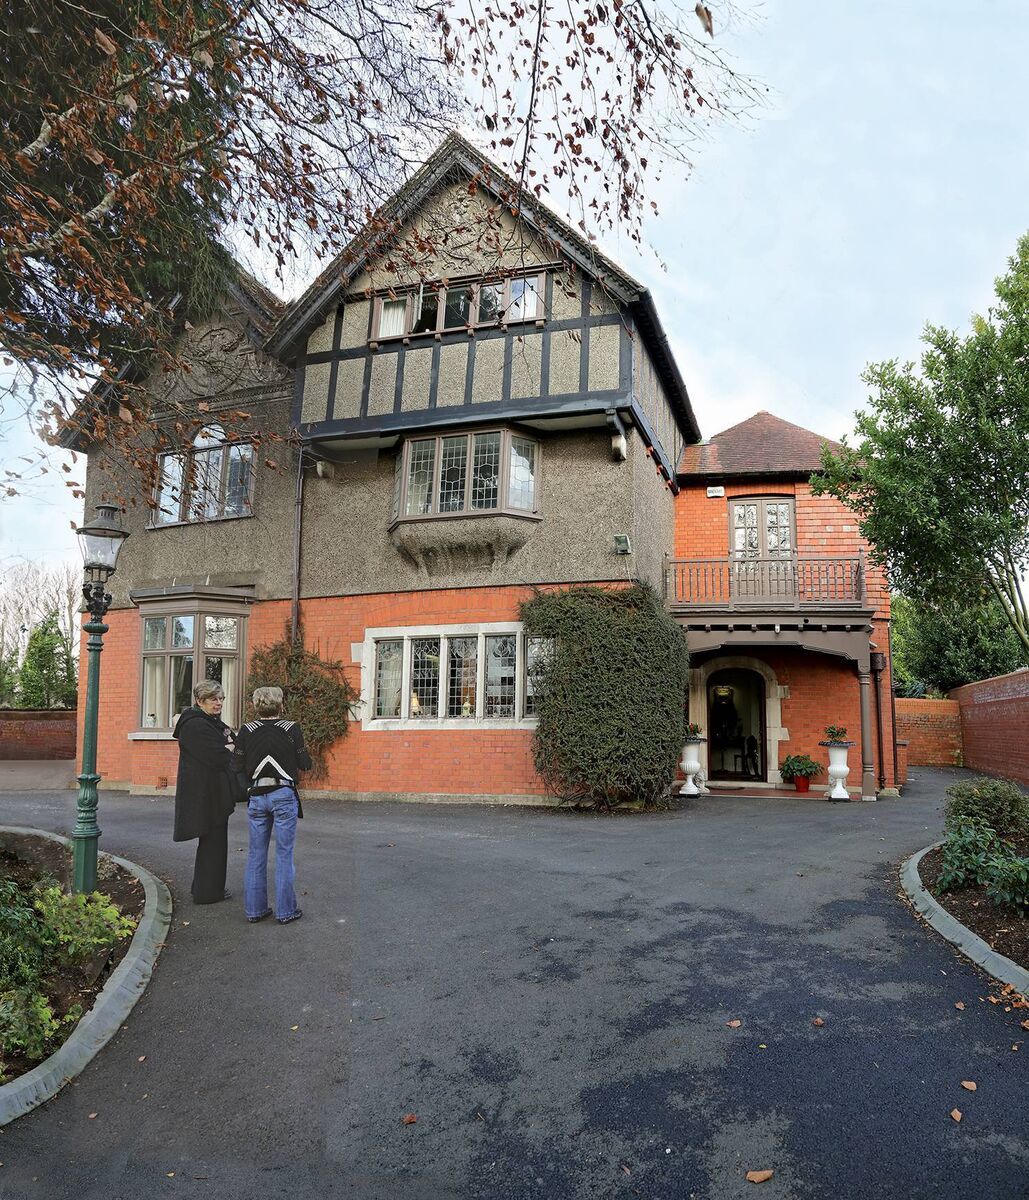 Redgarth, the former private home of Arthur Hill, on the Douglas Road
Yes, you guessed it:, MacCurtain Street is a stop on the proposed route of the Cork LUAS.
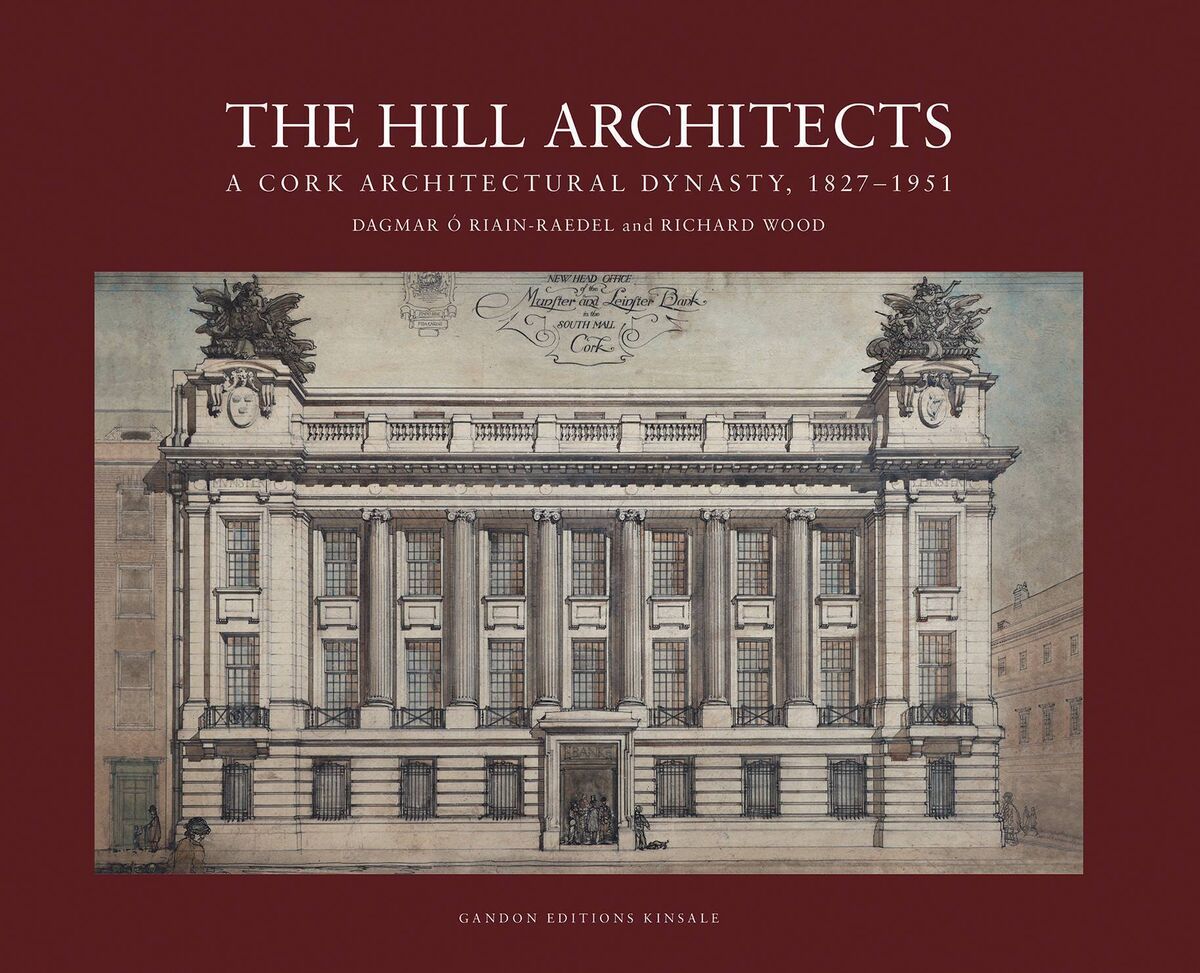 Hills brought to book: three generations of a family have left their mark across Cork city.
The Hill Architects: a Cork Architectural Dynasty, 1827 – 1951 is sumptuously illustrated and is published by architecture and art specialist Kinsale-based Gandon Editions, who have produced 400 titles since the 1980s; 320pp, €39, available via bookshops or from gandoneditions.com