
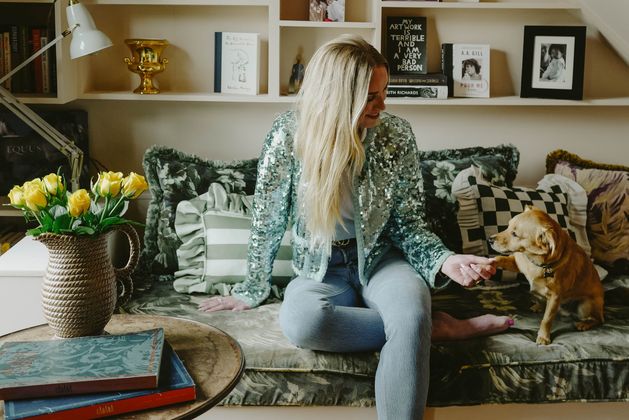
British designer Zoe Willis on moving part of her practice to Dublin and embracing unapologetically bold and colourful looks
When we speak on the phone, Willis is in Spain. She’s looking forward to the move and expects to be working on high-end homes and boutique hotels in Ireland.“There are opportunities where people are looking for a certain type of style,” she says. “The style of my interiors is not like everybody else’s style.” This is true. Willis combines colours and patterns in a way that other people don’t. Often, they appear to clash, but do so in such a way that stimulates the sense and elevates the mood. It’s a bold, dynamic aesthetic and very hard to imitate. Do so at your peril.
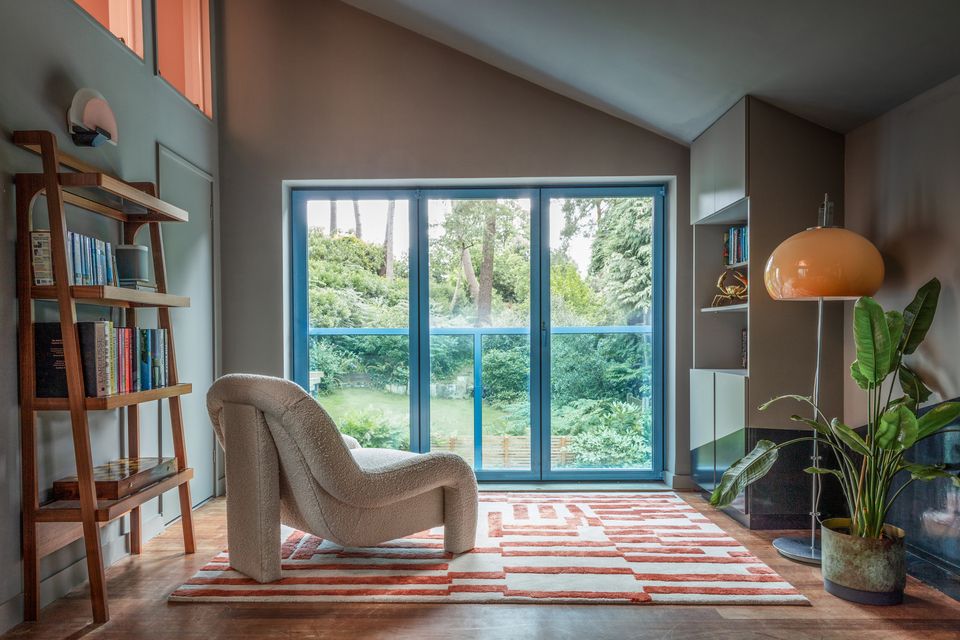
Bournemouth living room by Zoe Willis
While many of her projects are recognisable, there are also significant differences between them. “I see the red thread running between these projects,” she says. “It’s about creating something with a lot of personality. Colour is important to me and I often like to use different colours in different rooms. Each one gives me something I’m looking for in that particular room, but you need to find the right shade so that it flows through the whole house.” Her methodology is straightforward: “First, I get to know the client. I need to understand their brand – we’re all brands! – and the way they live. Then I put that information into the Zoe Willis filter. It’s not cookie cutter at all!”

Zoe Willis
Willis has a knack for finding the magic in small, auxiliary, and overlooked spaces. A project she’s tagged “Bosky bathroom” involved the transformation of a basement flat in a London period home. (Bosky, means wooded. It also means drunk, but that’s not the meaning she’s going for here.)
The flat, which had never been modernised, is the long-term home of a published author, now in her 80s. Its overall style is understated, apart from this bathroom, which is anything but.
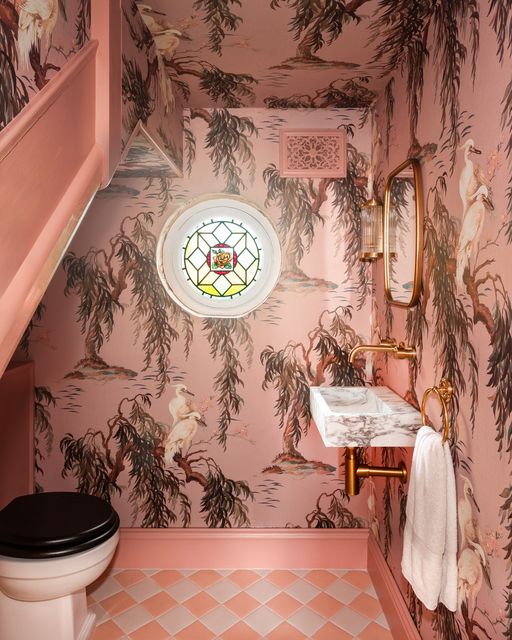
Surrey Secret Room by Zoe Willis
Like many Victorian houses in this part of London, there had once been a coal shed under the front steps. In this one, the bathroom sat behind the coal shed and someone had dug right into the coal shed to create a sunken bath.” It hadn’t been a successful conversion. The bathroom was dank and mouldy, and the sunken bath was never used. When Willis came on the scene, her first step was to tank the entire space, sealing the room and protecting it from mould and damp. The sunken bath was removed and the under-stairs area became a utility room, accessible from the bathroom through a hidden door.
.jpg)
Bournemouth living room decor by Zoe Willis
Then, the fun began. Willis papered the entire room – walls, doors and ceiling – in Plantasia wallpaper from House of Hackney (€285 per roll). “It creates a deep sense of luxury in this otherwise restrained flat. When you’re in there, you’re in a forest!
For most designers, that would be enough excitement in a very small space. Not for Willis. She tiled the floor in a chequerboard marble tile which continues into, and up the walls of, the shower cubicle. “It reminds me of Alice in Wonderland!”
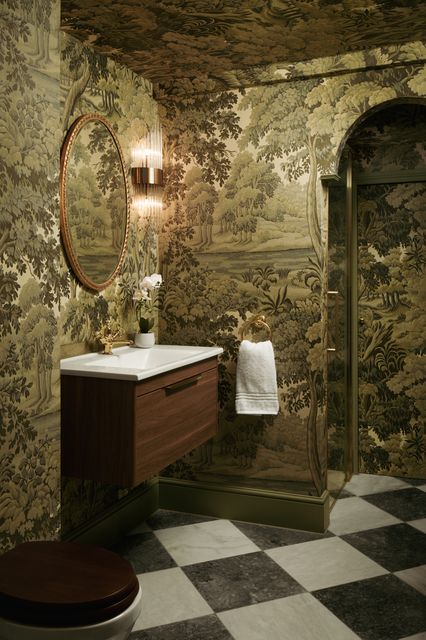
Bosky bathroom by Zoe Willis
Willis has a liking for secret spaces. Another project in a large country house in Surrey, also designed with calm and neutral interiors, includes a hidden room. An under-stairs cupboard, previously unused, was reclaimed and transformed into a much-needed guest bathroom. In terms of style, it’s intentionally unexpected and utterly different from the rest of the house.
Once again, she went for wallpaper from House of Hackney. The pattern, Zeus (€285 per roll) is inspired by Greek mythology, dancing cranes, and historic chinoiserie against a strong background of plaster pink. It’s a lot. But Willis didn’t stop there.
.jpg)
Bournemouth bathroom by Zoe Willis
“I’m not afraid to clash texture, so I leaned in to the loud wallpaper and put in a Calacatta marble sink.” The bold veining of the marble creates a dissonance, but somehow speaks to the naturalistic patterns in the wallpaper. It’s like hearing people talking in different languages but still managing to understand each other.
A third, and very different, secret bathroom belongs to a 1960s seaside villa in Poole. “The house is split level, with every room on a different floor. This is a tiny little room on the stairs. The owners wanted a convenient WC for guests and my brief was to create a room that says, ‘Wow!’.” Willis feels she has achieved this brief. “The owners say that every time someone uses the bathroom, they come out saying, ‘Wow!’.”
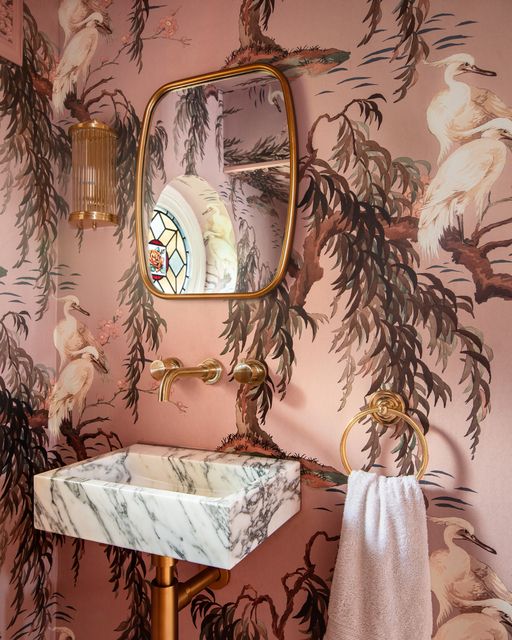
Surrey Secret Room by Zoe Willis
The project had a design constraint in that a former owner had installed blue window frames throughout the house. Since changing all the windows was unfeasibly expensive, Willis was required to create designs that sat politely with the blue frames. In this case, the colour is picked up in the wallpaper. “It’s not exactly the same shade, but I didn’t want it to be.”
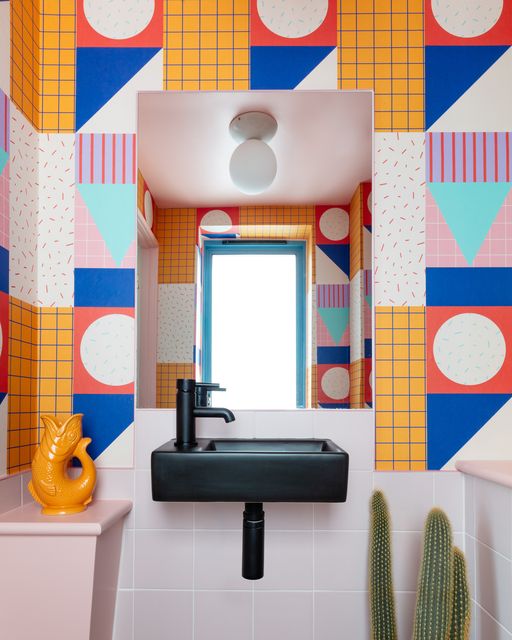
Bournemouth bathroom by Zoe Willis
The wallpaper, a riotous medley of postmodern geometric shapes, is straight out of the Memphis design book. Memphis was a short-lived, but highly influential design group, formed by Ettore Sottsass in 1980.
The style lives on and is known for clashing colours, seemingly haphazard arrangements of geometric shapes, and brightly coloured plastics. It’s a lot of fun and not everyone’s cup of tea. The ceiling is pink, as are the tiles behind the loo, while the floor tiles are black and white.
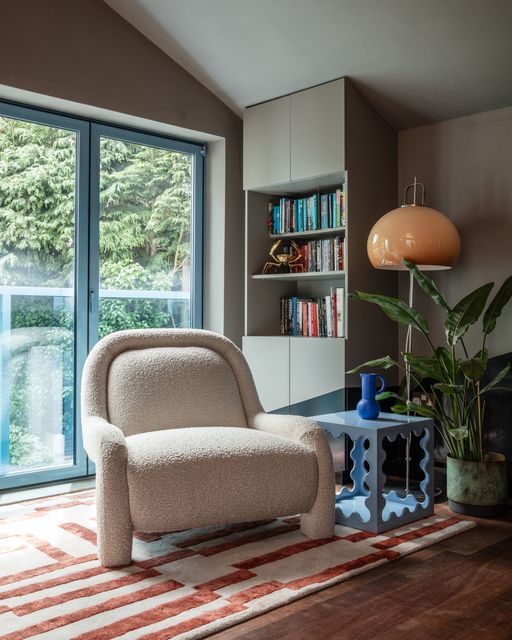
Bournemouth living room by Zoe Willis
The extraordinary scalloped toilet is an object of wonder in its own right. It’s called the Callipyge toilet and is made by Trone in France. Here’s what the manufacturers have to say about it: “Asymmetrical and suspended, Callipyge evokes the seating style of ancient Greece. Its triple-tier ceramic build creates striking shadow play, adding structure and sculptural presence.” It costs €1,485 and comes in eight different colours. This one is rose. “It has the Palm Spring aesthetic at its very heart,” Willis says. “It’s playful and irreverent; it has a retro feel, but it still looks modern.”
In this project, like the others, the bathroom design is quite different to the rest of the house. “I don’t think a whole house in this style would be to everyone’s tastes. It’s an attack on the senses!” The living room has a mid-century vibe, in keeping with the building’s history, with warm lighting, cosy rugs, and textured sofas. There are playful elements, but they’re drawn with a light touch. It’s a very liveable space.
See zoewillisdesign.com, houseofhackney.com, troneparis.com.