
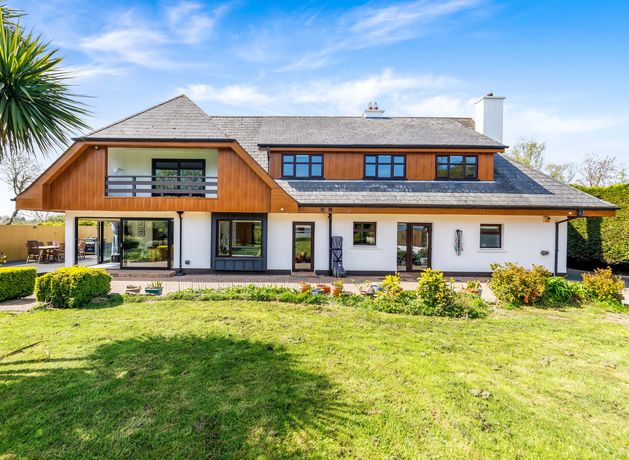
Asking price: €995,000
Agent: Sherry FitzGerald Geraghty (01) 835 0577
When Cragroe, a timber-framed home in Ashbourne, Co Meath, was built in 1985, it was something of a rarity.
Although timber-framed houses have long been common across Europe, and particularly Scandinavia, they’re not traditional in Ireland. Historical deforestation and a scarcity of high-quality construction timber, combined with the damp Irish climate and high importation costs, led to our tradition of building homes with stone and concrete.
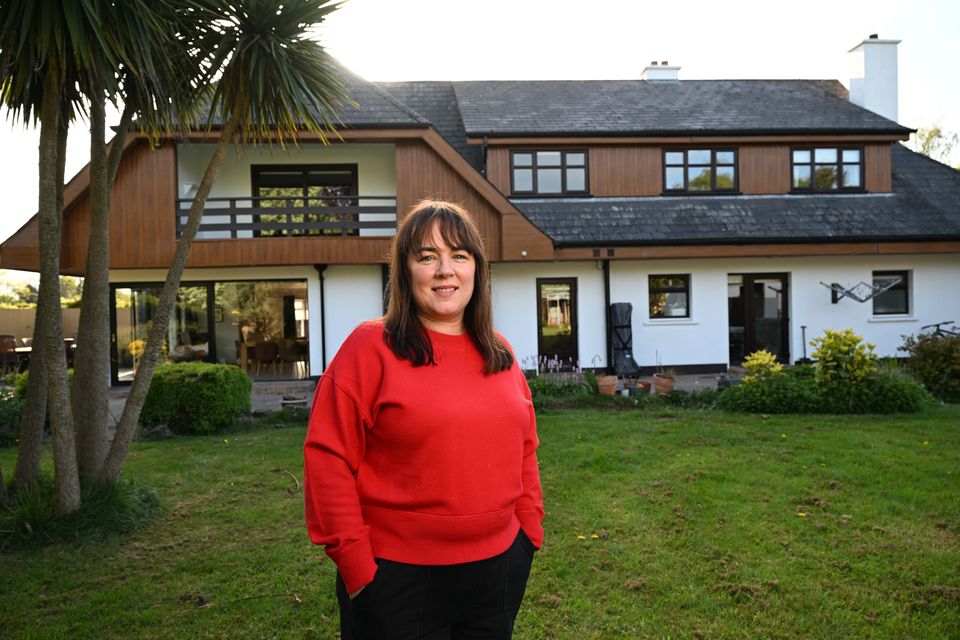
Patricia Corcoran, owner of Cragroe. Photo: Bryan Meade
But from the 1990s, regulatory changes and the need for techniques to build homes faster caused them to become widespread. In 1992, they accounted for 5pc of new homes, jumping to 20pc by 2008. These days, around half of all low-rise homes are timber-framed.
Cragroe’s Scandi-style aesthetic was what attracted Patricia Corcoran and her late husband Ken Woods. But it’s the changes they made to its layout and function that make it truly unique today.
When the couple bought it in 2019, they had two children, Alfie (now 15) and Leah (now 12), and planned to develop it into a modern family home. “It’s an unusual-looking house, which the original owner had custom-built,” says Corcoran, a marketing manager from Santry. “I’m told it was inspired by a trip to Scandinavia.”
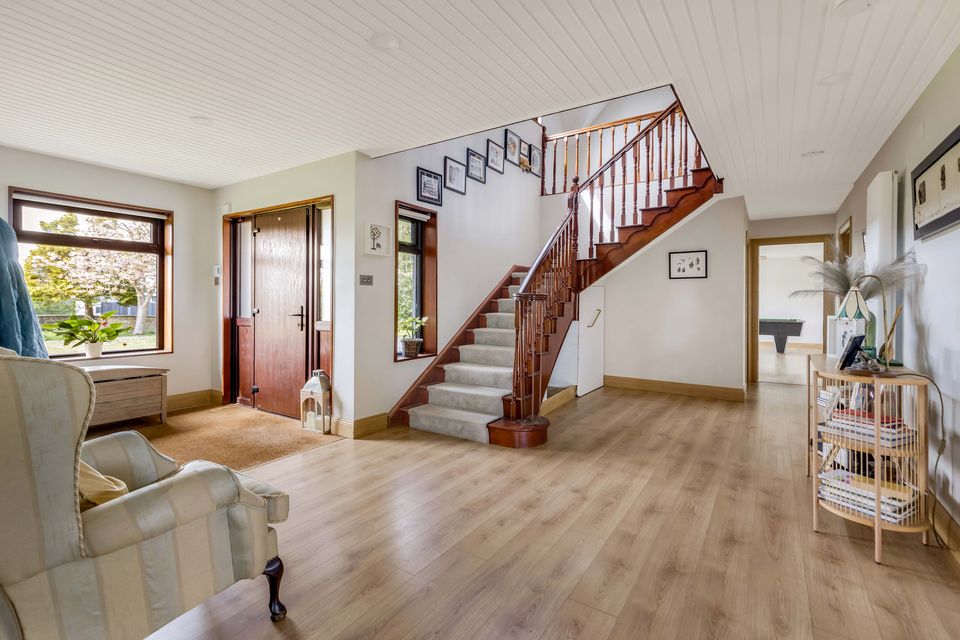
Cragroe’s entrance hall
However, the interior had a distinctly 1980s feel. It needed updating, and they also planned to reconfigure the downstairs. “We got an architect on board and sat down with him to discuss how to do it,” says Corcoran. “We wanted a big open living space and a bright modern kitchen.”
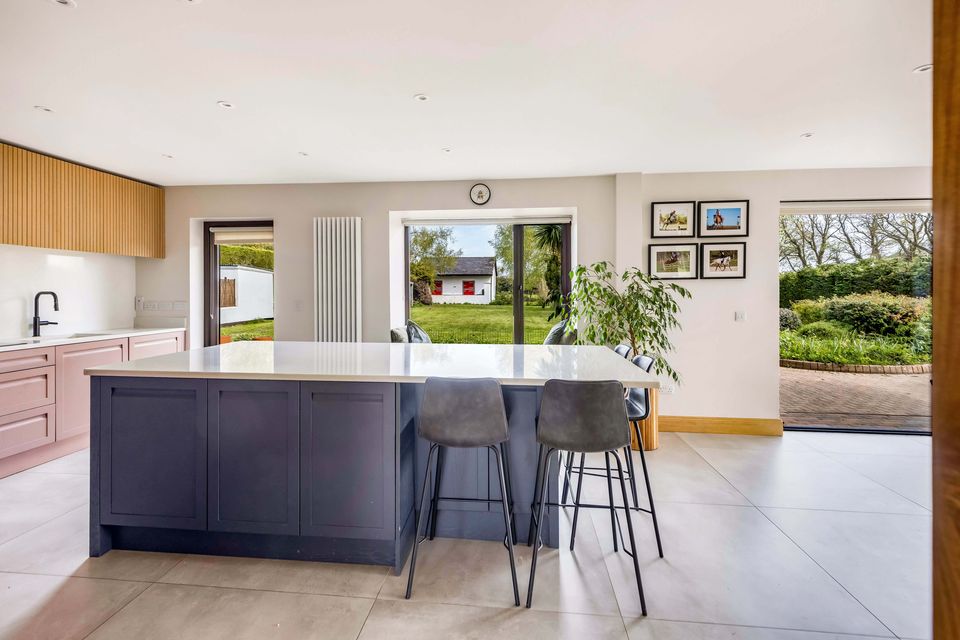
Kitchen island at Cragroe
They got rid of two downstairs bedrooms and knocked down a chimney breast to create a spacious games room. They also created a wet room, a utility room and a boot room. “The architect’s brief was to create two entrances so that in years to come, the kids would have separate access,” she says.
One side of the house can now be blocked off to create a whole separate self-contained living area. “The games room could be turned into a studio, and what is now the boot room could be a small kitchen,” she says.
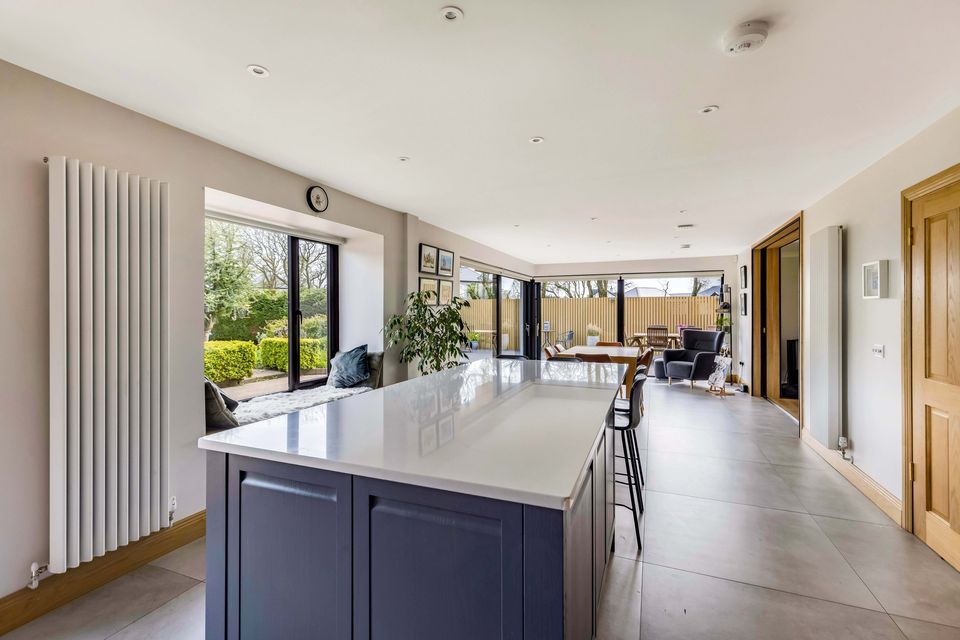
Another view of the kitchen island at Cragroe
“It’s great when the children are having sleepovers because I can just go the other side of the house,” she adds. “It could also be rented to a lodger.”
The sitting room was previously dark and stuffy and here they created a window seat at the front and added custom- built pocket doors that lead to the kitchen to let in the light.
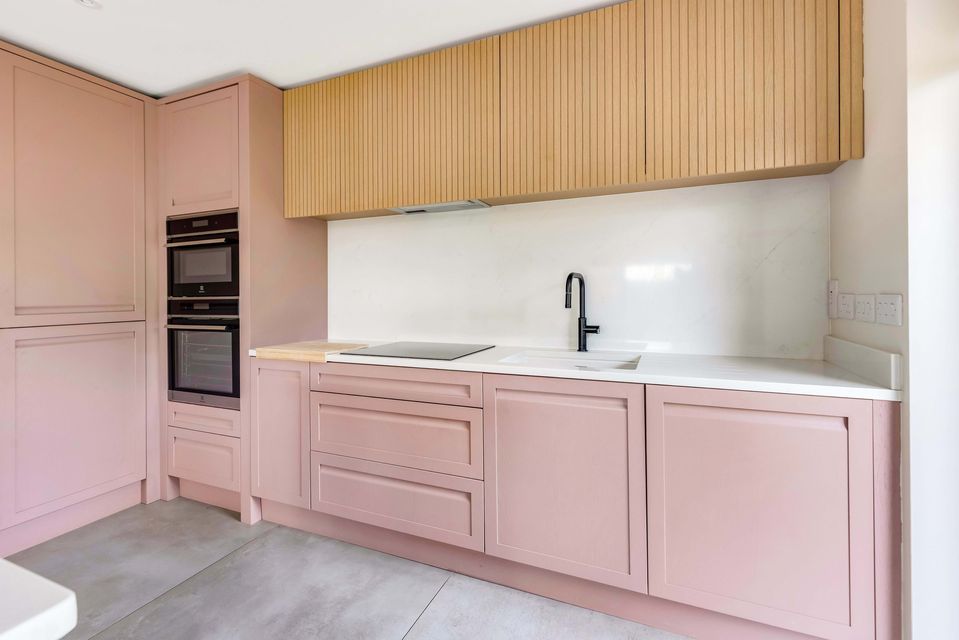
‘Disco’ kitchen at Cragroe
“I saw them on an app called Houzz, and tormented the builder for six months to have them made,” she says. “I also always wanted a really nice guest bathroom downstairs so we had one built under the stairs.”
The back of the house, which is south-west facing was also lacking in light. This was opened up, and floor- to-ceiling sliding glass doors installed on two sides.
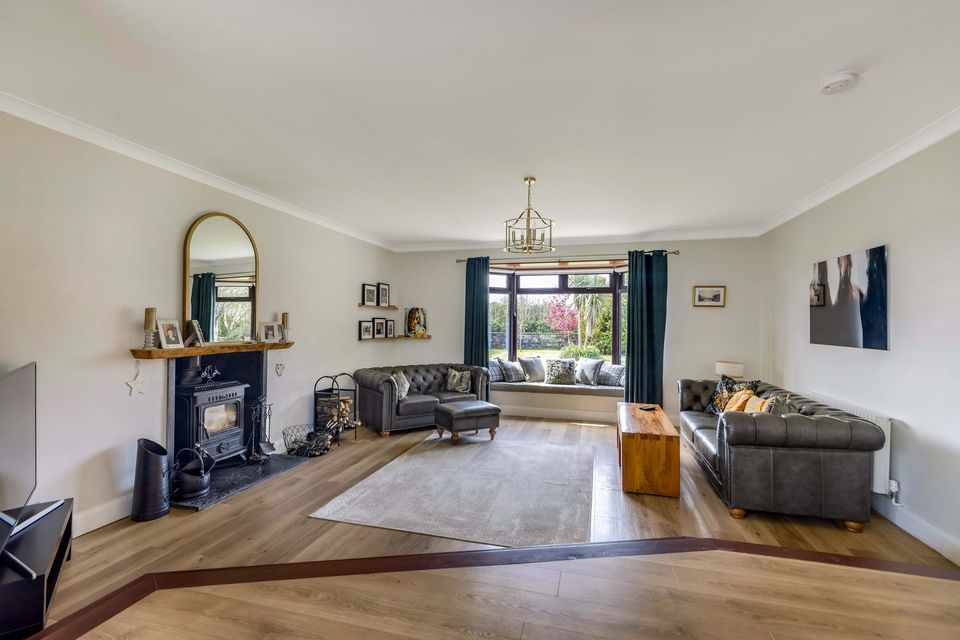
One of the reception rooms at Cragroe
When it came to the interior design, she wanted to modernise the house but still honour its farmhouse style. The kitchen units are dusky pink therefore. “They were inspired by stones I found in Kerry when I was on holiday. They were stark white with pink and purple hues,” she explains.
The kitchen is where the family spend most of their time and also where she entertains. “My friends call it the ‘disco kitchen’,” she says. “The idea was to bring the outside in, and I think it works well.”
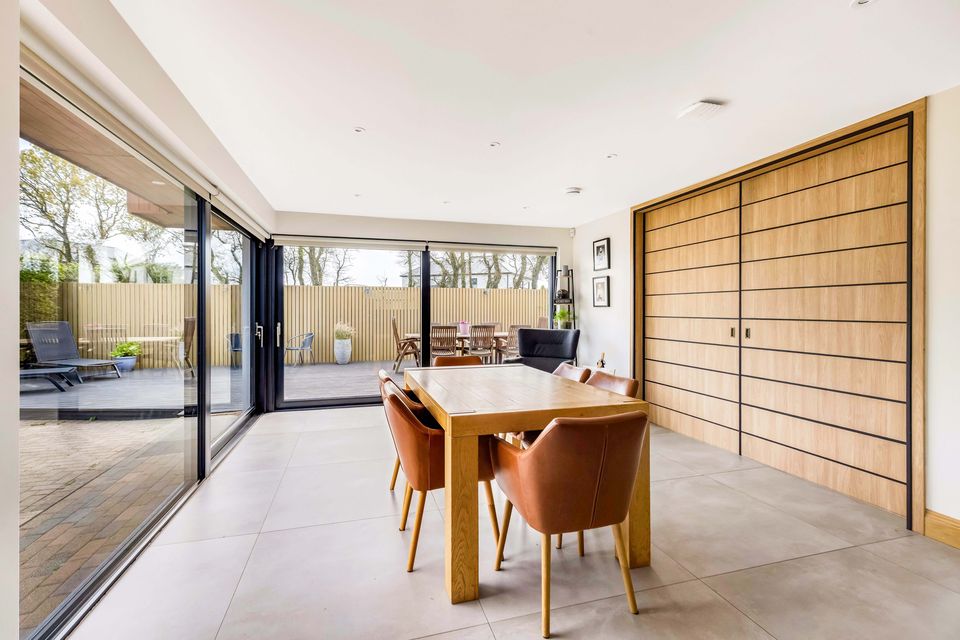
The formal dining area
There’s a window seat here, with a fluffy rug, which is where she has her coffee in the morning. “When the sun rises, it hits that exact spot and it’s just beautiful,” she says. “It’s the perfect place to have a moment to myself before the day begins.”
Upstairs are five double bedrooms, three of which are bigger than the others. All of the walls here have been painted and new floors added in laminate.
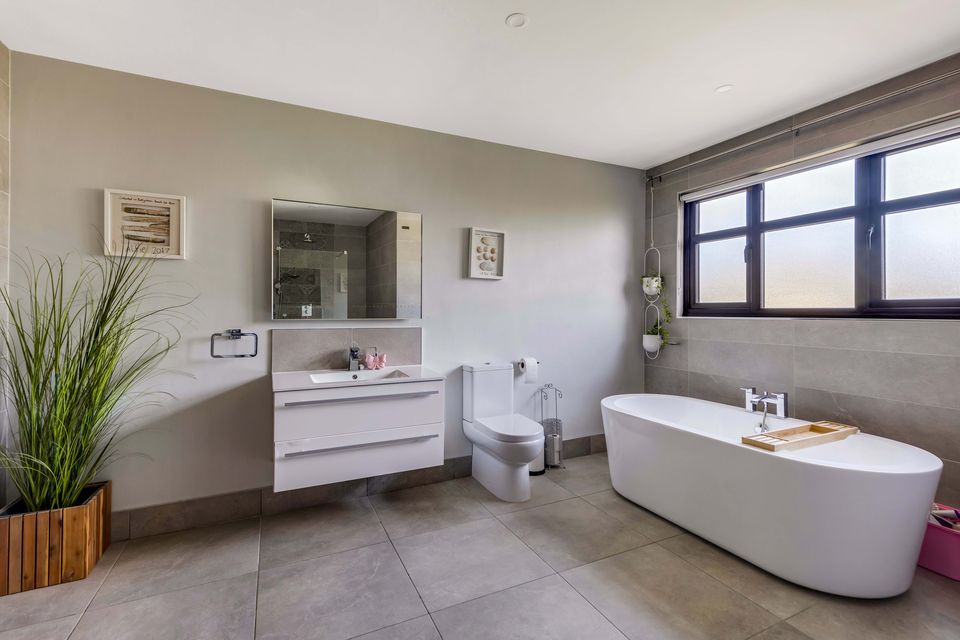
Bathroom details at Cragroe
“I have a South Park-style balcony, which is very 1980s, in my bedroom, and it too gets the sun in the morning,” she adds. “Originally I planned to work there on my laptop, but I rarely do, although, sometimes, I do yoga there.”
This room also has a walk-in wardrobe and an en suite bathroom. The other rooms have built-in wardrobes. Outside, there’s an overhang around the house, which allows for log storage, and a patio with garden furniture at the side.
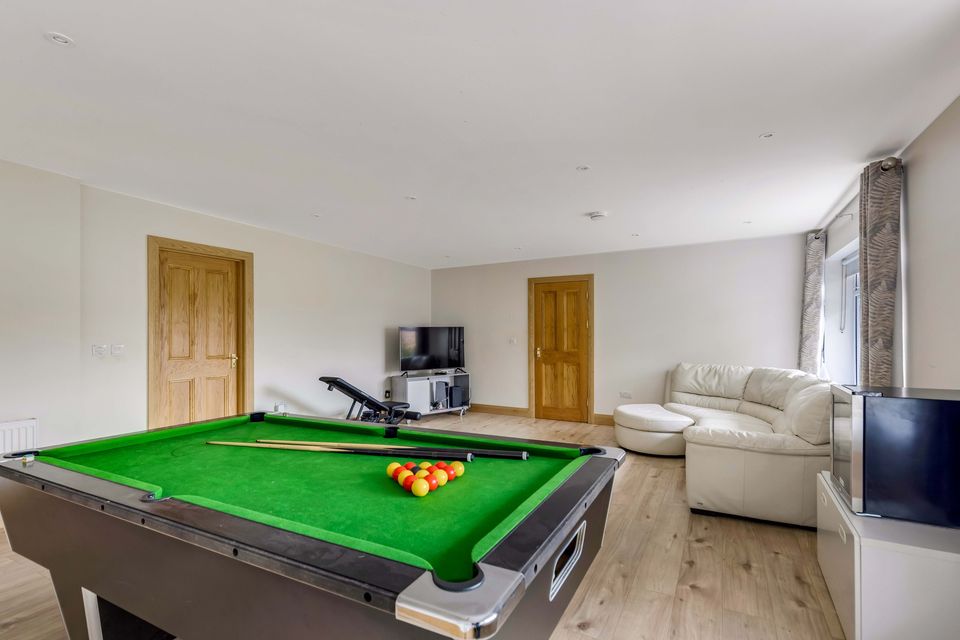
The games room at Cragroe
The long garden at the back has a wooden children’s tree house and swings. It’s a mature garden with a variety of trees, shrubs and flowers. “When one plant comes up and dies, another arrives, so it’s always in bloom in the summer, and was definitely laid out by someone who knew horticulture.”
She tends to it herself and finds it therapeutic. “I go out there on a Sunday afternoon and put my Airpods in,” she says. “I have a ride-on-lawnmower which I use to cut the grass.”
There’s a hayshed, a tack room and two stables which were used to house horses until recently, as well as access to a paddock, which comes with the house.
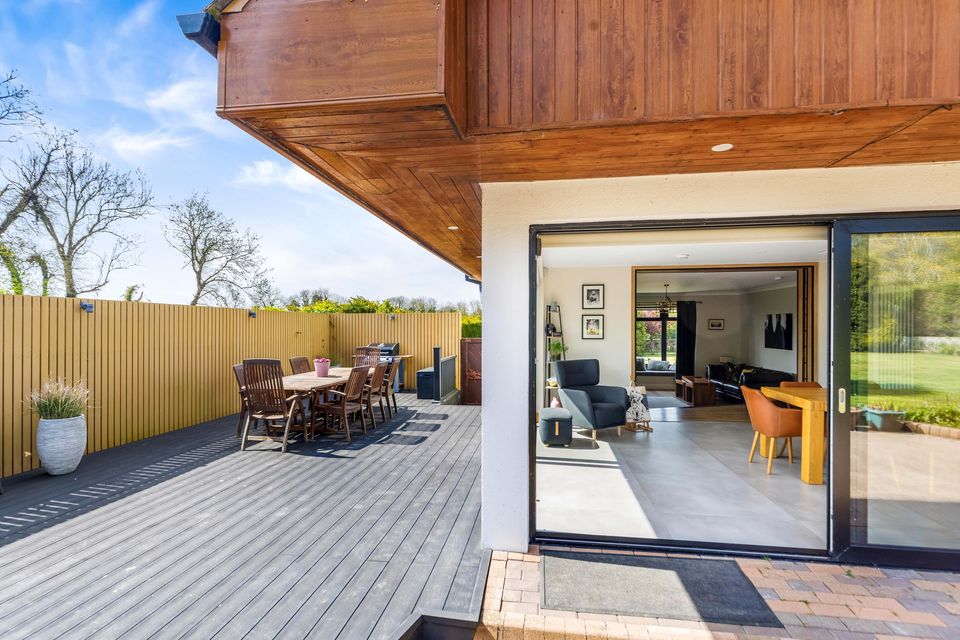
The roof overhang at Cragroe
“I rode horses for 20 years and kept sports horses for show jumping, cross jumping and dressage,” she says. “I’ve given it up now, but my next door neighbours have two beautiful hunters and I take them in on occasion.
“The neighbours are friendly here, but they also leave you to your own devices. They’re a mixture of young families and older people.”
It’s a 10-minute walk into Ashbourne. “It has cricket and tennis clubs, a swimming pool, and rugby, and GAA is huge here,” she says. It takes less than an hour to reach Dublin city centre by bus from Hickey’s Lane, and by car it’s 30 minutes.
These days, Corcoran finds the house too big for her needs, and as a result, is planning to downsize. “I’ve done all I can do it to bring it to the next level, and I’m ready to hand it over to another family,.”she says. “Hopefully, they will enjoy it as much as we have. It’s a pretty unique house.”
Sherry FitzGerald Geraghty seeks €995,000 on her behalf.