
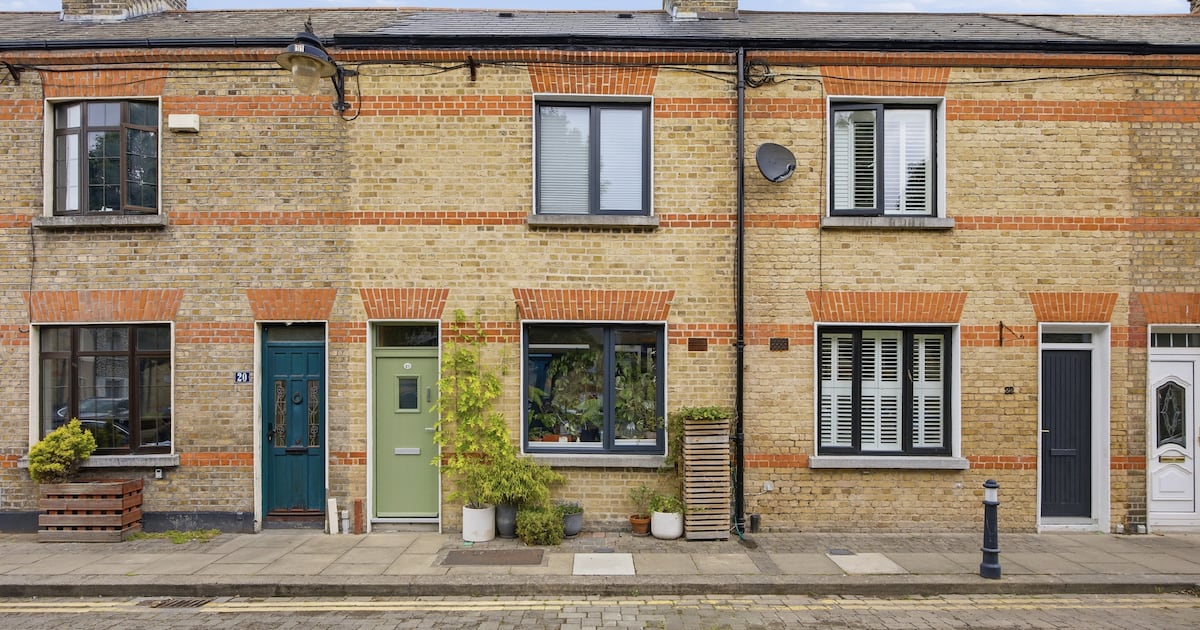
Address: 21 Ormond Square, Smithfield, Dublin 7
Price: €535,000
Agent: Owen Reilly
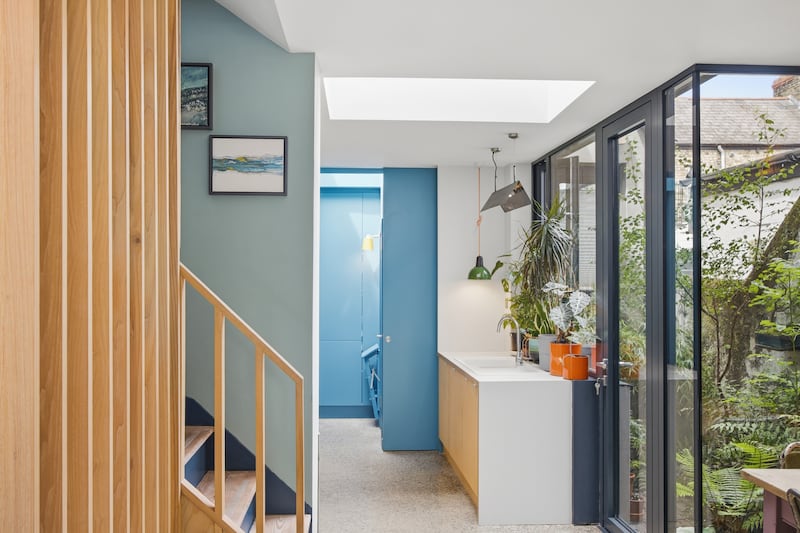
It can be difficult to decide what to do with a small postage-stamp yard – and many end up as dumping grounds for rusty bikes, long-forgotten-about potted plants or the bins. This is not the case at 21 Ormond Square in Smithfield, Dublin 7, however, where the owner created a Japanese-style courtyard garden, replete with hardy plants that thrive in shade. With floor-to-ceiling dual-aspect glazing, the courtyard is a standout feature of this home and can be appreciated throughout the ground-floor living spaces.
The owner bought 21 Ormond Square by themselves in 2018 – for €312,000, according to the Property Price Register – and had it completely renovated to create a fresh and vibrant modern home. Now with a partner and child in tow, the owner is moving to a larger home, placing this turnkey 1920s two-bed on the market with Owen Reilly, seeking €535,000.
The property extends to 64sq m (689sq ft) with a yellow-brick facade. It looks on to a playground square and is just a five-minute walk from Capel Street on the north side of Dublin city centre.
Ciara Murray of Newmark Architects lent her expertise to the renovation, which impresses as soon as you step from the street into the open-plan ground floor. A wall of exposed brick, encompassing a hearth, creates a great feature in the living area; the owner chipped away at the plaster himself and was delighted by what he uncovered.
The floor is a sleek polished concrete, which adds texture and an industrial edge to the space. In the nook under the stairs to the rear of the living area, where the owner hangs his bike, is a bespoke mural of blues, reds and yellows by Irish artist James Kirwan.
Further into the space, a dining area overlooks the courtyard garden. A bench, back rest and floating shelves here were made from wood salvaged from benches that were in the Phoenix Park. A long-strip pendant light helps to zone the space.
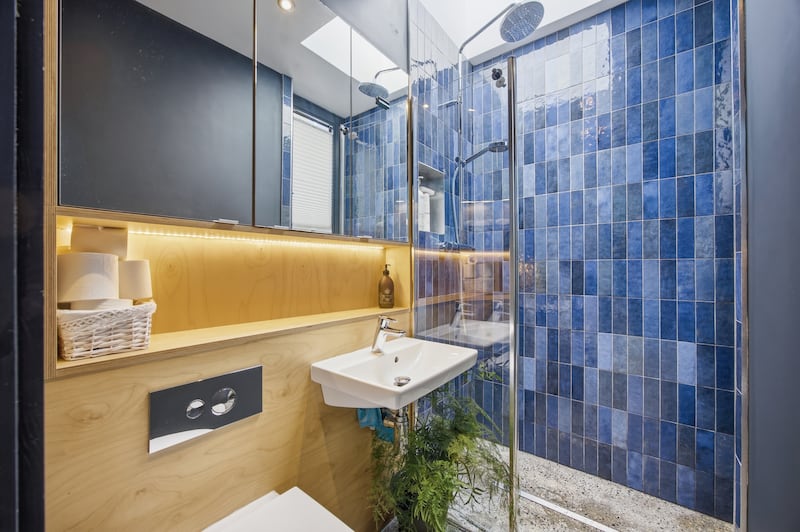
Beyond that is the kitchen, fitted with timeless birch-ply units; it is flooded with light thanks to a large inset roof light. A sliding door to the rear opens into an area of floor-to-ceiling blue cabinets, where the washer and dryer are concealed; another door here opens to a good-sized shower room featuring vertical rectangular tiling in shades of blue and a roof light above the shower.
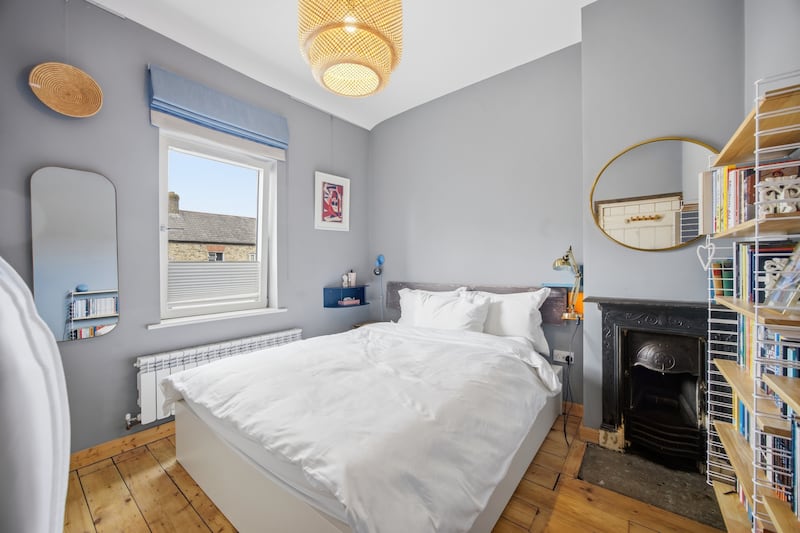
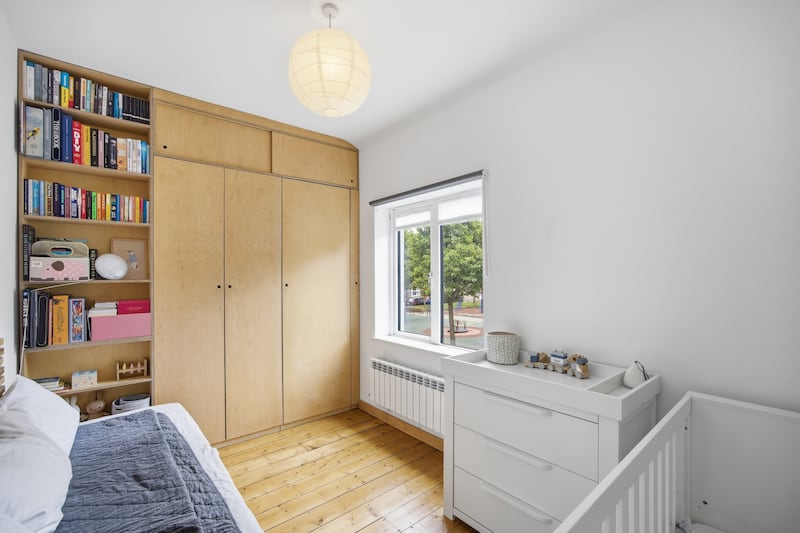
The stairs to the first floor are accessed from the living area. Upstairs, the main bedroom sits to the rear with a period cast-iron fireplace. The second bedroom sits to the front, overlooking the square, and features built-in birch-ply storage.
Externally, the roof has been replaced and the building insulated. All windows and doors have been upgraded to high-performance units, further improving comfort and energy efficiency. It has a C3 Ber.
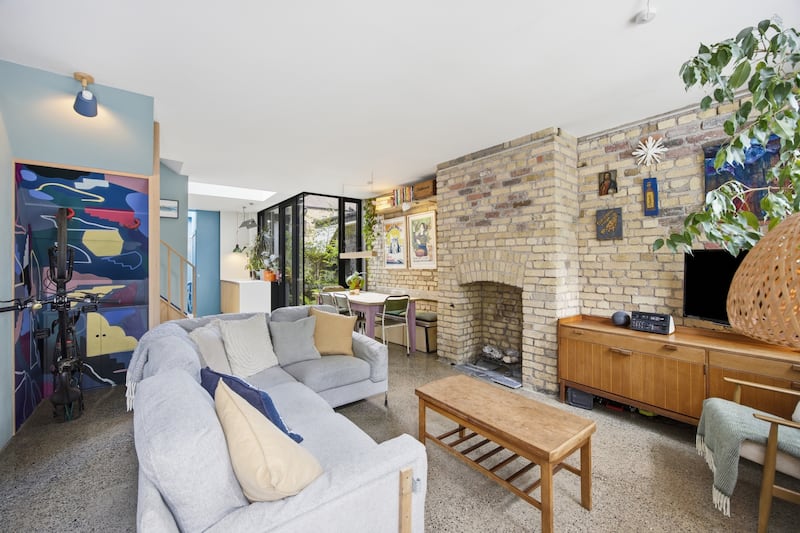 Living area
 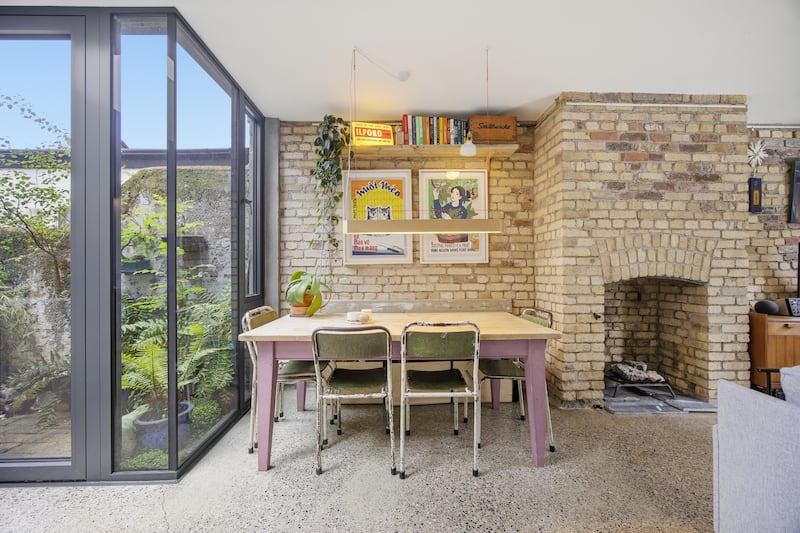 Dining area
 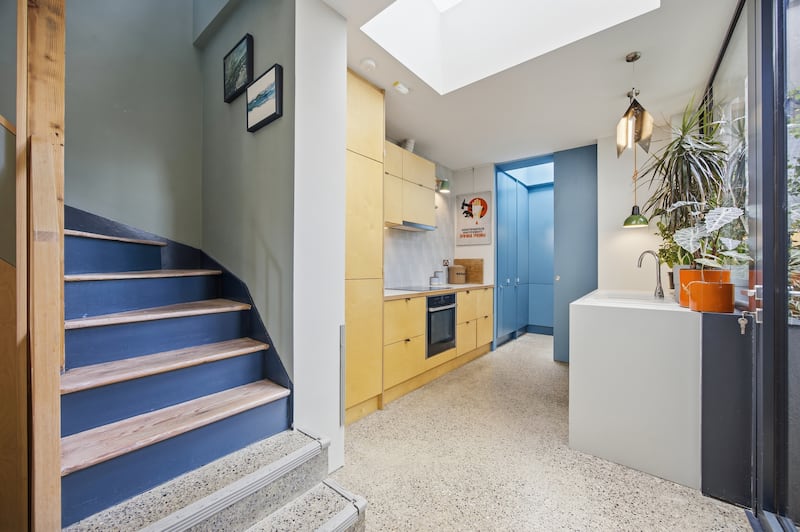 Kitchen
  Courtyard garden
  Main bedroom
  Second bedroom
  Shower room