 © Zakee Man
Share
Or
https://www.archdaily.com/1042816/anjung-house-eleena-jamil-architect
 © Zakee Man
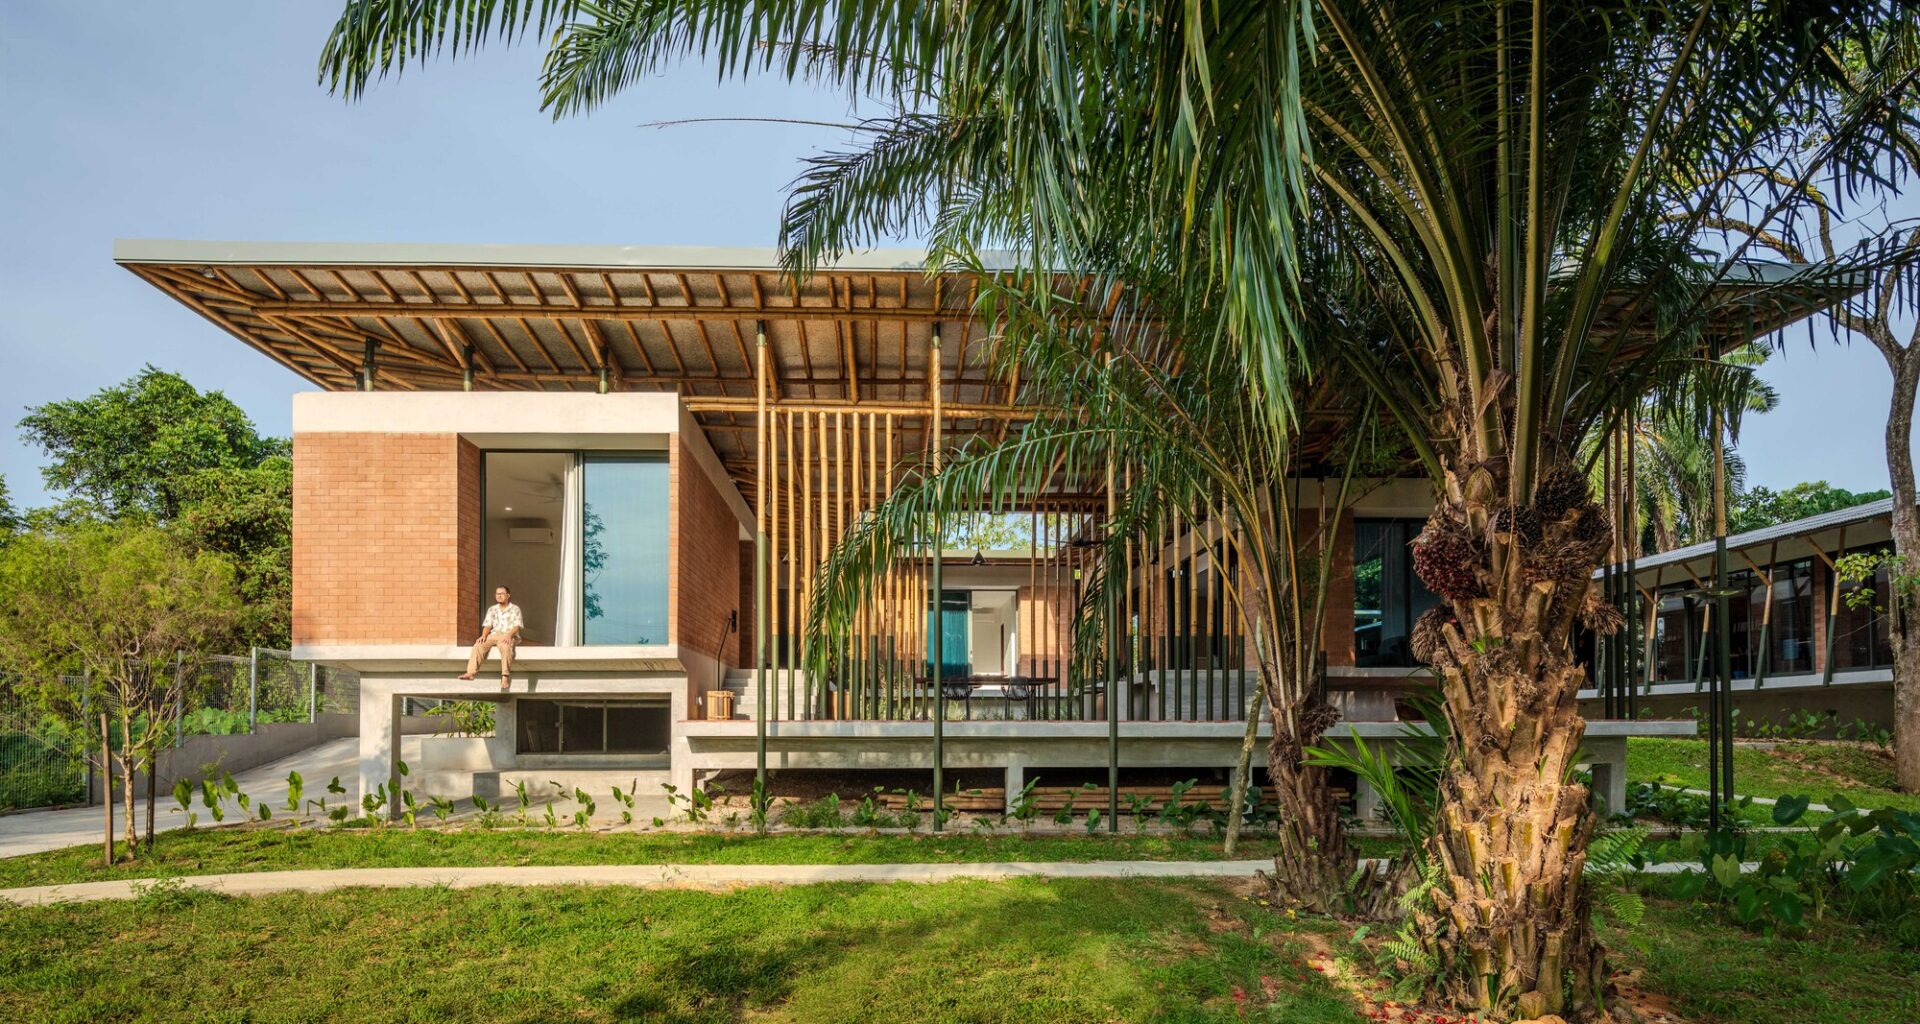
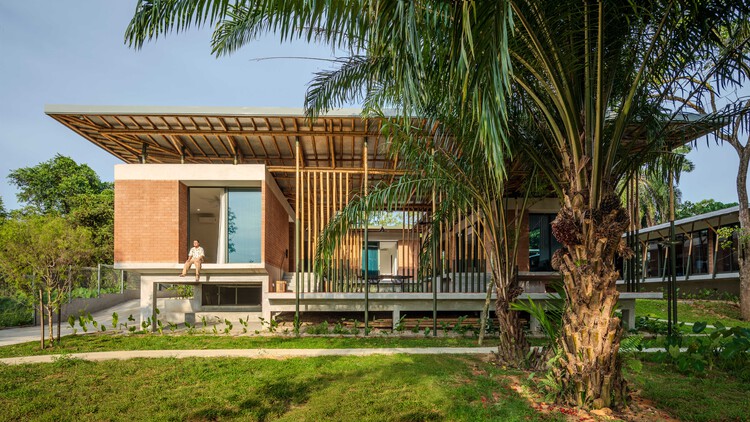
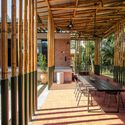
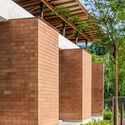
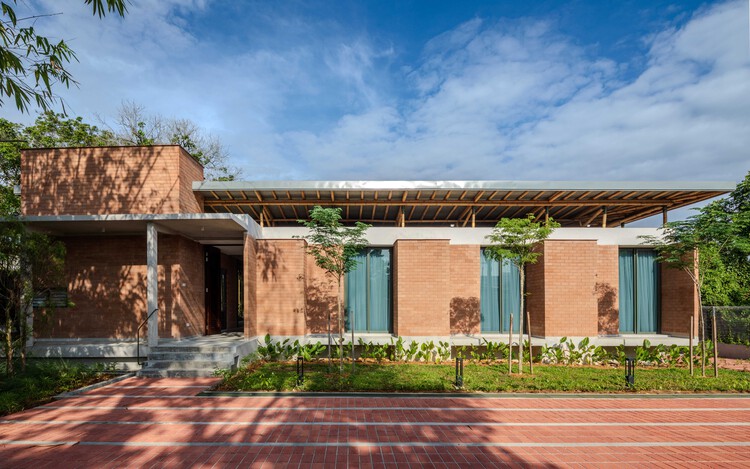
Text description provided by the architects. The Anjung comprises two components: a retreat house and a studio space, the latter occupied by Eleena Jamil Architect. Developed by the practice itself, the project reflects and embodies its values and aspirations. Experimental in approach, it builds on the practice’s longstanding interest in investigating the relationship between contemporary architecture and place through the articulations of form and materiality, as well as a direct engagement with its surrounding context.