
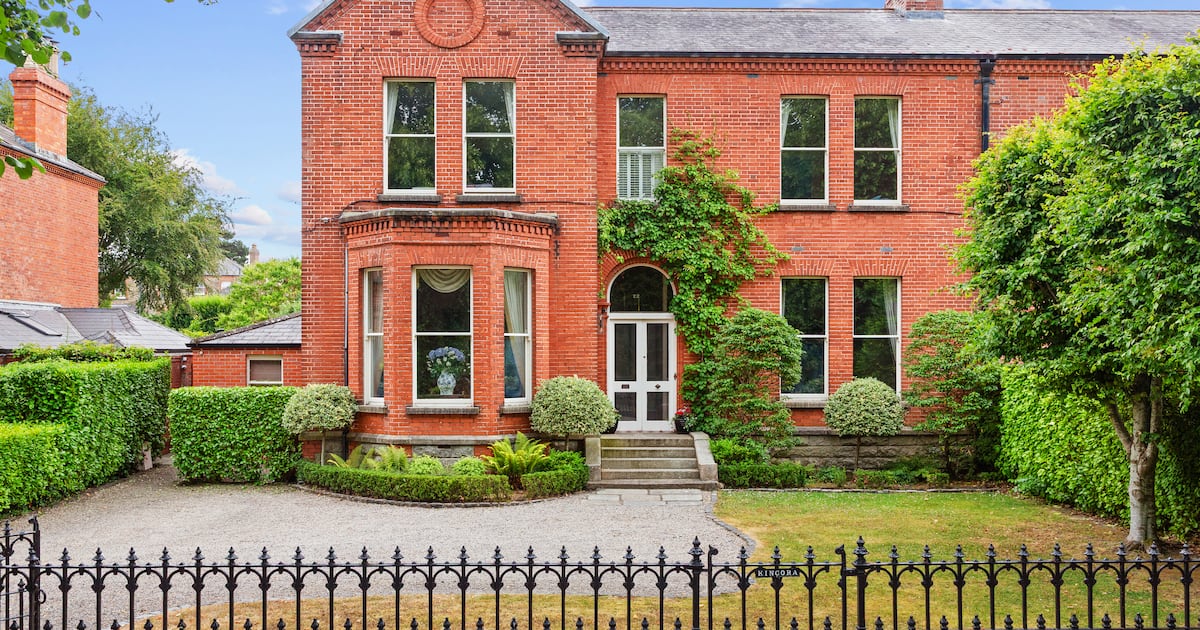
Address: 22 Temple Gardens, Rathmines, Dublin 6
Price: €5,250,000
Agent: Sherry FitzGerald
View this property on MyHome.ie
When the owners of 22 Temple Gardens were looking for their first family home nearly 30 years ago, agreeing on the right location proved something of a challenge. He wanted to live by the sea, she had her heart set on a period house in Dublin 6. Eventually, they reached a compromise where he agreed they would buy in Dublin 6, but only if the house was at Temple Gardens, and only if it was on the south-facing side of the street.
Determined to realise her dream, the owner wrote a letter to every household living on that side of the road and posted it into their letterboxes. There was one reply, from the owners of number 22, who insisted on having an interview-style meeting with the young couple. Thankfully, they all got on like a house on fire and the rest, as they say, is history.
Thirty years on, with the children now grown up and moving on, 22 Temple Gardens is back on the market, guiding €5.25 million through Sherry FitzGerald – with no interview required.
Built in 1888, it was one of the first six houses to be built on the road. Temple Gardens is a mix of Victorian and Edwardian homes, with the earlier houses, such as number 22, benefiting from a larger footprint.
The home now extends to 289sq m (3,111sq ft), and the owner says she never felt the need to add a large extension to the house. The rooms have all been reinstated to their original layout, after some had previously been split in two. The home’s original features remain in superb condition and, perhaps most importantly, the sunny south-facing back garden is still 41m-long, which is a rarity in Rathmines.
For those who might want additional space without interfering with the main house, there is potential to build at the end of the garden, as many houses along the road have done. This has created a well-established row of mews homes on Palmerston Lane.
The house itself has a fine driveway to the front, with five granite steps leading up to the entrance. Around the front door is a distinctive stained-glass panel depicting a village scene, although its origin is unknown.
Inside, the high-ceilinged entrance hall gives access to two reception rooms, one on either side. To the left is the drawingroom, or parlour as the owner affectionately calls it, with a bay window overlooking the front garden and a marble and brass fireplace at its centre.
Across the hall is the livingroom, which has two large sash windows and a darker marble fireplace flanked on either side by bespoke cabinetry. Behind this is a cosy family room with French doors opening on to a patio area, while a guest bathroom has a sash window framing a view of the garden.
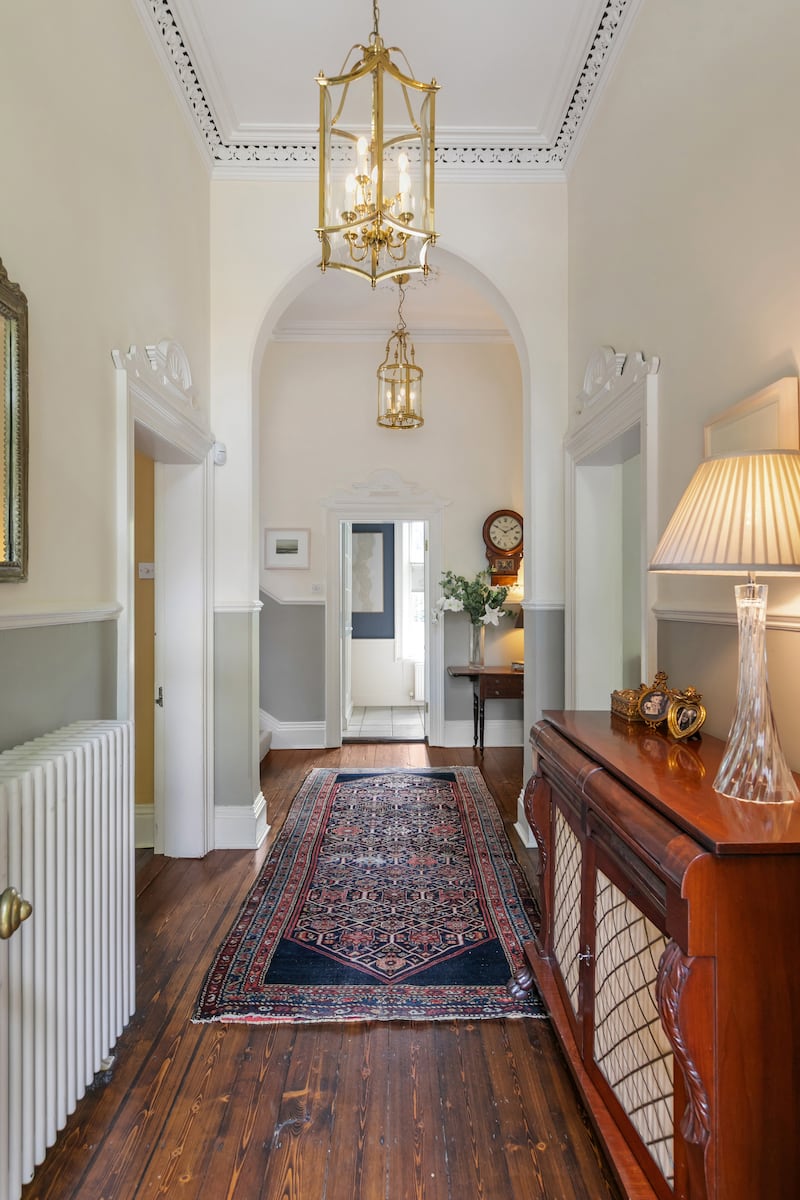 Entrance hall
 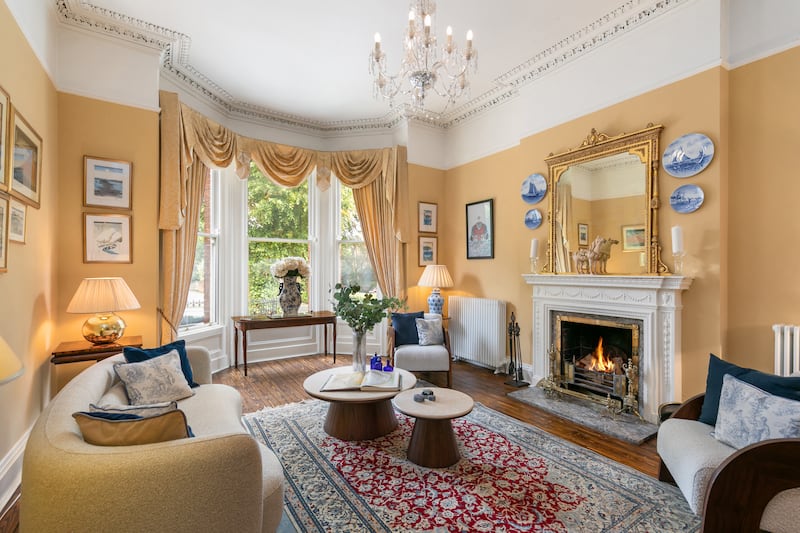 Drawingroom
 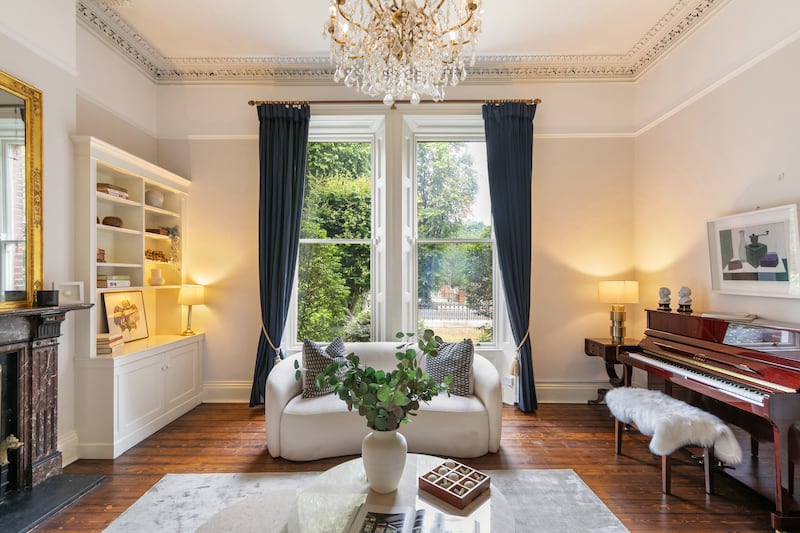 Livingroom
 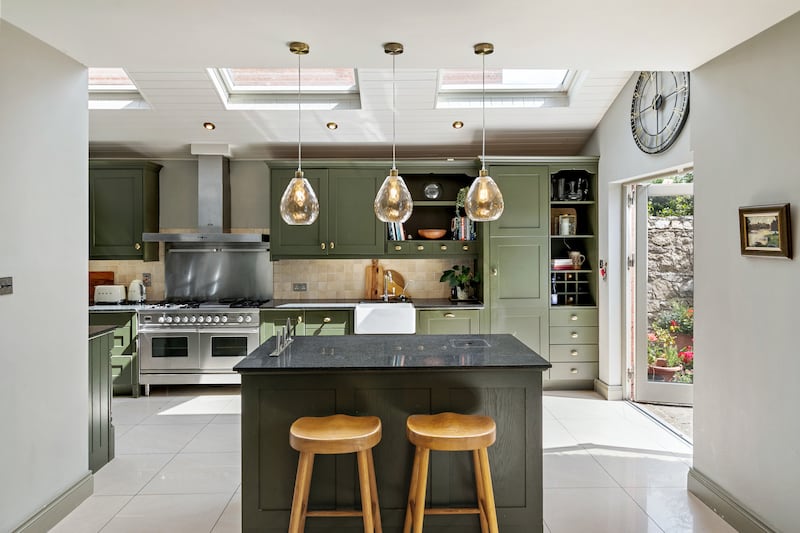 Kitchen
 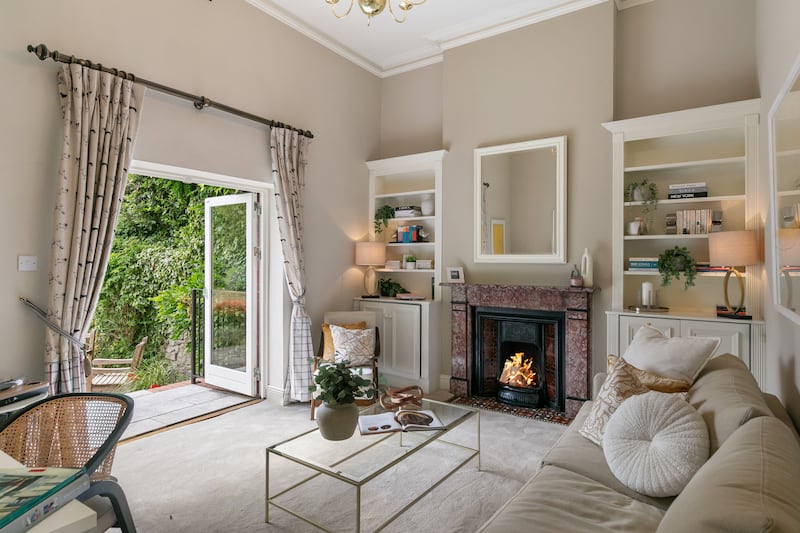 Family room
 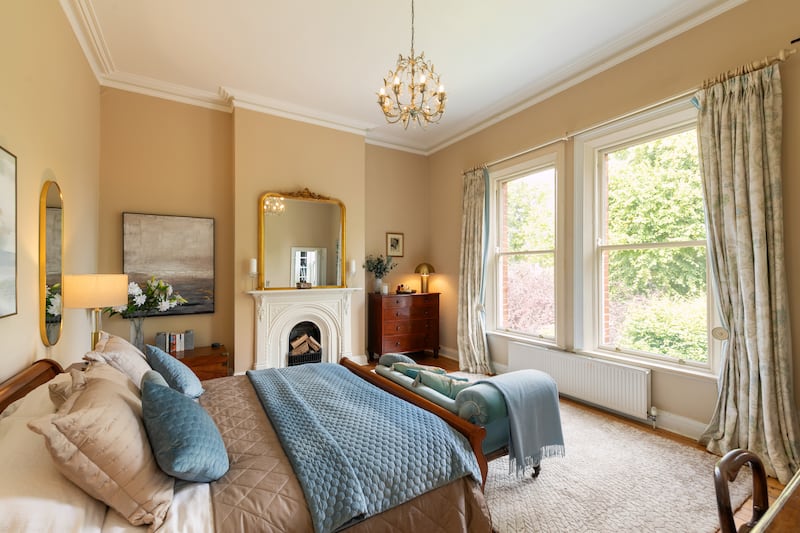 Bedroom
Back off the hall, steps lead down to the lower level, where the kitchen is located. The owners extended this space to create an L-shaped room incorporating the kitchen, dining area, a separate pantry and a utility room. It is a bright space, thanks to the installation of three Velux windows and double French doors.
The kitchen units are painted in a rich green, chosen to reflect the garden outside, while a Brittania range cooker sits at the centre.
There are five bedrooms in total. The first is a double room on the first-floor return overlooking the rear garden. On the first floor proper is the main bedroom, with two sash windows looking out towards the road, an open fireplace, polished timber floors and a walk-in wardrobe. There are two further double bedrooms at this level, along with a shower room.
On the second return is the fifth bedroom and a family bathroom, complete with a bath and wall-mounted shower.
The owners were right to fight for that south-facing garden all those years ago. Lush, mature and private, it is a peaceful space that has also played host to many a party over the decades. The patio spans the width of the house, while at the end of the garden is a garage measuring 40mx17m, allowing for vehicular access from Palmerston Lane. From the garden you also get to look back on the rear elevation of the house itself and admire the beautiful cut-stone finish.
The houses on Temple Gardens are protected and Ber-exempt, so any work involving changes or additions to the original layout will need to go through the planning process. As it stands, however, number 22 has ample space and no rooms that feel off-limits or purely ornamental, which is something the owner is proud of. “It’s a house for a family,” she says. “We’ve always used every inch of it.”
The location will also be a big attraction for families. Temple Gardens is a discreet residential street, positioned between Palmerston Road and Merton Road. Laneways along the road provide pedestrians with quick access to the village as well as to Palmerston Park, which is just two streets away. Schools within walking distance include Gonzaga, Alexandra, St Mary’s, Muckross and Sandford.
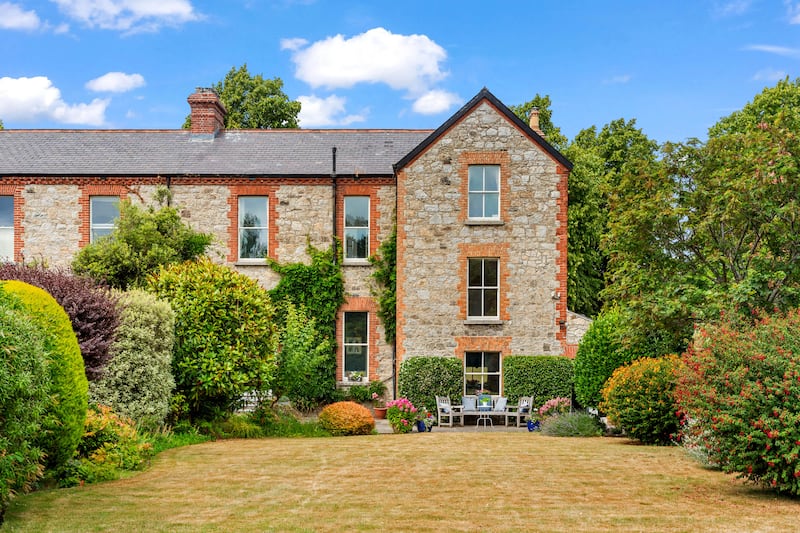 Rear cut-stone elevation
 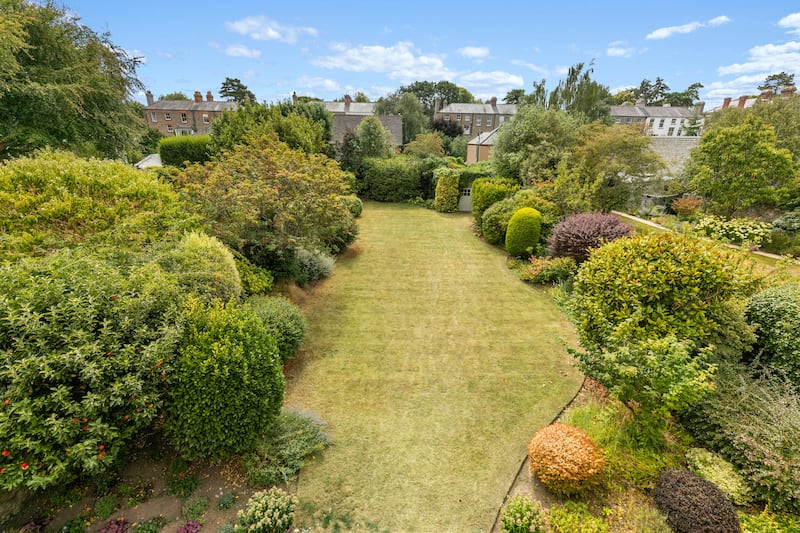 Garden